£285,000
3 Bedroom 2 Bathroom
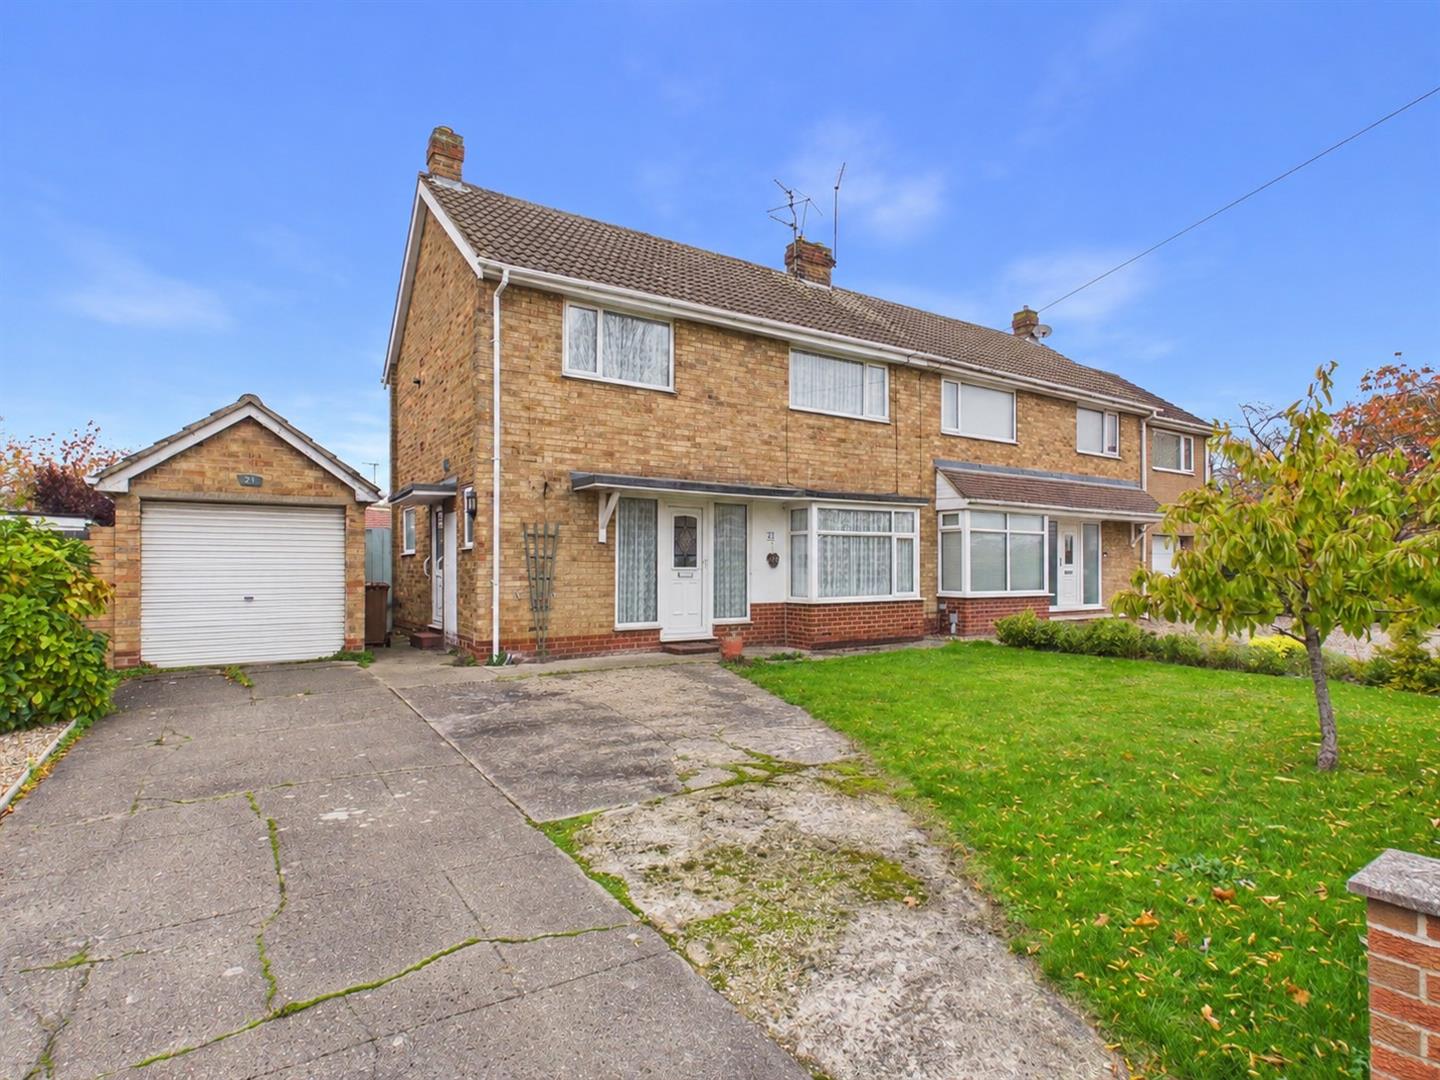
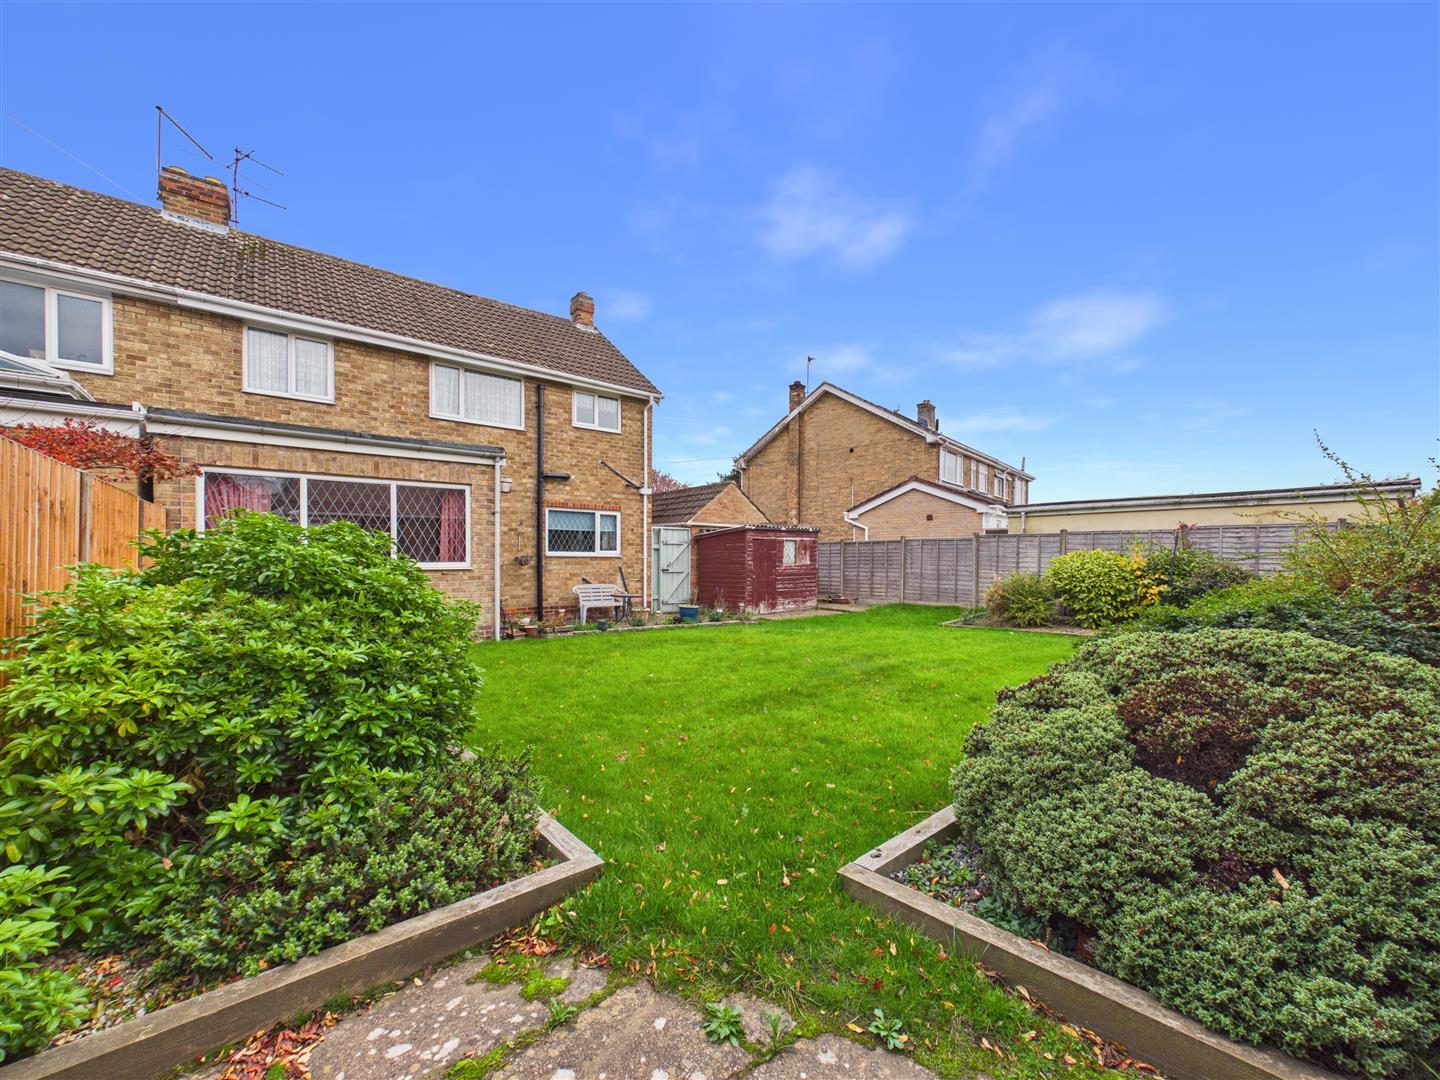
Occupying a good sized plot, this three bedroom semi-detached house offers well-proportioned accommodation, excellent parking facilities and a westerly facing rear garden. The property would benefit from some modernisation and is offered for sale with no onward chain.
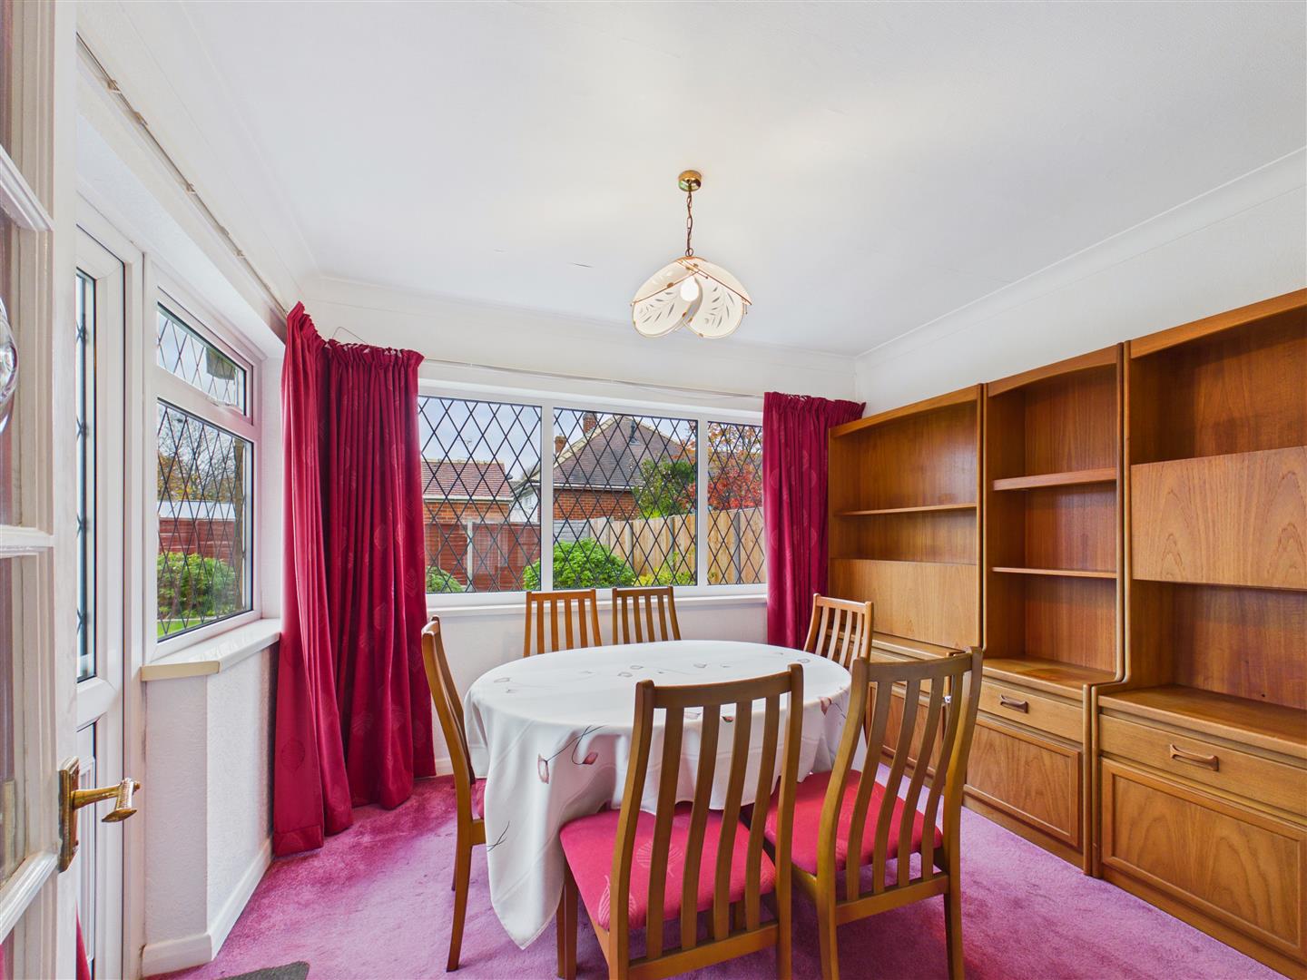
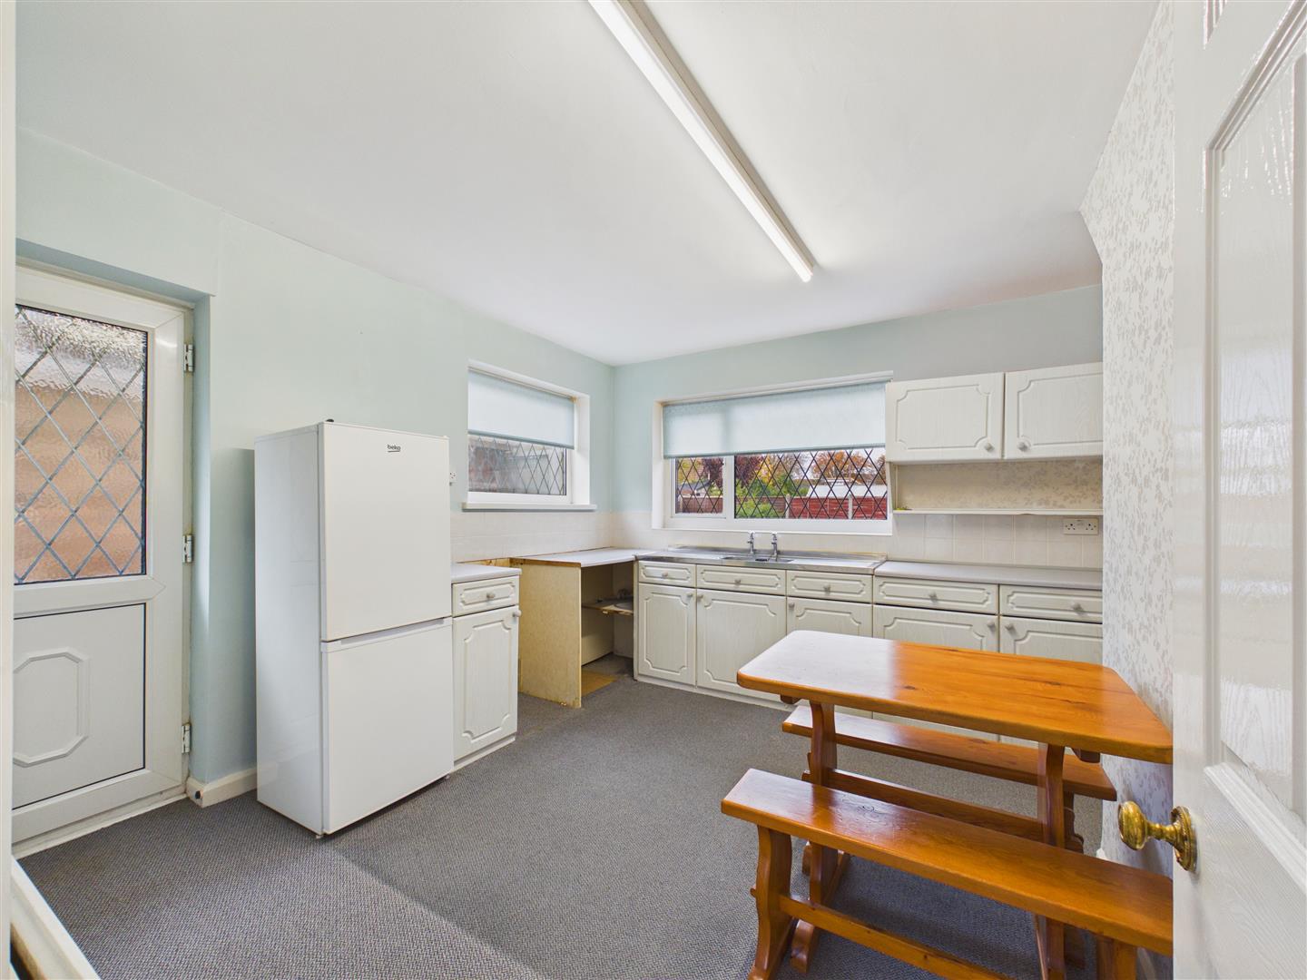
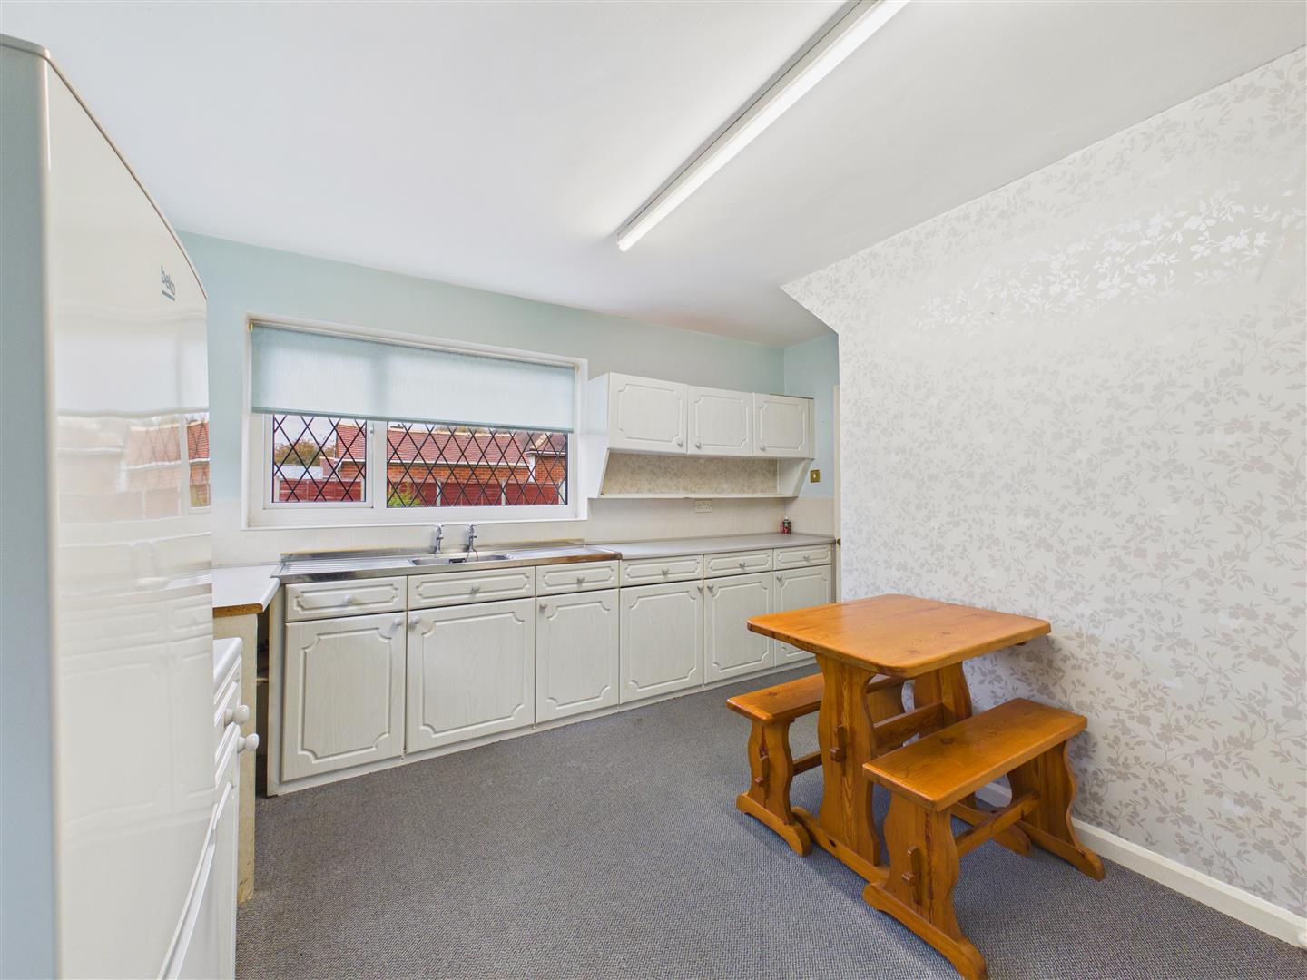
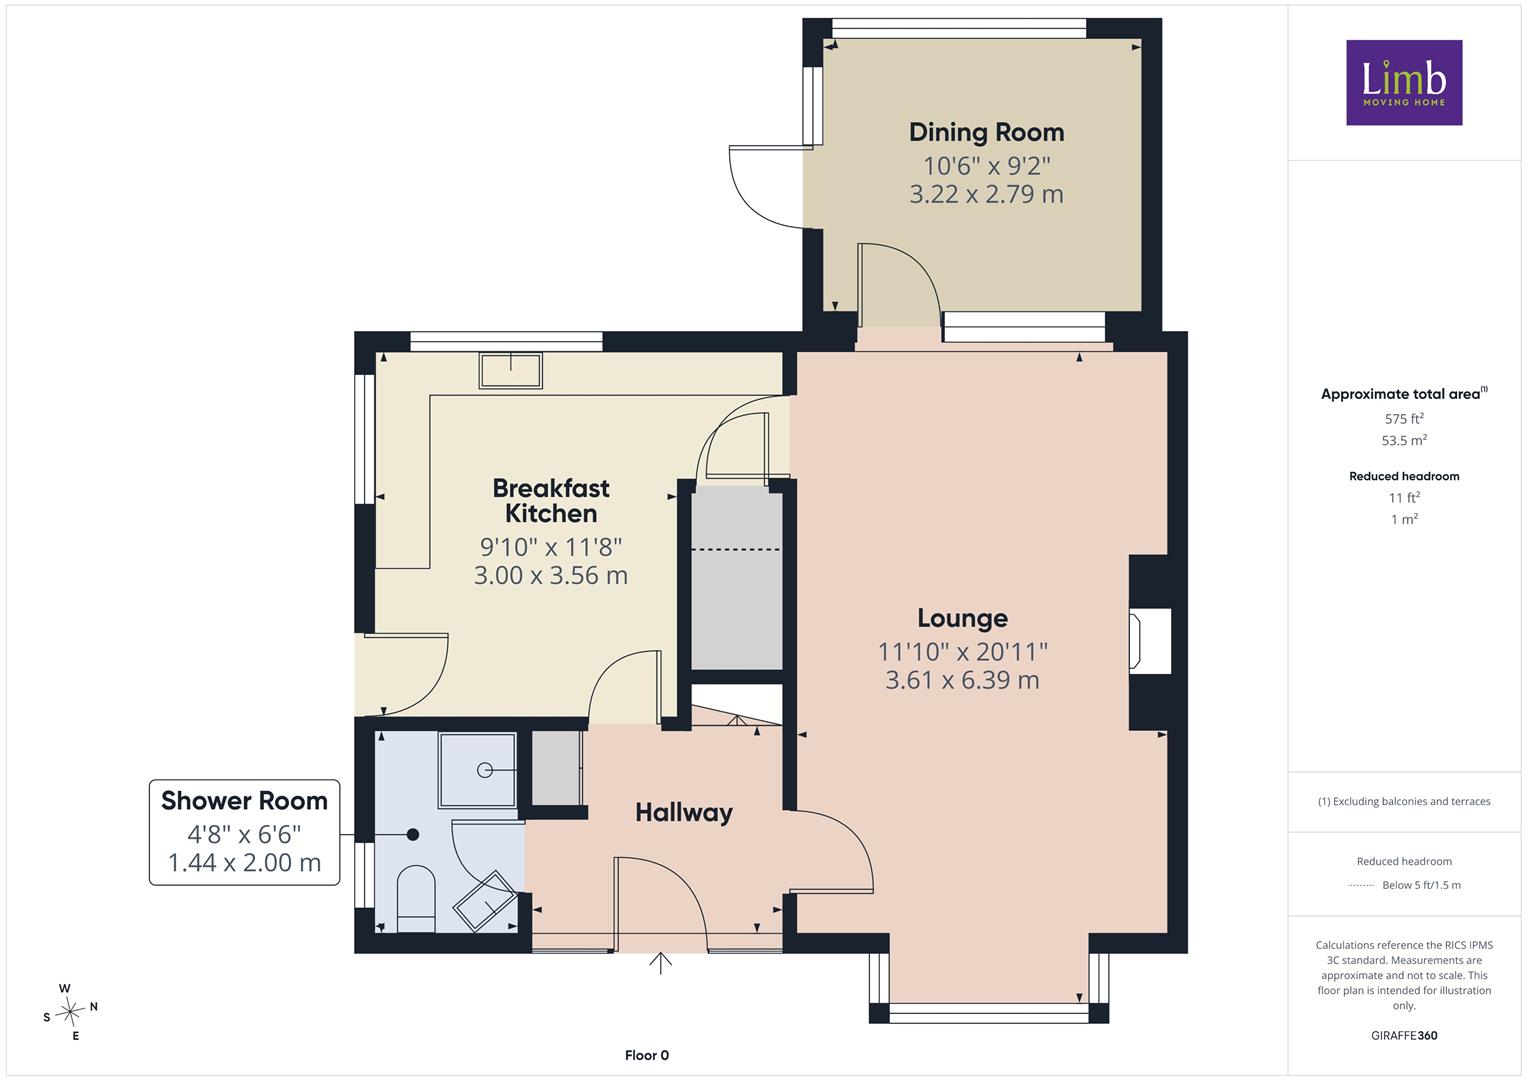
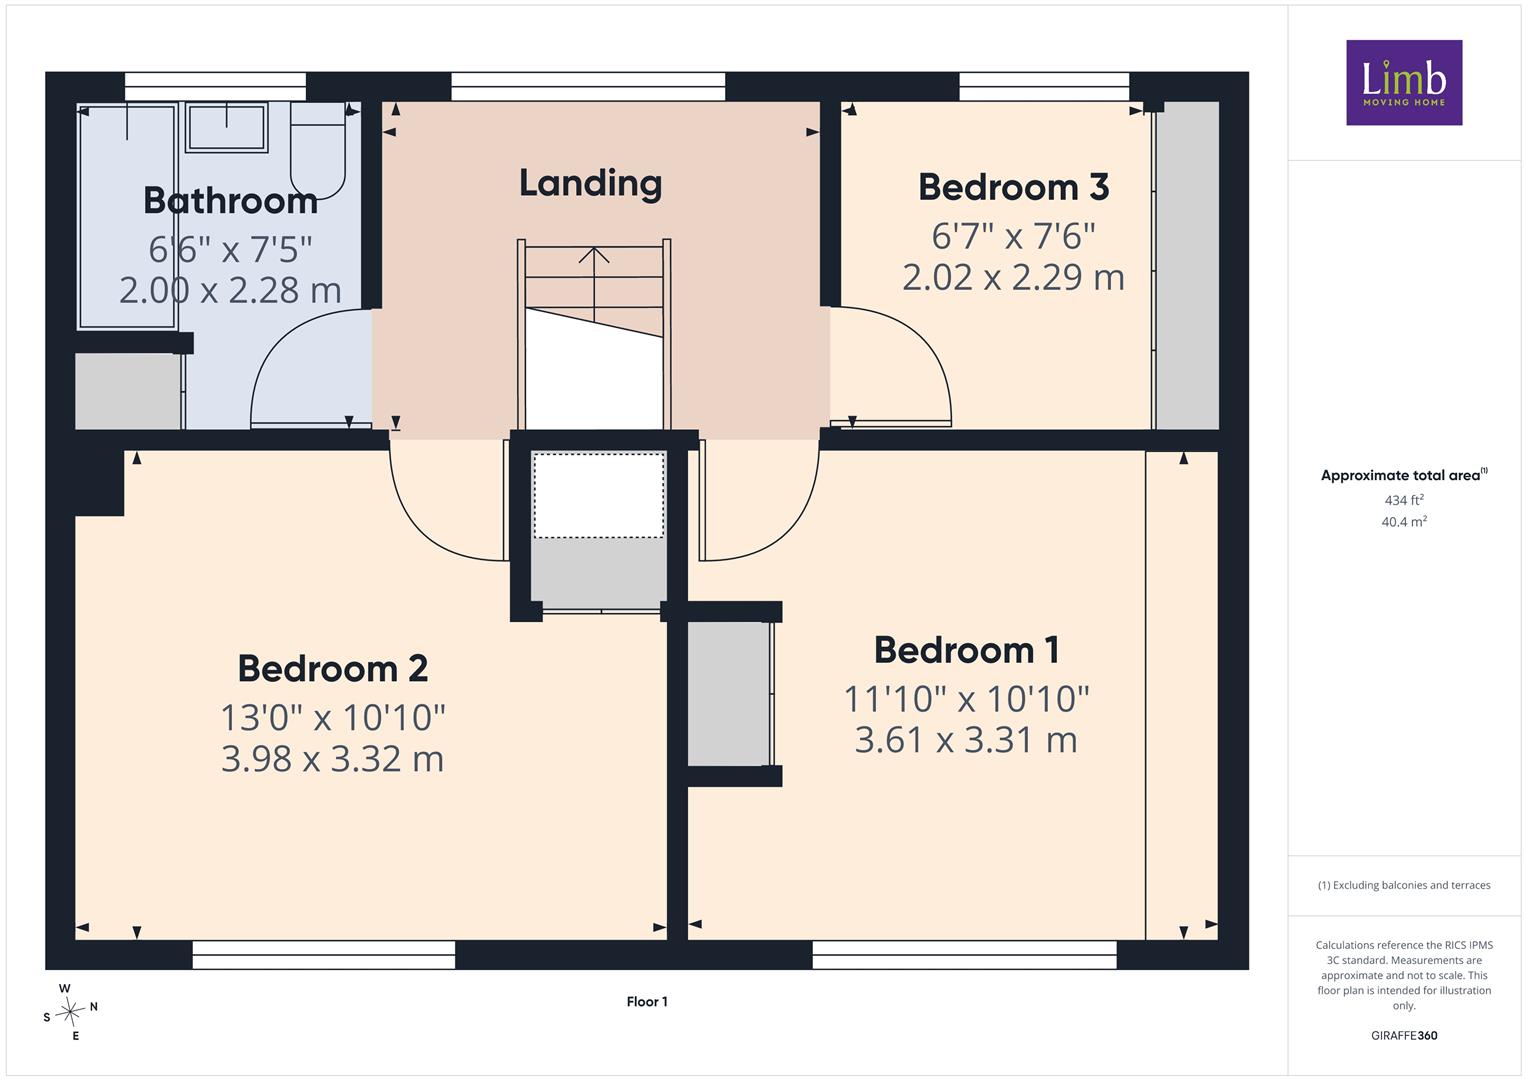
The accommodation is arranged over two floors and comprises an entrance hall, ground floor shower room/WC, spacious lounge, separate dining room and breakfast kitchen. To the first floor are three bedrooms and a family bathroom.
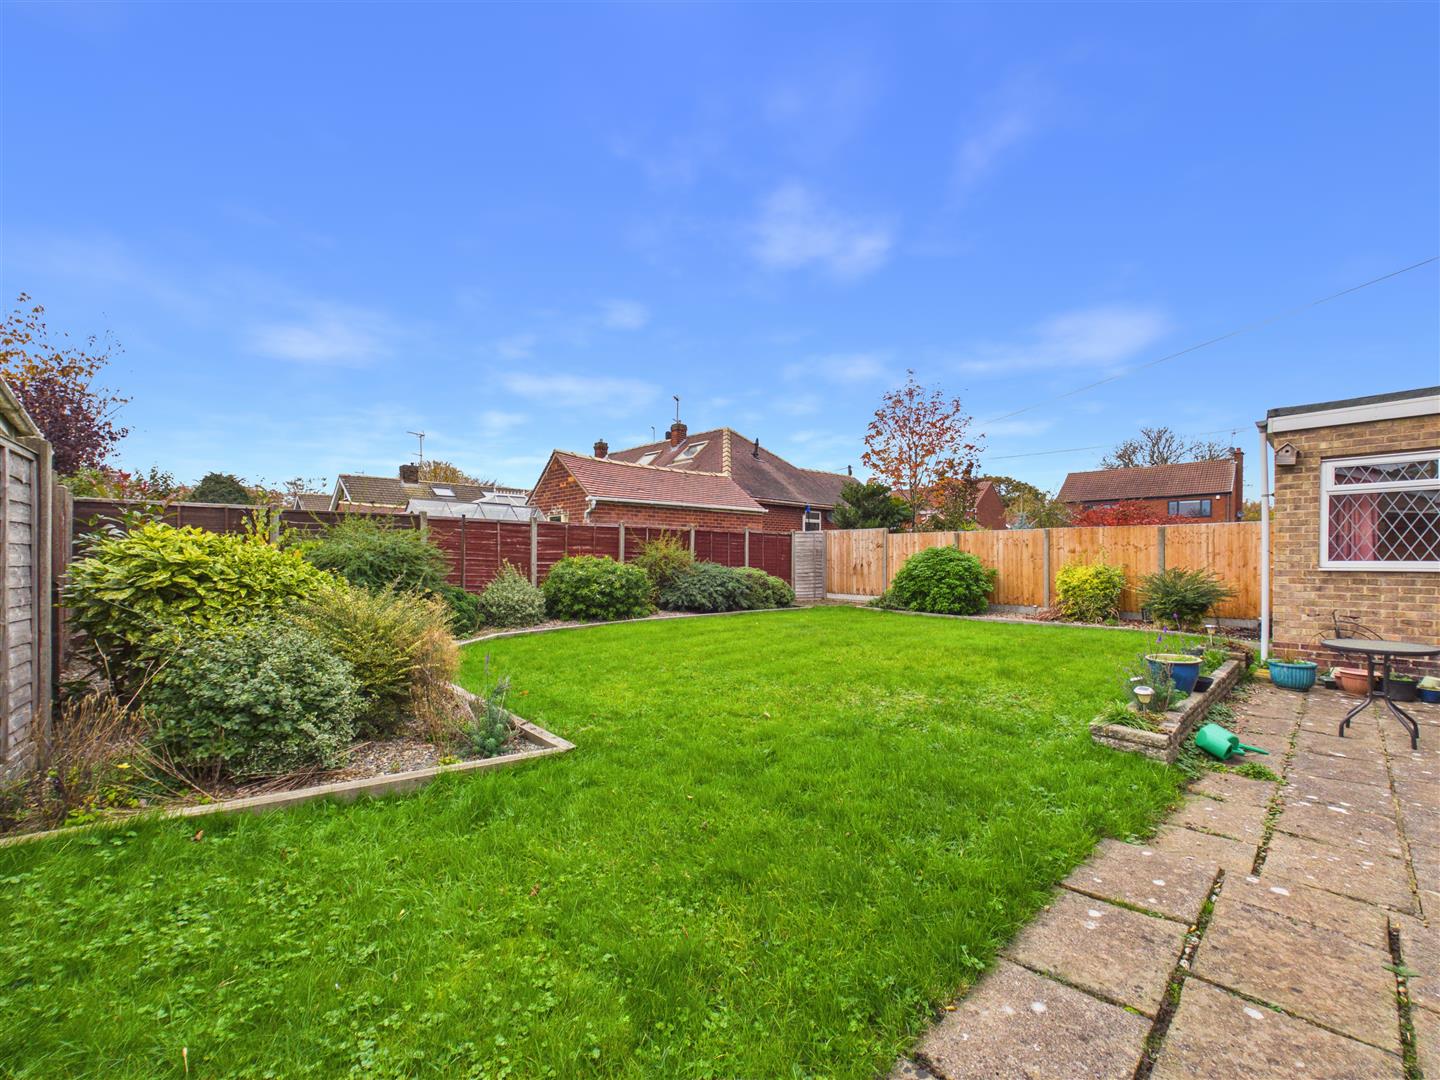
Outside, a lawned garden extends to the front of the property, with a side driveway providing ample off-street parking and access to a detached single garage with automated roller door. The westerly facing rear garden is principally laid to lawn with a patio area, deep planted borders and fencing to the boundaries.
Offering a practical layout and scope for improvement, this property provides an opportunity for a purchaser to update the accommodation to their own requirements.
Broadley Avenue is situated on the boundary of Anlaby & Kirk Ella. Anlaby is a popular and vibrant village situated on the western fringe of Hull in the East Riding of Yorkshire. It offers a desirable quality of life, with its blend of suburban convenience and traditional charm. Together with the neighbouring villages of Kirk Ella, Willerby, and Hessle, the area provides superb access to top-tier amenities, medical and recreational facilities. Making it a perfect place to live for many.
The village is perfectly positioned to offer residents an outstanding array of modern conveniences and retail options, most notably the Anlaby Retail Park—home to a Marks & Spencer Food Hall and other major retailers. The village heart retains a traditional feel with local restaurants and independent shops, while the nearby Haltemprice Leisure Centre serves as a premier hub for fitness, swimming, and recreation.
The village is served by established primary schools, including Anlaby Primary School and Kirk Ella St. Andrews Community Primary School. For secondary education, the area is well-positioned for Wolfreton School & Sixth Form College, alongside the nearby, highly regarded independent Tranby School, making it an ideal choice for families.
Anlaby provides superb regional connectivity. It offers easy access towards Hull, the A63 and the wider M62 corridor. Local accessibility is also excellent, with regular bus services and convenient train links available at nearby Hessle, Brough, or Hull Paragon Interchange.
Accessibility to key destinations includes:
•Hull City Centre: Approx. 4 miles
•Beverley: Approx. 9 miles
•York: Approx. 37 miles
•Leeds: Approx. 56 miles
Beyond the immediate vicinity, the location offers unparalleled access to the beauty of the East Riding countryside. The nearby Yorkshire Wolds present a stunning landscape of peaceful walking trails and traditional villages. This area is perfect for outdoor enthusiasts, offering easy exploration of the coast, including the dramatic clifftops and sandy beaches. The thriving market town of Beverley is nearby with the attraction of York still convenient yet a little more distant.
The layout and room sizes are detailed on the attached floorplan.
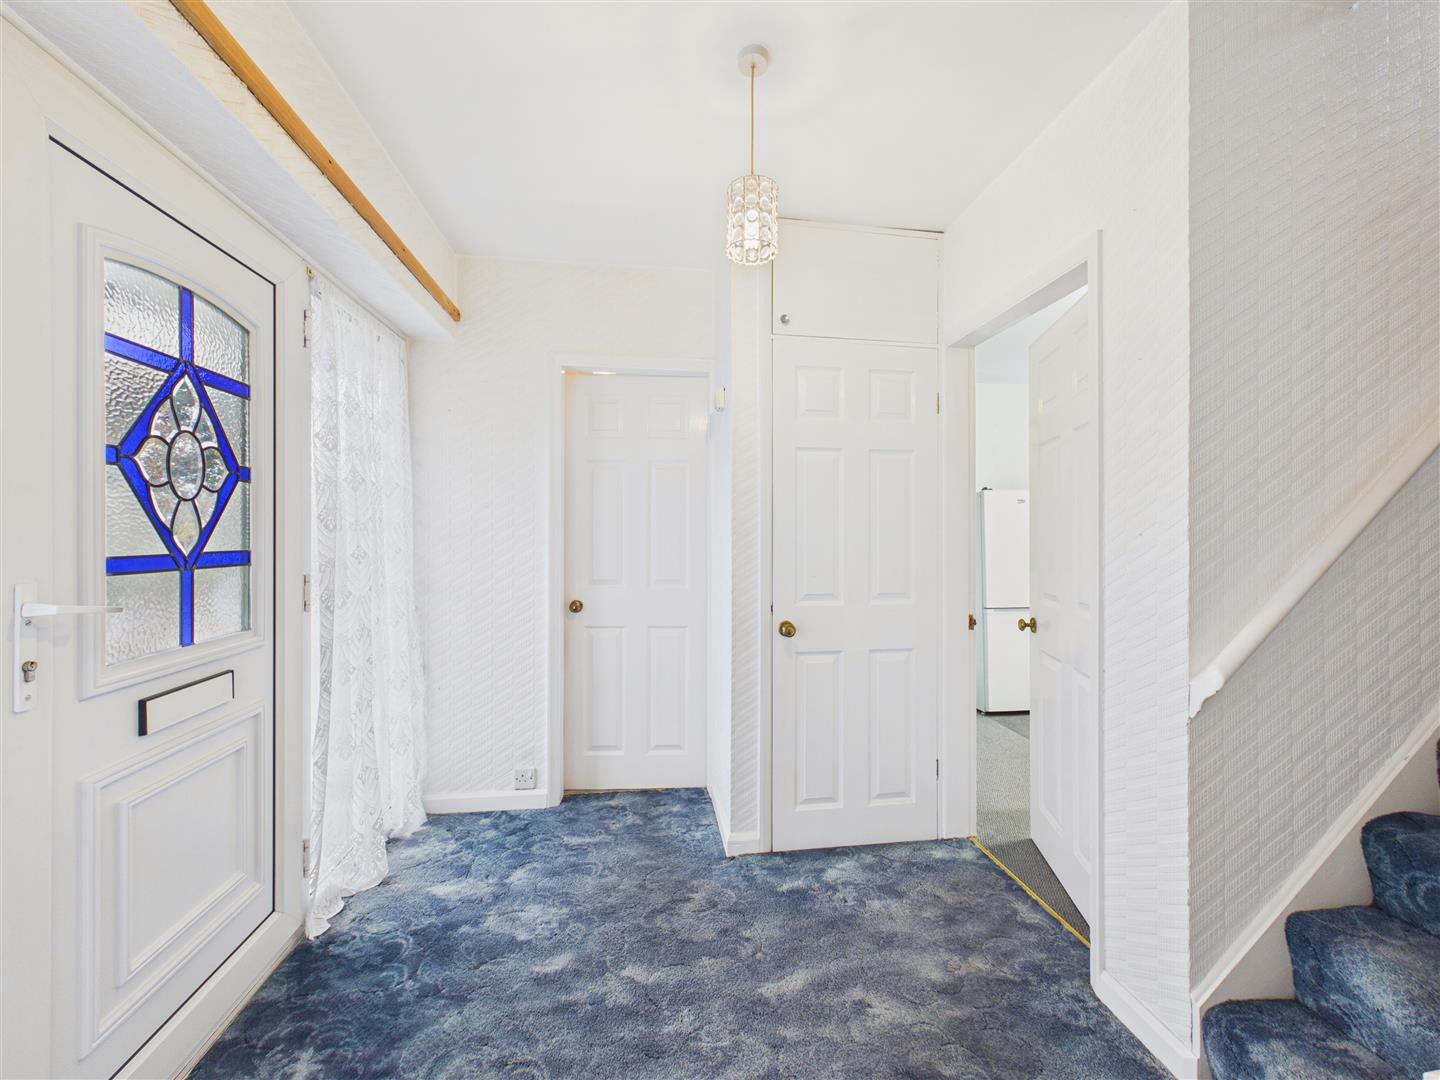
Residential entrance door to:
With storage cupboard and staircase leading up to the first floor.
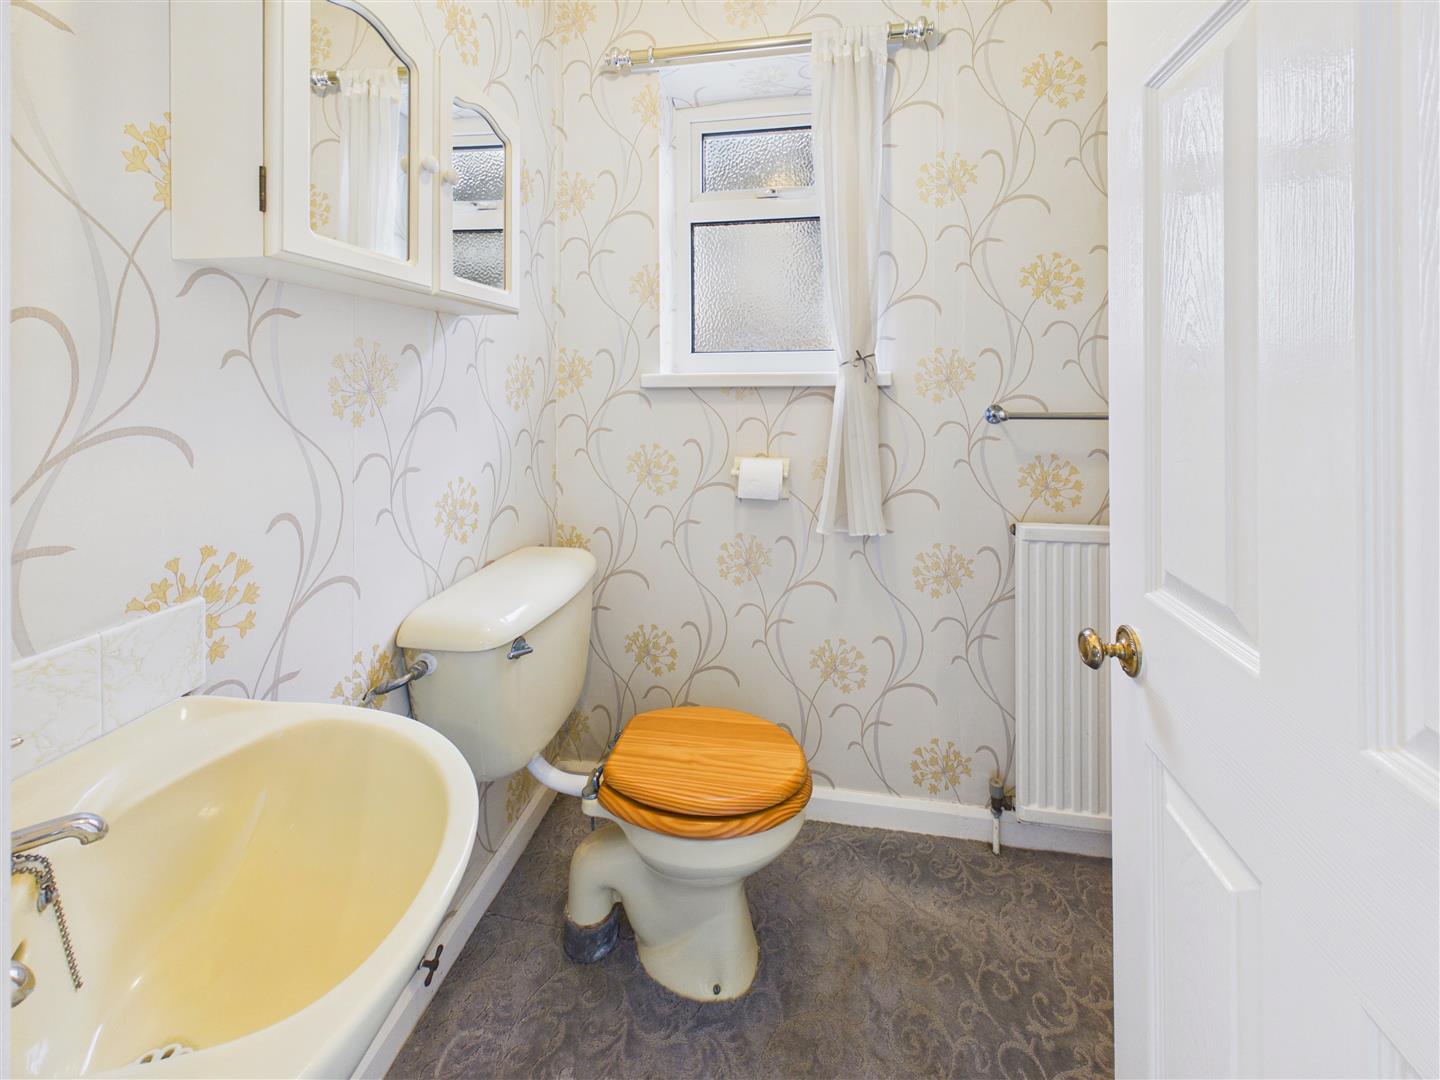
With shower enclosure, wash hand basin and low flush W.C.
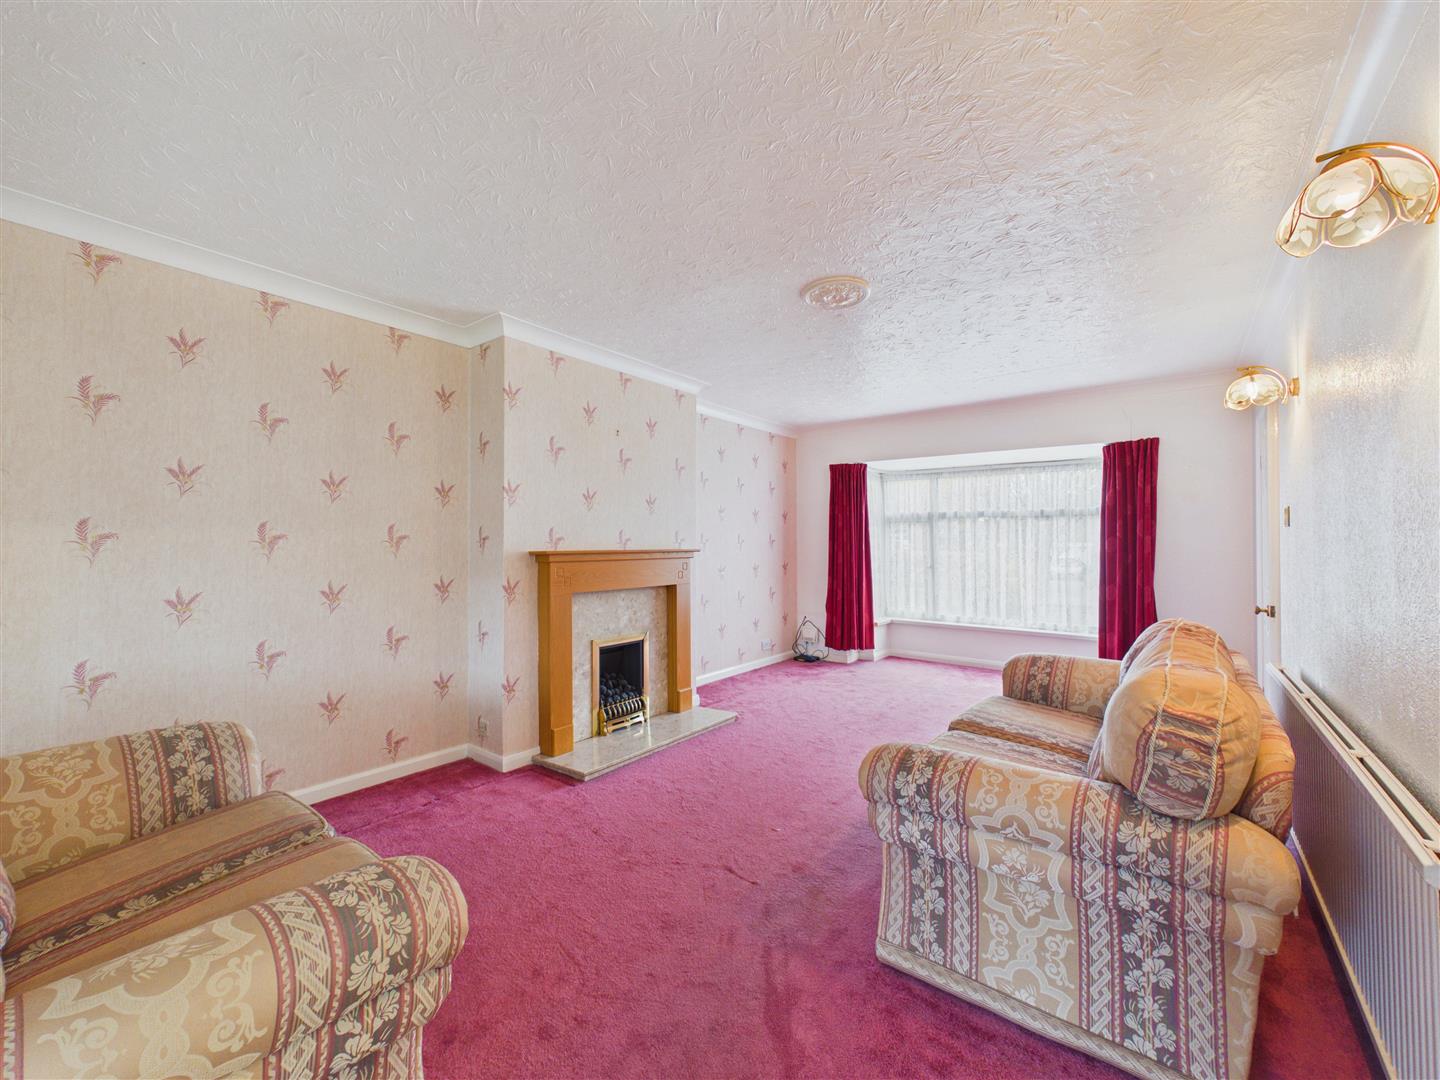
Spacious living area with feature fireplace housing a living flame gas fire. Window to the front elevation and door to the dining room.
With windows to the rear elevation and external access door to the garden.
With fitted units, roll top worksurfaces, sink and drainer, useful understairs storage cupboard, windows to the side and rear elevations and an external access door opens to the driveway.
With window to the rear elevation.
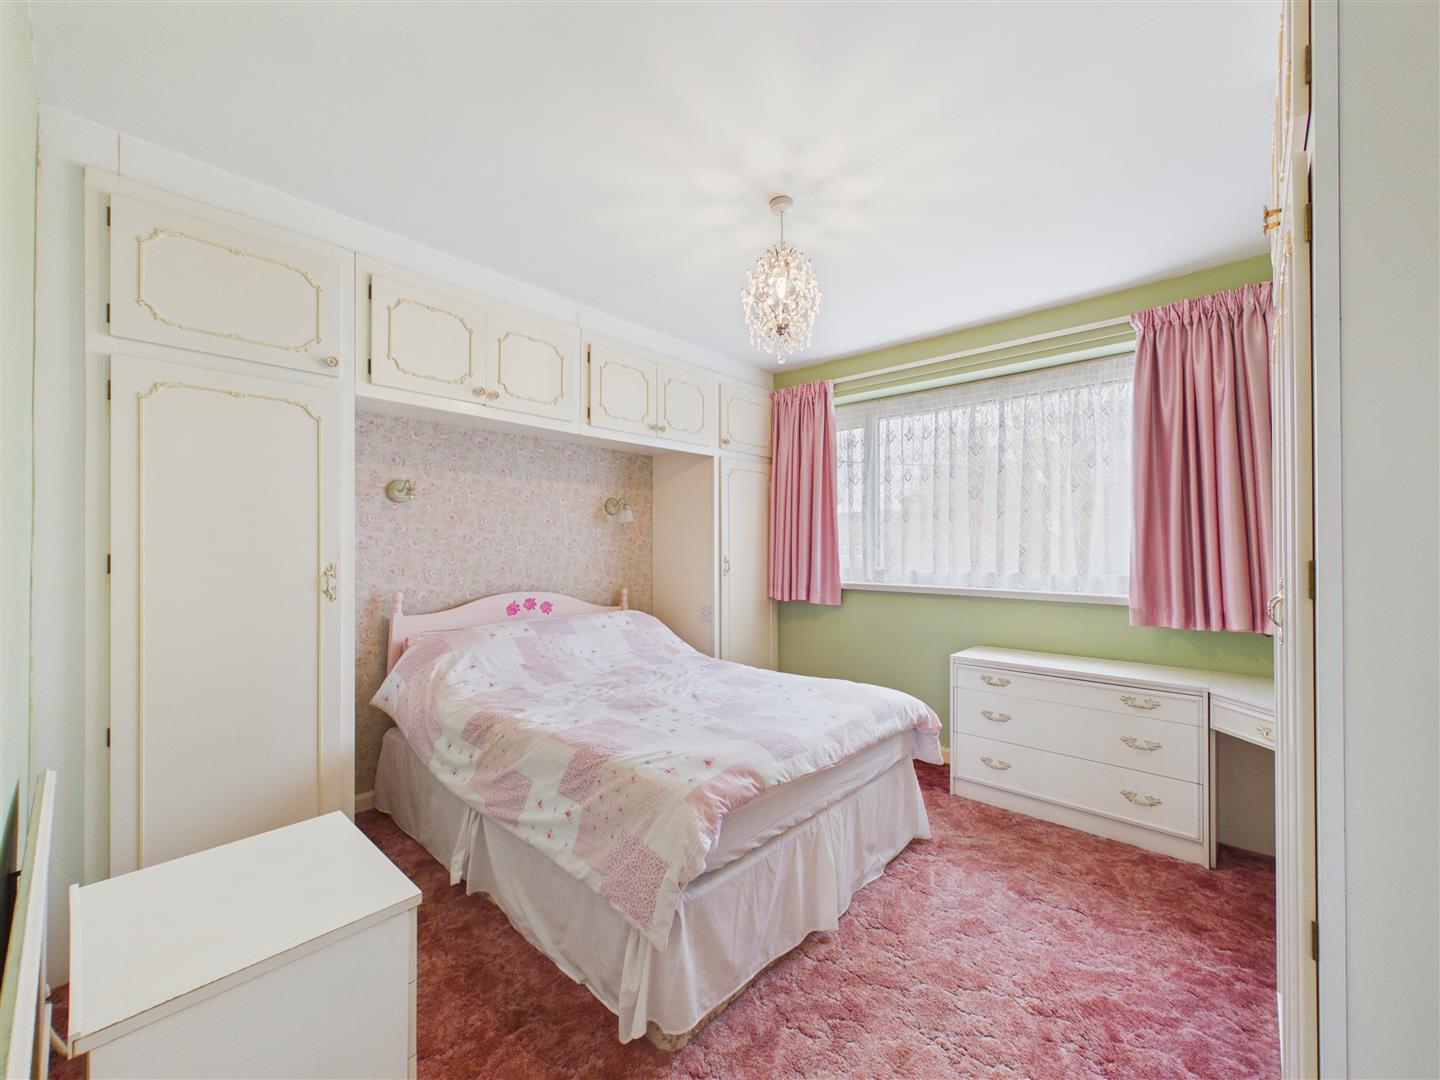
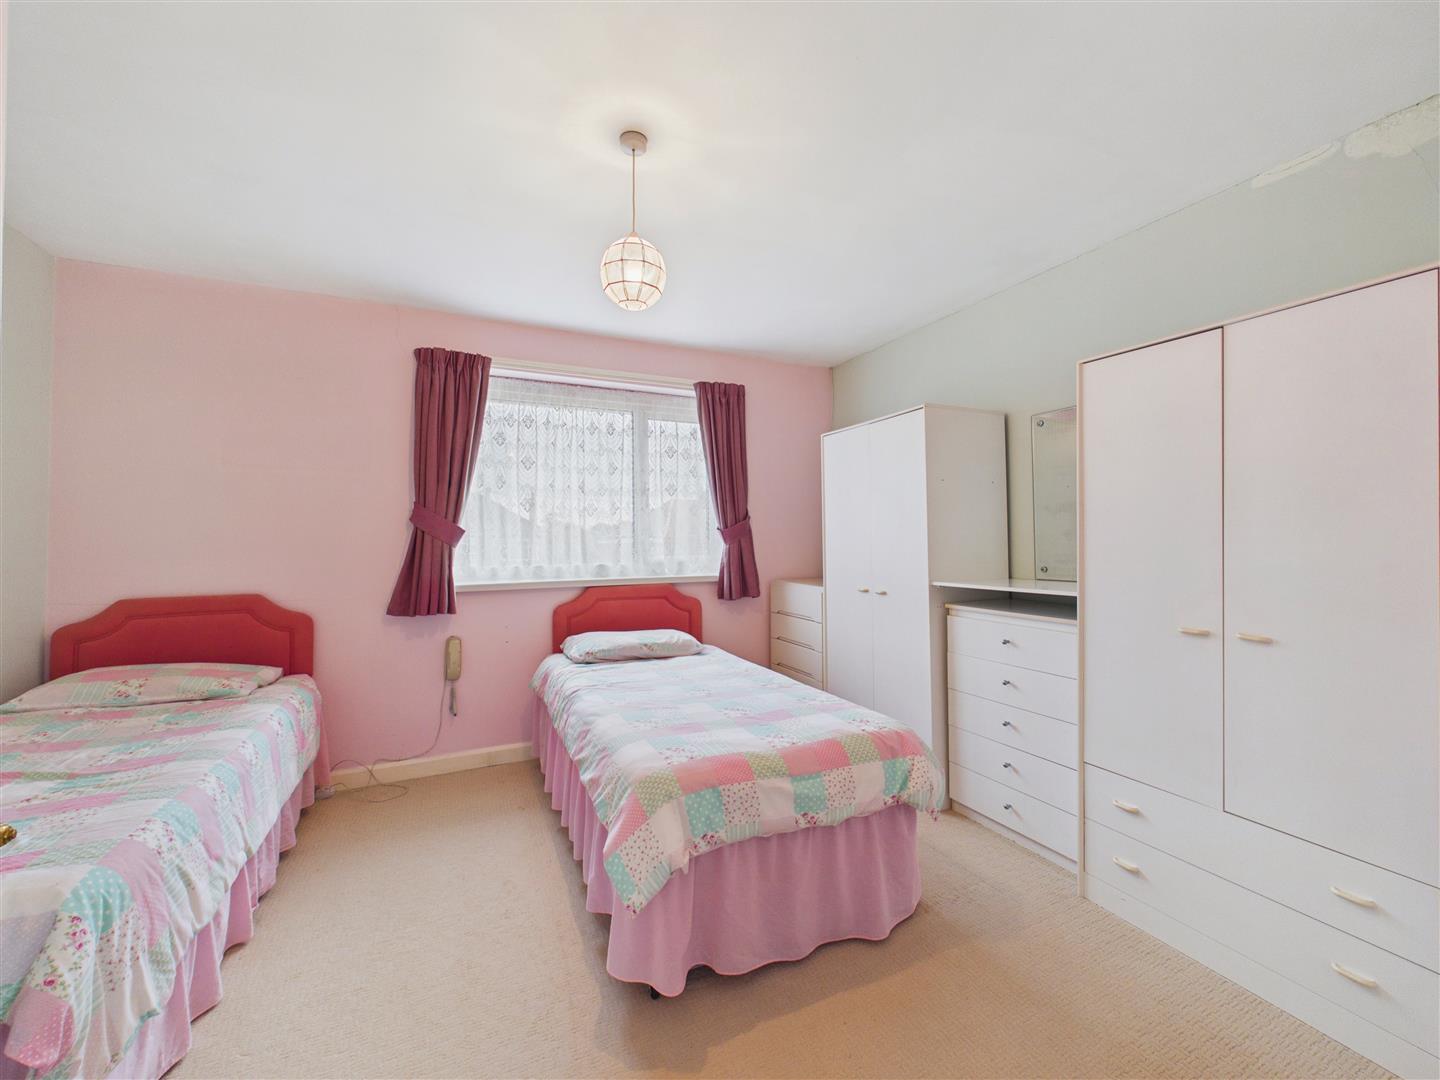
With fitted furniture including wardrobes, dressing table and overhead storage. Window to the front elevation.
With window to the front elevation.
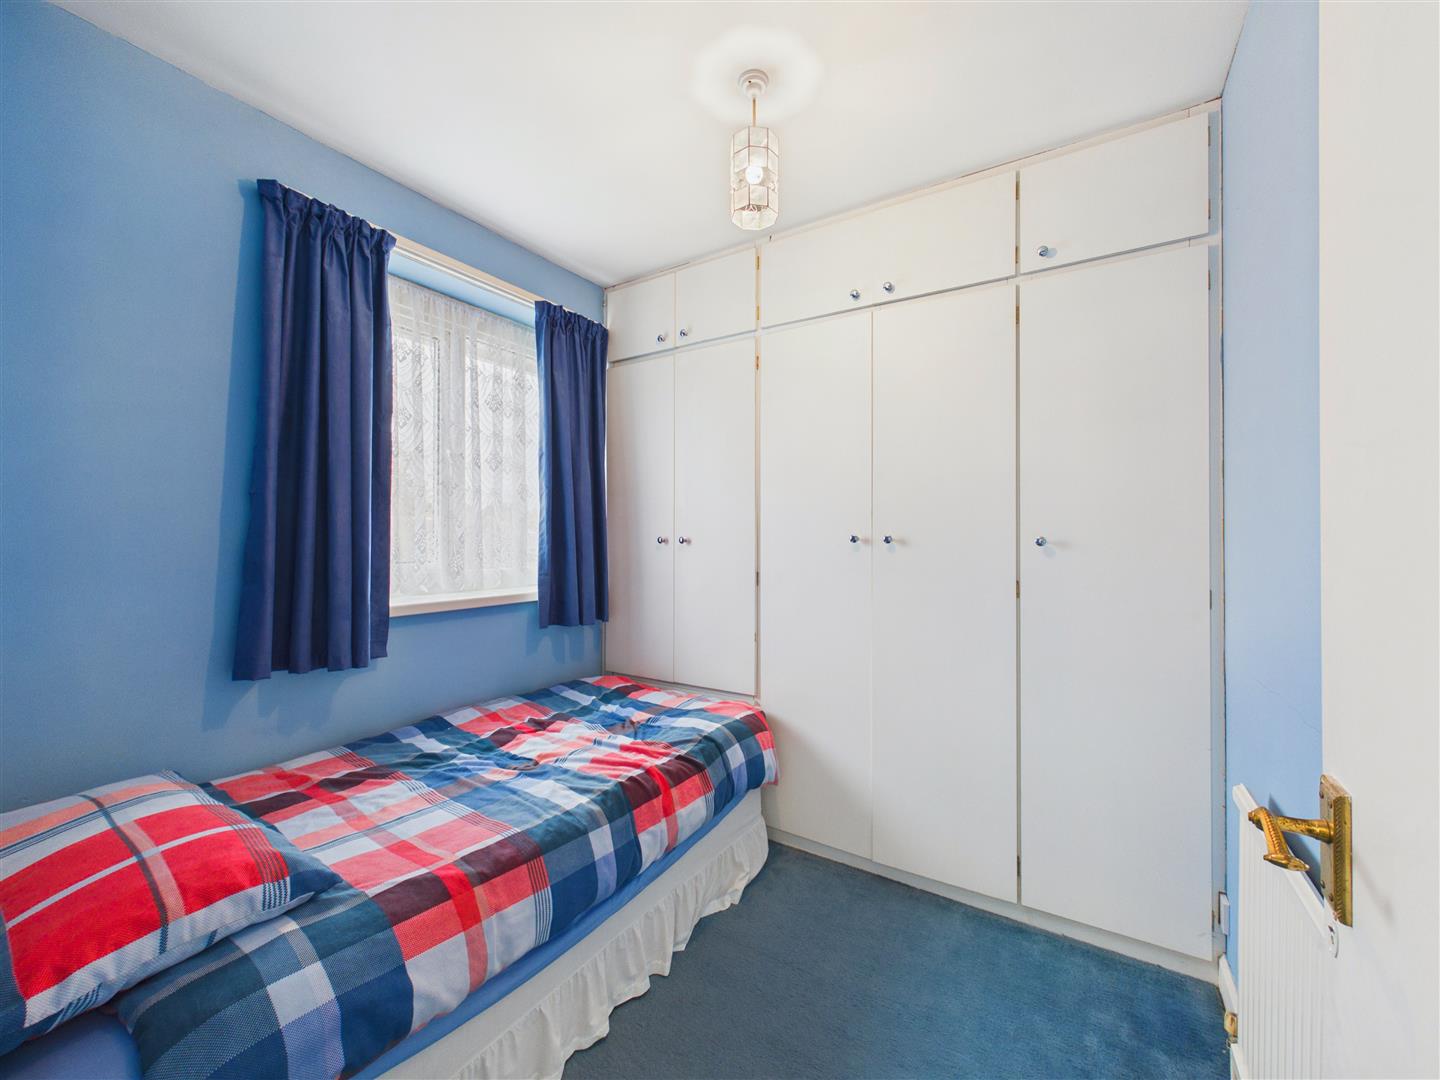
With built in wardrobe and window to the rear elevation.
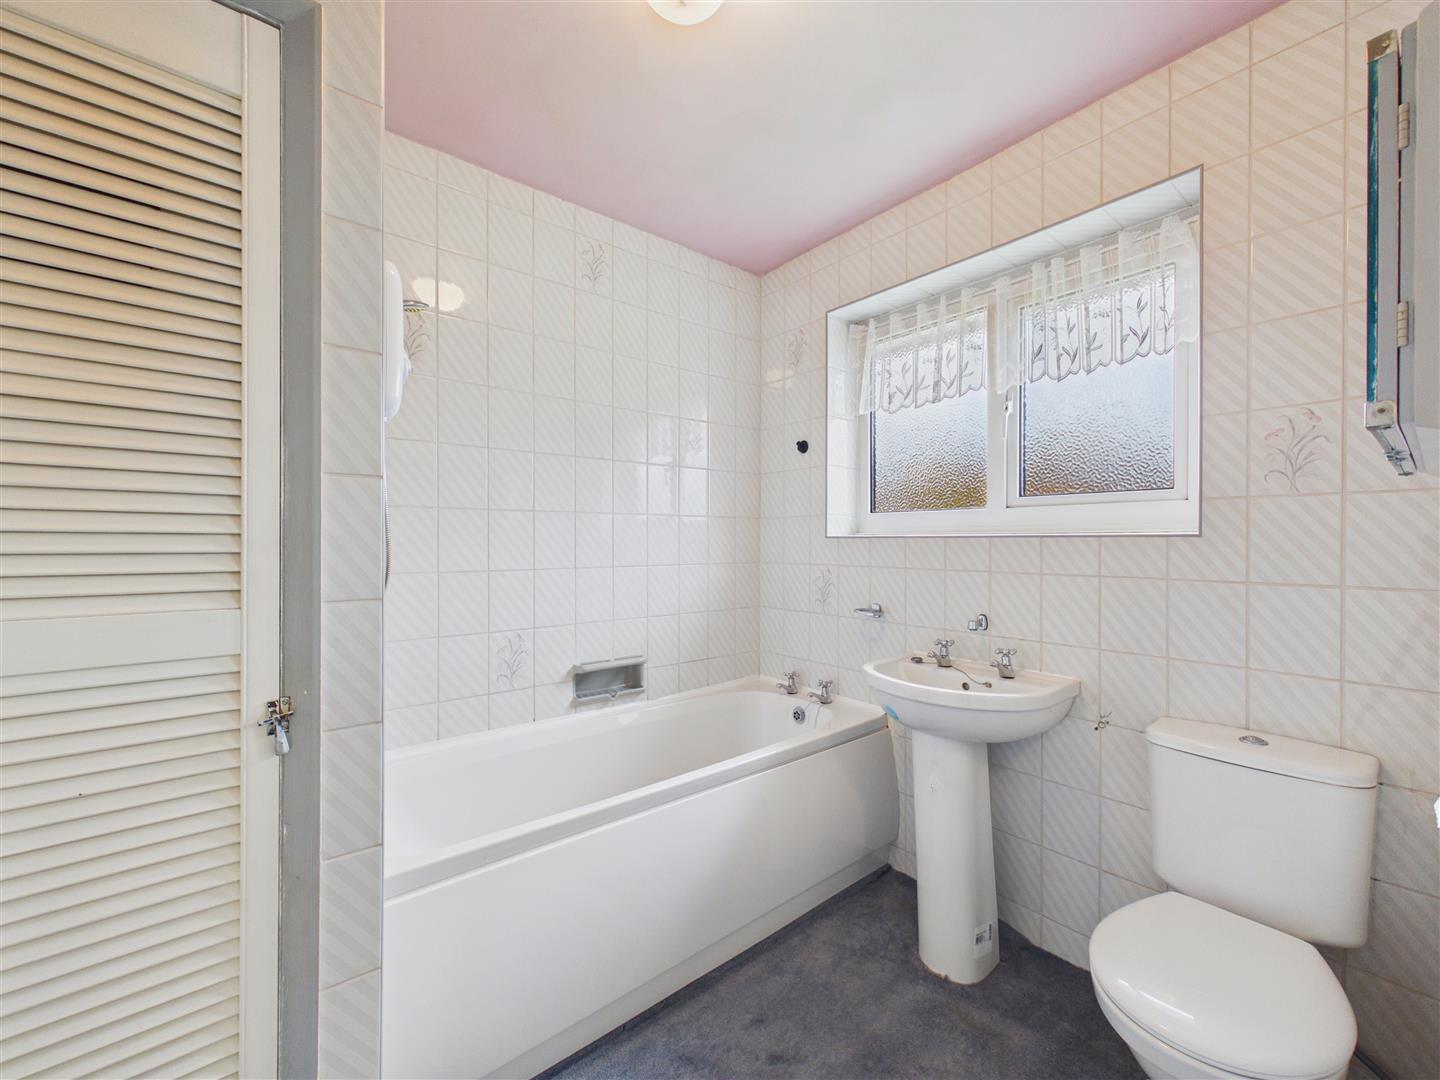
With suite comprising a bath with shower over, wash hand basin and low flush W.C. A cupboard houses the gas central heating boiler. Window to rear.
A lawned garden extends to the front of the property, with a side driveway providing ample off-street parking and access to a detached single garage with automated roller door. The westerly facing rear garden is principally laid to lawn with a patio area, deep planted borders and fencing to the boundaries.
The property has the benefit of gas central heating.
The property has the benefit of uPVC double glazing.
Freehold
From a verbal enquiry we are led to believe that the Council Tax band for this property is Band D. We would recommend a purchaser make their own enquiries to verify this.
Please note those items specifically mentioned in these particulars are to be deemed as being included in the purchase price unless otherwise agreed in writing. Certain other items may be available by separate negotiation as to price, such as floor coverings, curtains and light fittings. Those items visible in the photographs such as furniture and personal belongings are not included in the sale price.
Strictly by appointment through the agent. Brough Office 01482 669982. A prospective viewer should check on the availability of this property prior to viewing.
For clarification, we wish to inform prospective purchasers that we have not carried out a detailed survey, nor tested the services, appliances, plumbing or any heating system nor any specific fittings for this property and cannot verify that they are in working order.
All measurements provided are approximate and for guidance purposes only. Floor plans are included as a service to our customers and are intended as a GUIDE TO LAYOUT only, not be relied upon as being to scale.
Limb Estate Agents Ltd for themselves and for the vendors of this property whose agents they are give notice that:
(i) the sales particulars are set out as a general outline only for the guidance of intending purchasers, and do not constitute any part of an offer or contract
(ii) all descriptions, dimensions, references to condition and necessary permissions for use and occupation, and other details are given in good faith and are believed to be correct however any intending purchaser should not rely on them as statements or representations of fact but must satisfy themselves by inspection or otherwise as to the correctness of each of them
(iii) no person in the employment of Limb Estate Agents Ltd has any authority to make or give any representation or warranty whatever in relation to this property. The agent will not be responsible for any verbal statement by a member of staff and only a specific written confirmation should be relied upon. The agent will not be responsible for any loss other than when specific written confirmation has been requested.
The sales particulars may change in the course of time and any intending purchaser is advised to make a final inspection of the property prior to an exchange of contract.
If there is any point which is of particular importance to you, please contact the office and we will be pleased to check the information, particularly if you contemplate travelling some distance to view the property.
These sales particulars are issued on the strict understanding that all negotiations are conducted through Limb Estate Agents Ltd.
In order to capture the features of a particular room we will often use wide angle lens photography. This has the potential to make a room look larger. Please therefore refer also to the room measurements detailed within the particulars. AI may have also been used to enhance photography. Please be aware that the items shown in photographs are not included in the sale of the property other than those stated in the written sales particulars.
In order to progress an offer we are required by law to conduct anti-money laundering checks on all potential buyers. In line with HMRC guidelines, we ask Lifetime Legal, in this respect to carry out these checks. Once your offer is accepted in principle (subject to contract) they will send a secure link to complete the biometric checks electronically. This process incurs a non-refundable fee of £48 including VAT and Lifetime Legal will handle the payment for this service direct with you. Once these checks are completed, and you have provided all evidence of funding requested along with your solicitors details, we will then issue the Memorandum of Sale to the solicitors in order for the conveyancing to commence.
If you have a property to sell we would be delighted to provide a free
o obligation valuation and marketing advice. Call us now on 01482 669982.
Find out how much your property is worth
Call us on 01482 669982 or fill out the form and we will get back to you.
*Figures taken from Rightmove between 01 January 2025- 31 December 2025.
**Based on our recent gold award from the EA Masters 2026.
***Taken from our in-house reporting between 01 January 2025-31 December 2025.