£485,000
4 Bedroom 3 Bathroom
Occupying a generous plot of approximately a quarter of an acre, this deceptively spacious detached house offers an excellent range of well presented accommodation extending to over 1,800 sq. ft. Arranged over two floors, the property combines versatile living space with four excellent sized bedrooms, complemented by extensive parking, a detached double garage and particularly attractive gardens.
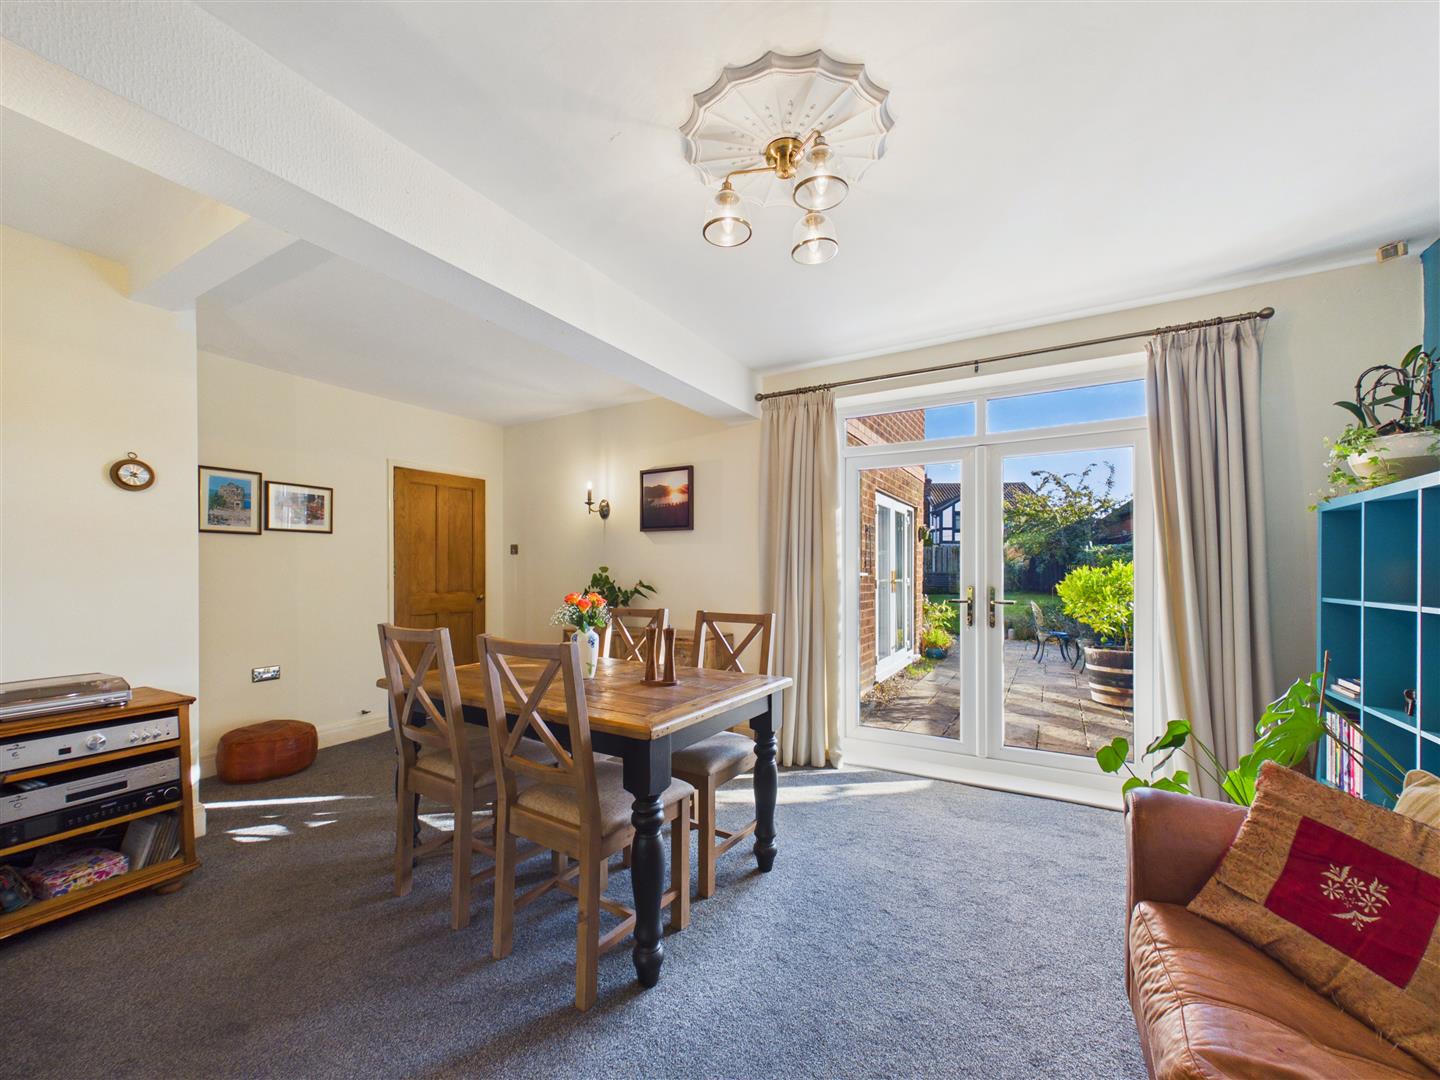
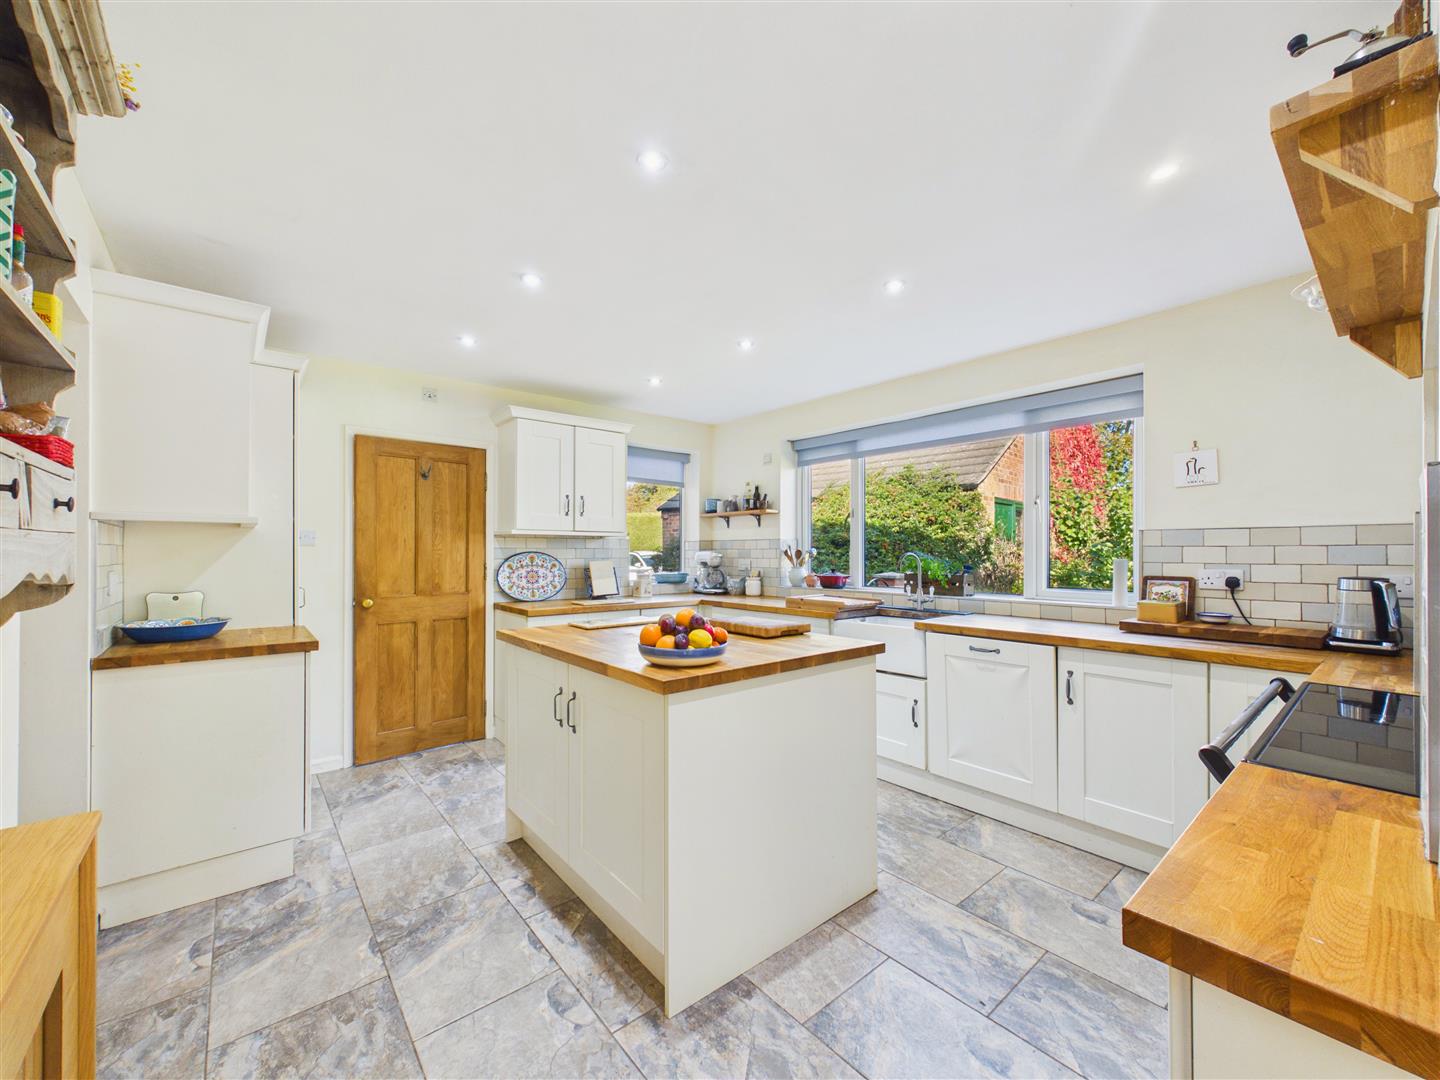
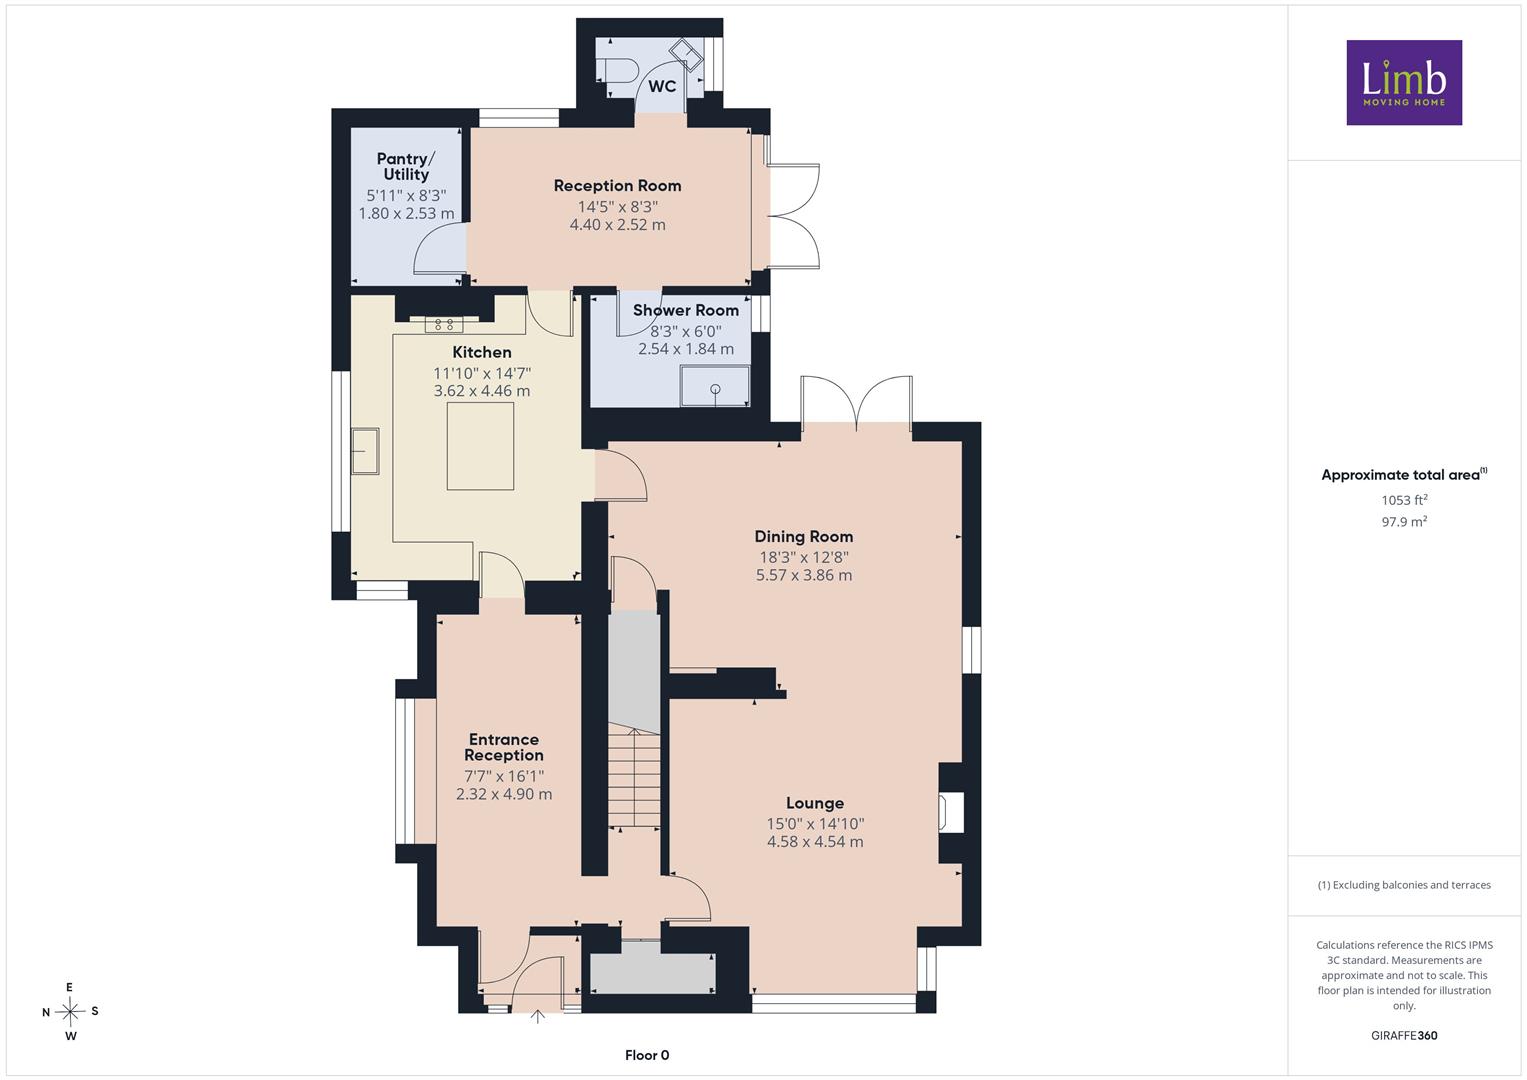
The accommodation is approached via an entrance porch opening into a spacious entrance reception, which leads through to an inner hallway with staircase to the first floor. The lounge features an attractive fireplace with cast insert and living flame gas fire, opening through to a substantial dining room with French doors onto the rear patio. The modern kitchen is fitted with an extensive range of units, incorporating a central island and Rangemaster cooker. A further reception room overlooks the rear garden and provides additional living space, with an adjoining pantry/utility room. The ground floor also benefits from a separate W.C. and a shower/laundry room.
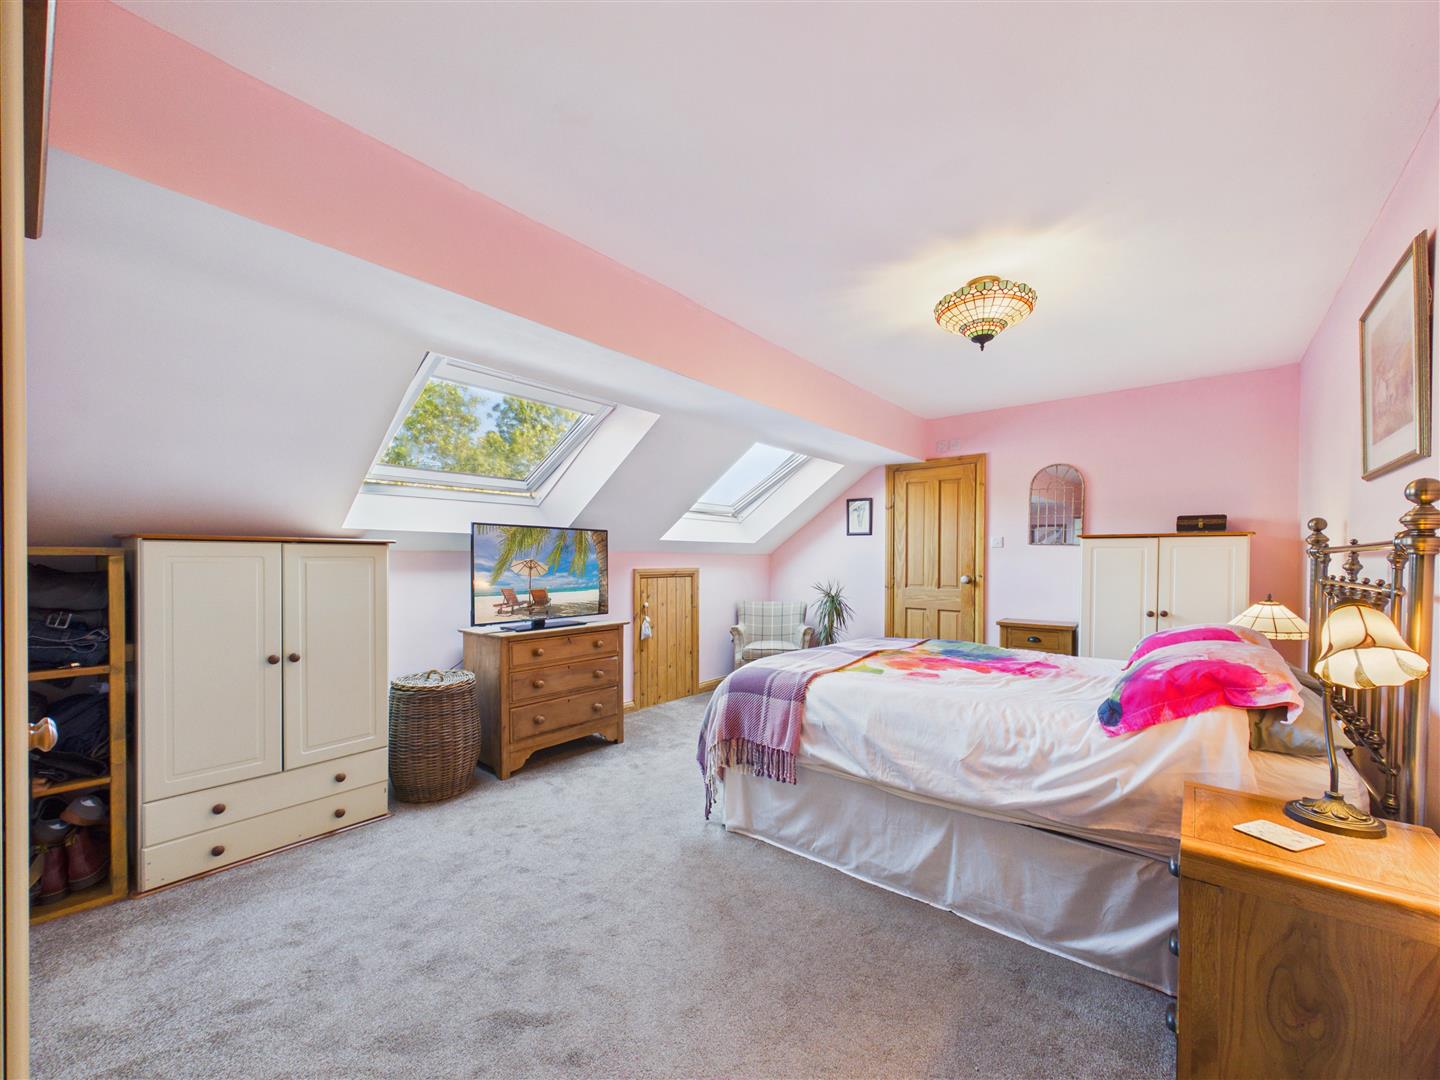
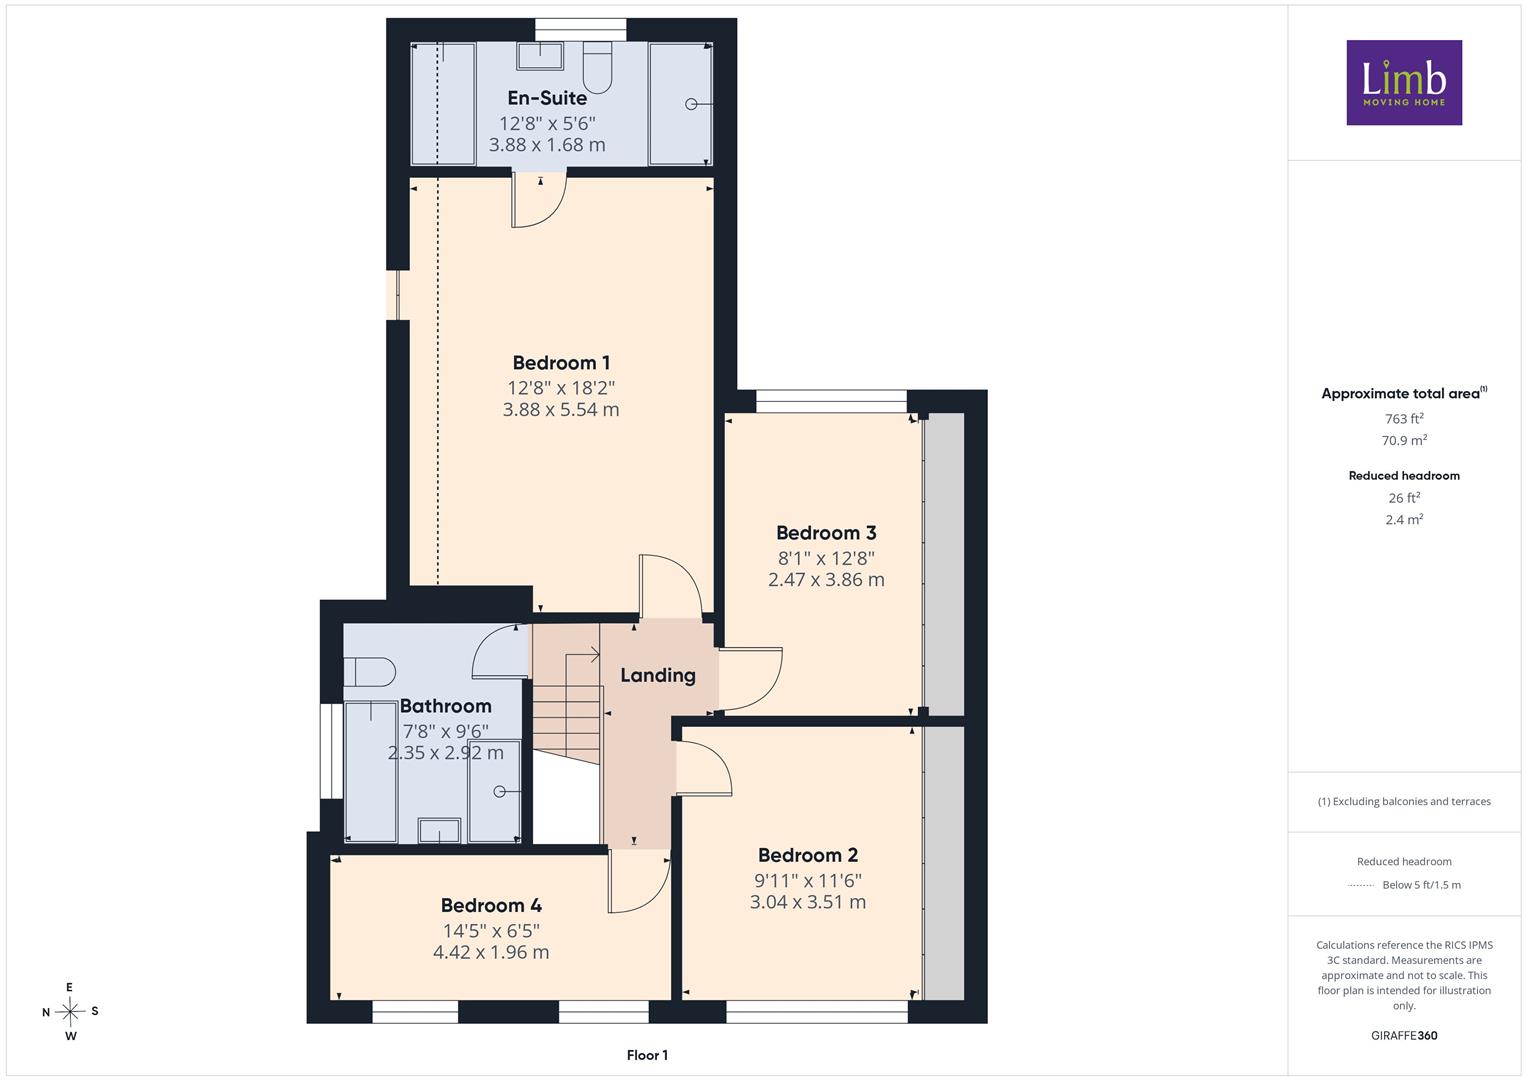
Upon the first floor are four generously proportioned bedrooms, two of which benefit from fitted wardrobes. The main bedroom is particularly spacious and enjoys the advantage of a modern en-suite bathroom incorporating both a bath and walk-in shower. The remaining bedrooms are served by a similarly appointed modern family bathroom, also featuring a bath and separate walk-in shower.
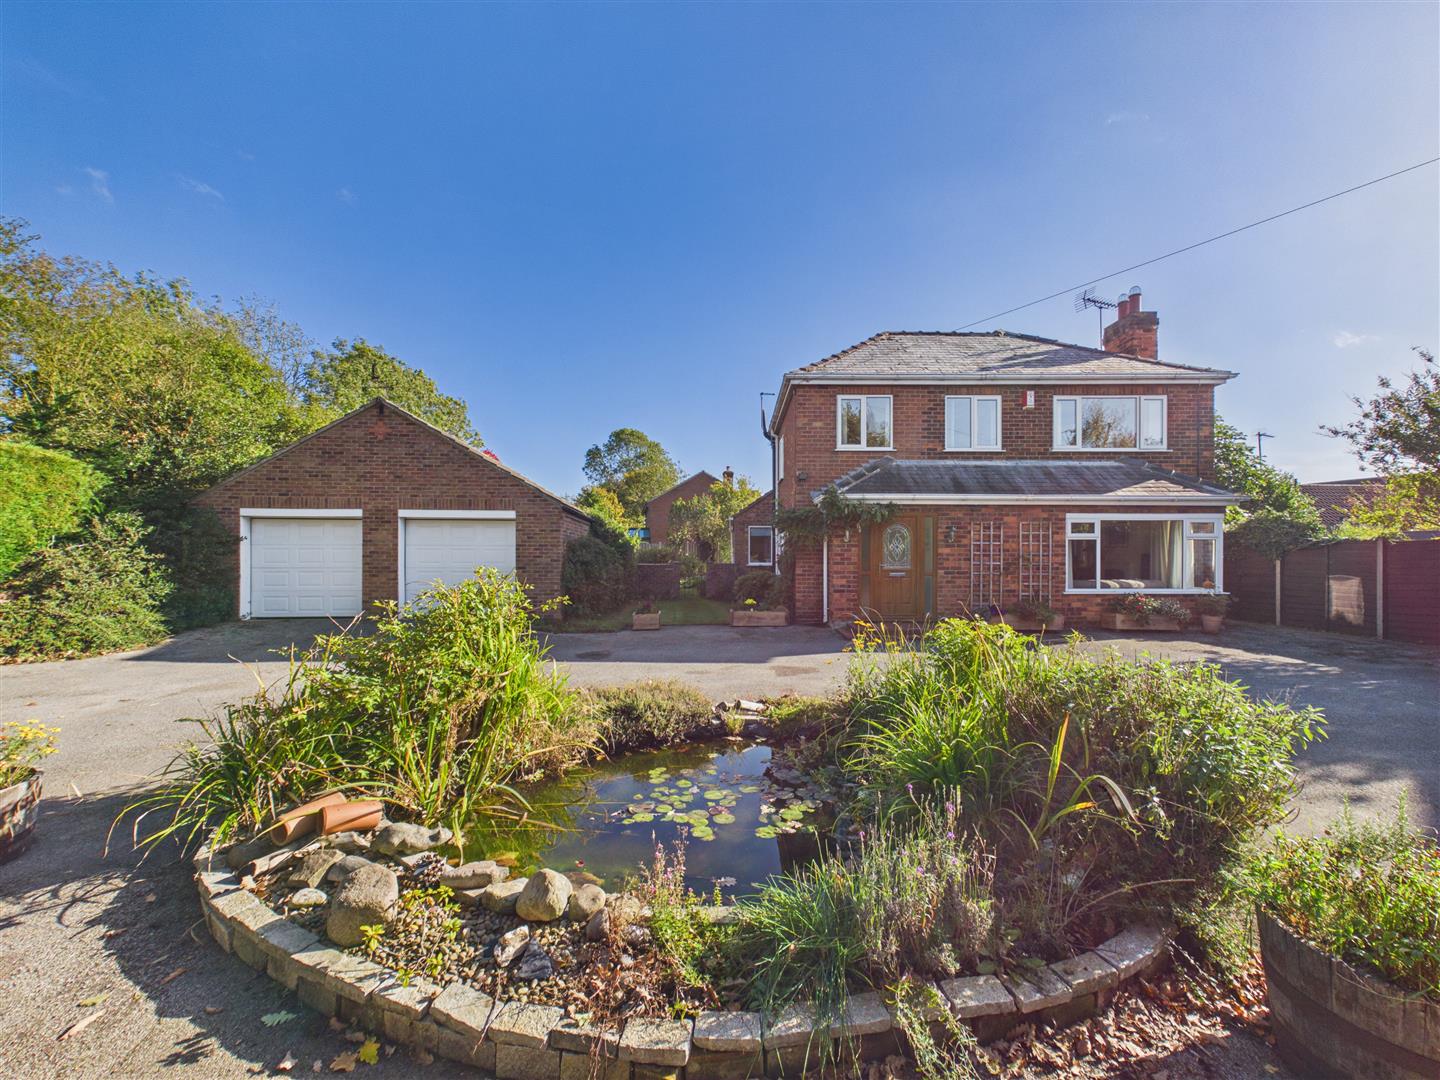
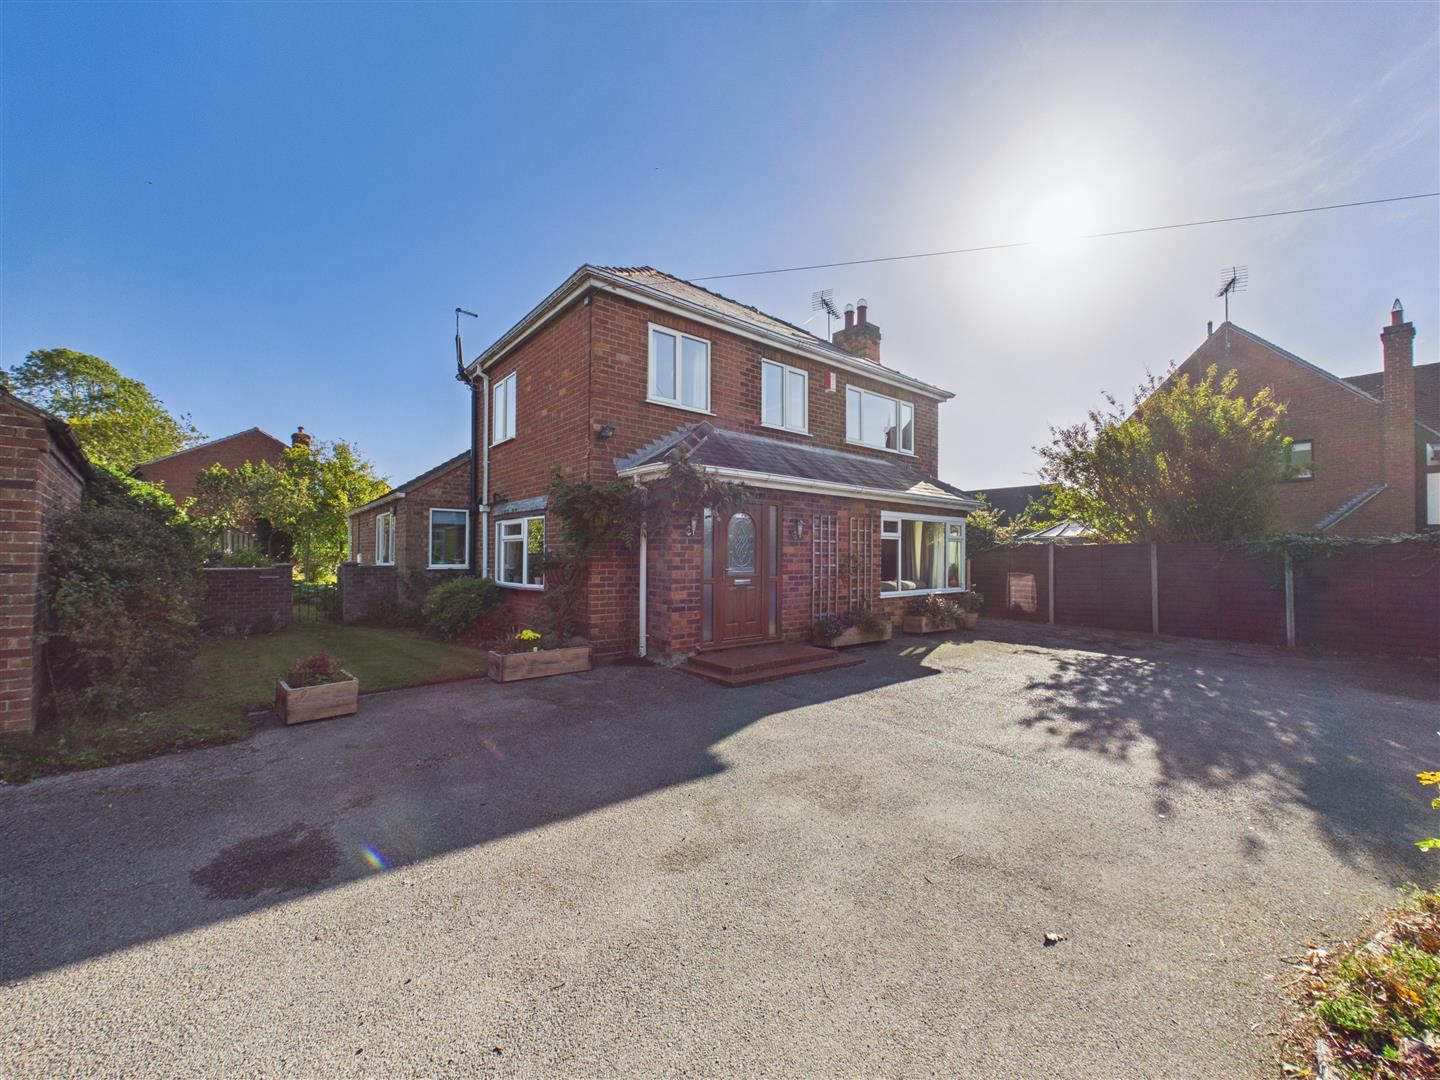
The outside areas are a particular feature of this property. A timber swing gate opens onto an extensive parking forecourt, providing ample space for numerous vehicles and incorporating an attractive ornamental pond with water feature as its centrepiece. A detached double garage provides further parking and storage, with twin automated up-and-over doors.
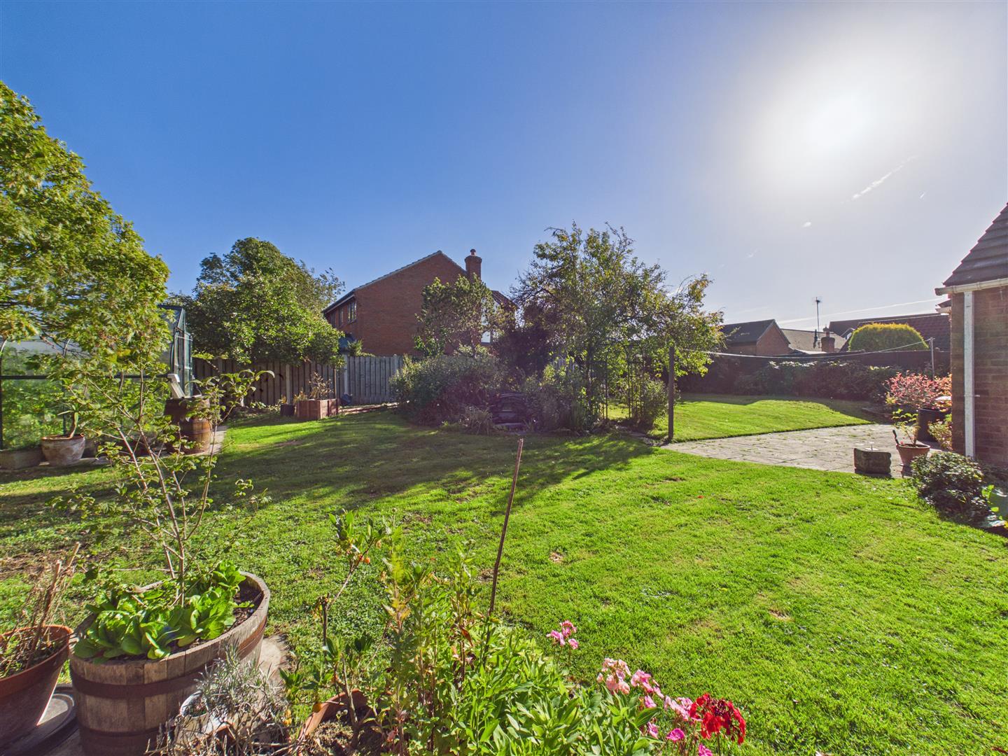
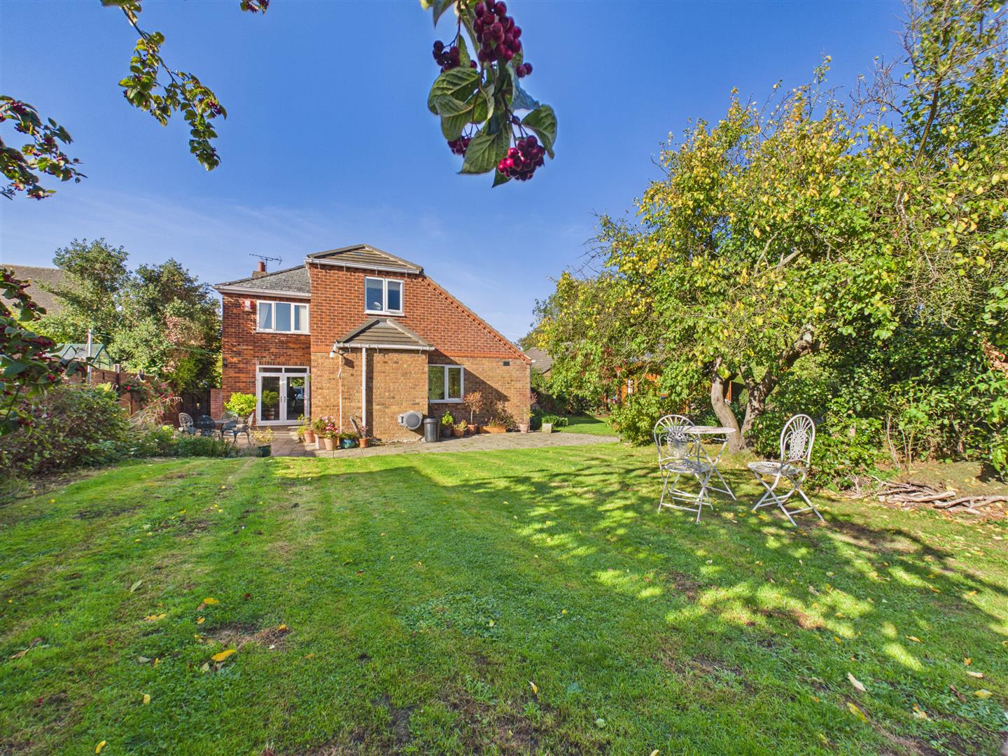
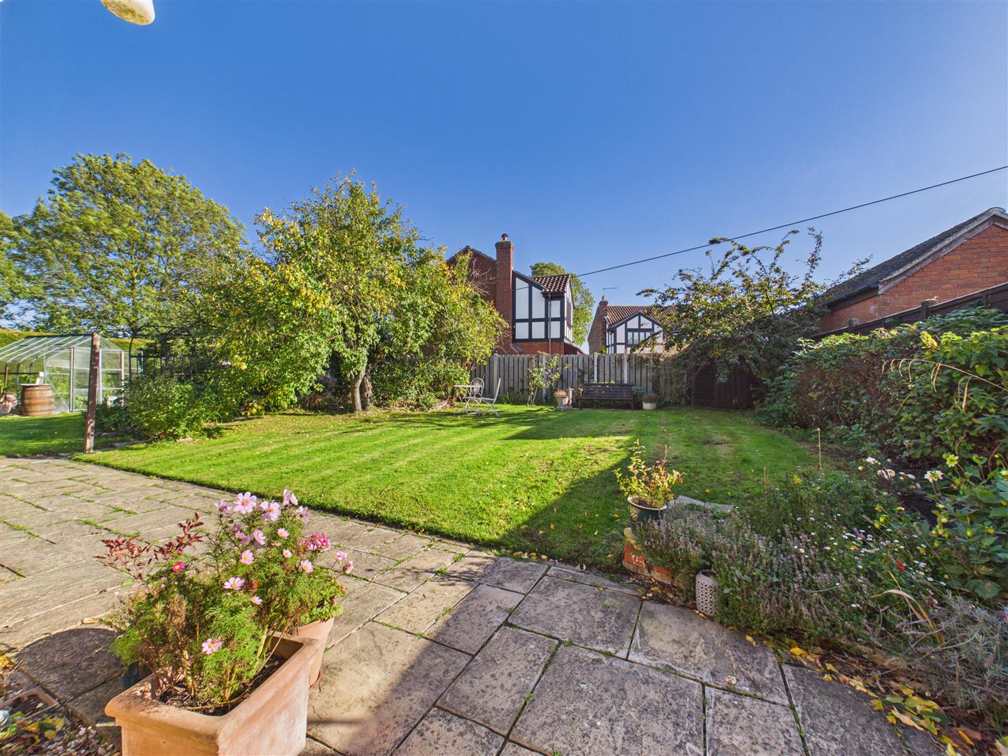
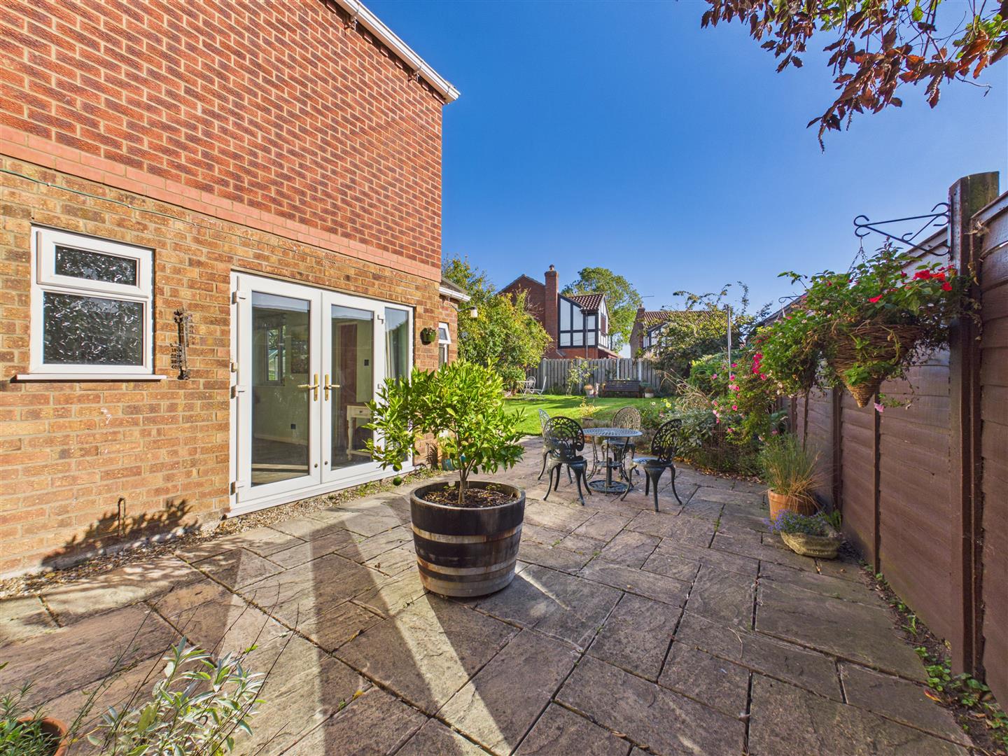
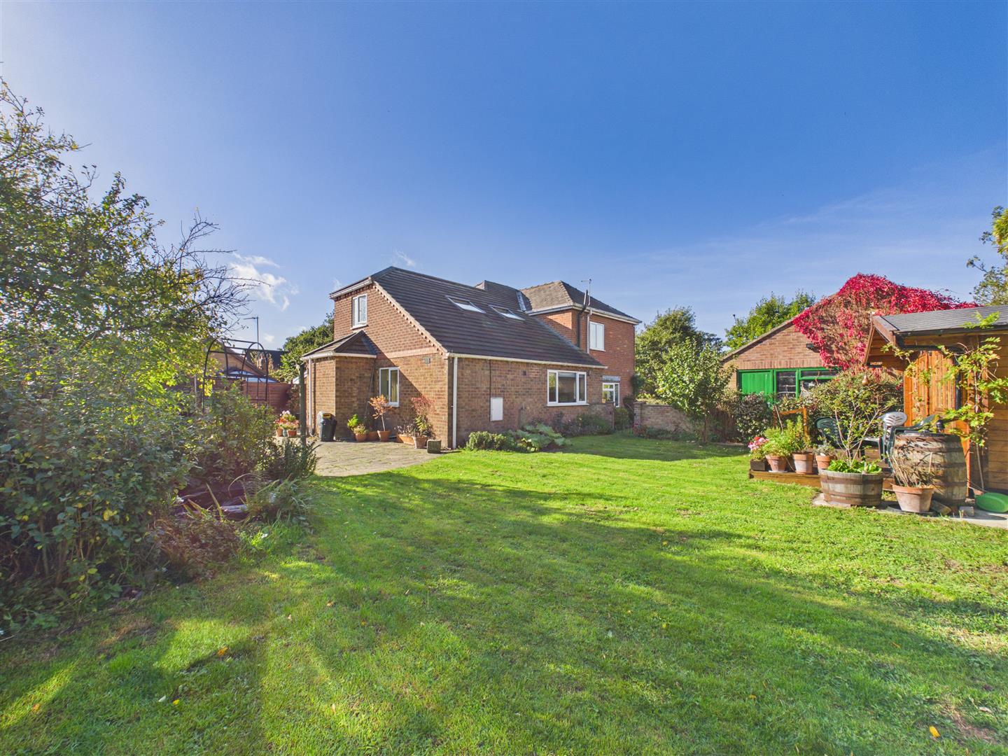
To the rear, the extensive garden enjoys a delightful established setting, with a substantial paved patio extending across the rear of the house and accessed directly from both the dining room and additional reception room. The sellers advise that this area is a real suntrap, providing an ideal setting for outdoor dining and entertaining. Beyond, a generous expanse of lawn is complemented by mature trees, established shrubs and attractive planting, creating a garden with numerous areas of interest, including a further ornamental pond and water feature.
A particular highlight is the substantial timber cabin with shingle roof, which benefits from full insulation, power and lighting, together with an attractive decked seating area to the front. This provides a versatile additional space from which to enjoy the garden, while a greenhouse offers further appeal.
Combining substantial and flexible accommodation with extensive parking and beautifully established gardens, this is a particularly appealing detached home occupying a generous plot in the village of Leconfield.
Leconfield is an attractive and established village situated approximately four miles to the north of Beverley, surrounded by the open countryside of the East Riding of Yorkshire. Combining a traditional village atmosphere with convenient access to nearby towns, Leconfield offers an appealing setting for those seeking a quieter pace of life without being too far removed from everyday amenities.
The village provides a range of local facilities and a strong sense of community, while the nearby historic market town of Beverley offers a comprehensive selection of shops, supermarkets, restaurants and leisure amenities. Beverley's attractive town centre is renowned for its independent boutiques, bustling Saturday Market and magnificent Minster. Further attractions include Flemingate, with its cinema, shops and restaurants, together with Beverley Racecourse and the extensive open spaces of the Westwood.
For education, Leconfield benefits from its own primary school on Arram Road, which also provides nursery provision. Secondary education is available in nearby Beverley, including Beverley Grammar School, Beverley High School and Longcroft School and Sixth Form College. East Riding College in Beverley offers further education and vocational courses.
Leconfield is conveniently situated on the A164, providing straightforward road connections to Beverley and Driffield, with onward routes towards Hull, the Humber Bridge and the A63/M62 motorway network. Beverley railway station offers connections to Hull and destinations along the Yorkshire Coast Line, together with onward services to the wider national rail network.
Accessibility to key destinations includes:
Beverley Town Centre: Approx. 4 miles
Driffield: Approx. 9 miles
Hull City Centre: Approx. 14 miles
York: Approx. 30 miles
Leeds: Approx. 60 miles
The surrounding countryside provides excellent opportunities for walking, cycling and enjoying the natural beauty of the East Riding. The rolling landscapes of the Yorkshire Wolds are within easy reach, while the East Yorkshire coastline, including Hornsea, Bridlington and the dramatic cliffs at Flamborough, offers a variety of coastal attractions. Leconfield combines the appeal of village living with the convenience of nearby market towns and beautiful countryside.
The layout and room sizes are detailed on the attached floorplan.
Residential entrance door to:
With door to:
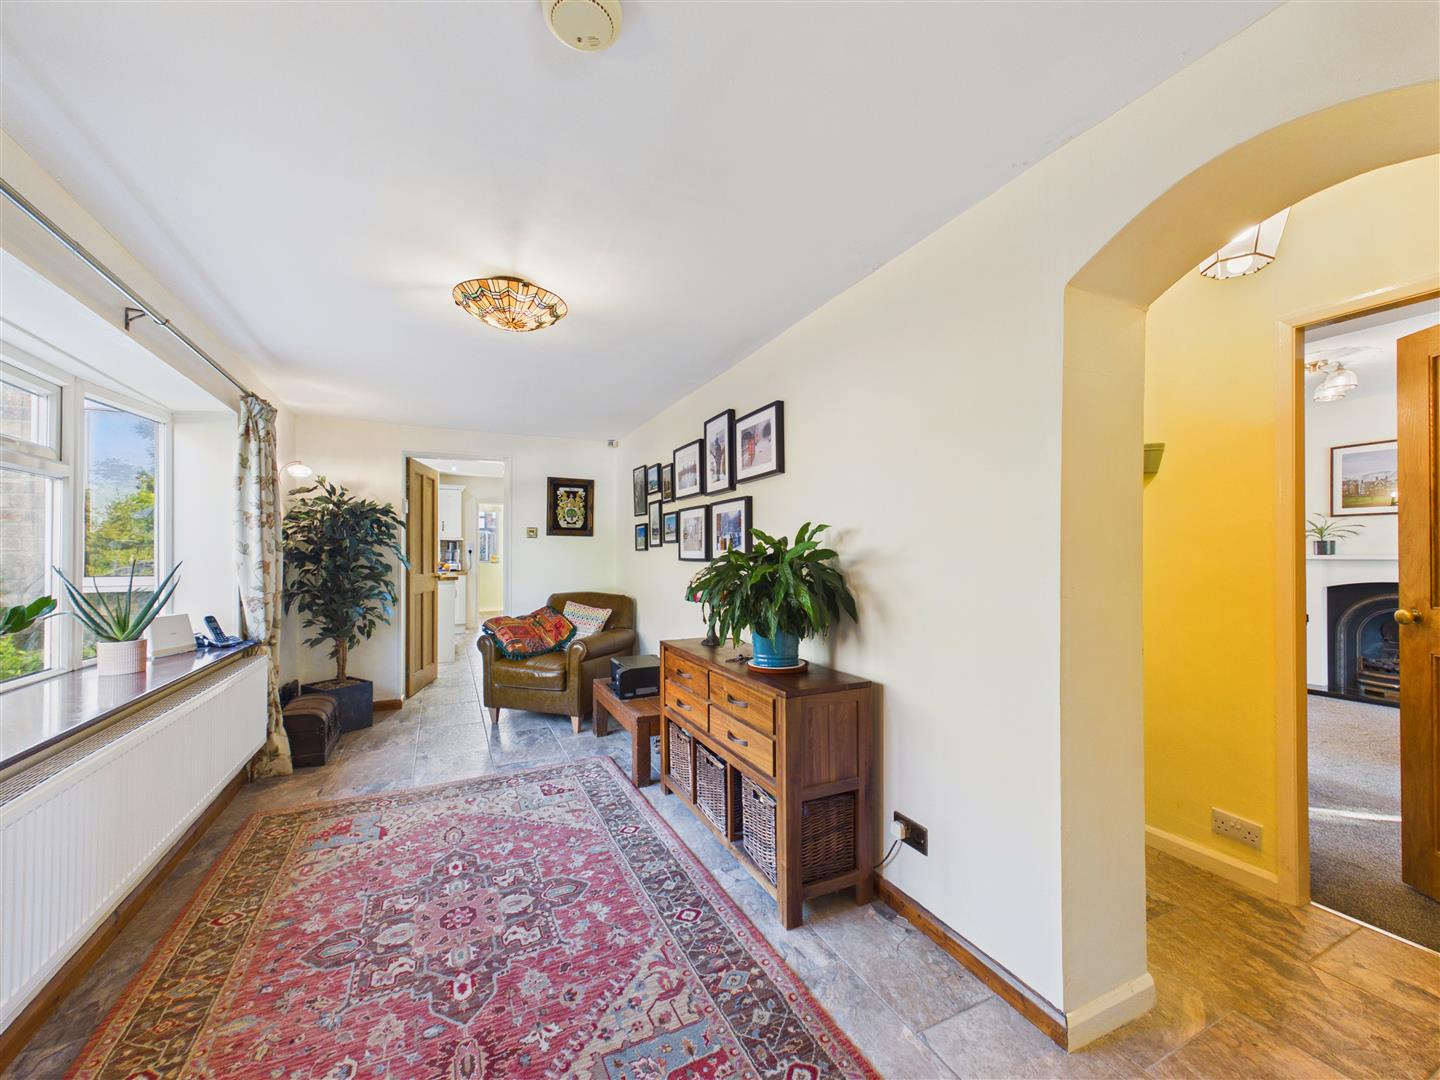
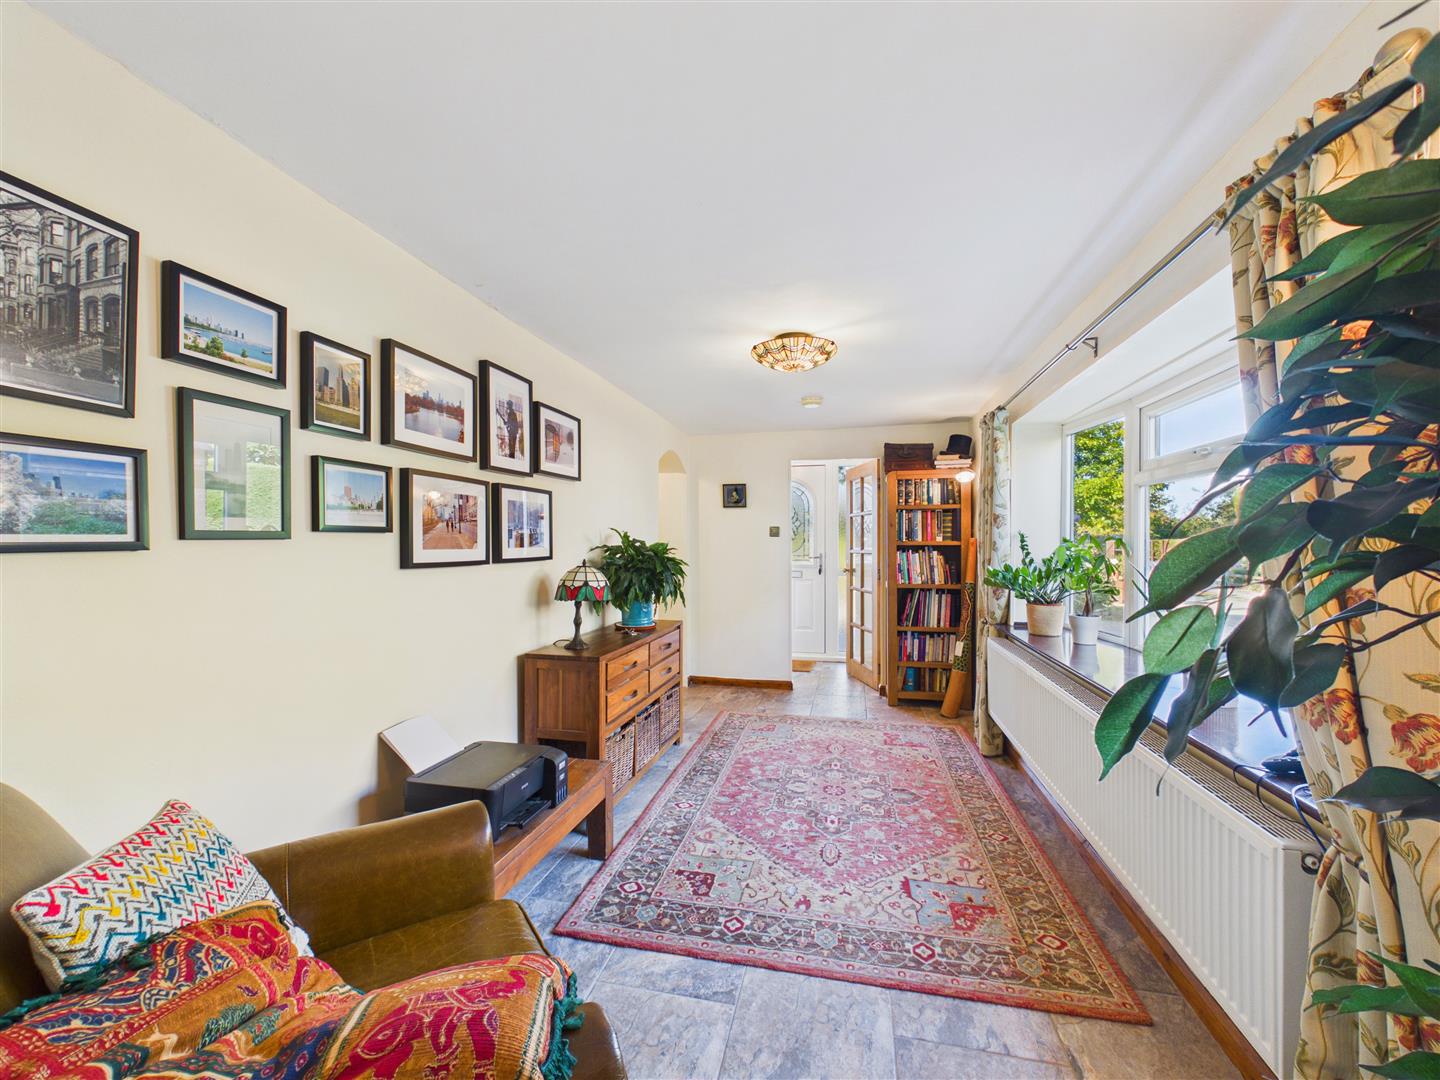
Spacious reception area with tiled floor and window to the side elevation.
With storage cupboard and staircase leading up to the first floor.
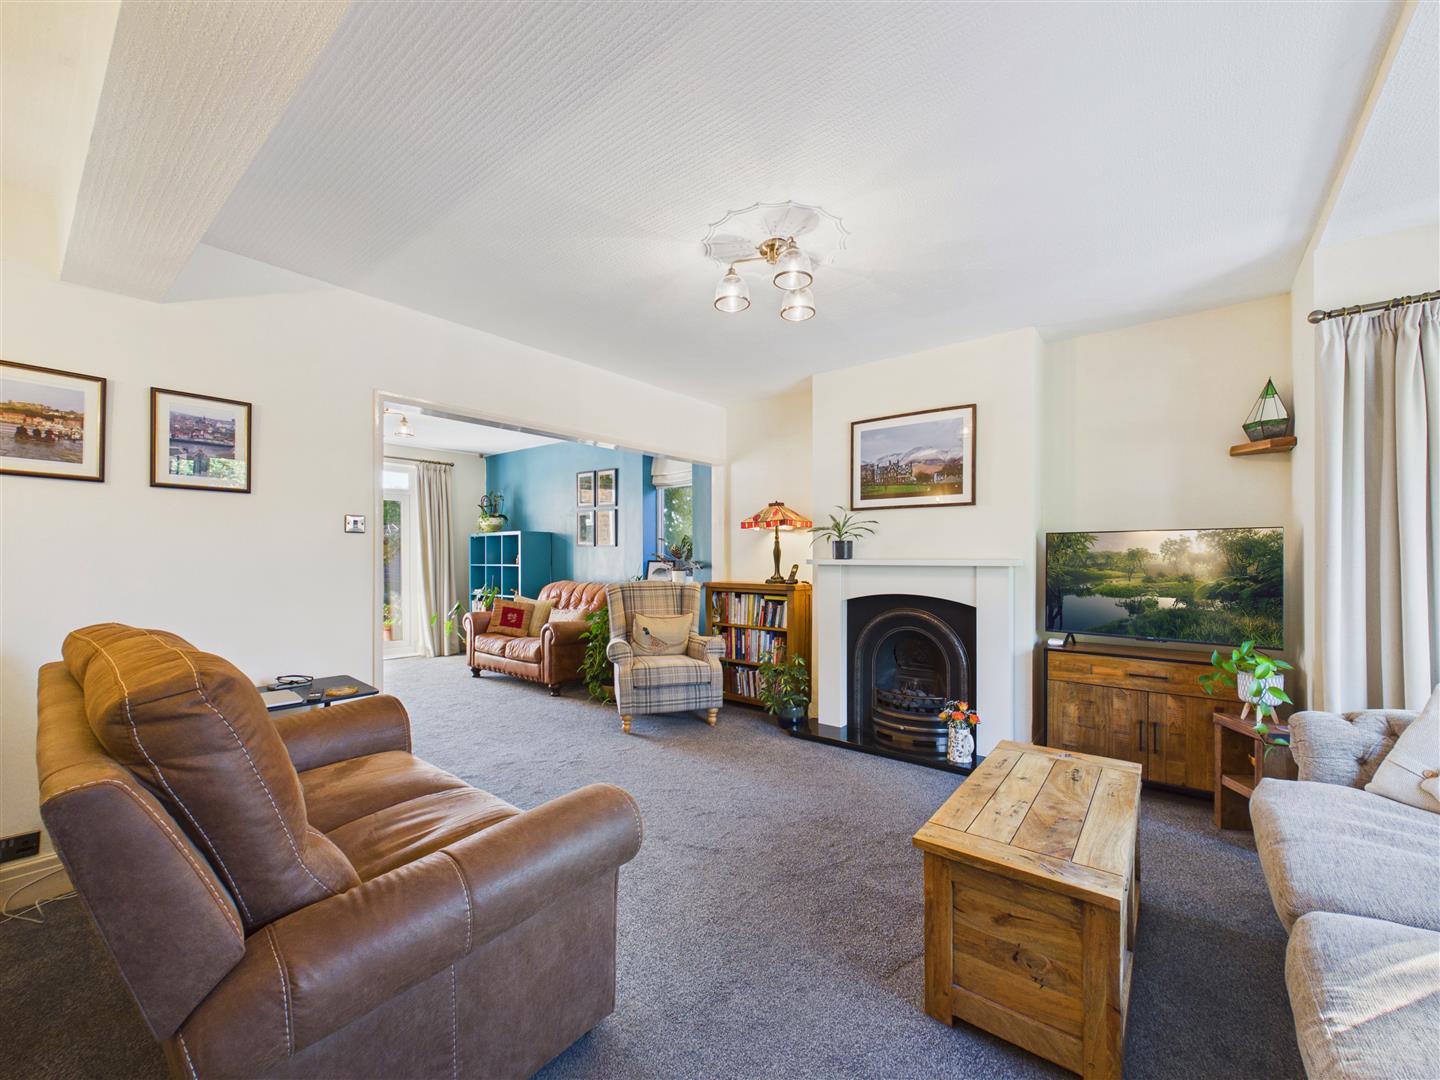
Featuring a fireplace with cast insert and living flame gas fire. Bay window to the front elevation and opening through to the dining room.
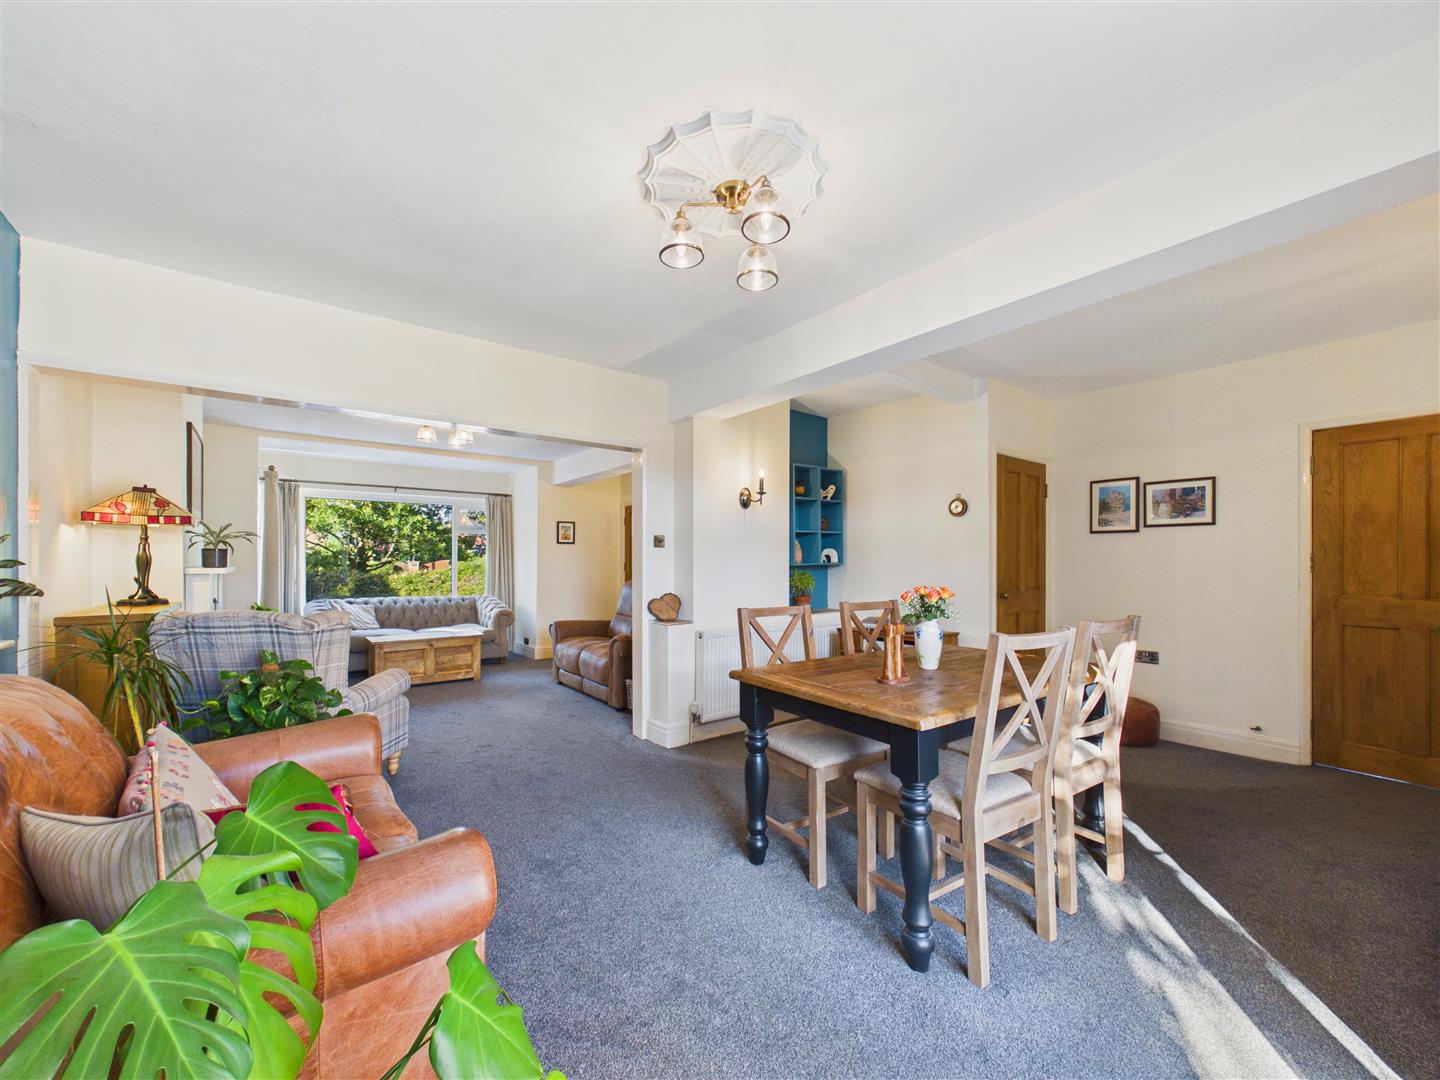
With understairs storage cupboard and French doors leading out to the rear patio.
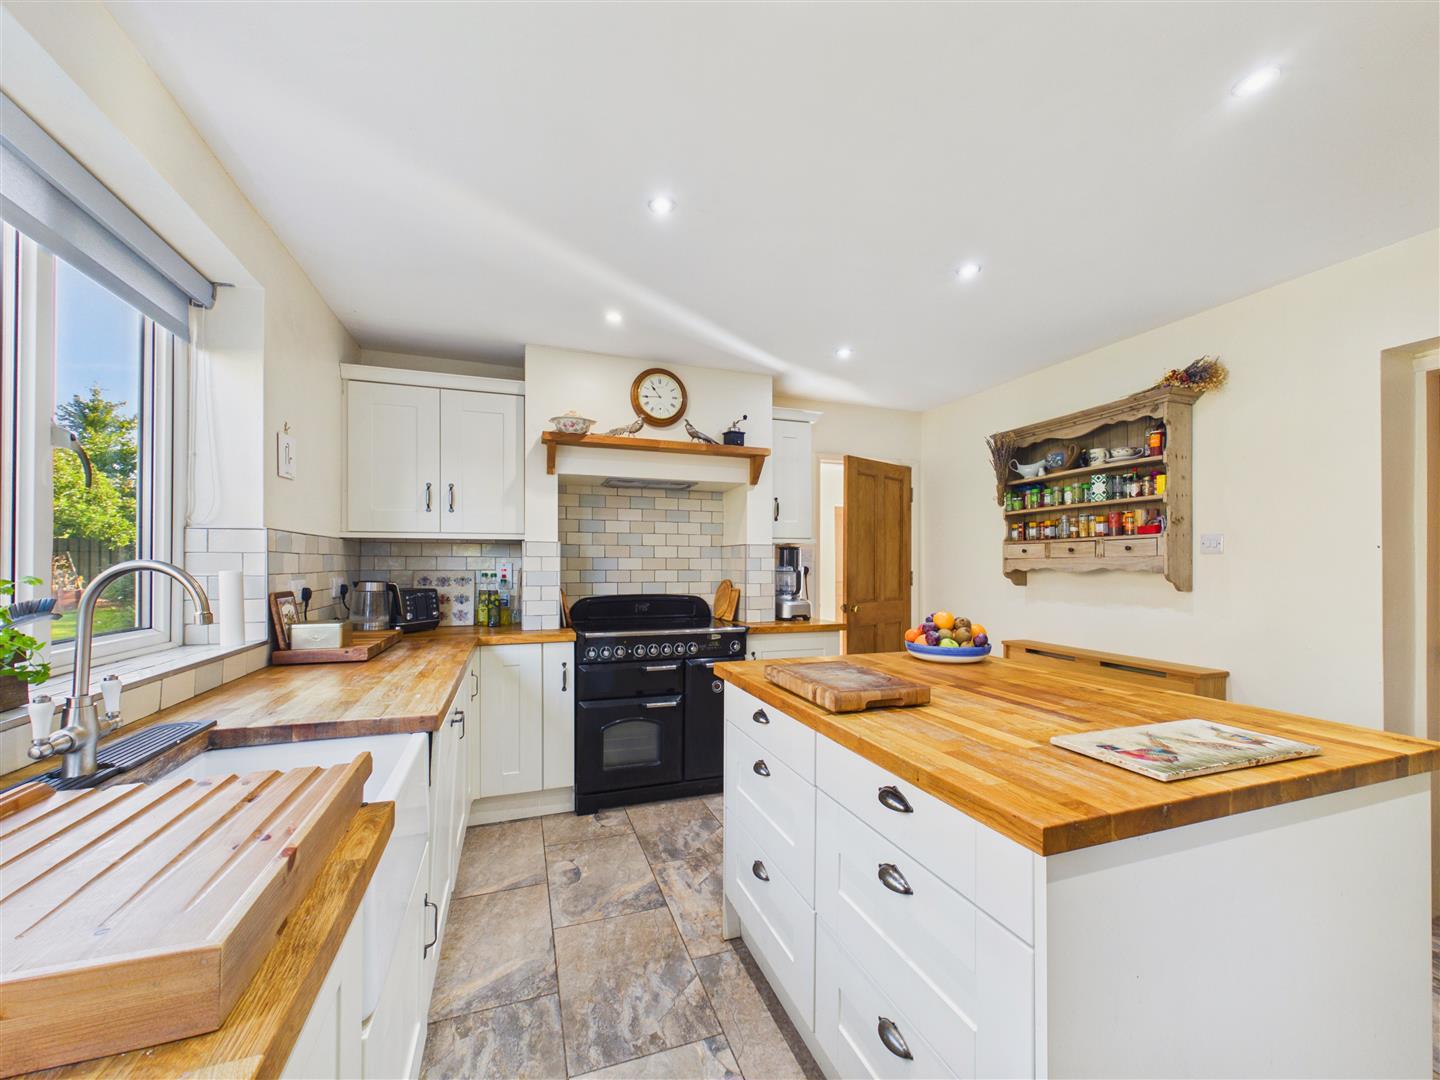
Having a range of modern base and wall units with solid oak worktops and matching central island. There is a butler sink, Rangemaster cooker incorporating an induction hob and filter above, integrated dishwasher and larder fridge. Tiled floor and window to side.
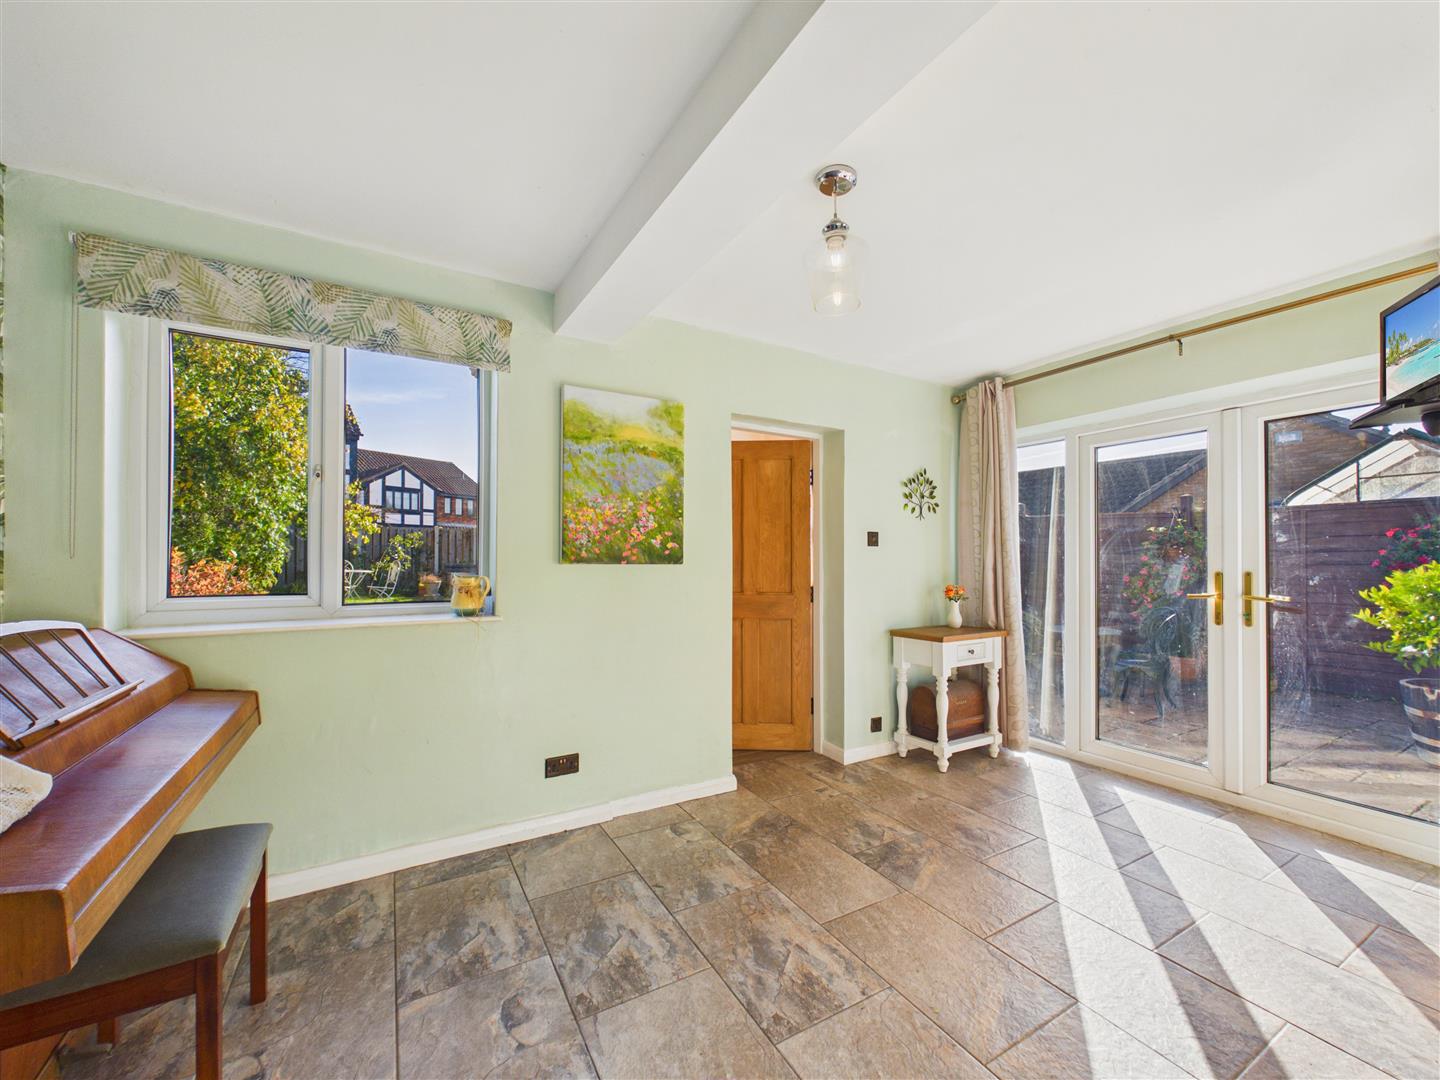
With tiled floor, window to rear and French doors opening out to the patio.
With plumbing for a washing machine.
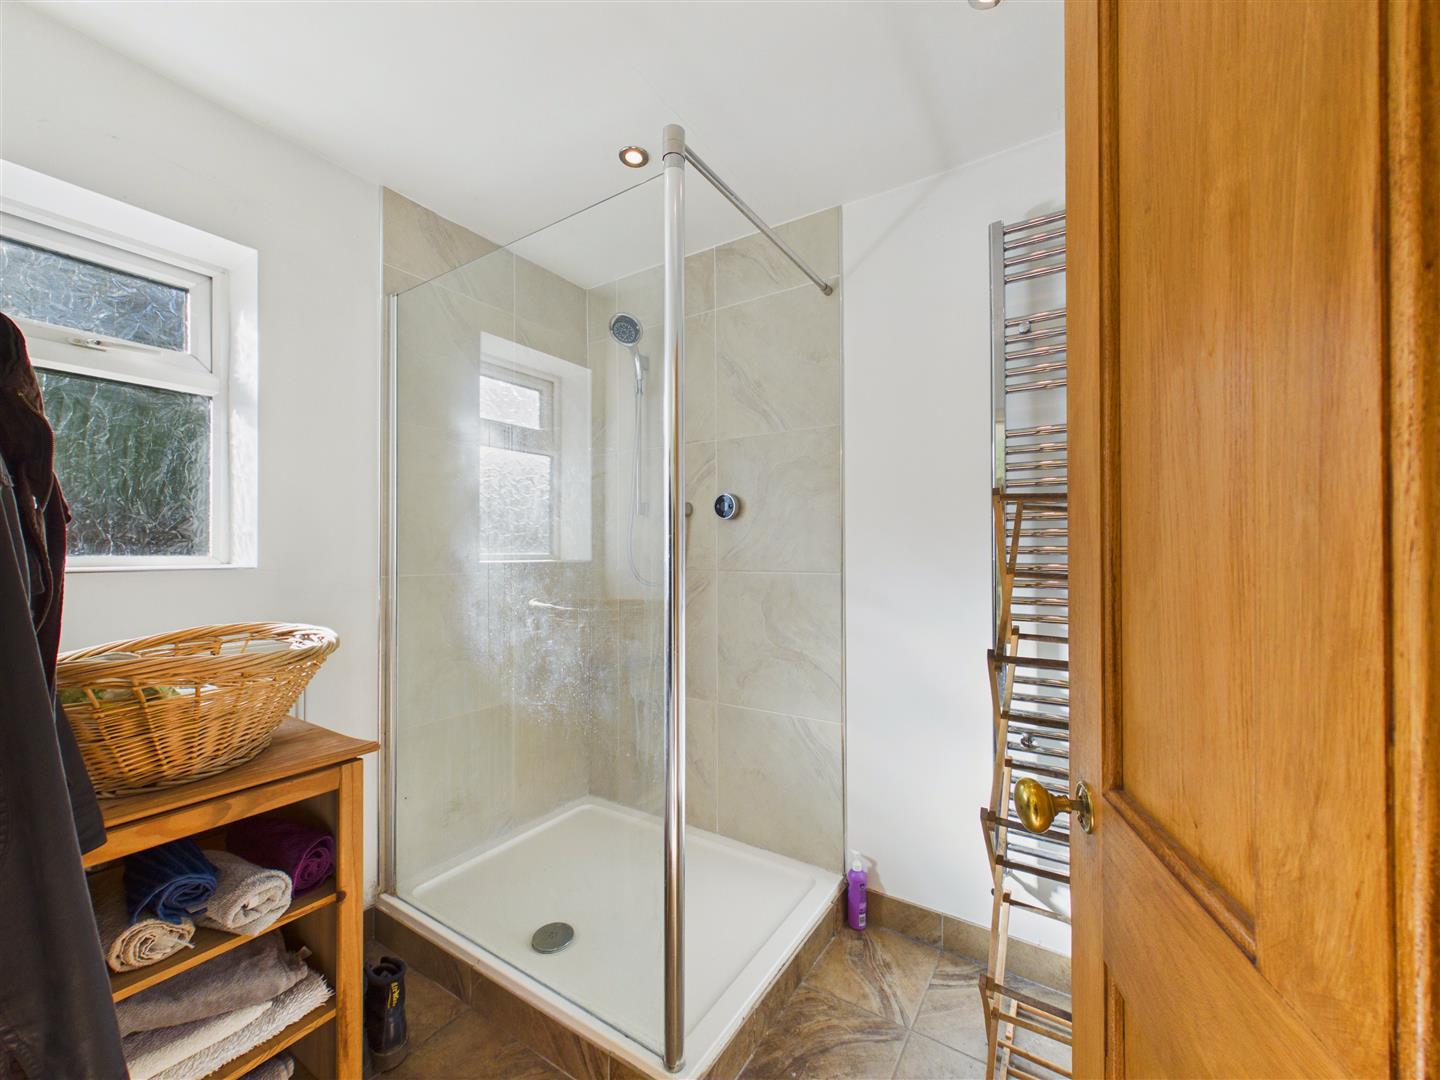
With walk-in shower, tiled floor and window to the side elevation.
With low flush W.C. and wash hand basin. Window to side.
With loft access hatch.
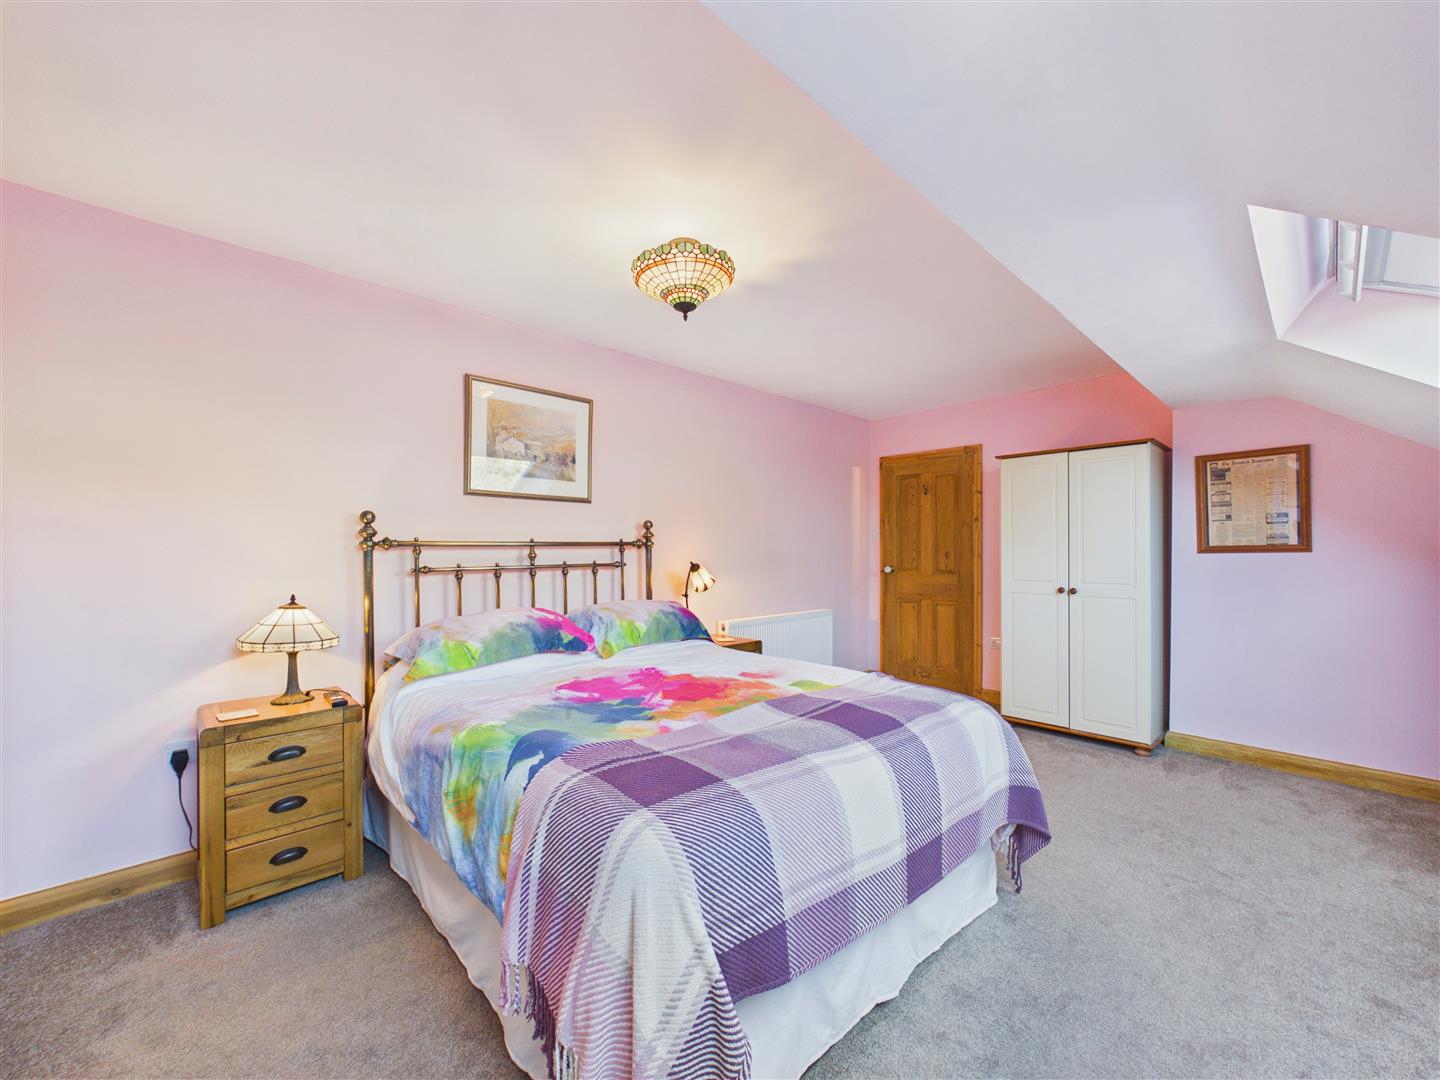
A particularly spacious bedroom with two Velux roof windows and access to eaves storage.
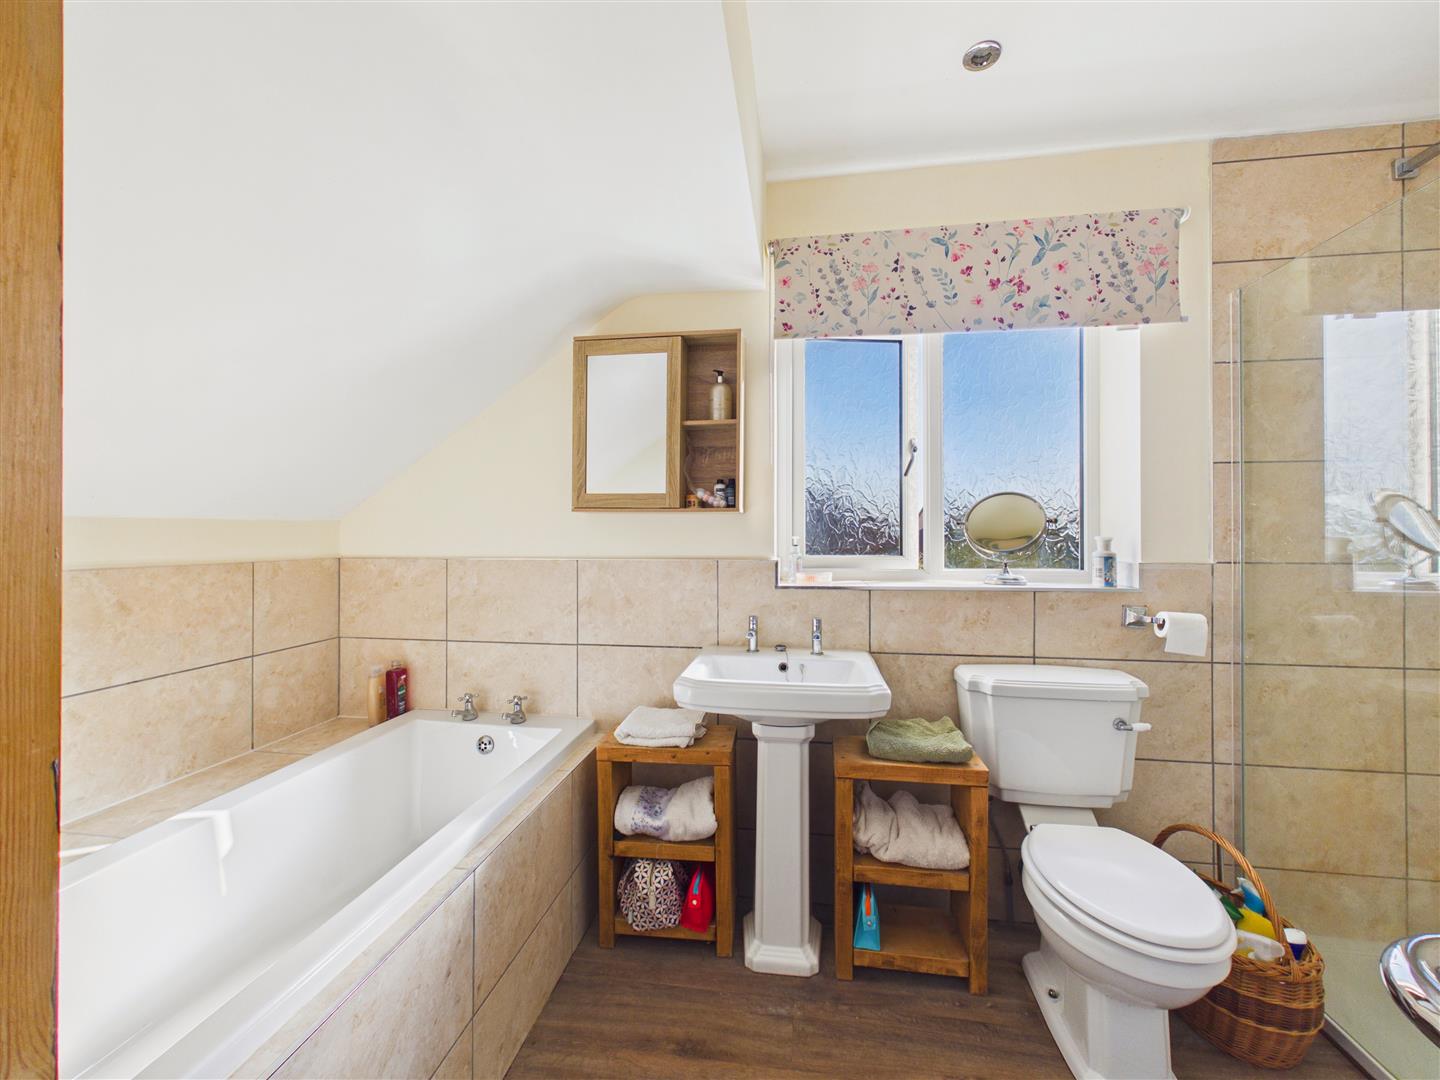
With suite comprising a bath, large walk-in shower with glazed panel, rainhead and handheld shower system, wash hand basin and low flush W.C. Feature radiator, part tiling to walls, inset spot lights and window to rear.
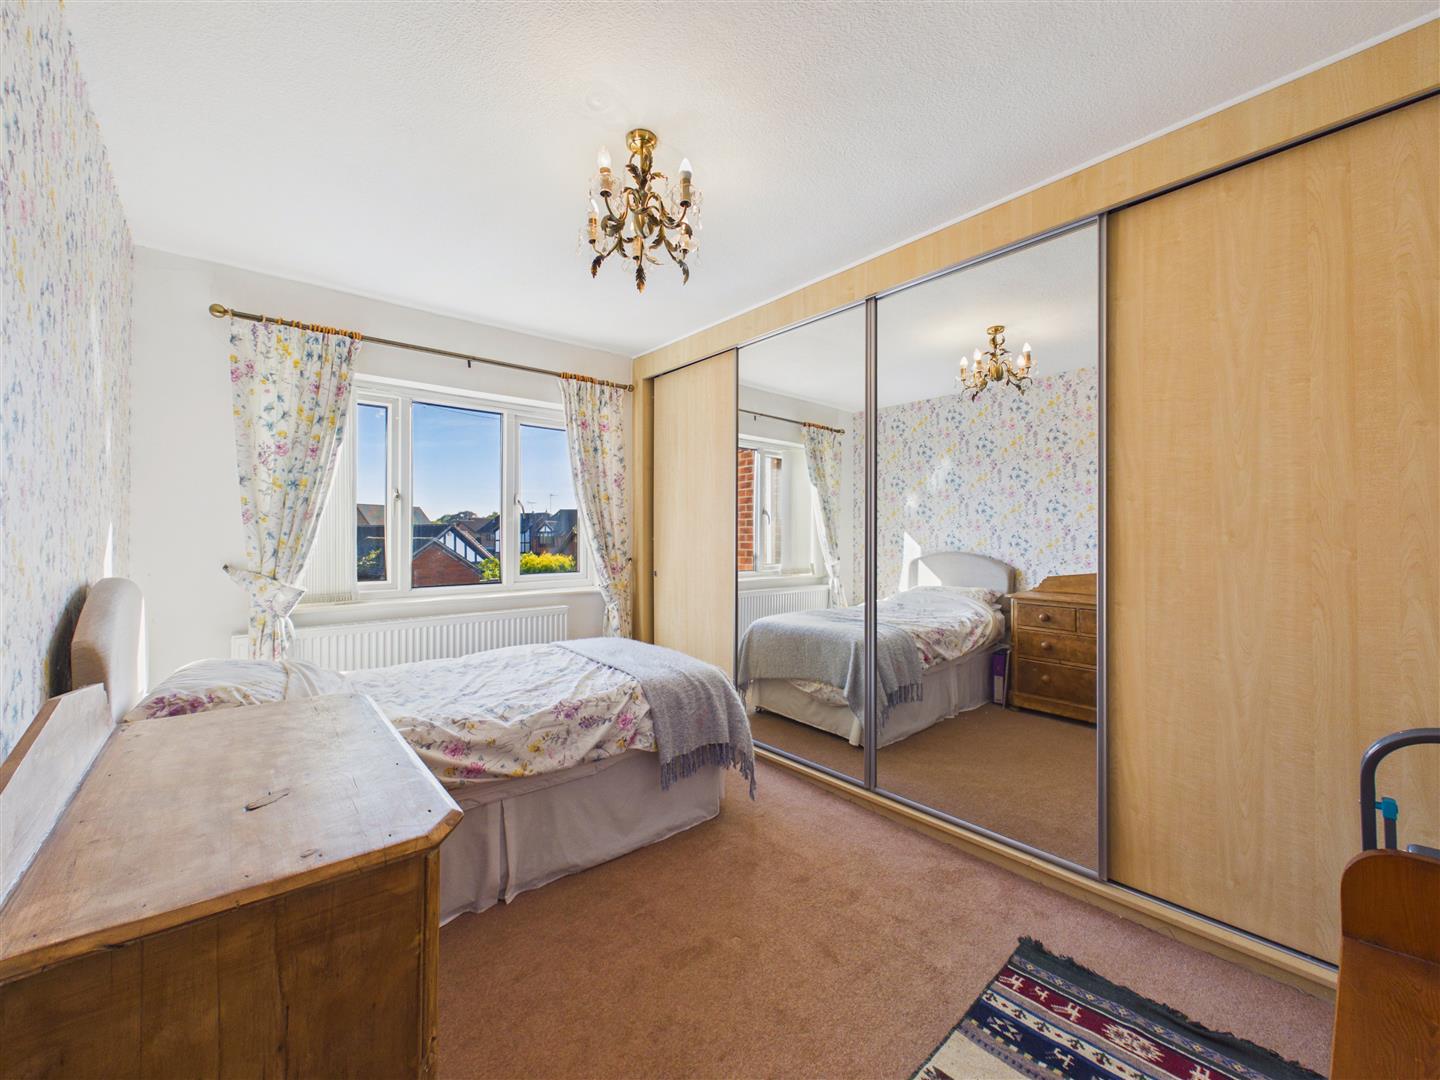
Fitted wardrobes to one wall with sliding doors, incorporating mirrored panels. Window to the front elevation.
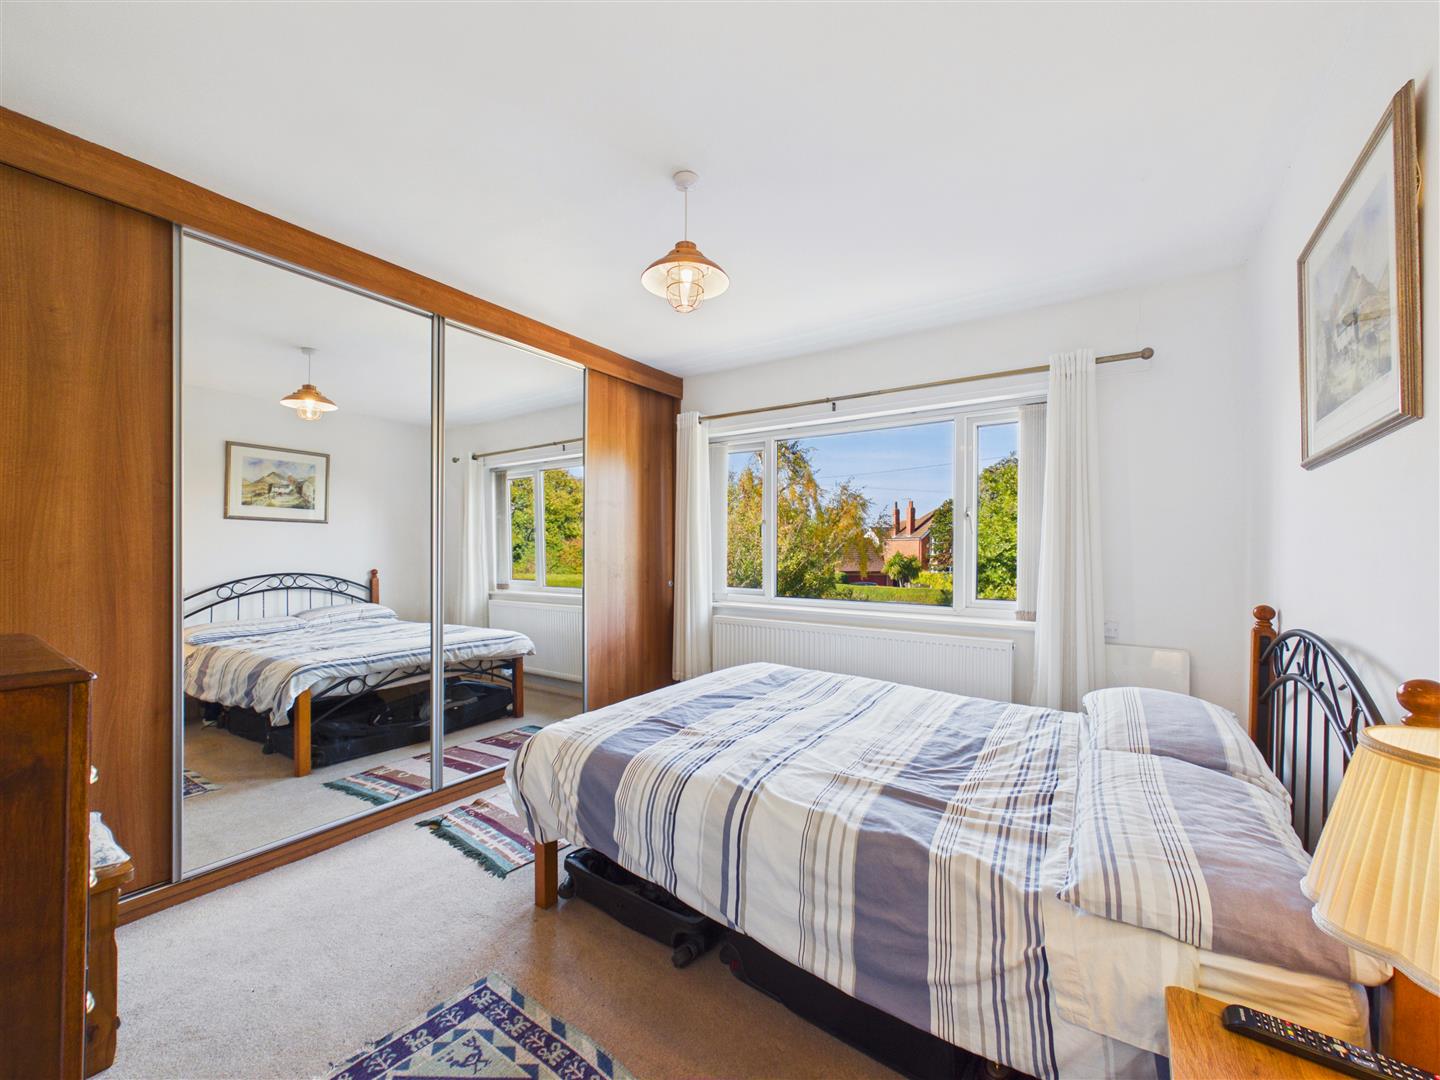
Fitted wardrobes to one wall with sliding doors, incorporating mirrored panels. Window to the rear elevation.
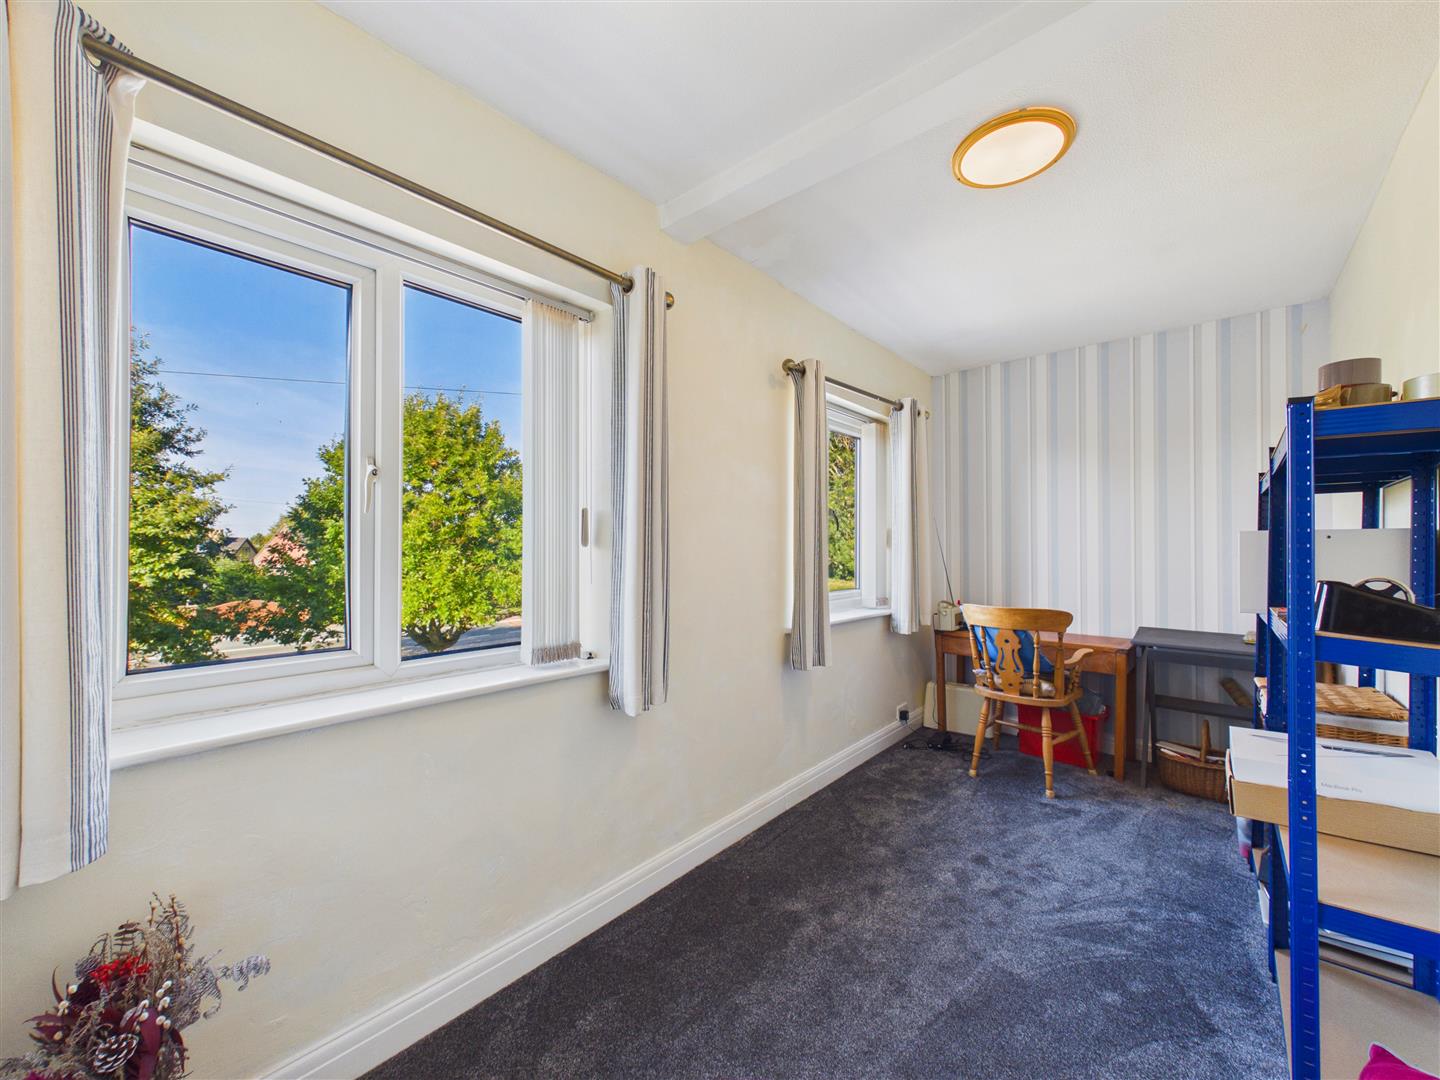
Windows to the front elevation.
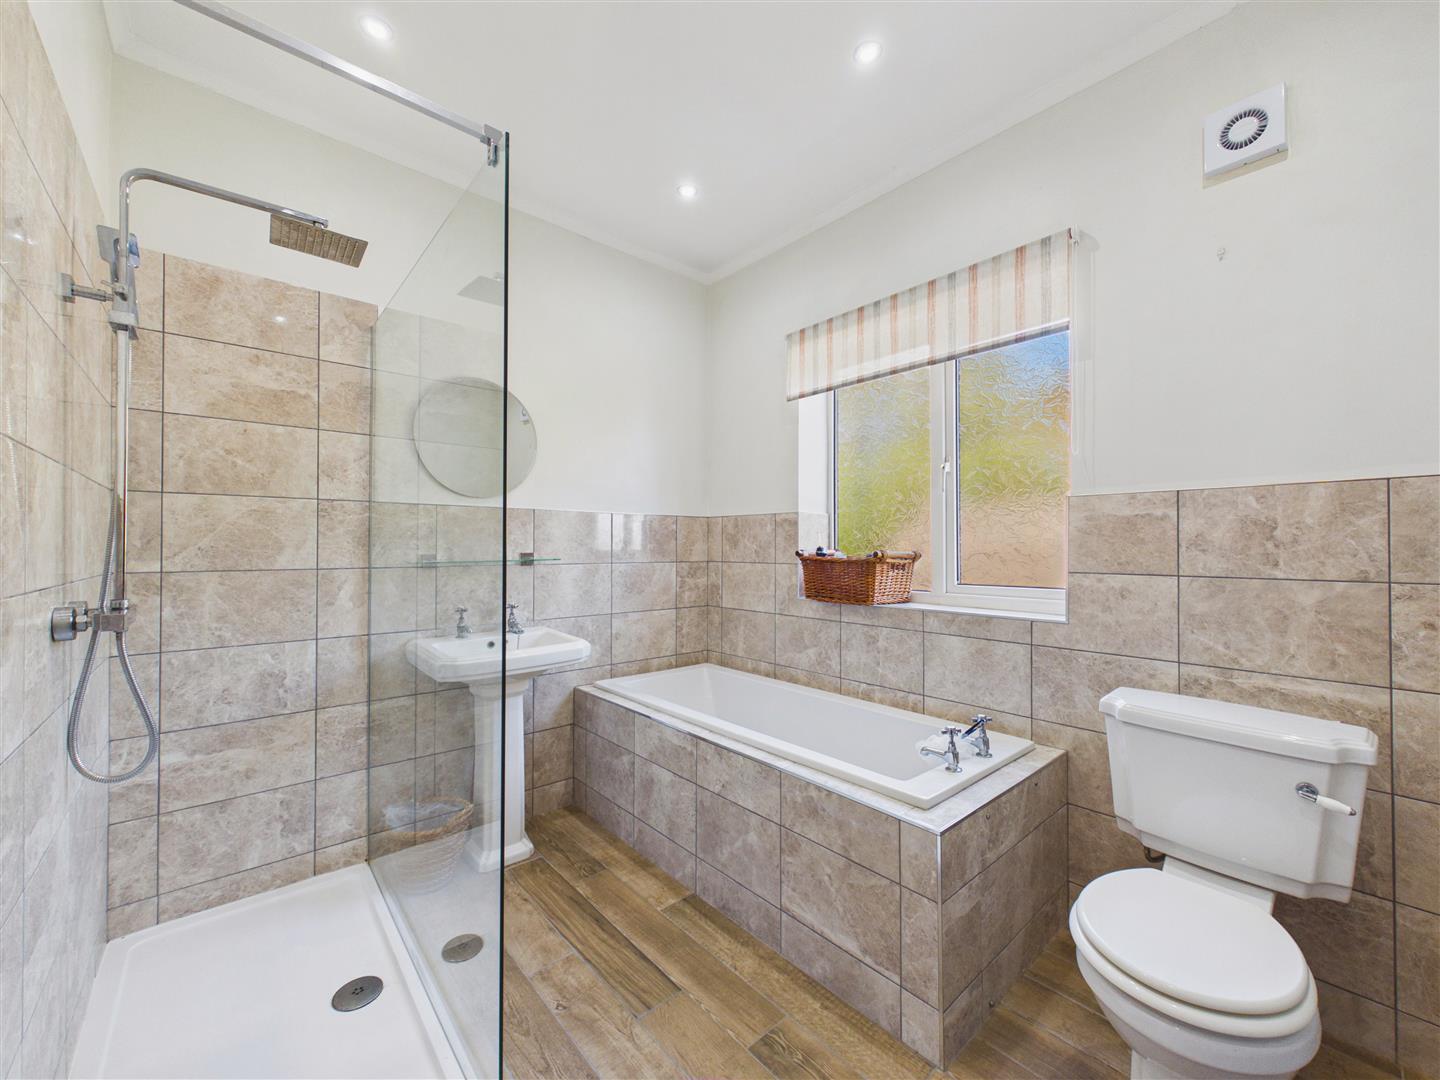
With suite comprising a bath, large walk-in shower with glazed panel, rainhead and handheld shower system, wash hand basin and low flush W.C. Feature radiator, part tiling to walls, tiled floor and window to the side elevation.
A timber swing gate opens onto an extensive parking forecourt, providing ample space for numerous vehicles and incorporating an attractive ornamental pond with water feature as its centrepiece. A detached double garage provides further parking and storage, with twin automated up-and-over doors.
To the rear, the extensive garden enjoys a delightful established setting, with a substantial paved patio extending across the rear of the house and accessed directly from both the dining room and additional reception room. The sellers advise that this area is a real suntrap, providing an ideal setting for outdoor dining and entertaining. Beyond, a generous expanse of lawn is complemented by mature trees, established shrubs and attractive planting, creating a garden with numerous areas of interest, including a further ornamental pond and water feature.
A particular highlight is the substantial timber log cabin, which benefits from full insulation, power and lighting, together with an attractive decked seating area to the front. This provides a versatile additional space from which to enjoy the garden, while a greenhouse offers further appeal.
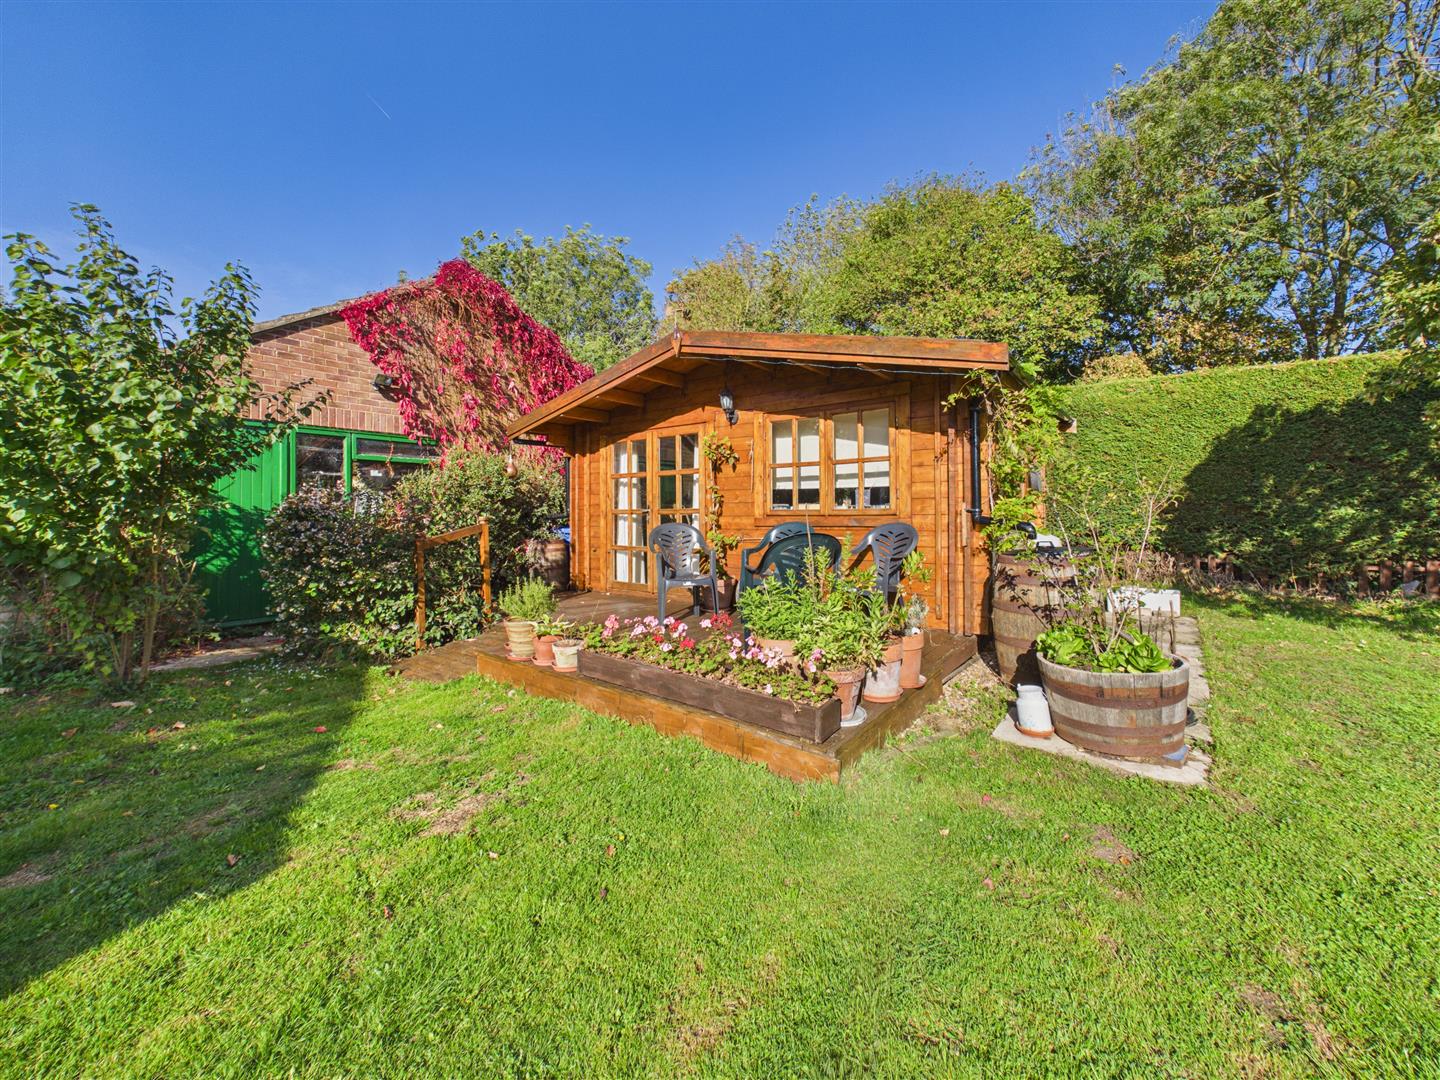
A superb addition to the garden is this timber cabin with a shingle roof. Fully insulated and equipped with electric lighting and power points, it is ideal for year-round use as a home office, whilst offering excellent versatility for a range of other purposes. An attractive decked area to the front provides a lovely place to sit and enjoy views across the garden.
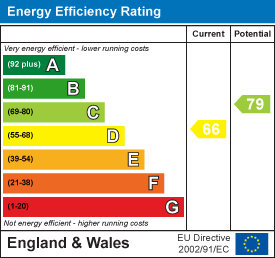
The property has the benefit of gas central heating.
The property has the benefit of uPVC double glazing.
Freehold
From a verbal enquiry we are led to believe that the Council Tax band for this property is Band E. We would recommend a purchaser make their own enquiries to verify this.
Please note those items specifically mentioned in these particulars are to be deemed as being included in the purchase price unless otherwise agreed in writing. Certain other items may be available by separate negotiation as to price, such as floor coverings, curtains and light fittings. Those items visible in the photographs such as furniture and personal belongings are not included in the sale price.
Strictly by appointment through the agent. Brough Office 01482 669982. A prospective viewer should check on the availability of this property prior to viewing.
For clarification, we wish to inform prospective purchasers that we have not carried out a detailed survey, nor tested the services, appliances, plumbing or any heating system nor any specific fittings for this property and cannot verify that they are in working order.
All measurements provided are approximate and for guidance purposes only. Floor plans are included as a service to our customers and are intended as a GUIDE TO LAYOUT only, not be relied upon as being to scale.
Limb Estate Agents Ltd for themselves and for the vendors of this property whose agents they are give notice that:
(i) the sales particulars are set out as a general outline only for the guidance of intending purchasers, and do not constitute any part of an offer or contract
(ii) all descriptions, dimensions, references to condition and necessary permissions for use and occupation, and other details are given in good faith and are believed to be correct however any intending purchaser should not rely on them as statements or representations of fact but must satisfy themselves by inspection or otherwise as to the correctness of each of them
(iii) no person in the employment of Limb Estate Agents Ltd has any authority to make or give any representation or warranty whatever in relation to this property. The agent will not be responsible for any verbal statement by a member of staff and only a specific written confirmation should be relied upon. The agent will not be responsible for any loss other than when specific written confirmation has been requested.
The sales particulars may change in the course of time and any intending purchaser is advised to make a final inspection of the property prior to an exchange of contract.
If there is any point which is of particular importance to you, please contact the office and we will be pleased to check the information, particularly if you contemplate travelling some distance to view the property.
These sales particulars are issued on the strict understanding that all negotiations are conducted through Limb Estate Agents Ltd.
In order to capture the features of a particular room we will often use wide angle lens photography. This has the potential to make a room look larger. Please therefore refer also to the room measurements detailed within the particulars. AI may have also been used to enhance photography. Please be aware that the items shown in photographs are not included in the sale of the property other than those stated in the written sales particulars.
In order to progress an offer we are required by law to conduct anti-money laundering checks on all potential buyers. In line with HMRC guidelines, we ask Lifetime Legal, in this respect to carry out these checks. Once your offer is accepted in principle (subject to contract) they will send a secure link to complete the biometric checks electronically. This process incurs a non-refundable fee of £48 including VAT and Lifetime Legal will handle the payment for this service direct with you. Once these checks are completed, and you have provided all evidence of funding requested along with your solicitors details, we will then issue the Memorandum of Sale to the solicitors in order for the conveyancing to commence.
If you have a property to sell we would be delighted to provide a free
o obligation valuation and marketing advice. Call us now on 01482 669982.
Find out how much your property is worth
Call us on 01482 669982 or fill out the form and we will get back to you.
*Figures taken from Rightmove between 01 January 2025- 31 December 2025.
**Based on our recent gold award from the EA Masters 2026.
***Taken from our in-house reporting between 01 January 2025-31 December 2025.