£950,000
4 Bedroom 4 Bathroom
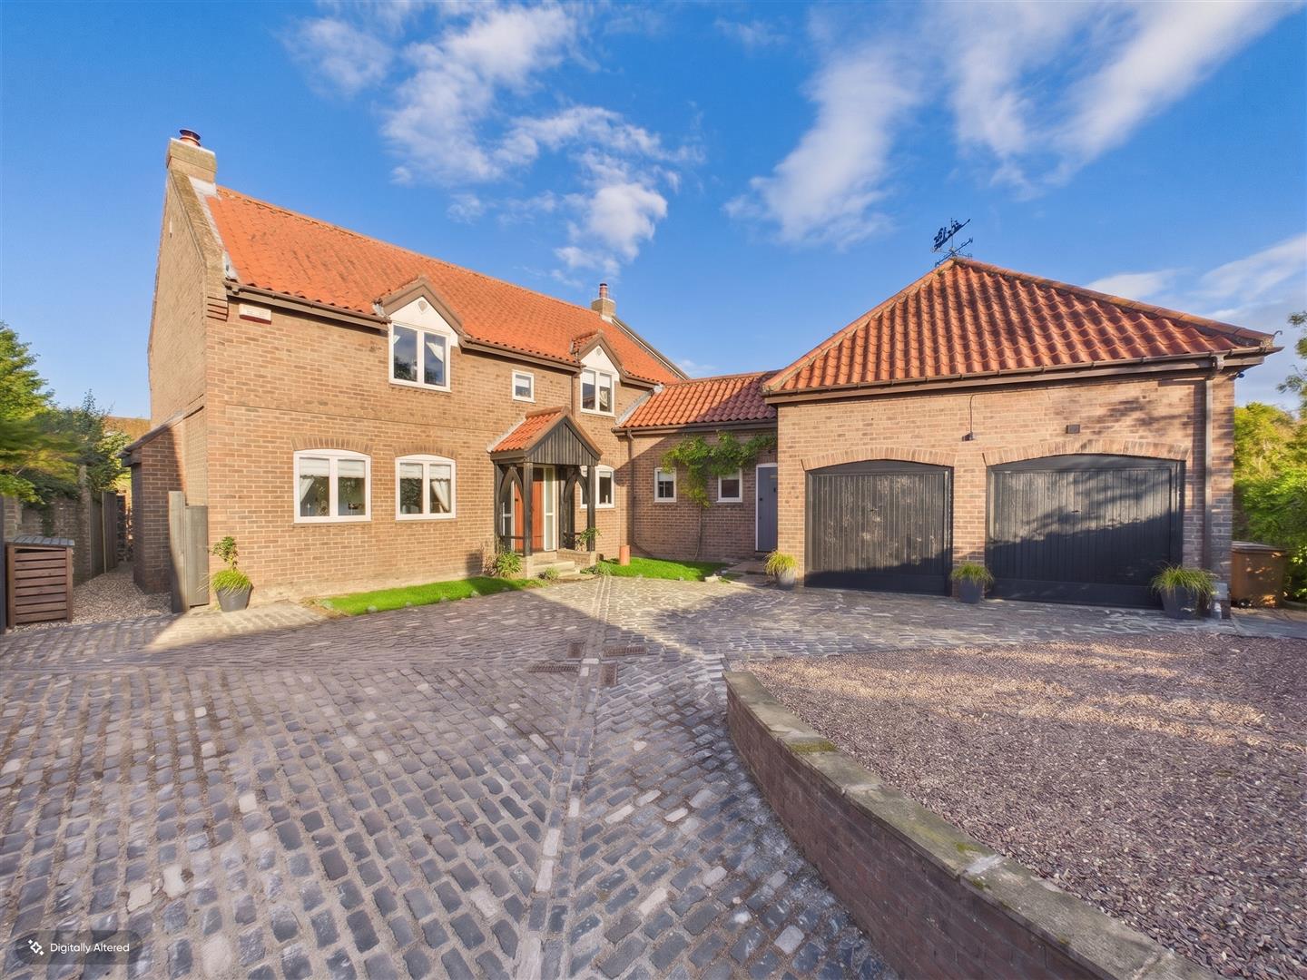
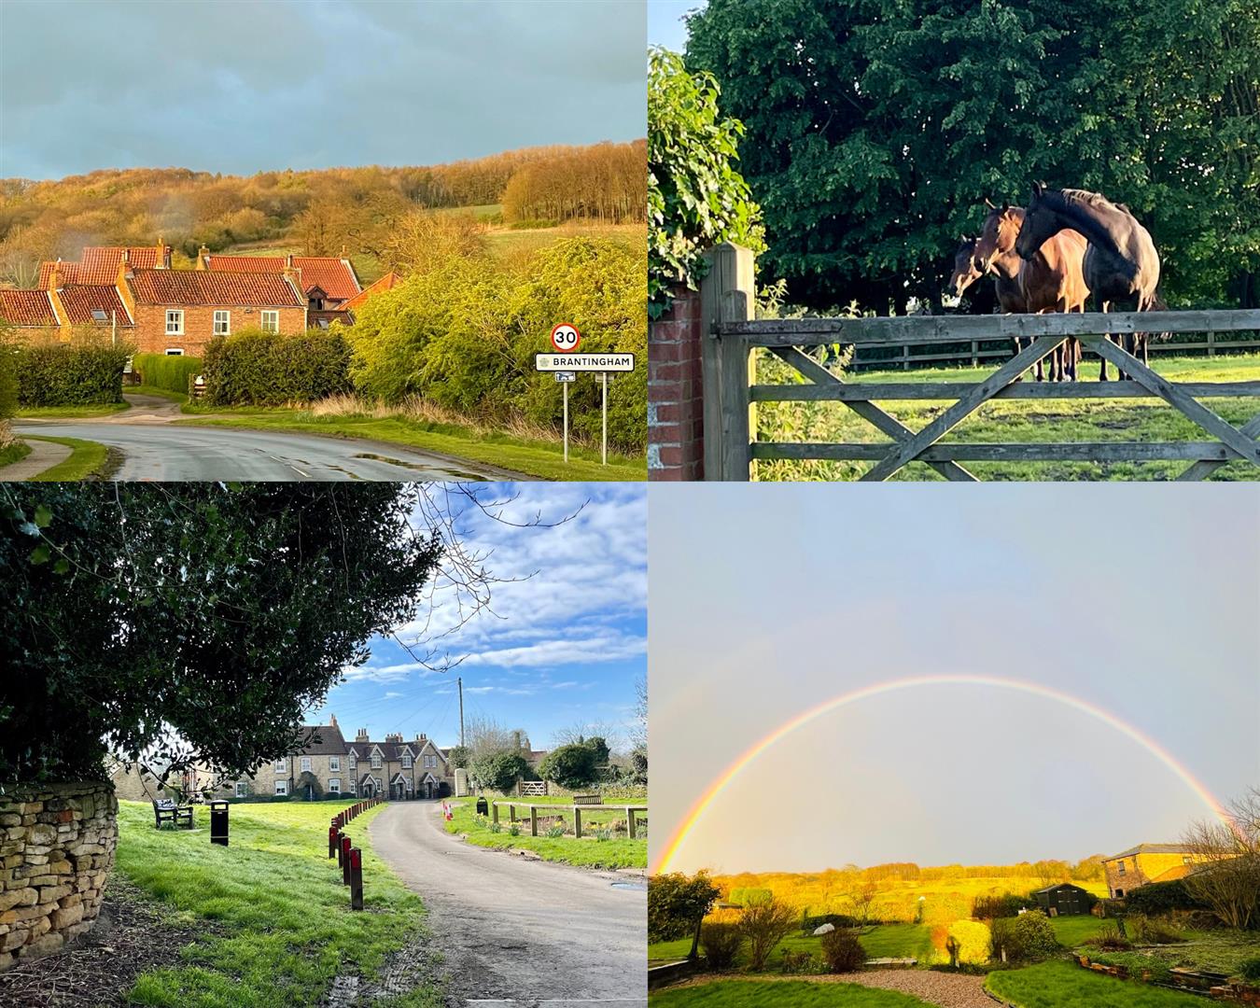
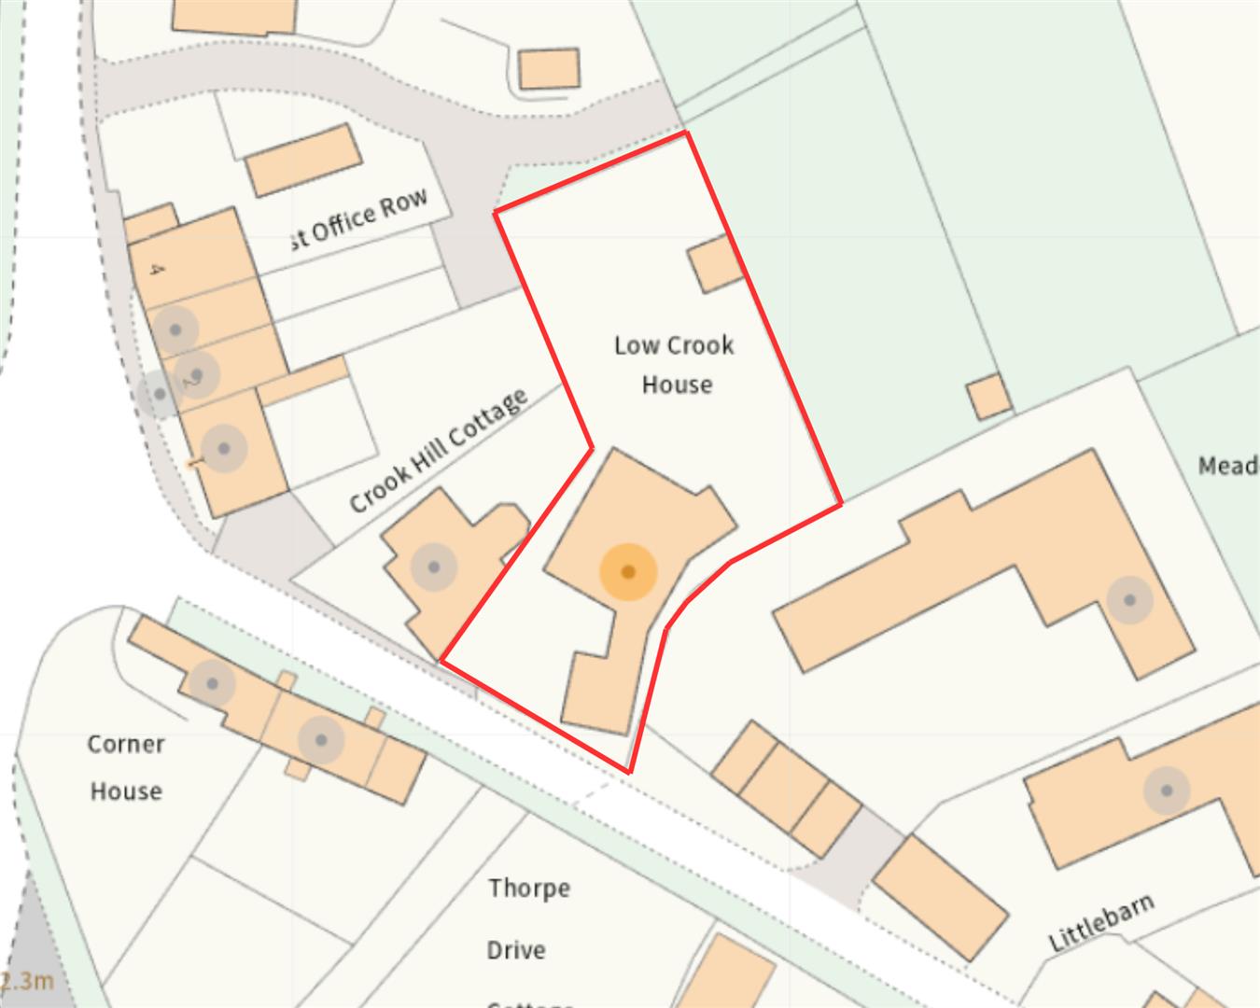
Low Crook House is a truly individual detached residence occupying a beautiful setting within the highly sought-after village of Brantingham, enjoying breathtaking views across the surrounding countryside towards Brantingham Dale.
Comprehensively remodelled and refurbished by the current owners to an exceptional standard, this stunning family home combines beautifully appointed accommodation with considerable character, style and versatility. Tastefully presented throughout, the property offers an enviable lifestyle in a quite delightful setting.
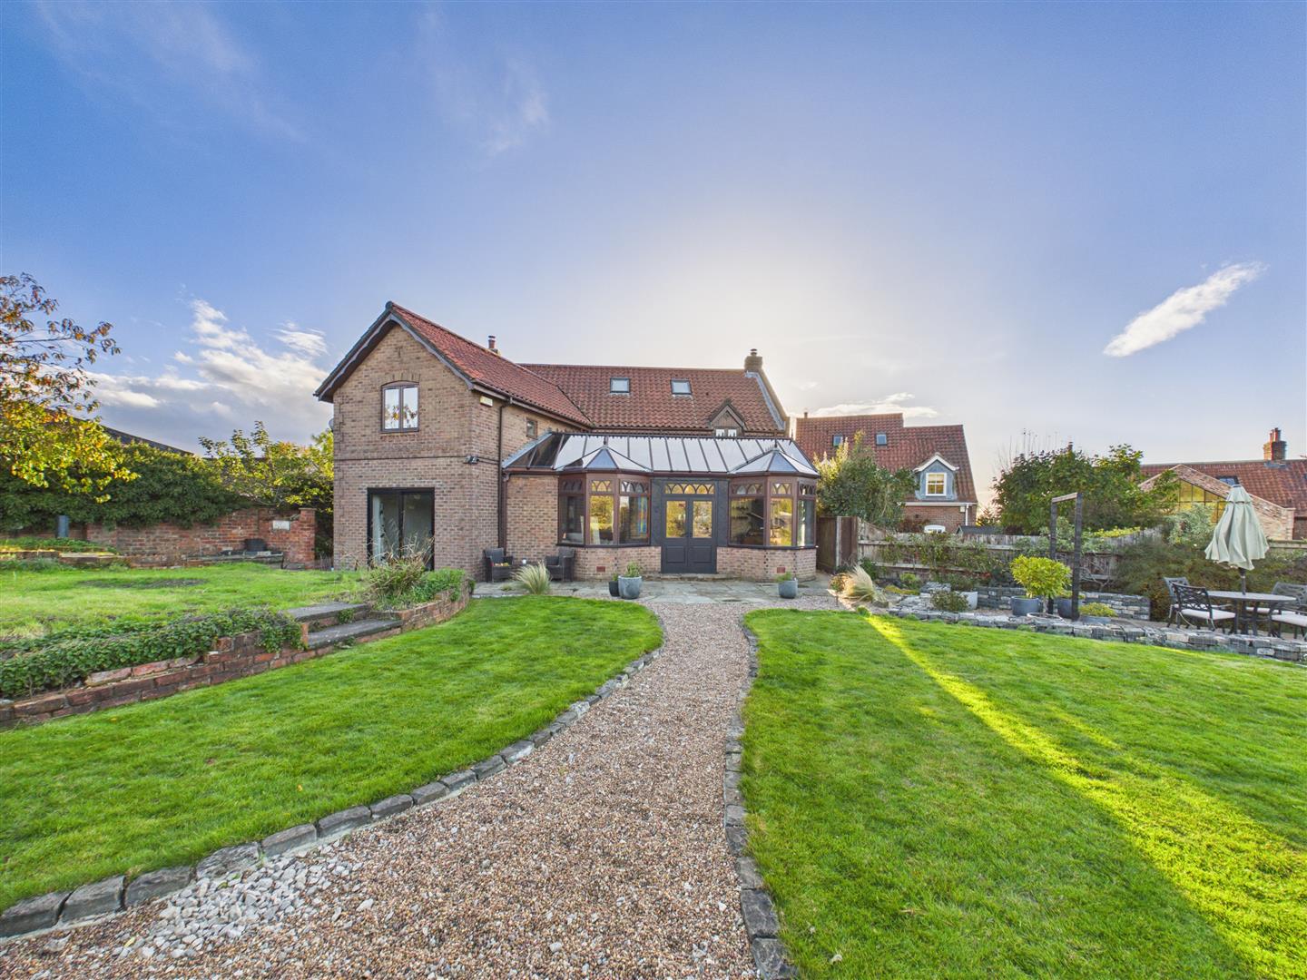
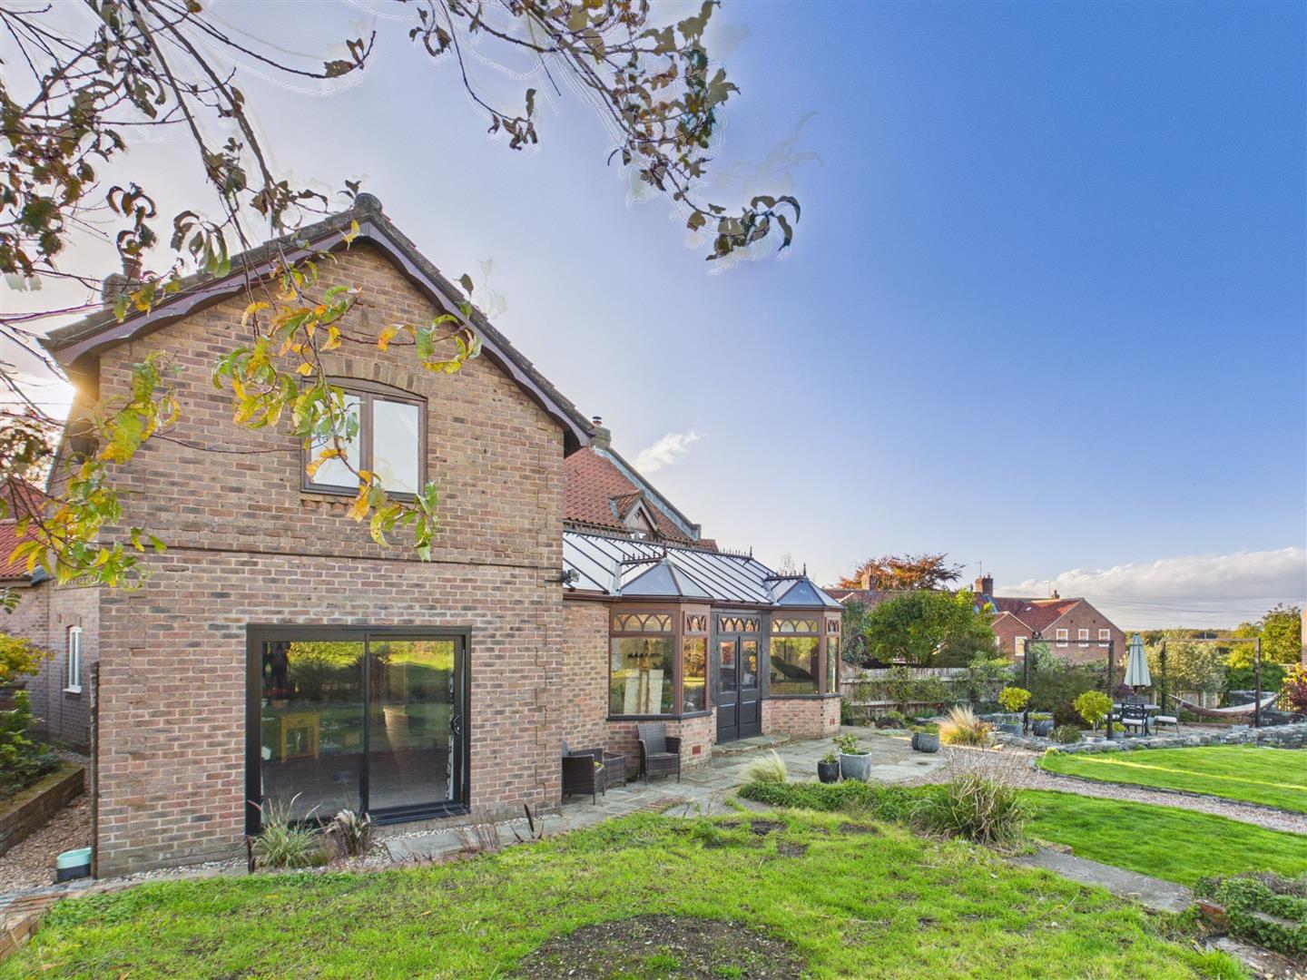
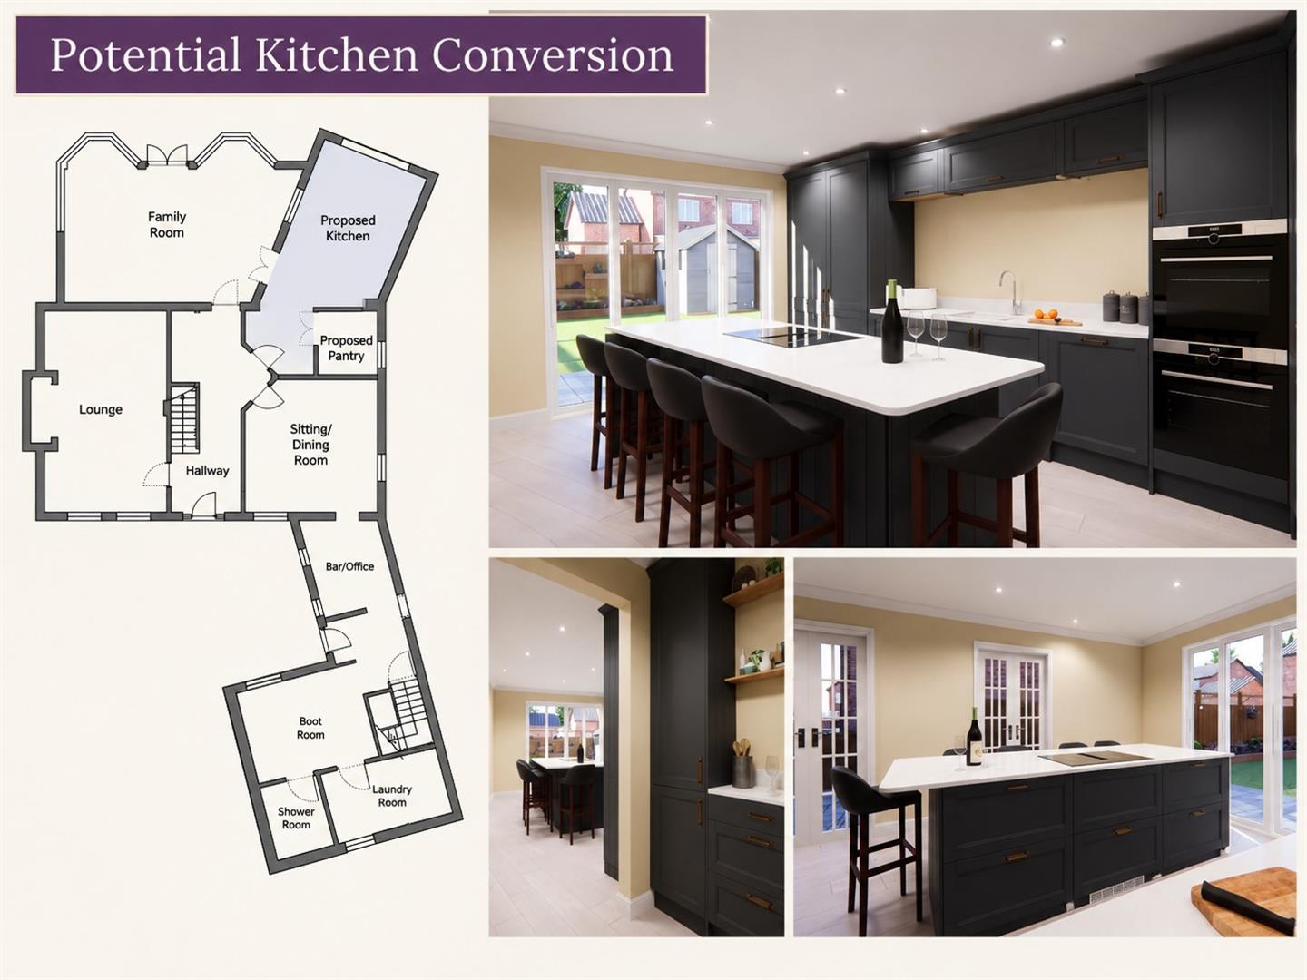
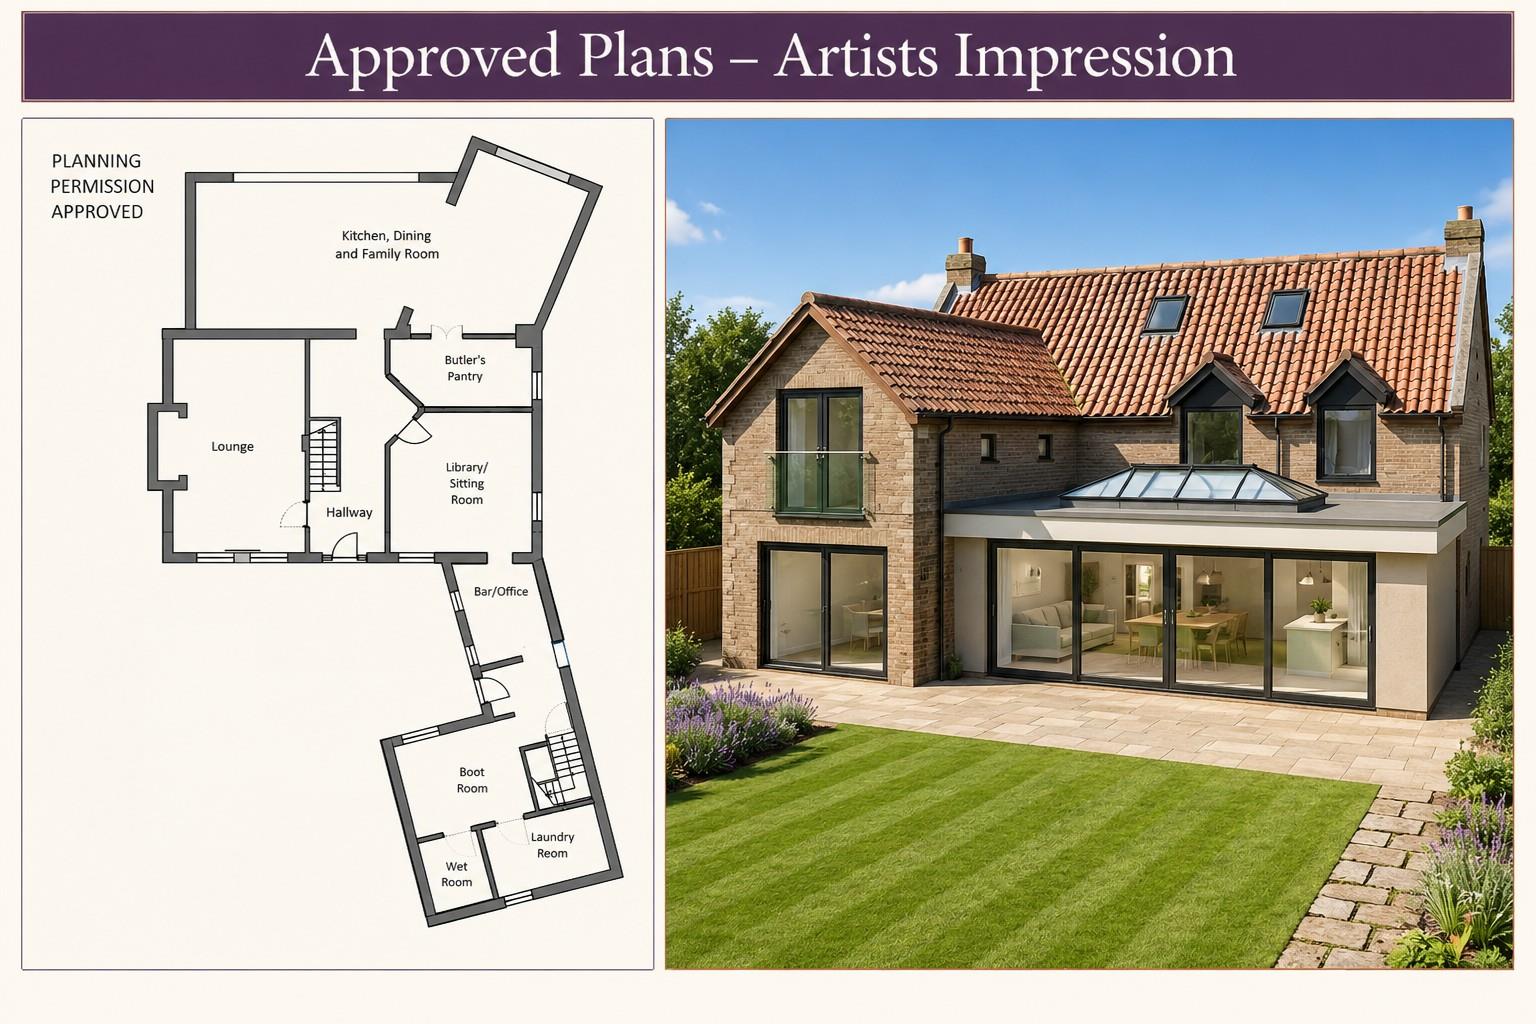
The final piece of the jigsaw awaits its new owner, presenting an exciting opportunity to put their own stamp on this already remarkable home. Beyond the approved planning permission to replace the existing rear garden room with a striking contemporary extension, which will create a sensational open-plan living space when opened through to the day room, there is also scope to personalise the interior further with a bespoke kitchen refit and pantry conversion. Designed to make the very most of the magnificent outlook, these exciting additions would undoubtedly further enhance the property's appeal and its value considerably.
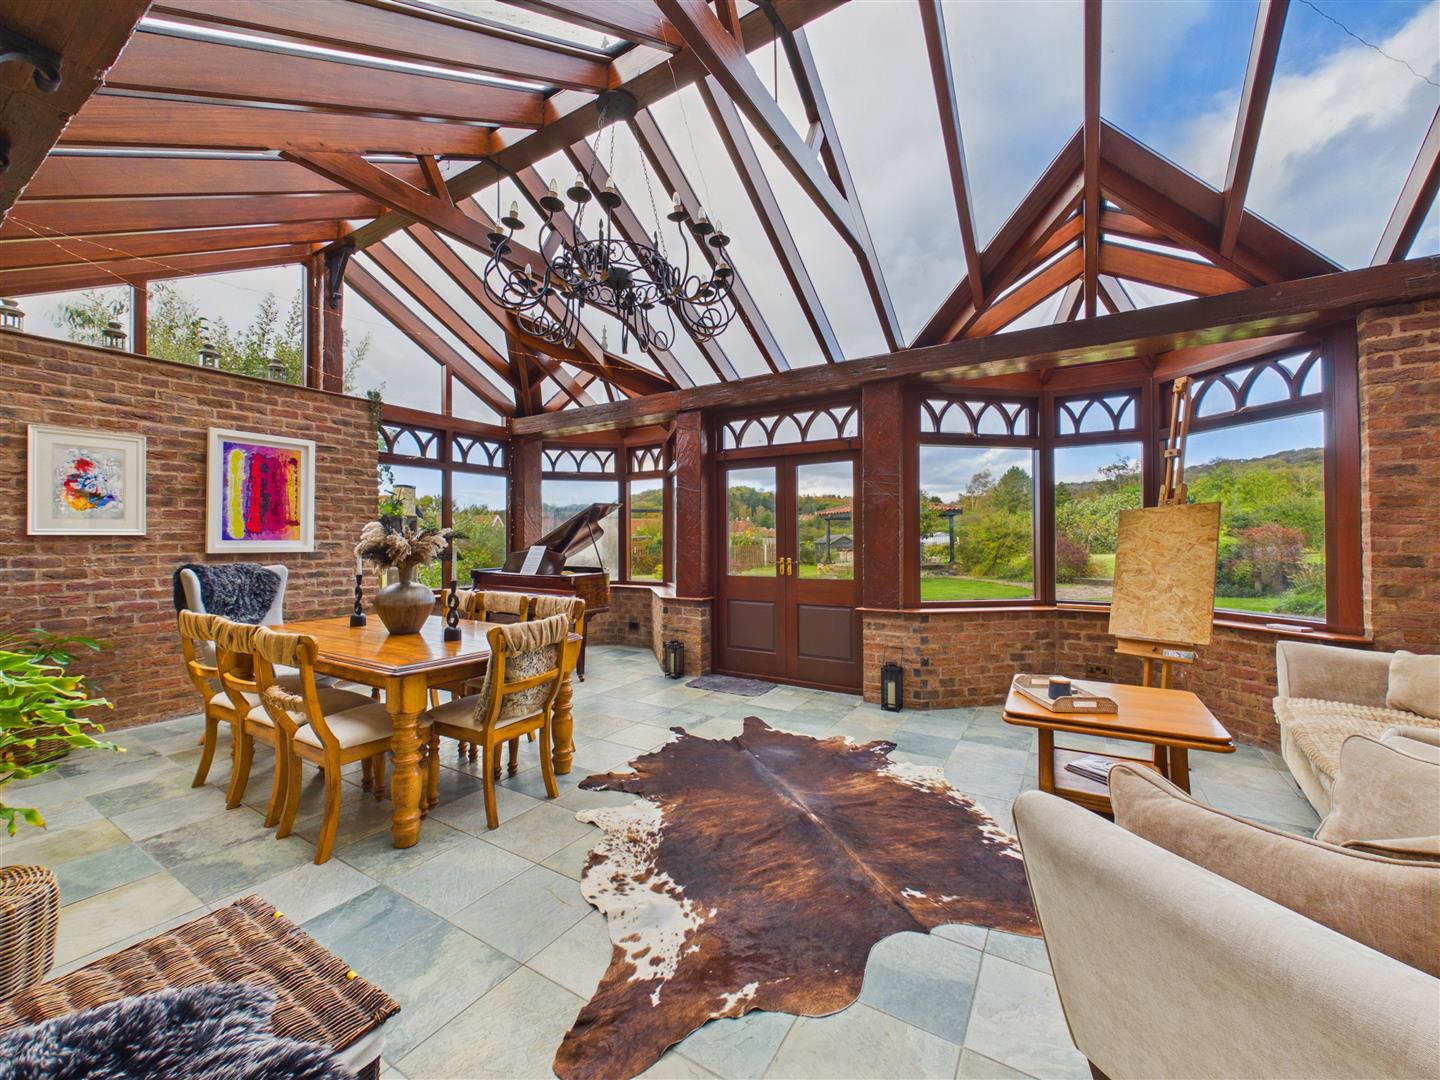
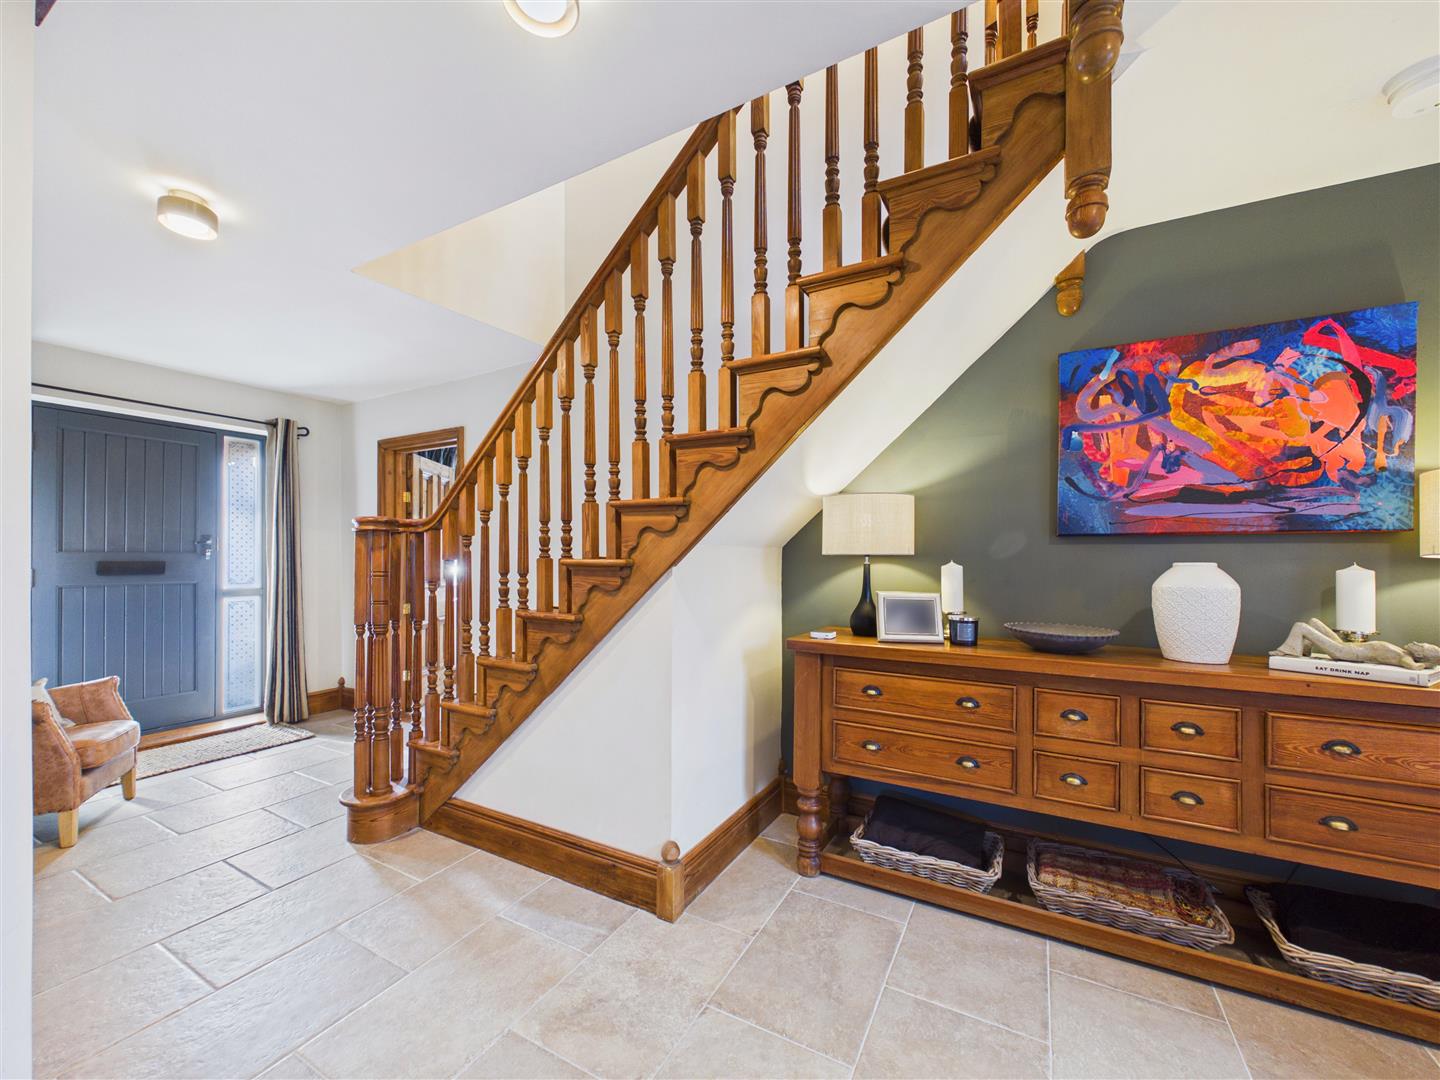
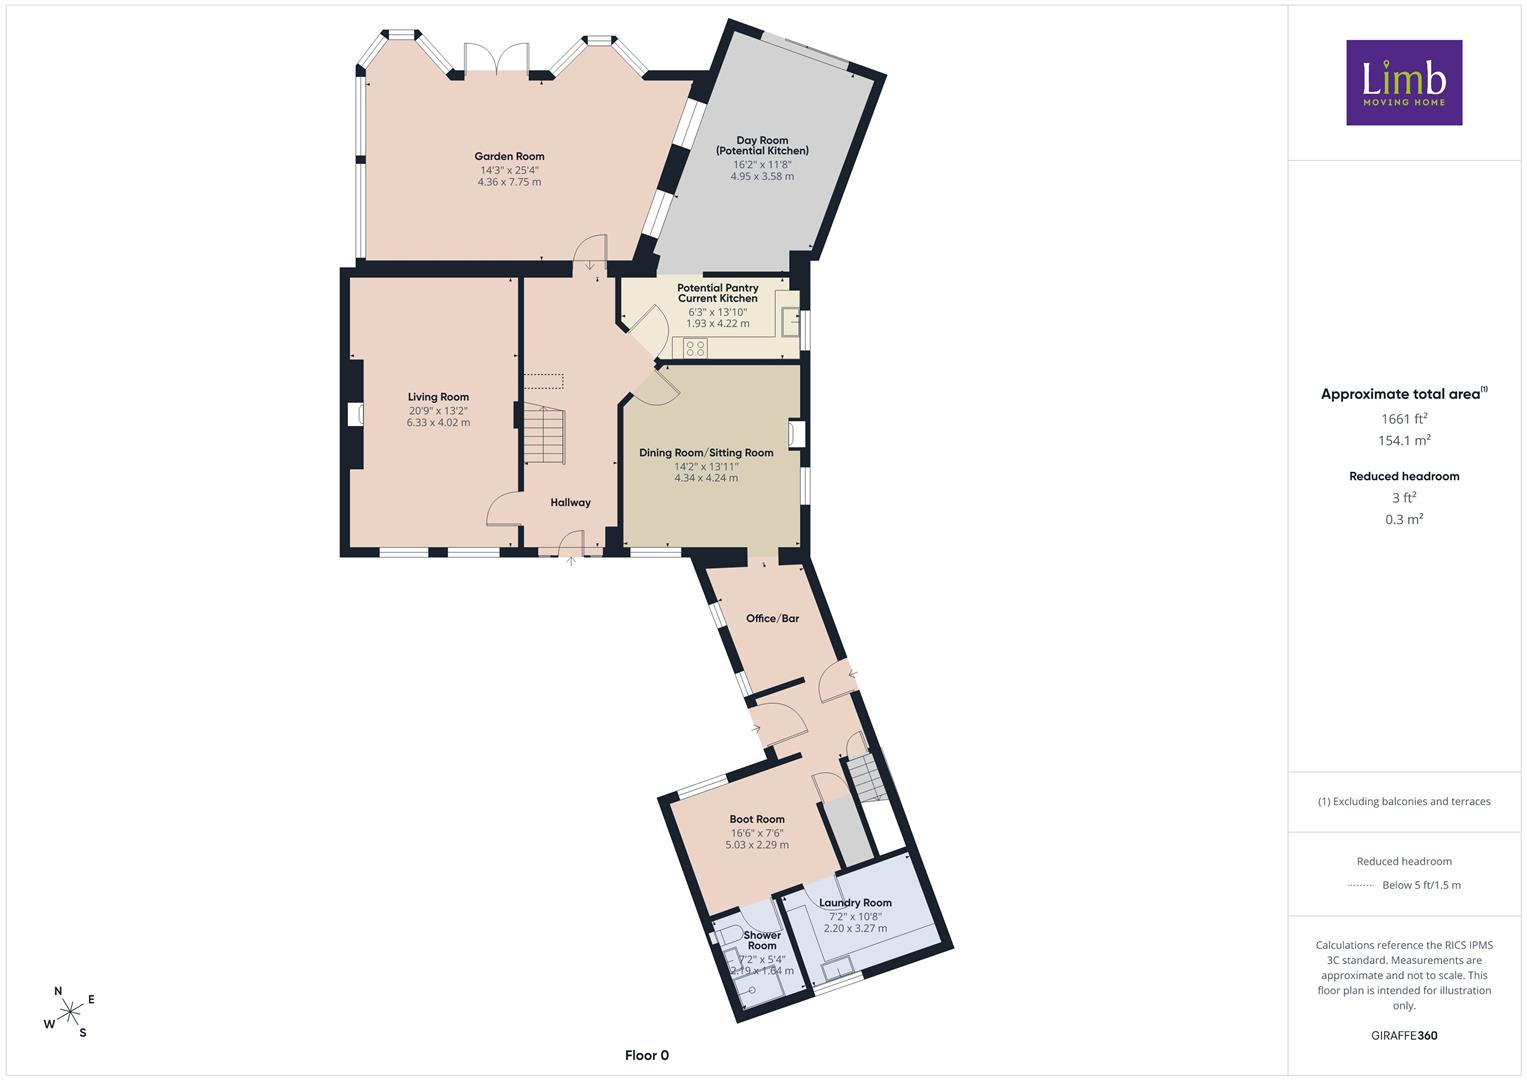
The existing accommodation, depicted on the accompanying floorplan together with plans of the approved extension, is both extensive and beautifully arranged. An impressive central reception hallway sets the tone, leading to a magnificent lounge with exposed ceiling beam and log-burning stove, an elegant dining/sitting room, a versatile bar/home office, boot room, wet room and laundry room. The kitchen adjoins the day room and the substantial garden room, providing the opportunity for the proposed transformation.
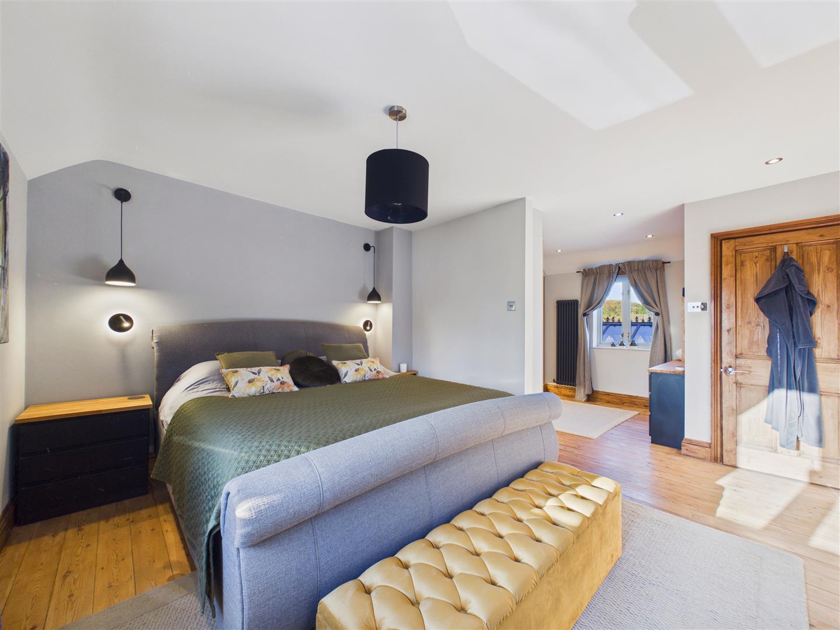
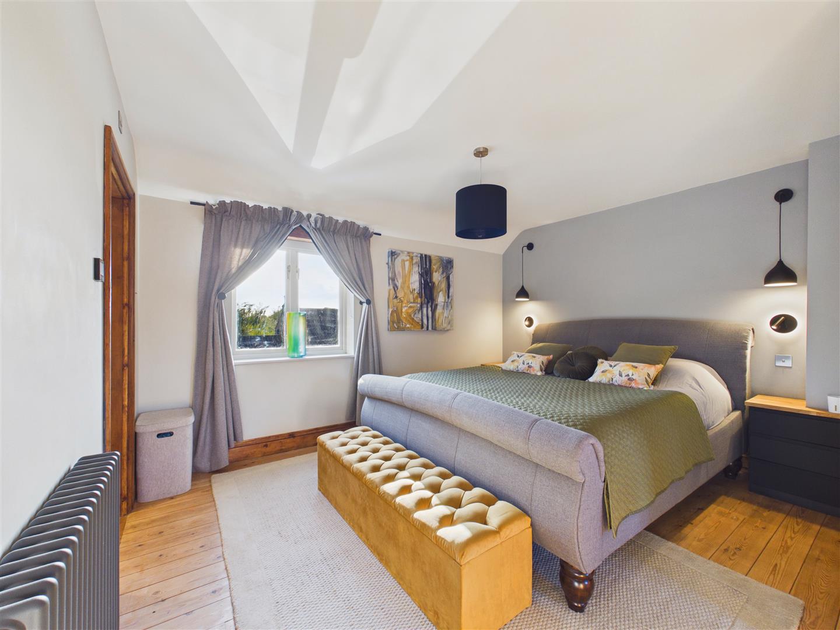
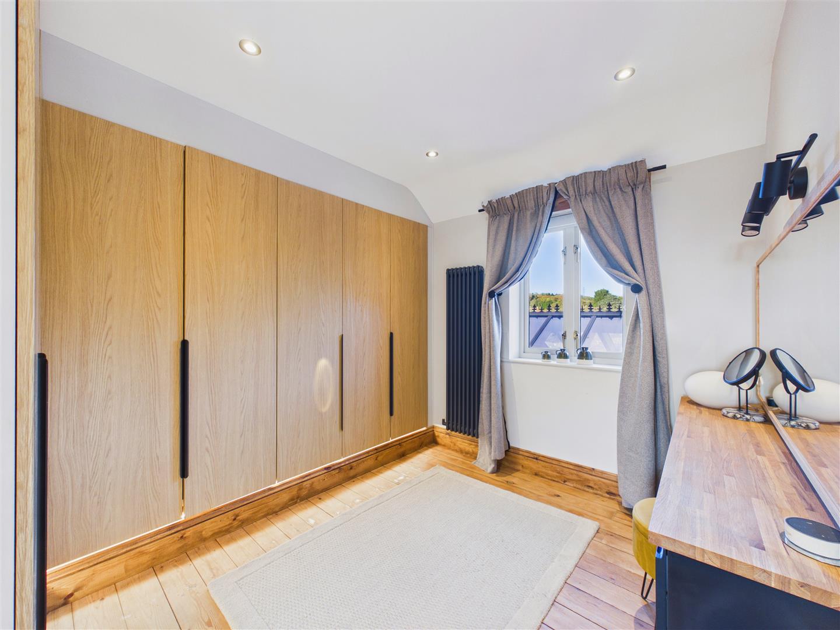
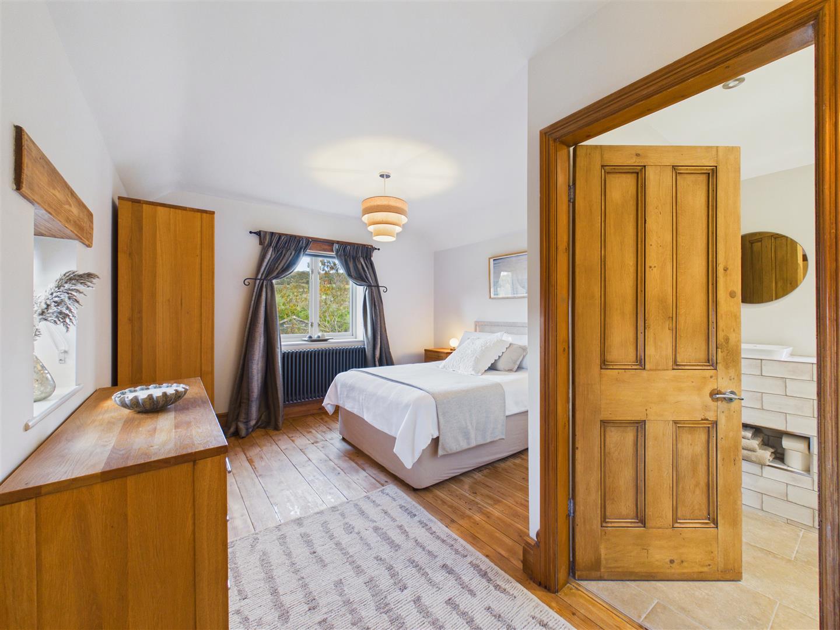
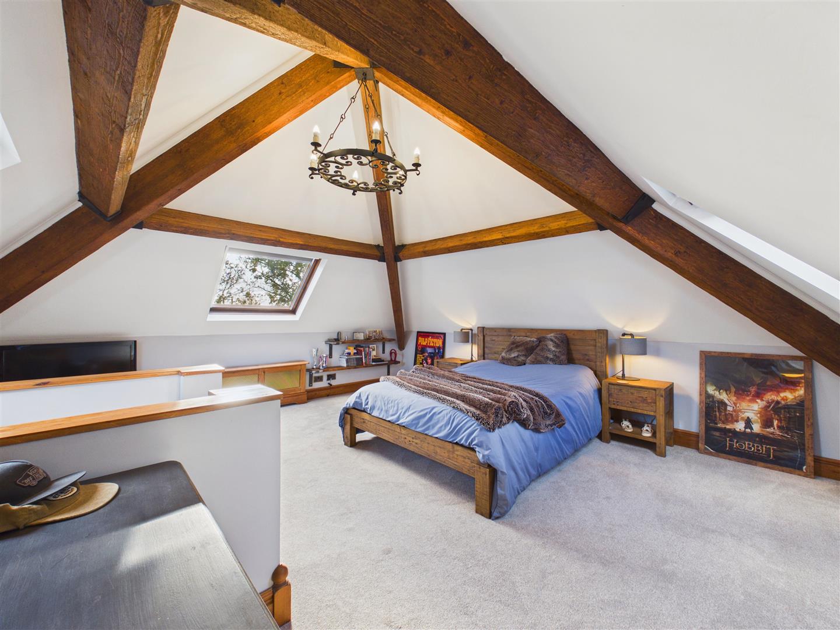
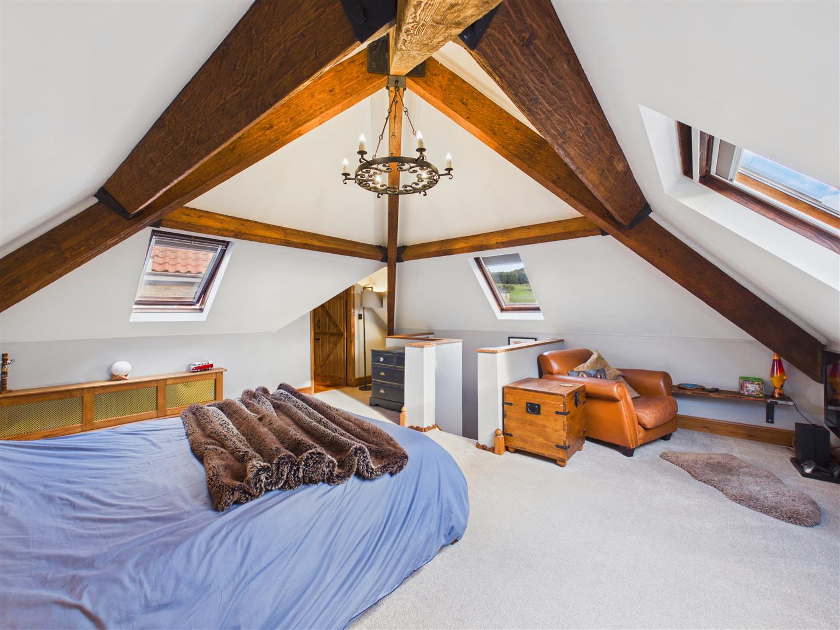
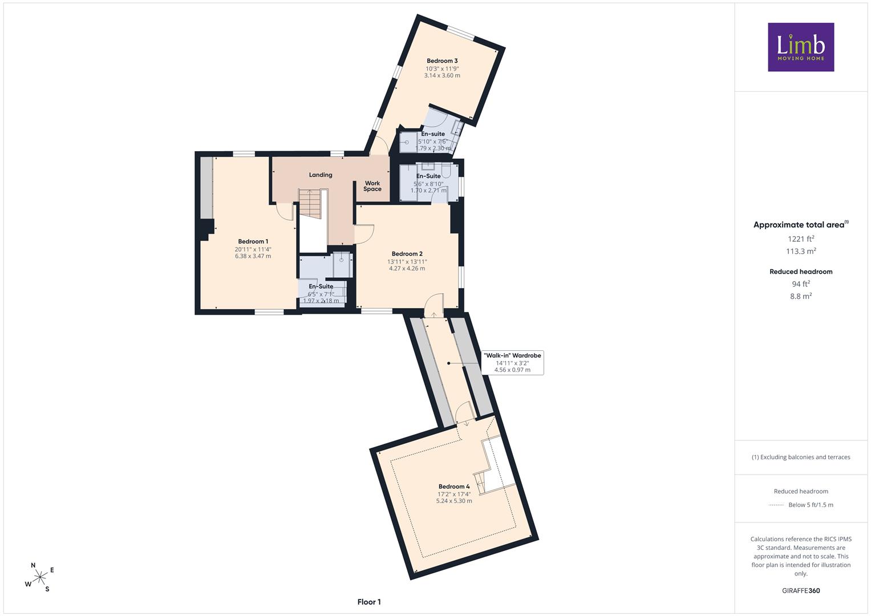
To the first floor are four beautifully appointed bedrooms, three of which enjoy en-suite facilities. The principal suite is particularly impressive, incorporating a dedicated dressing room and luxurious en-suite. The fourth bedroom benefits from the unusual advantage of being accessible either from the main house or via its own staircase leading from the side lobby. This arrangement provides excellent flexibility, making it ideal for a teenager, visiting relatives or guests seeking a degree of independence and indeed could become rentable space.
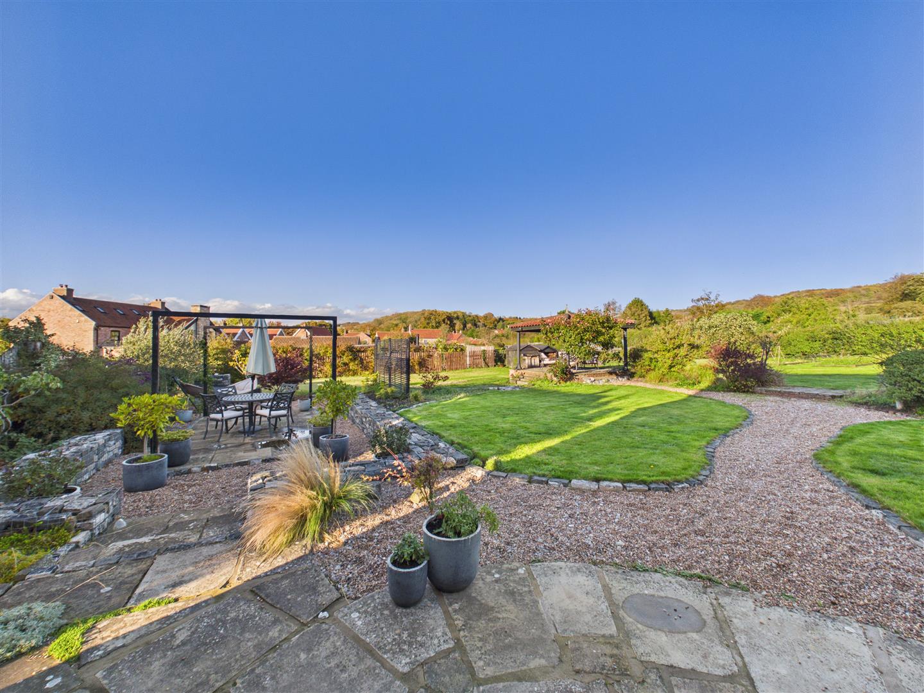
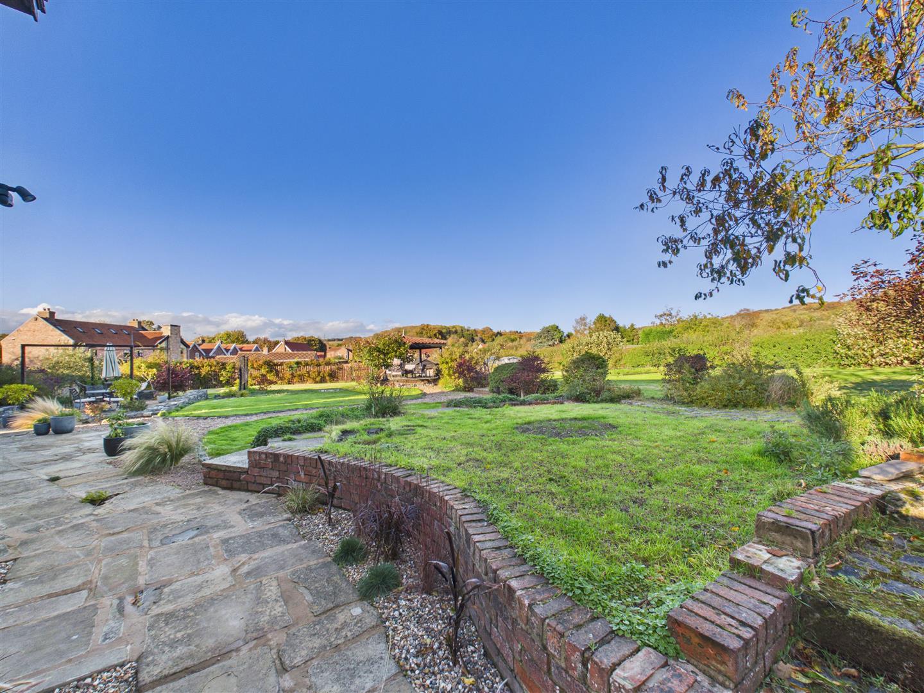
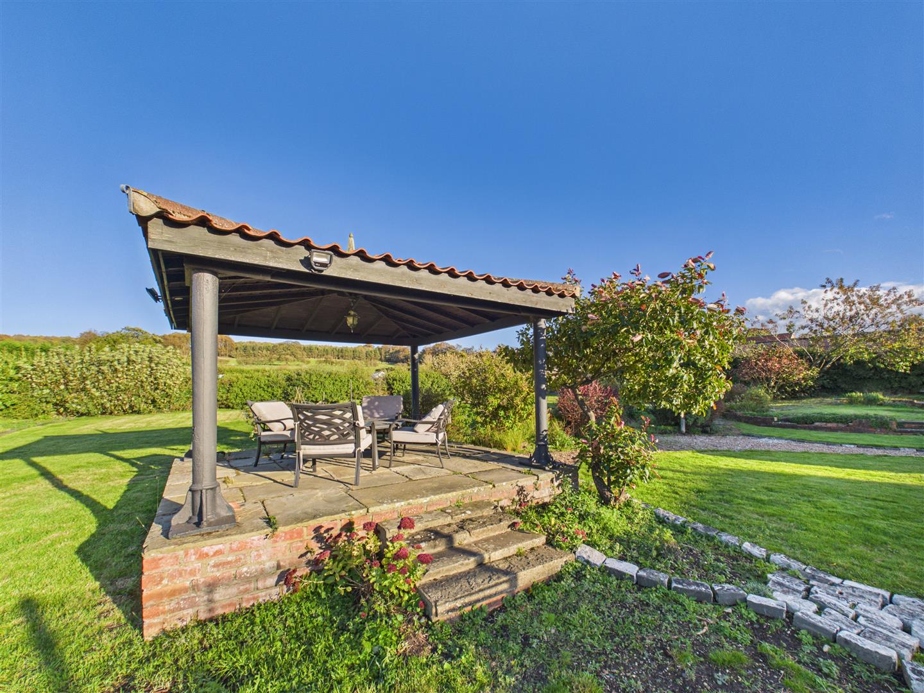
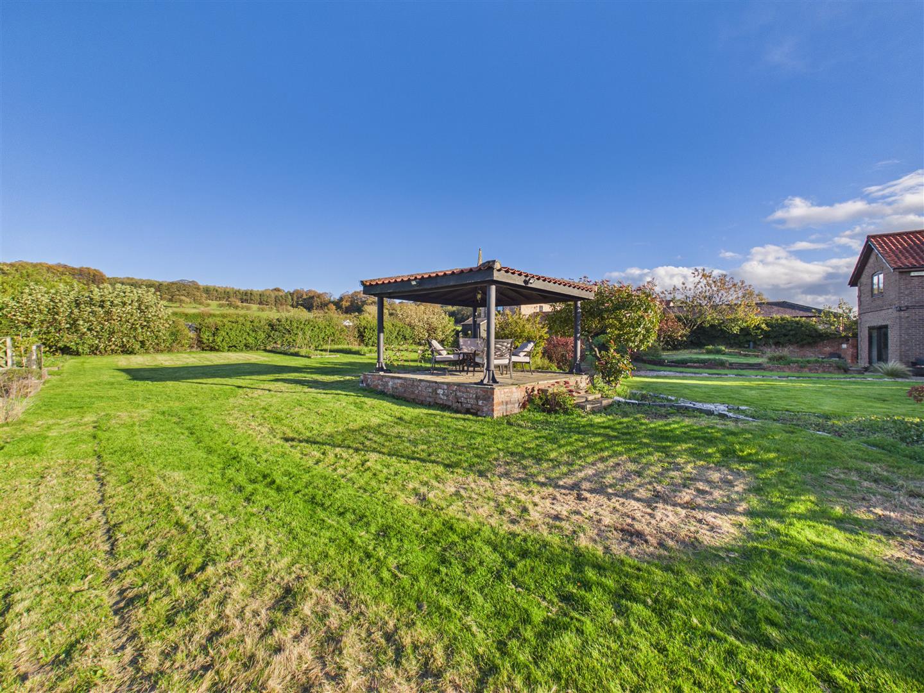
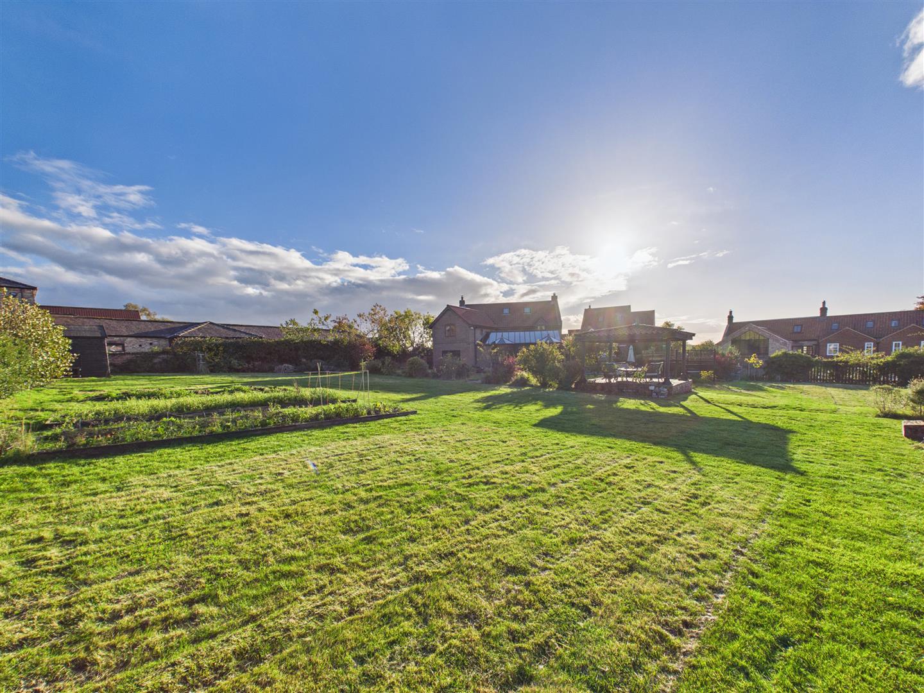
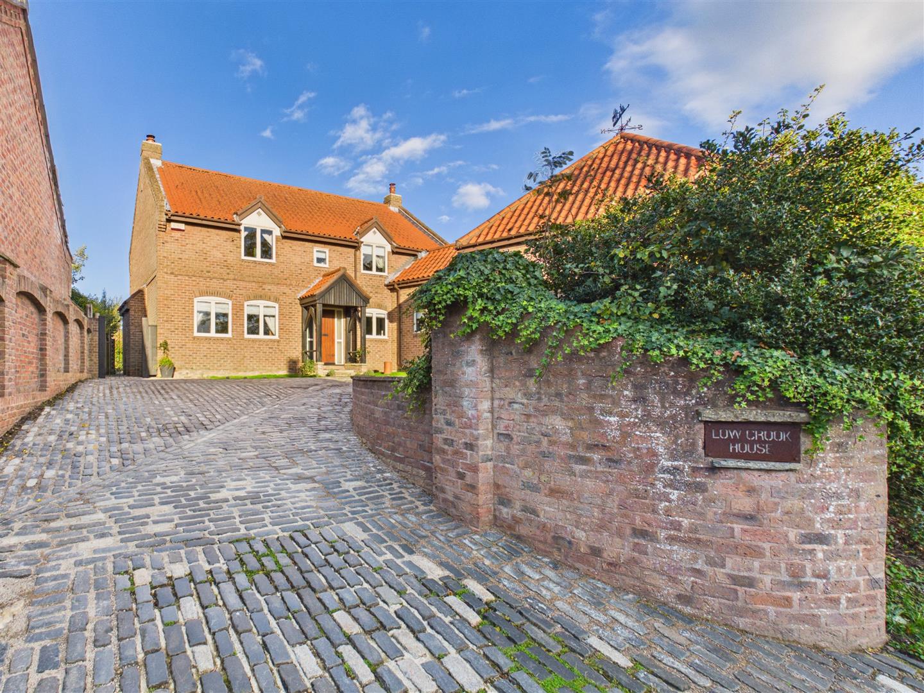
The property is approached along Thorpe Drive, a private lane leading towards Brantinghamthorpe Hall. An attractive brick wall marks the entrance to the cobble-set driveway and generous forecourt, which provides ample parking for several vehicles. To the rear, the gardens are an absolute delight. Beautifully maintained lawns are complemented by a choice of attractive patios and seating areas, including a charming tiled-roof pergola, all perfectly positioned to enjoy the peaceful surroundings. The views are simply outstanding, stretching across the adjoining countryside and rising towards the wooded slopes of Brantingham Dale.
It is also worth noting that the current owners enjoy the use of an additional area of adjoining land as a garden, held under a separate rental agreement with a local farmer. We understand that there may be an opportunity for this arrangement to continue, subject to agreement.
In all, Low Crook House is an exceptional family home offering beautifully refurbished accommodation, remarkable versatility and a truly enviable setting. With the added potential to create an extraordinary contemporary living space overlooking Brantingham Dale, this is a rare opportunity indeed. Only a personal inspection can fully convey the quality, individuality and sheer appeal of this wonderful property.
Low Crook House enjoys an idyllic location and if entering the village from Elloughton you should turn right at the Triton Inn and Memorial then straight right again through pillars denoting Thorpe Drive and Low Crook House is on your left hand side. The picturesque village of Brantingham is clustered around a central pond and green and is one of the area's most desirable locations, situated approximately 14 miles to the west of Hull. Brantingham is very much an unspoilt village within the highly regarded West Hull village network. There is a well regarded contemporary country pub and restaurant, and more extensive facilities can be found in neighbouring villages of South Cave, Elloughton and Brough, all within less than 5 miles. Whilst in a delightful rural setting, Brantingham is extremely convenient for the region's business centres being only five miles from the M62, Hull city centre approximately 12 miles to the east, York approximately 28 miles to the north west and Leeds approximately 45 minutes driving time away. The historic market town of Beverley lies approximately 10 miles to the north east. Humberside Airport is approximately 20 miles to the south over the Humber Bridge and a mainline British Rail station is located in the nearby village of Brough with a service available to London Kings Cross in approximately 2.5 hours travelling time. The area is ideal for relaxing with plenty of beautiful walks available in the surrounding countryside.
Residential entrance door with etched glazed side panelled.
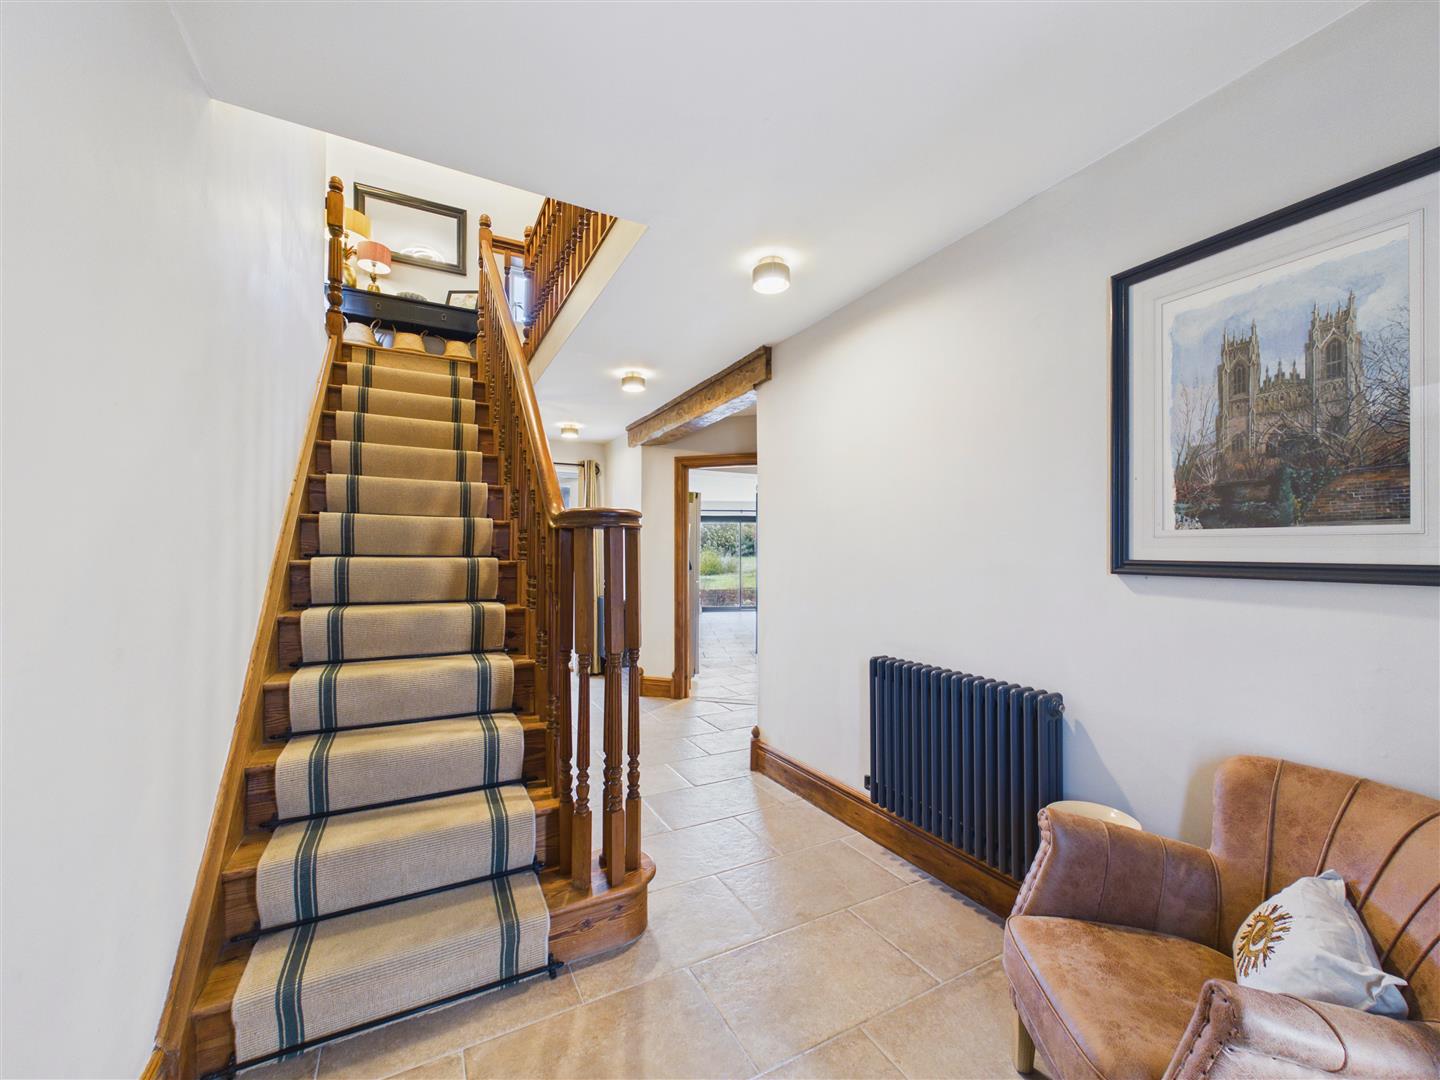
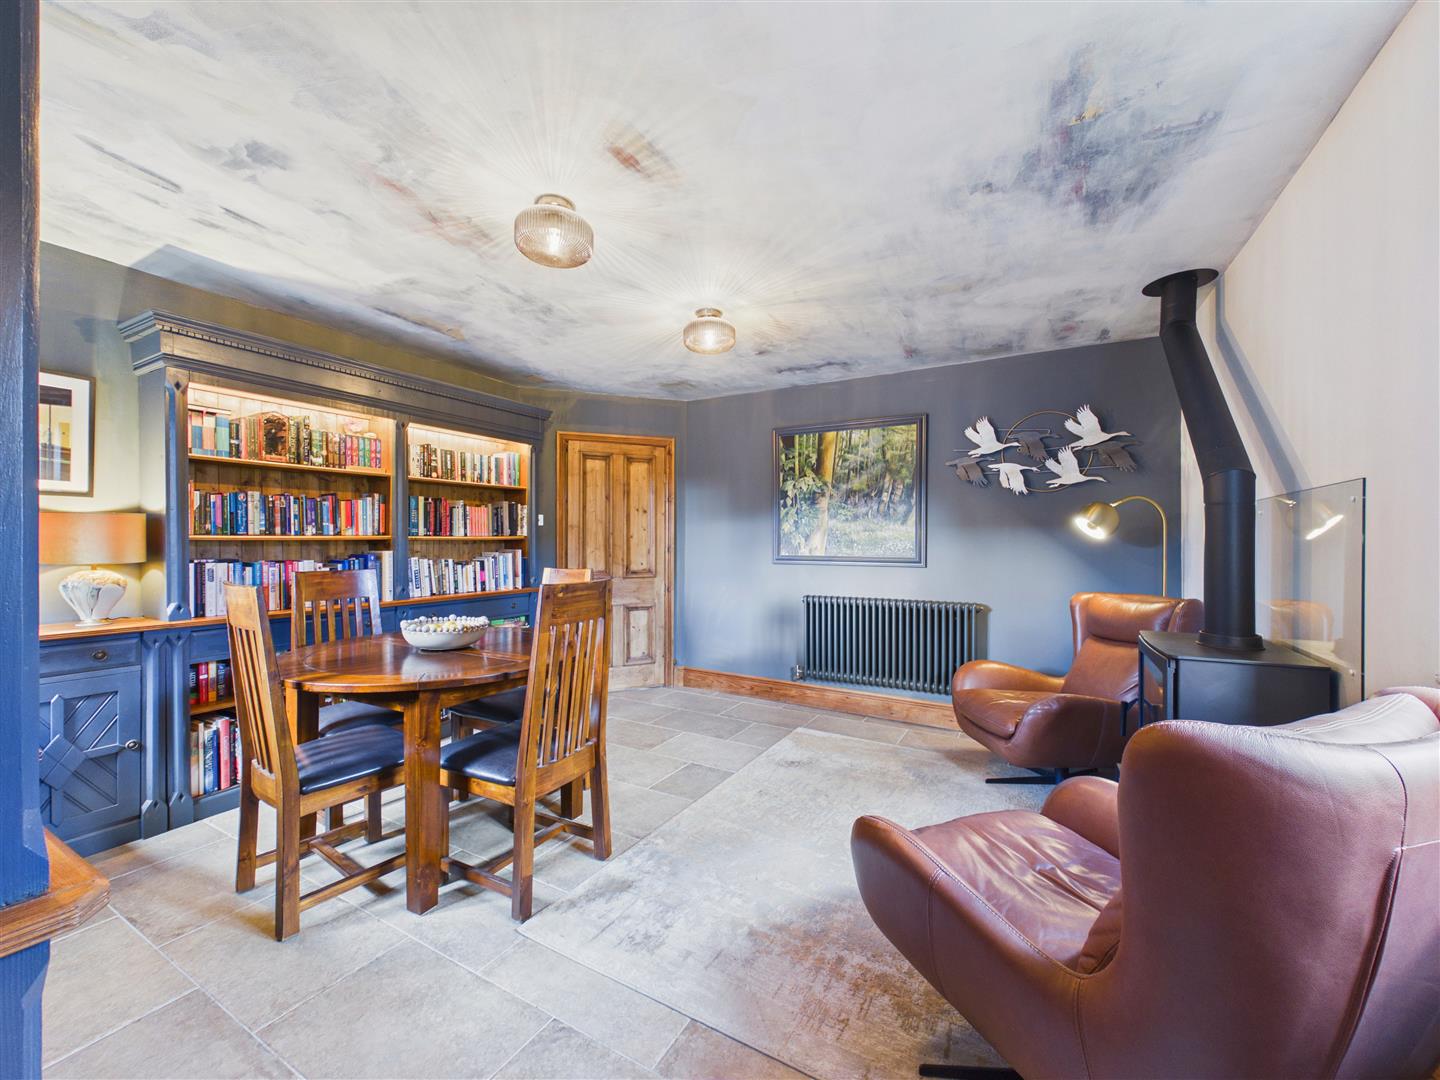
A beautiful stone floor extends throughout, column radiators. Attractive staircase leading up to the first floor.
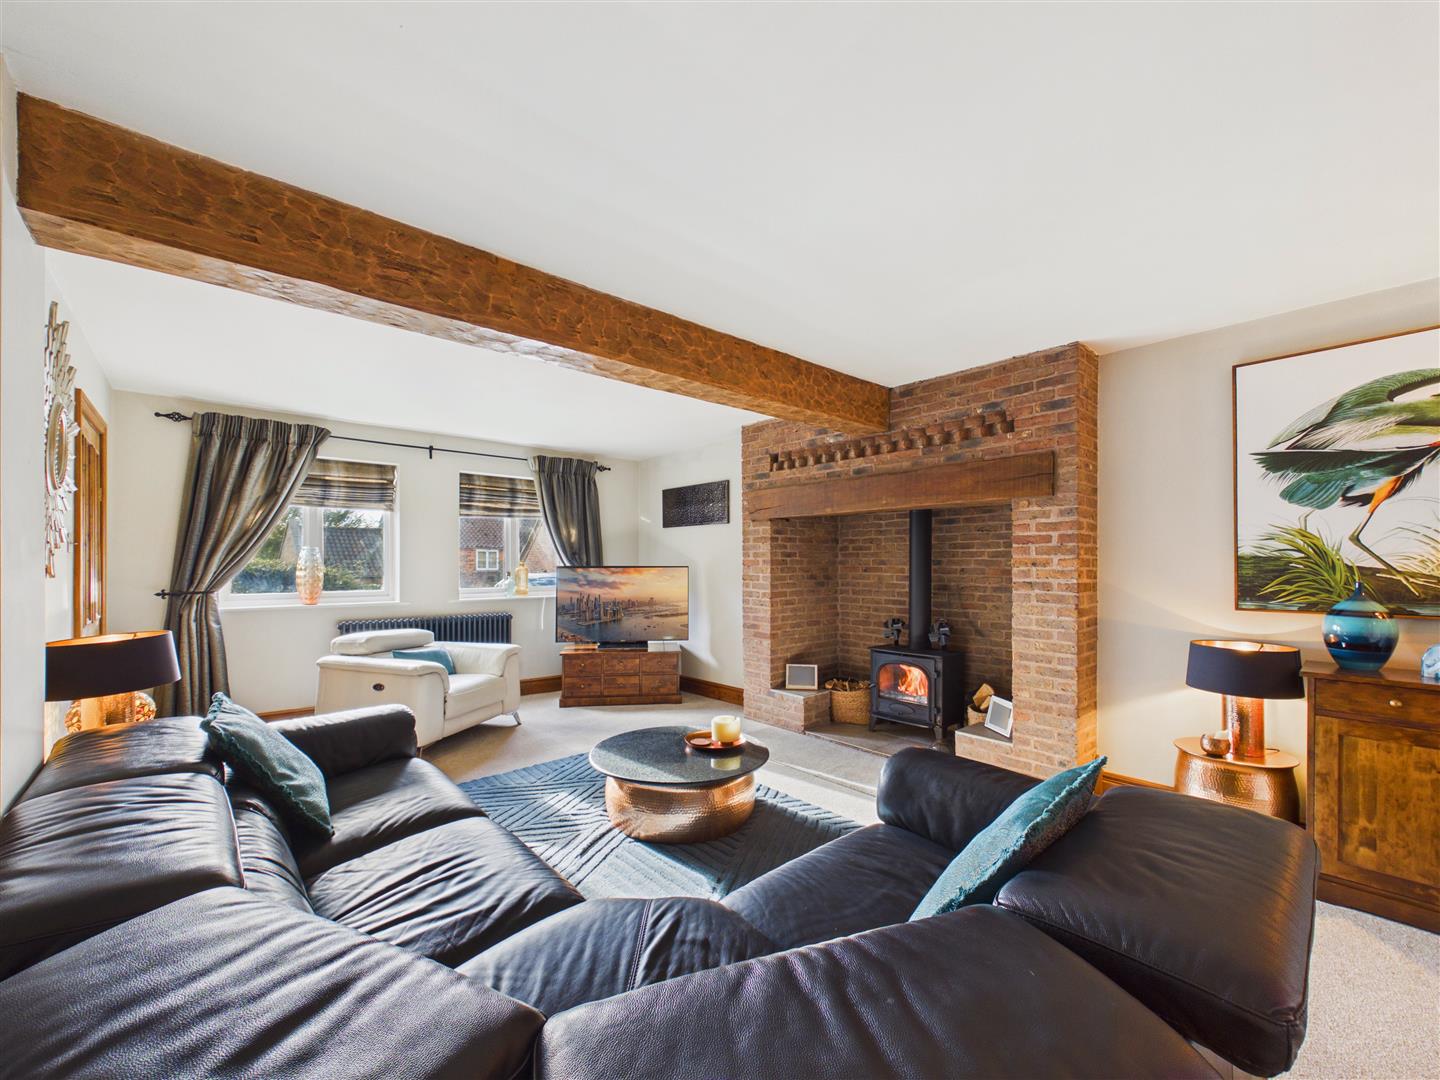
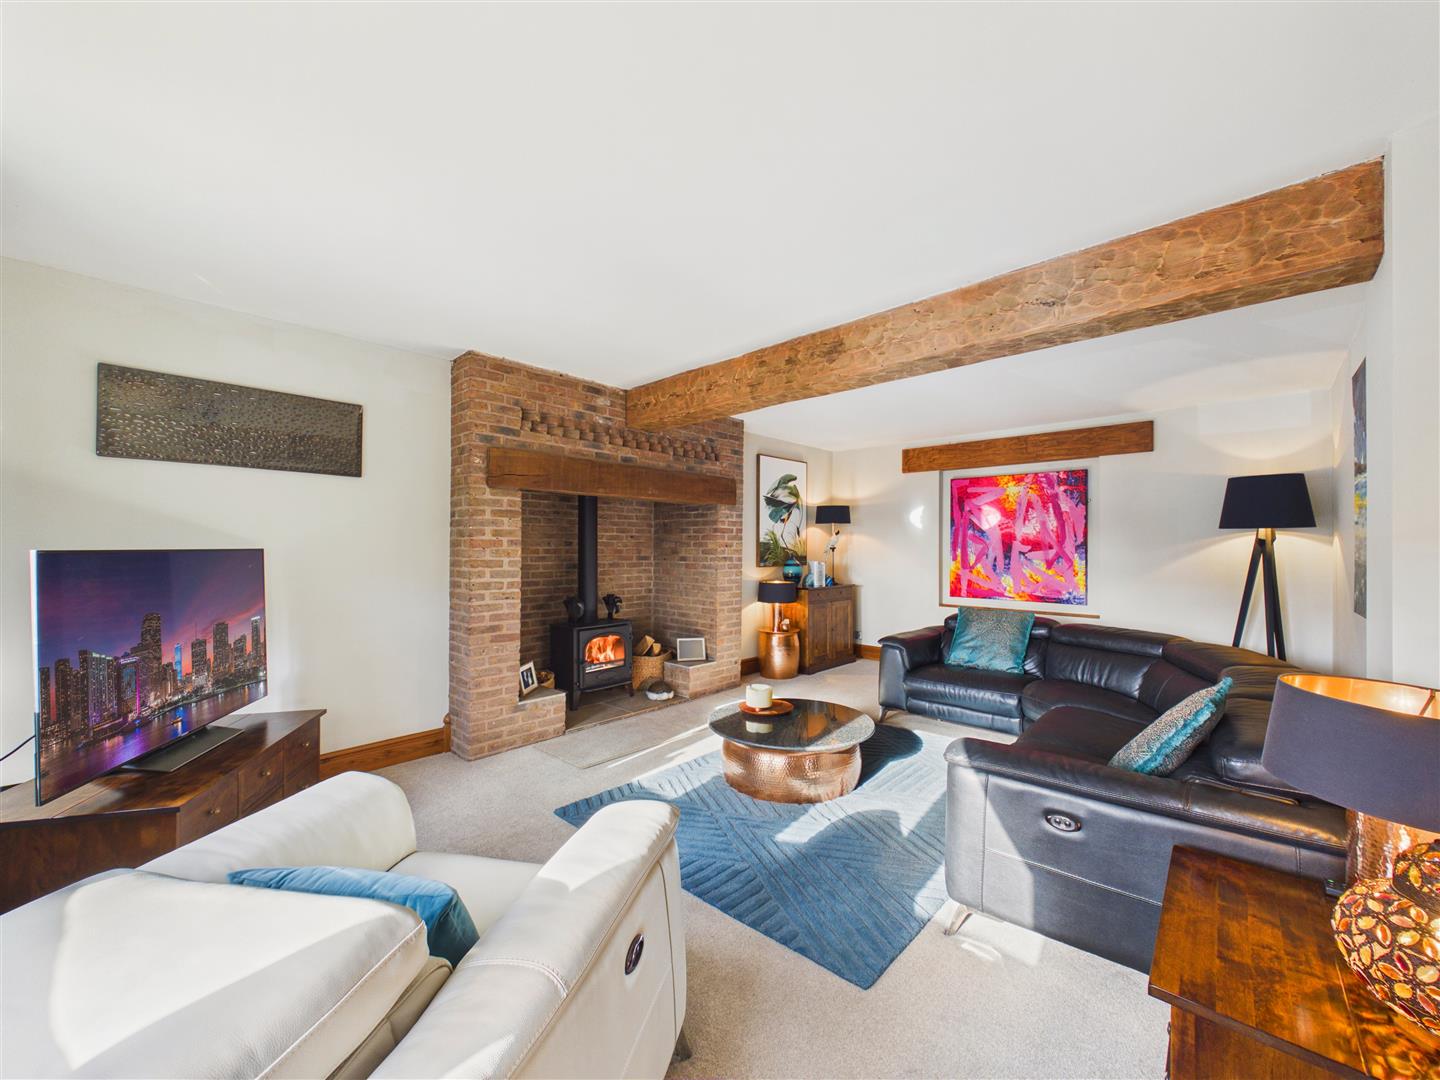
A simply stunning room with a brick faced inglenook style fireplace with chunky lintel and central log burning stove upon a paved hearth. Feature cross beam to the ceiling. Two windows to front elevation, column radiator.
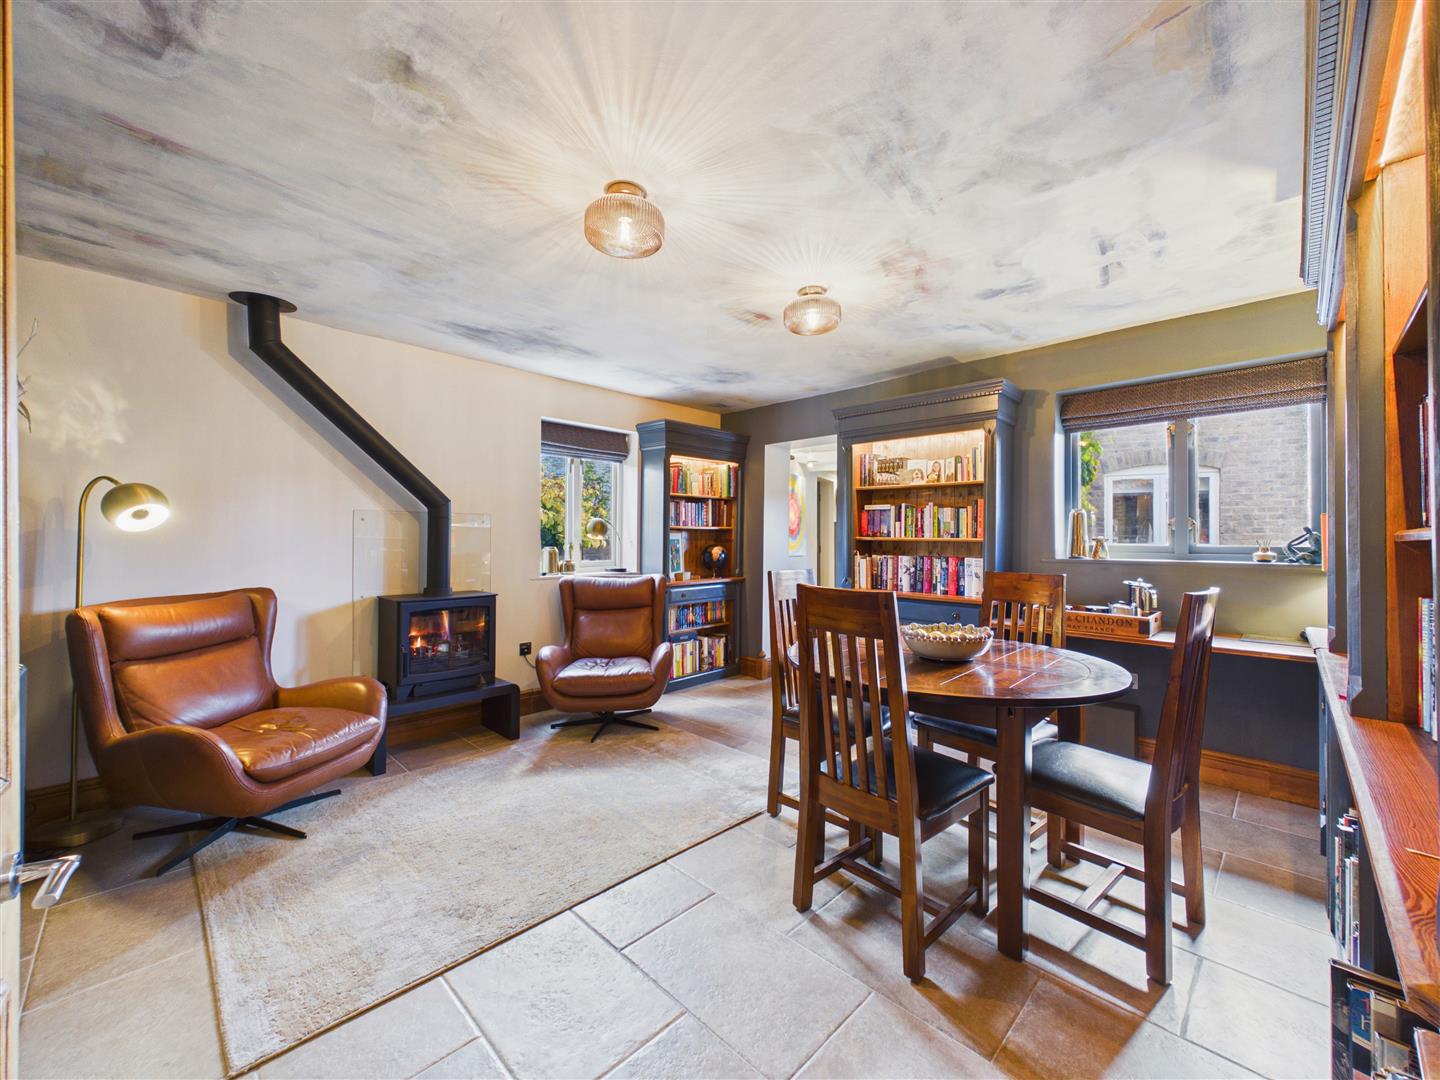
A cosy room in the centre of the house with a gas fired stove, windows to front and side elevations, tiled floor. A square opening to the:
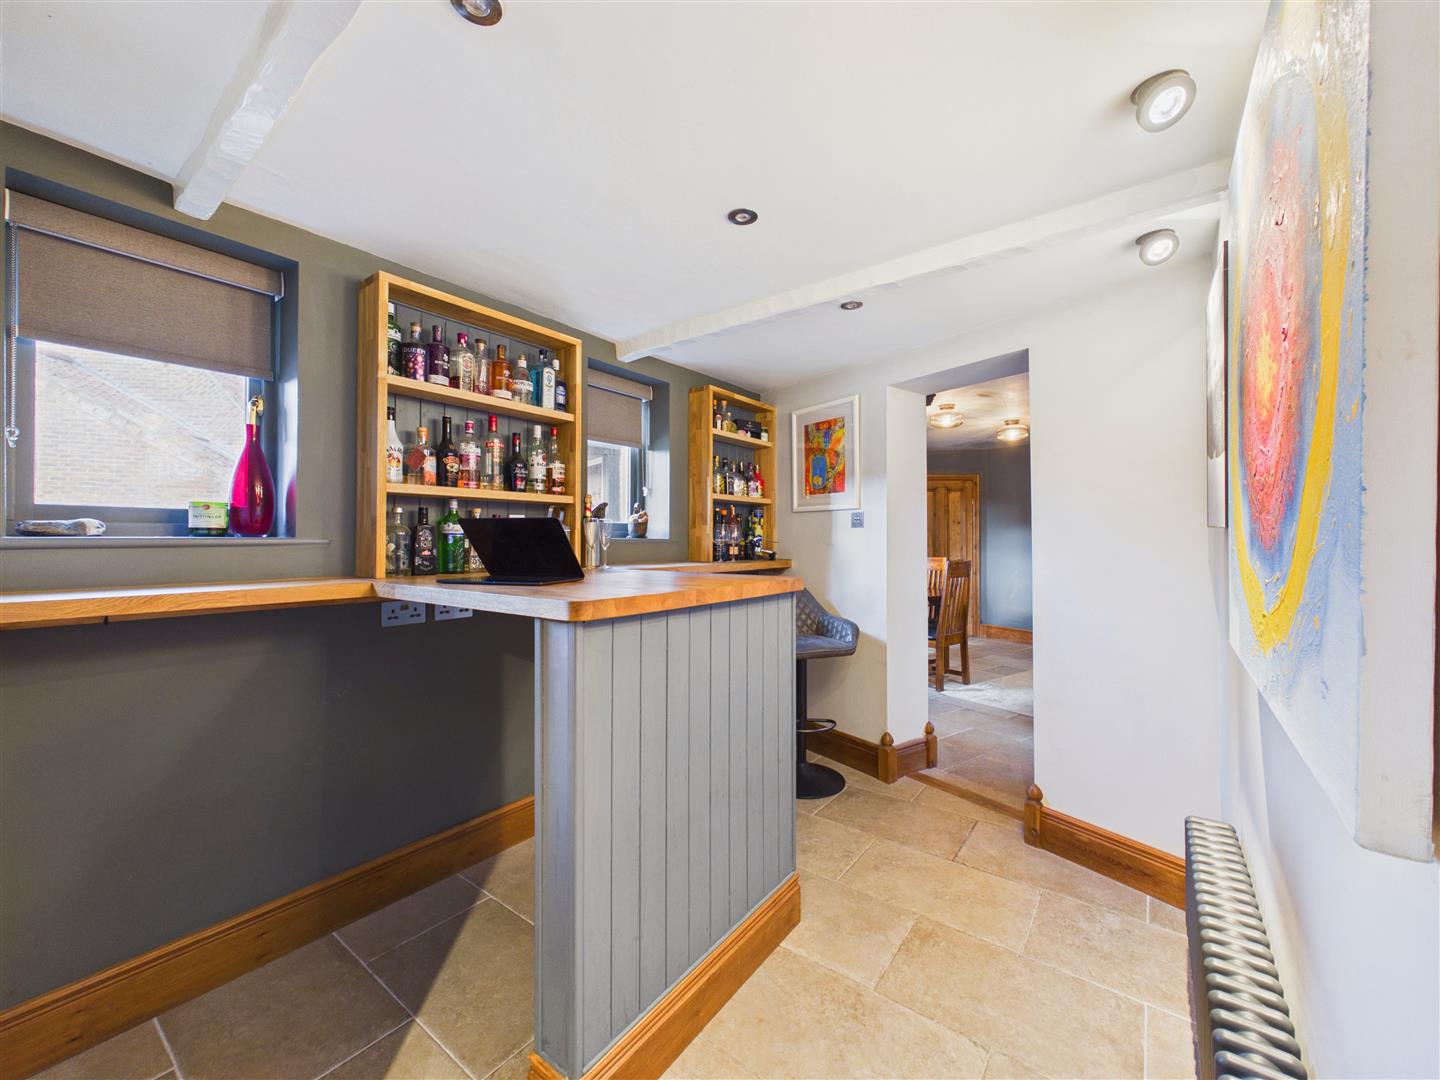
With bespoke fitted cabinetry providing stand up work space or a bar area, tiled floor, column radiator.
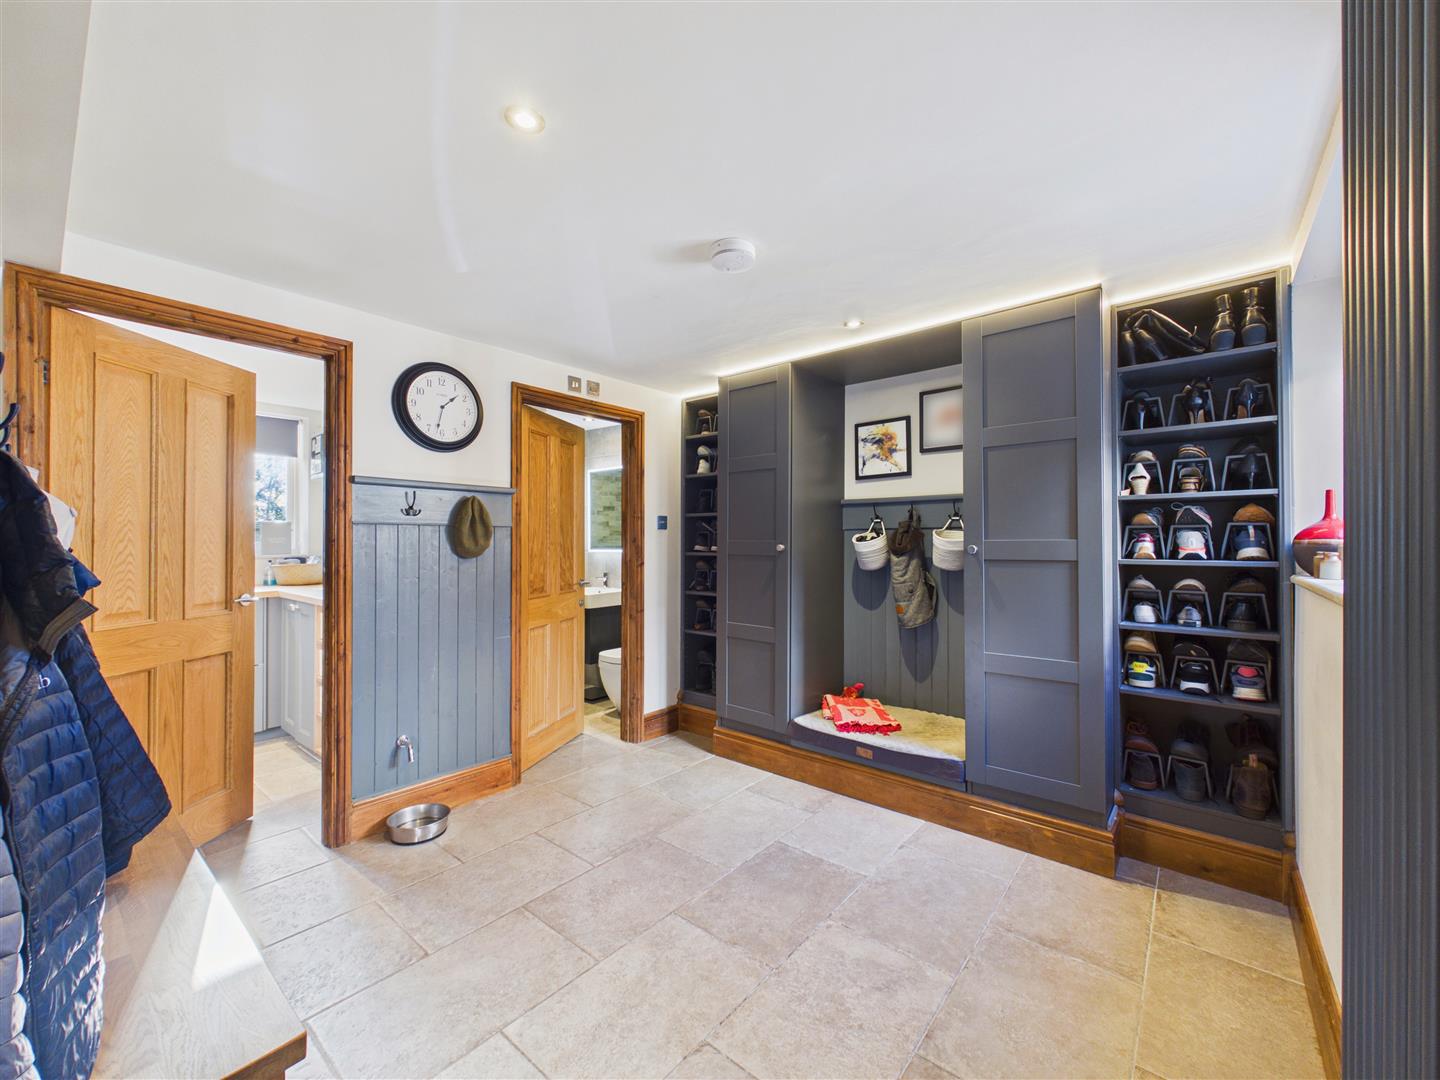
With access points to the front courtyard and to the side of the house. A doorway opens to a staircase leading up to the fourth bedroom suite.
With bespoke fitted cabinetry featuring open shelving and cupboards together with a space ideal for a dog bed. Decorative panelling to the walls.
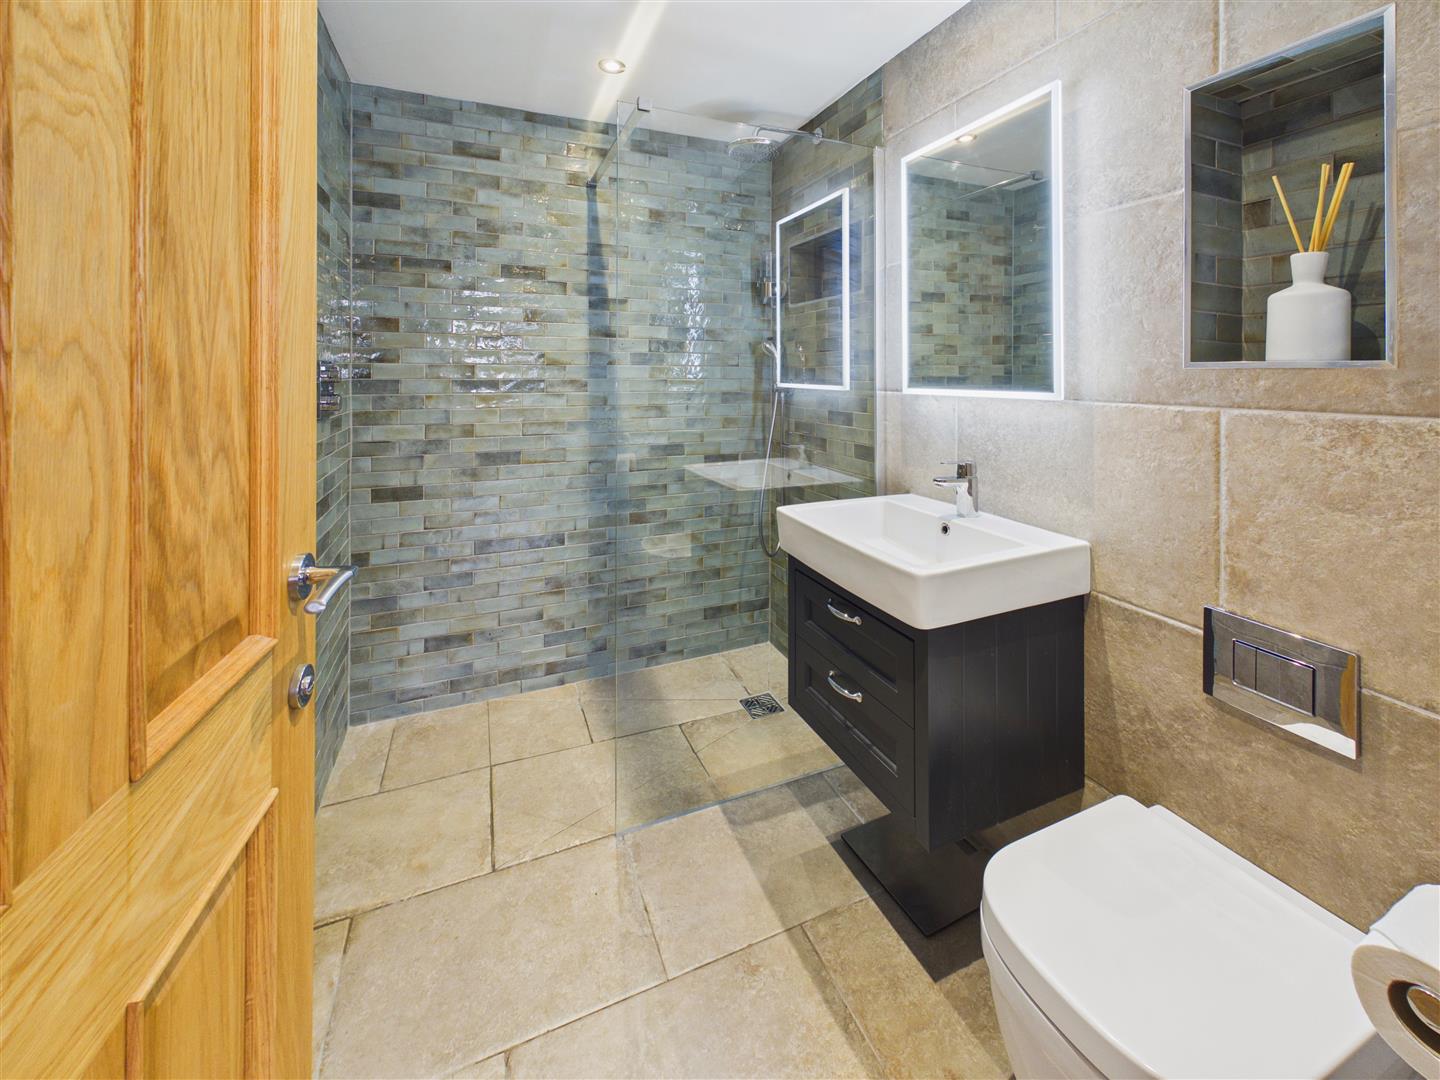
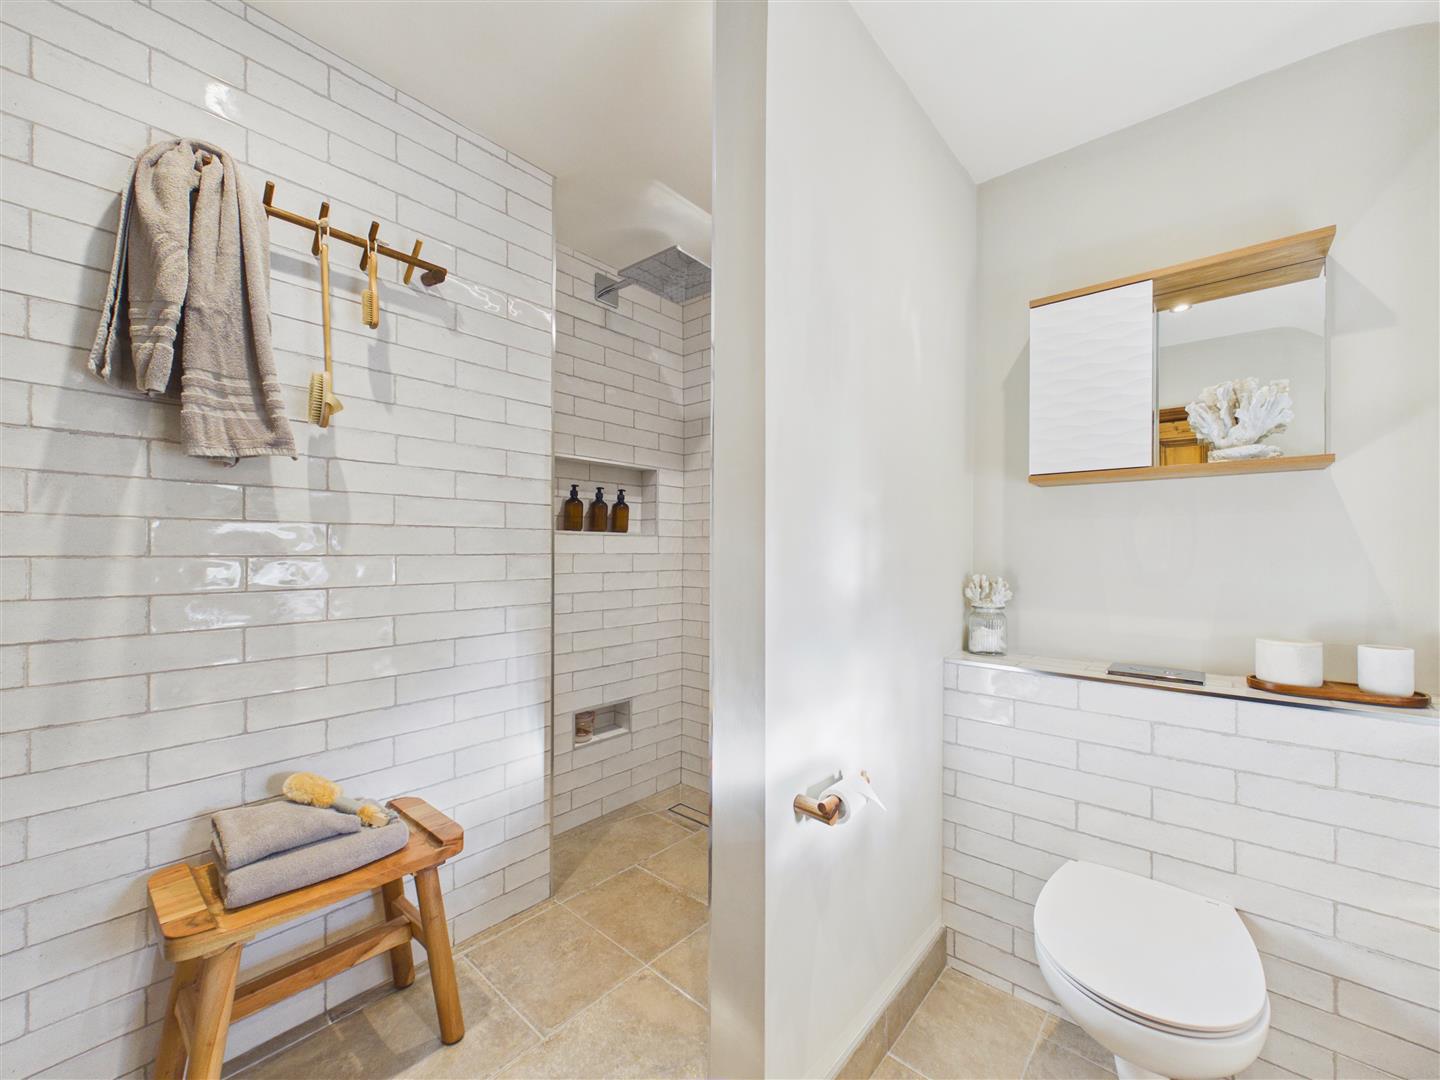
An attractive room with "walk in" shower area with glazed partition and rainhead and handheld shower system, concealed flush W.C., wash hand basin in cabinet, tiling to the walls and floor, heated towel rail.
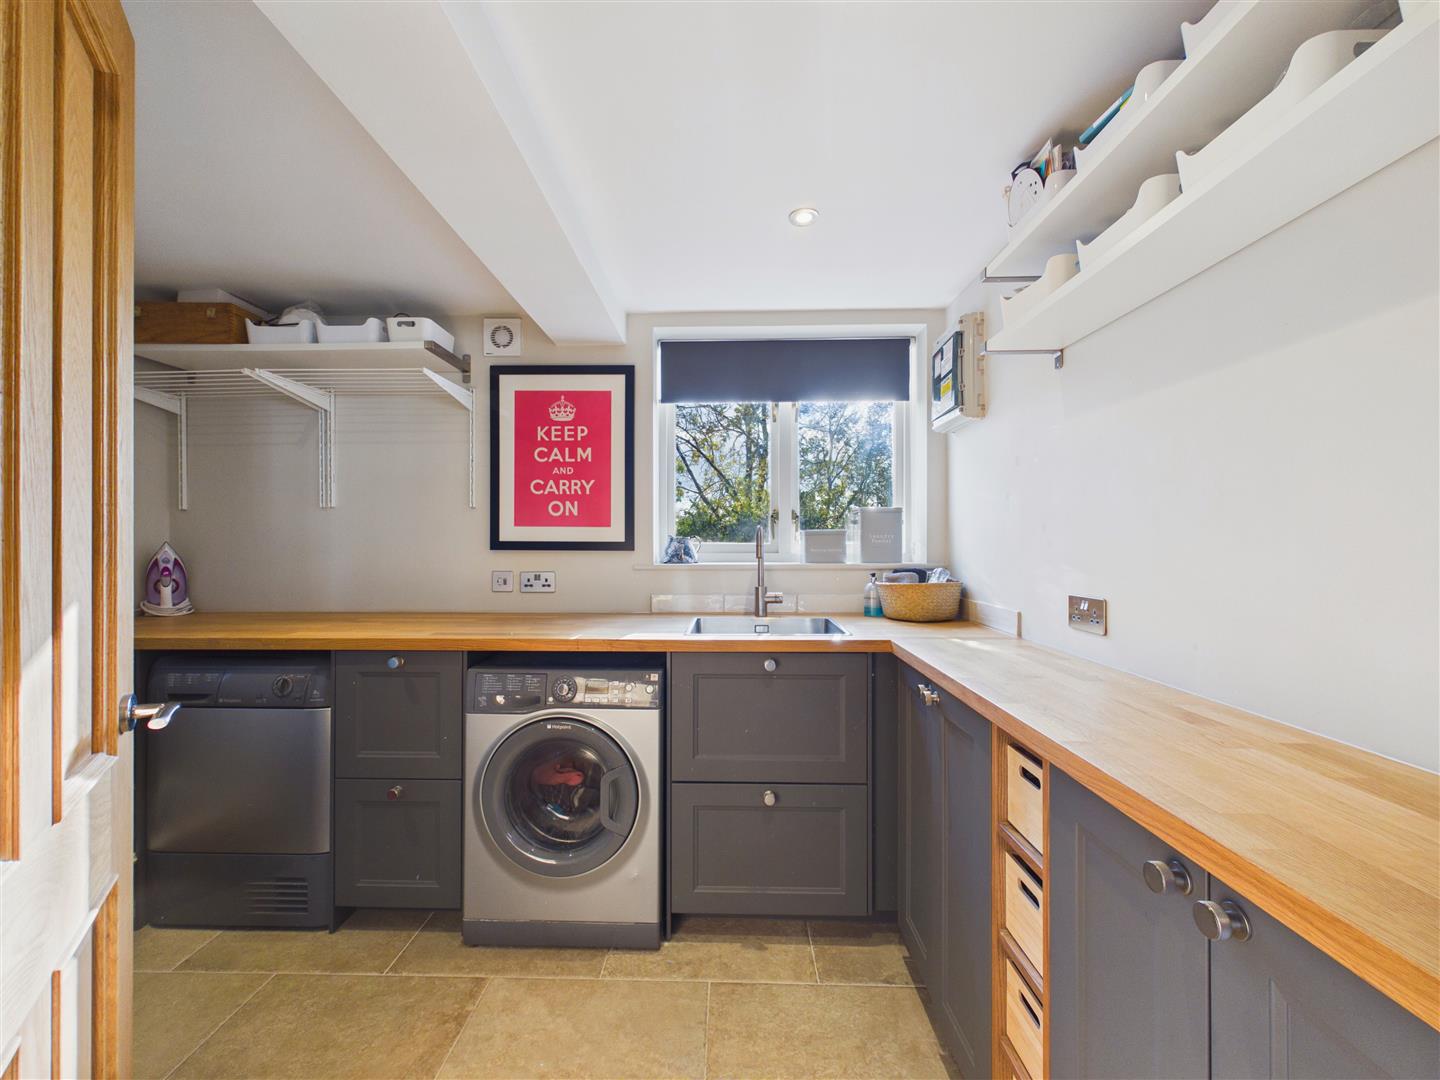
Attractively fitted with fitted floor units and timber worksurfaces. There is an inset stainless steel sink with mixer tap, plumbing for automatic washing machine, space for dryer. To one wall is the Worcester gas fired central heating boiler and pressurised hot water tank. Tiling to floor, window to front.
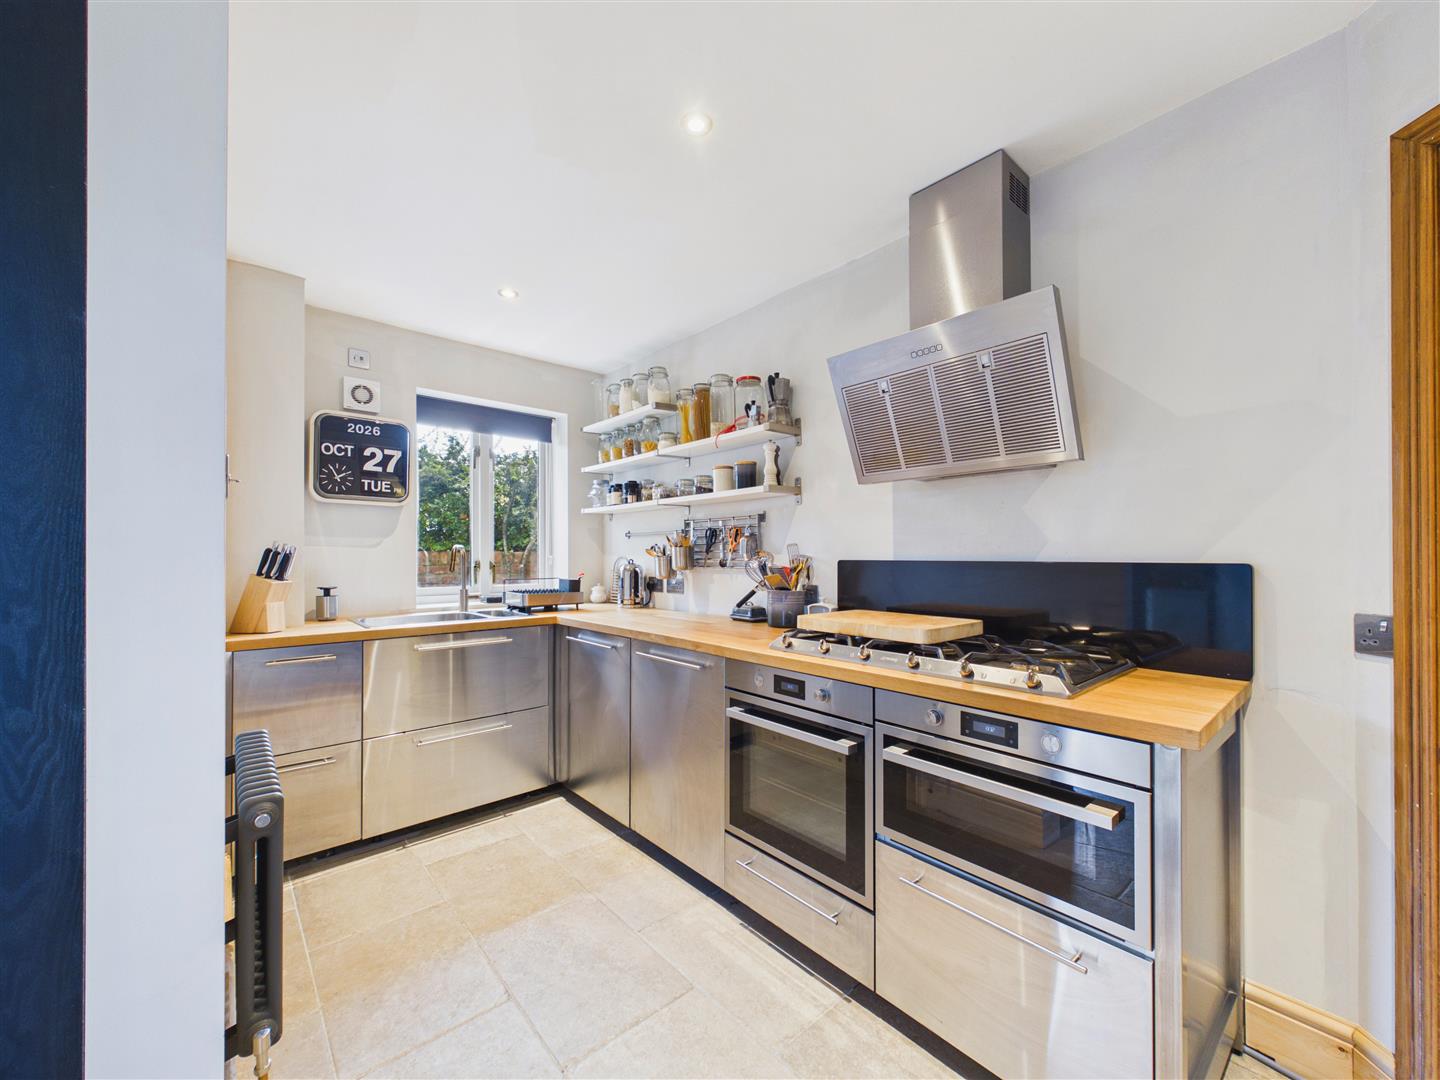
With fitted stainless steel fronted units, timber worksurfaces, integrated oven, microwave oven, five ring gas hob with extractor hood above, dishwasher, inset stainless steel one and a half sink with mixer tap, tiled floor, column radiator, space for a fridge freezer. Open through to:
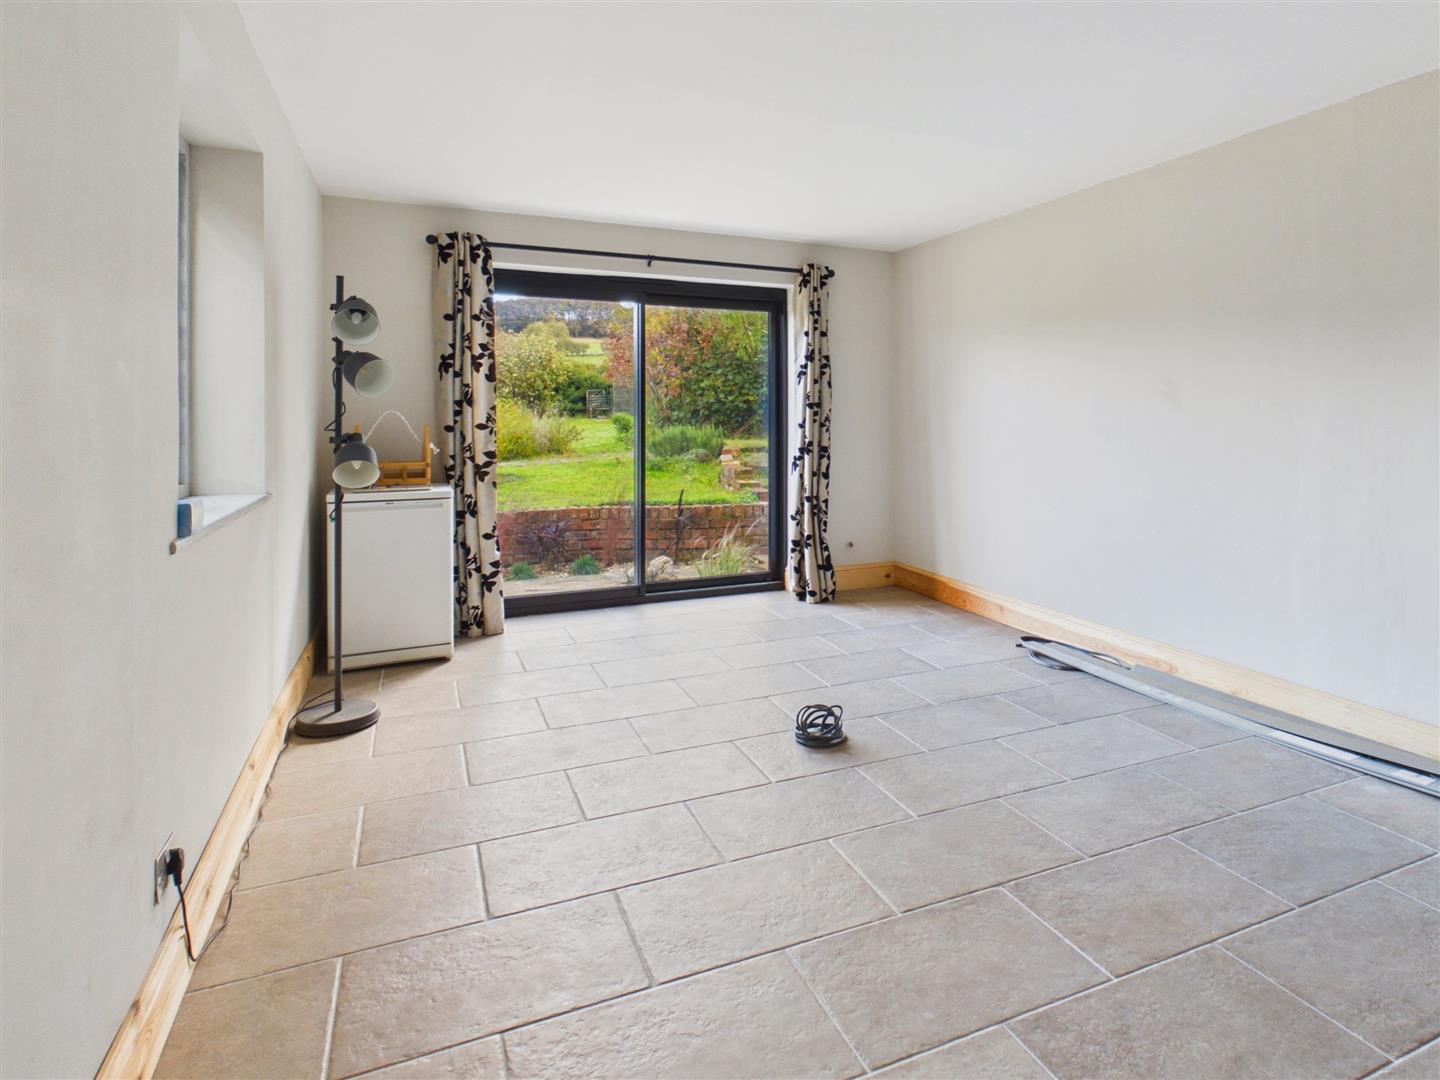
With tiled floor, windows into the conservatory and sliding patio doors providing a fabulous view of the garden and Brantingham Dale beyond.
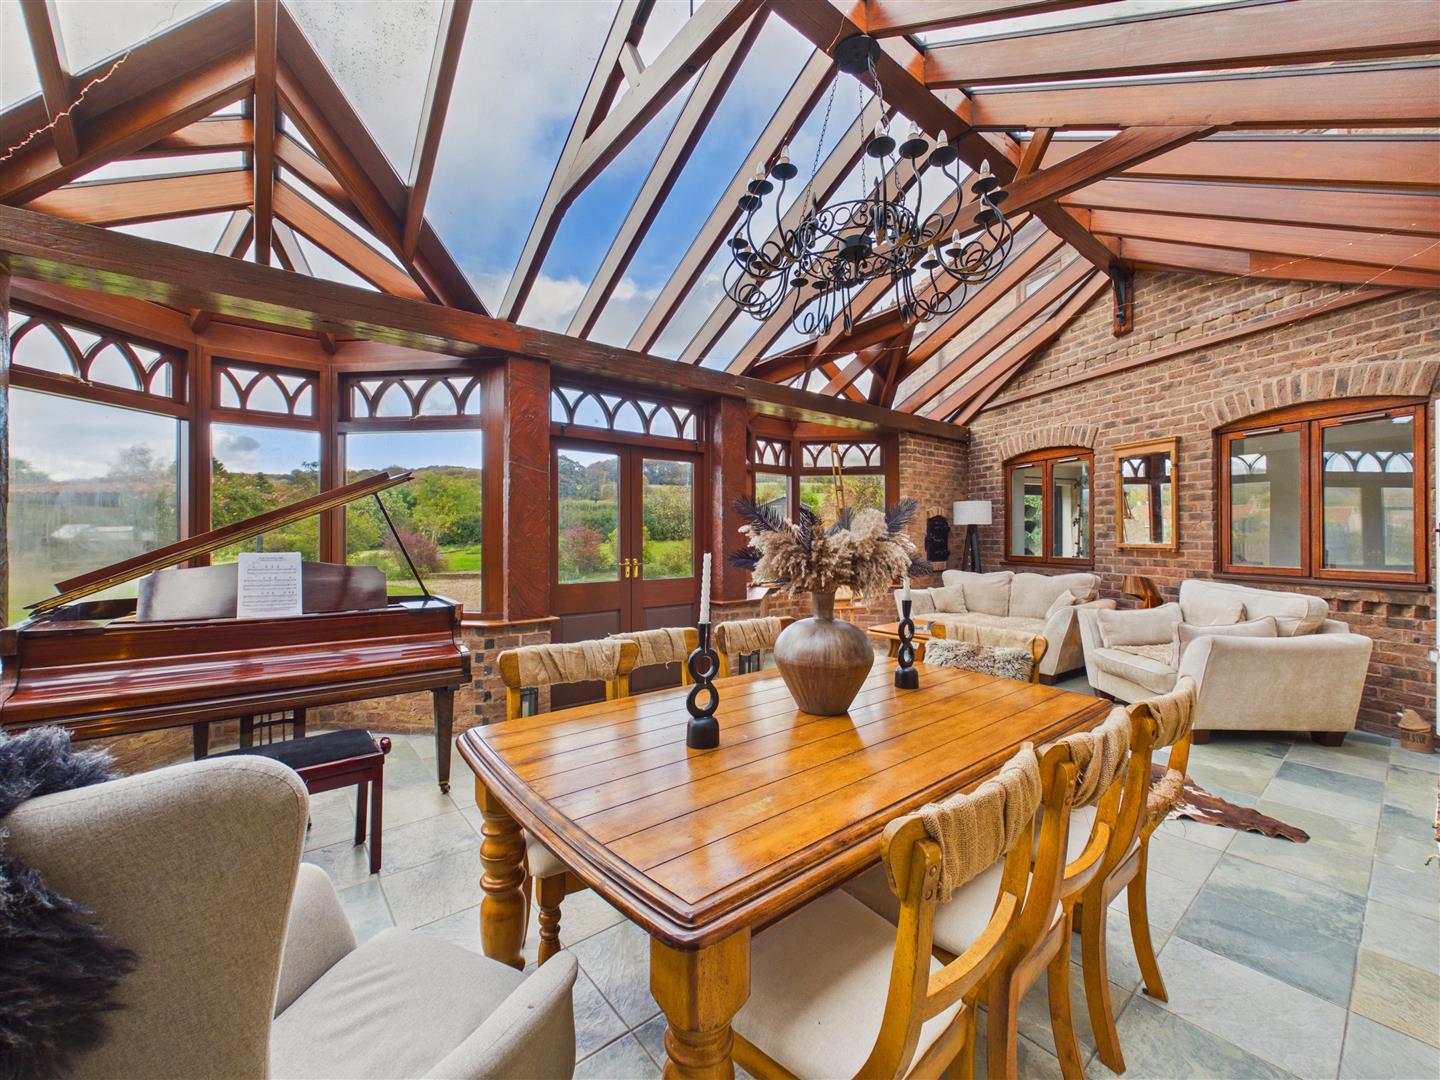
A superb space measuring approximately 25'4" x 14'3" (7.72m x 4.34m approx). Tiled floor, views across the rear garden and double doors opening out to the terrace.
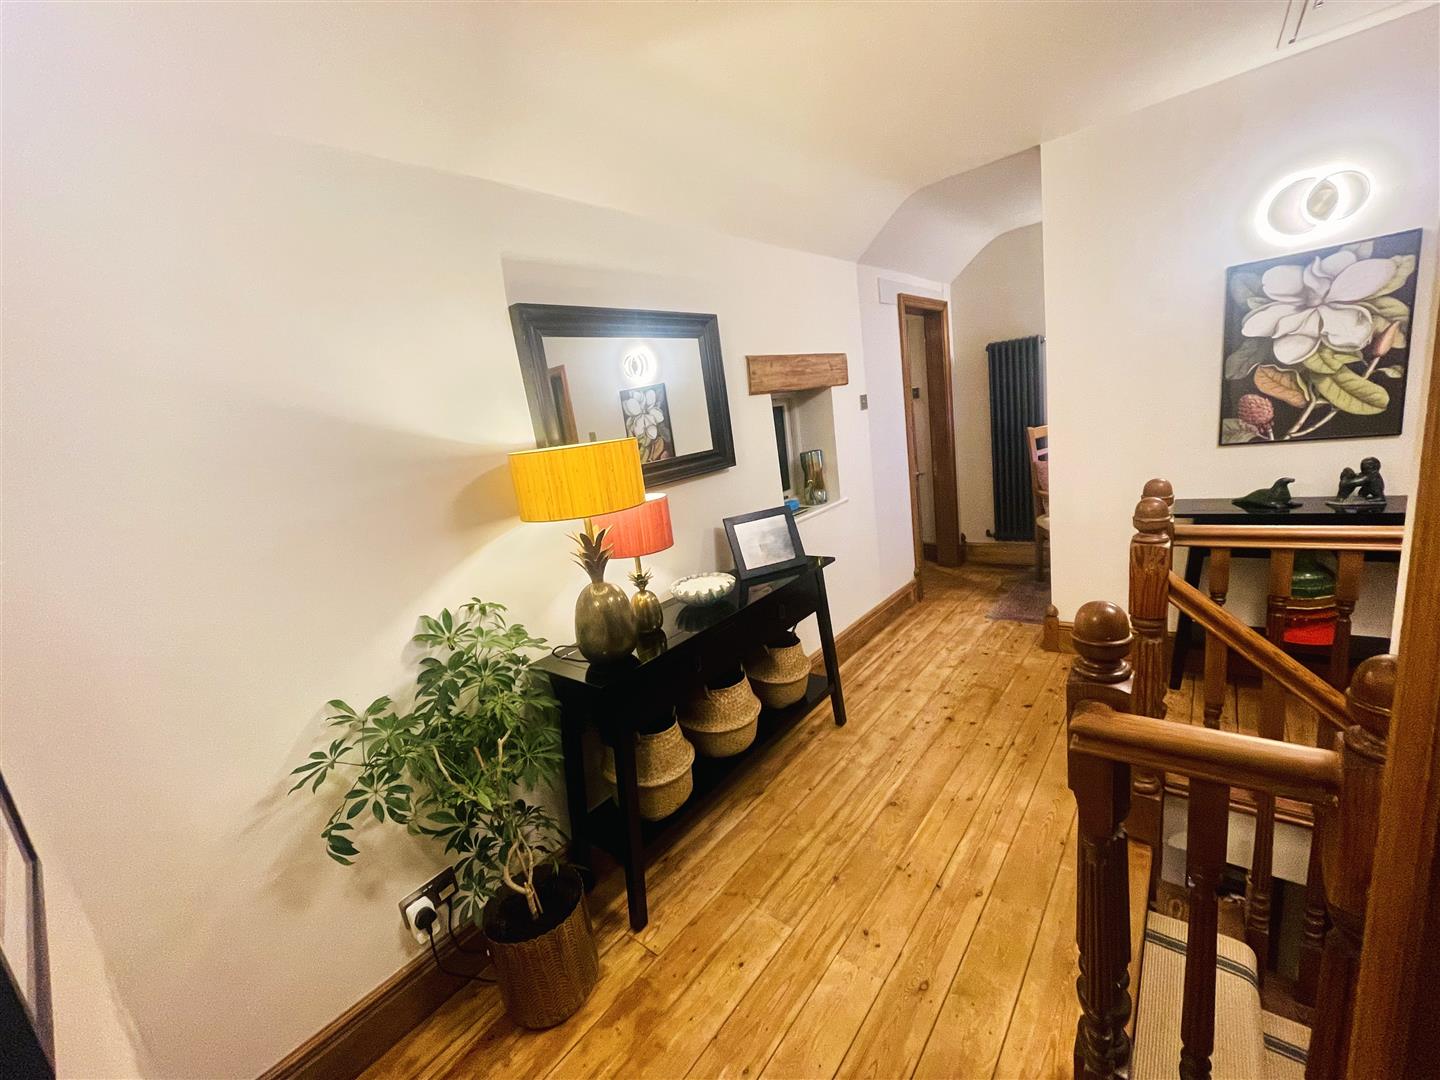
There is an alcove situated off the landing which provides an ideal workspace. Access to roof void with boarded spaces, heating, Velux windows, shelving and plenty of potential for conversion.
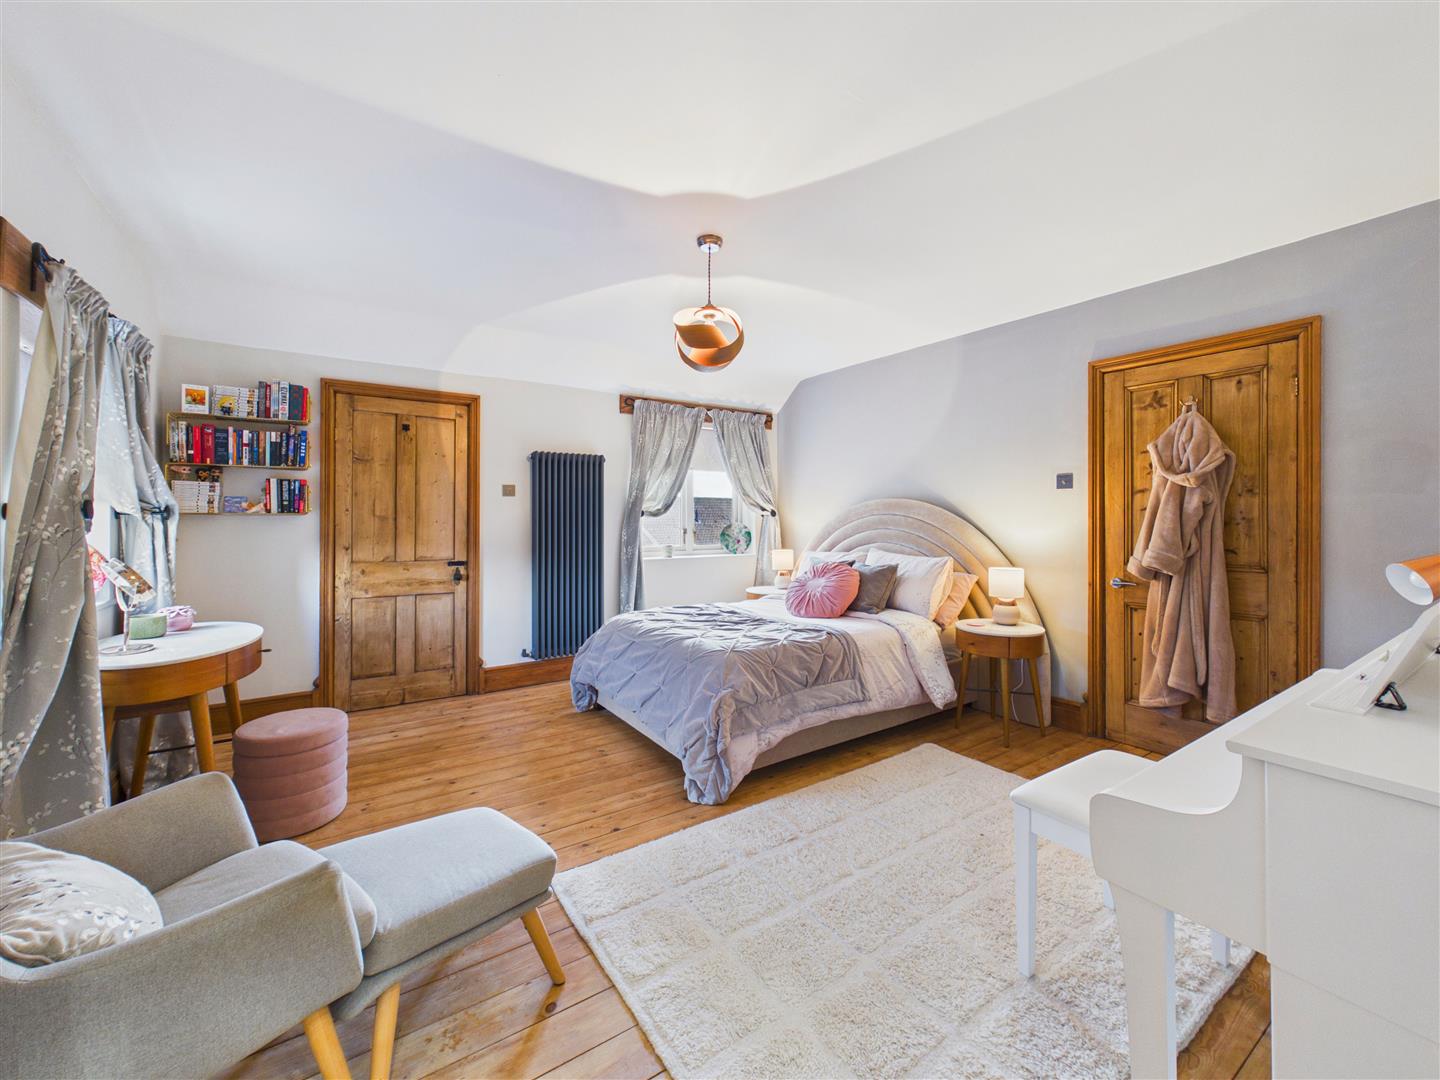
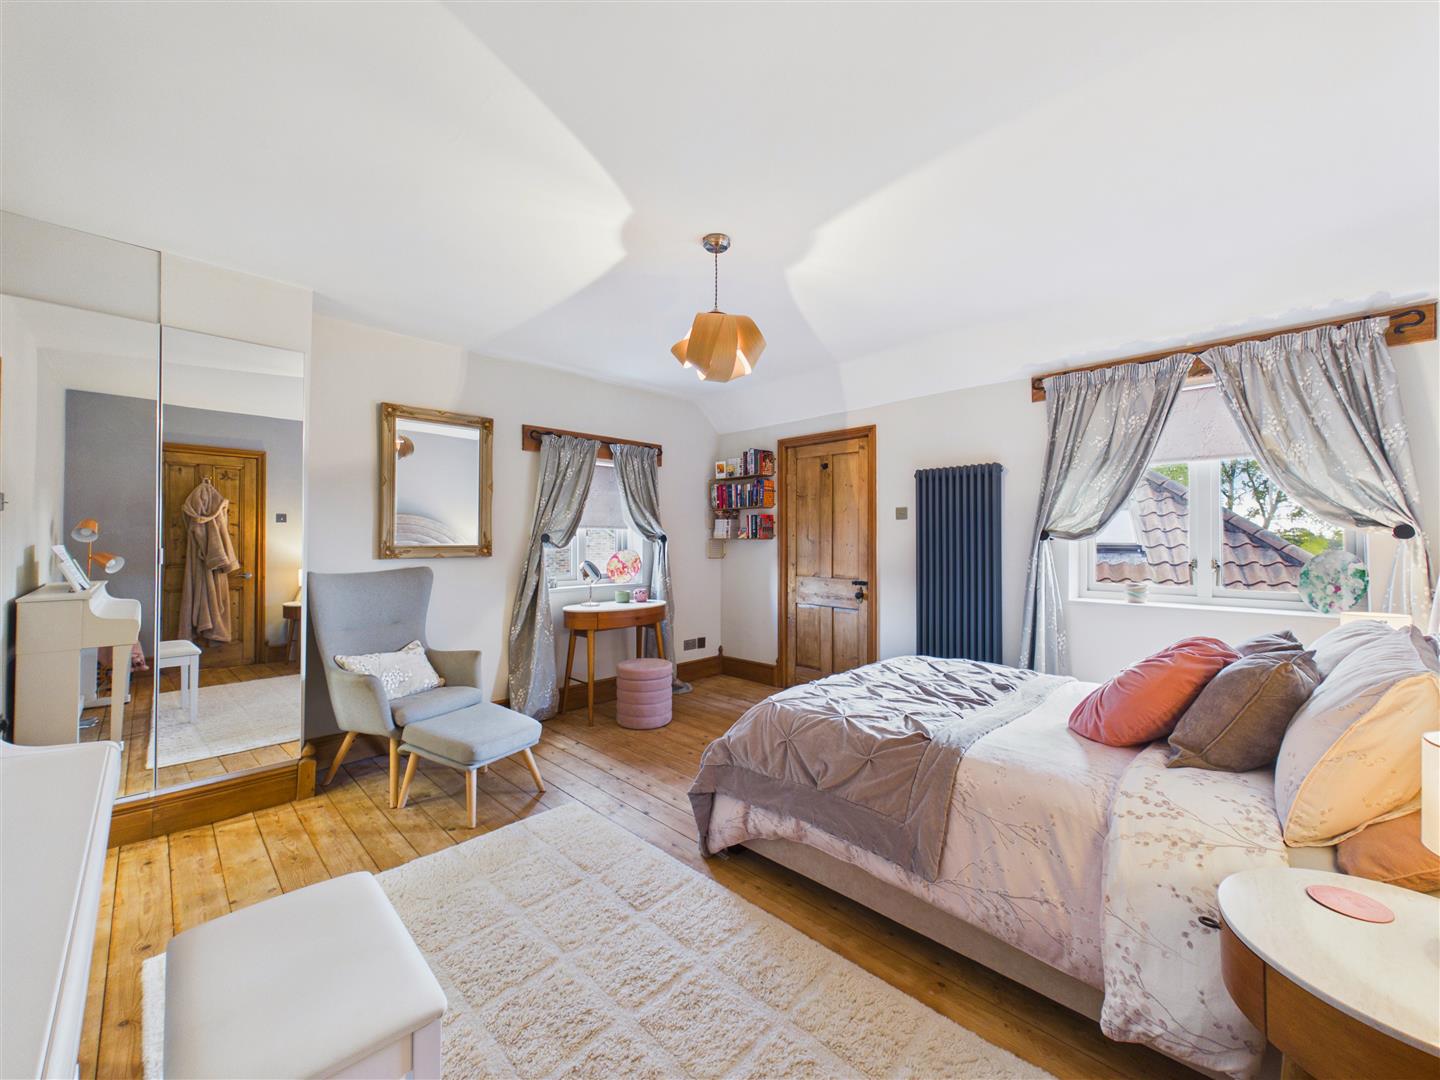
A delightful space providing a luxurious retreat.
With window to front elevation, column radiator.
With bespoke fitted wardrobes, window to rear. Column radiator.
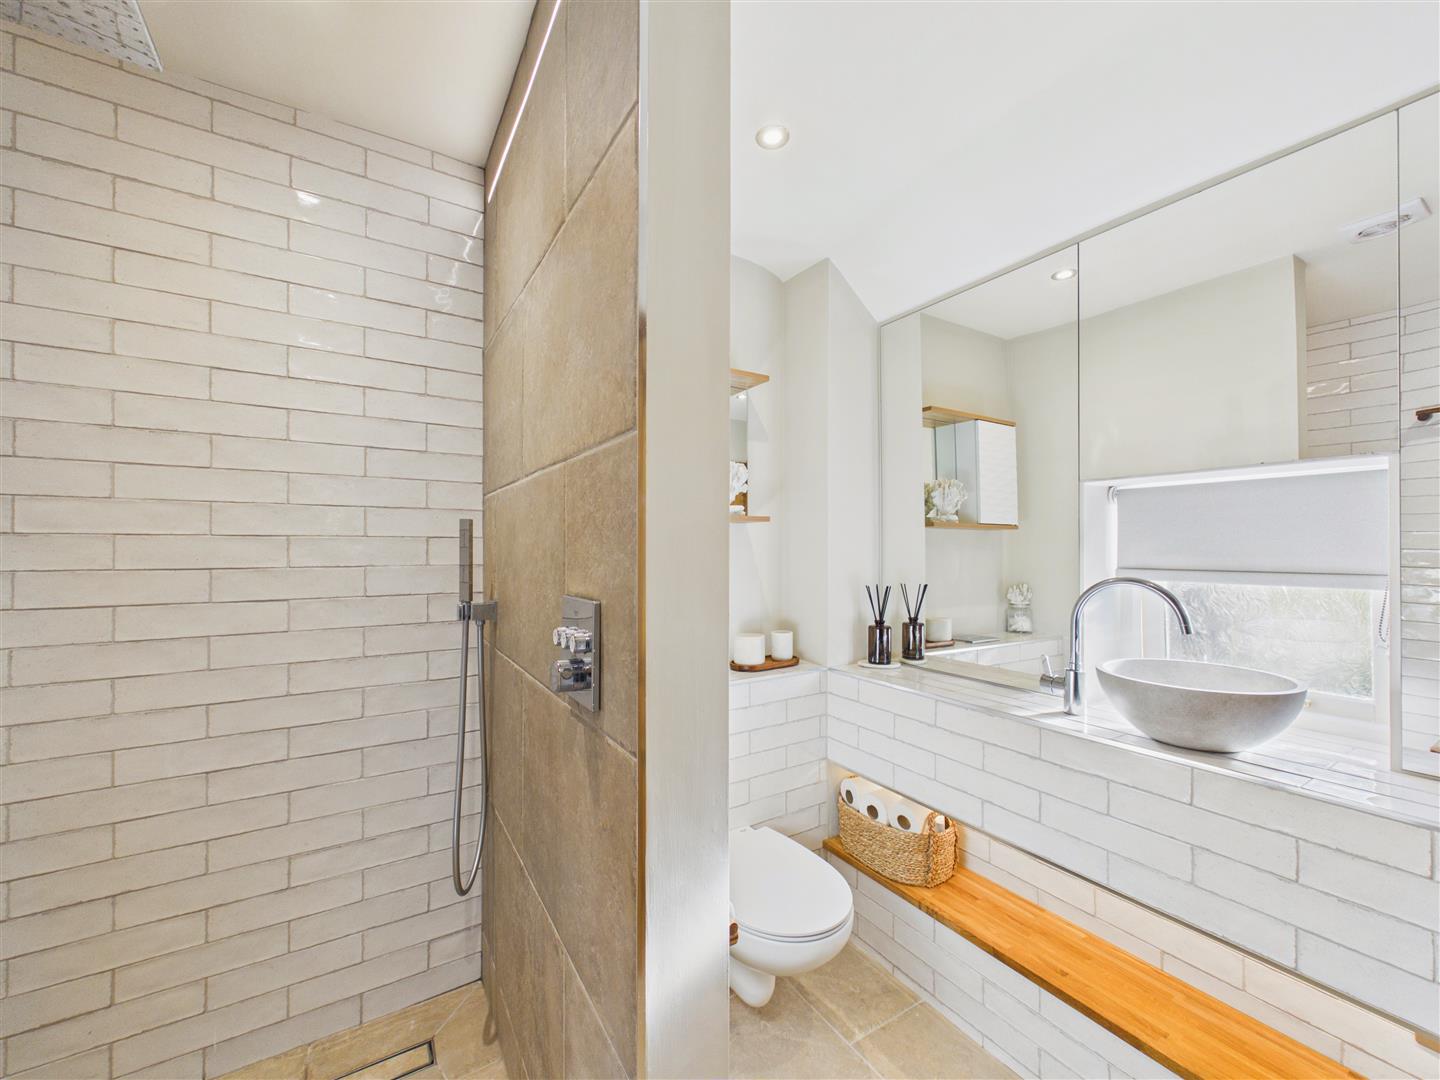
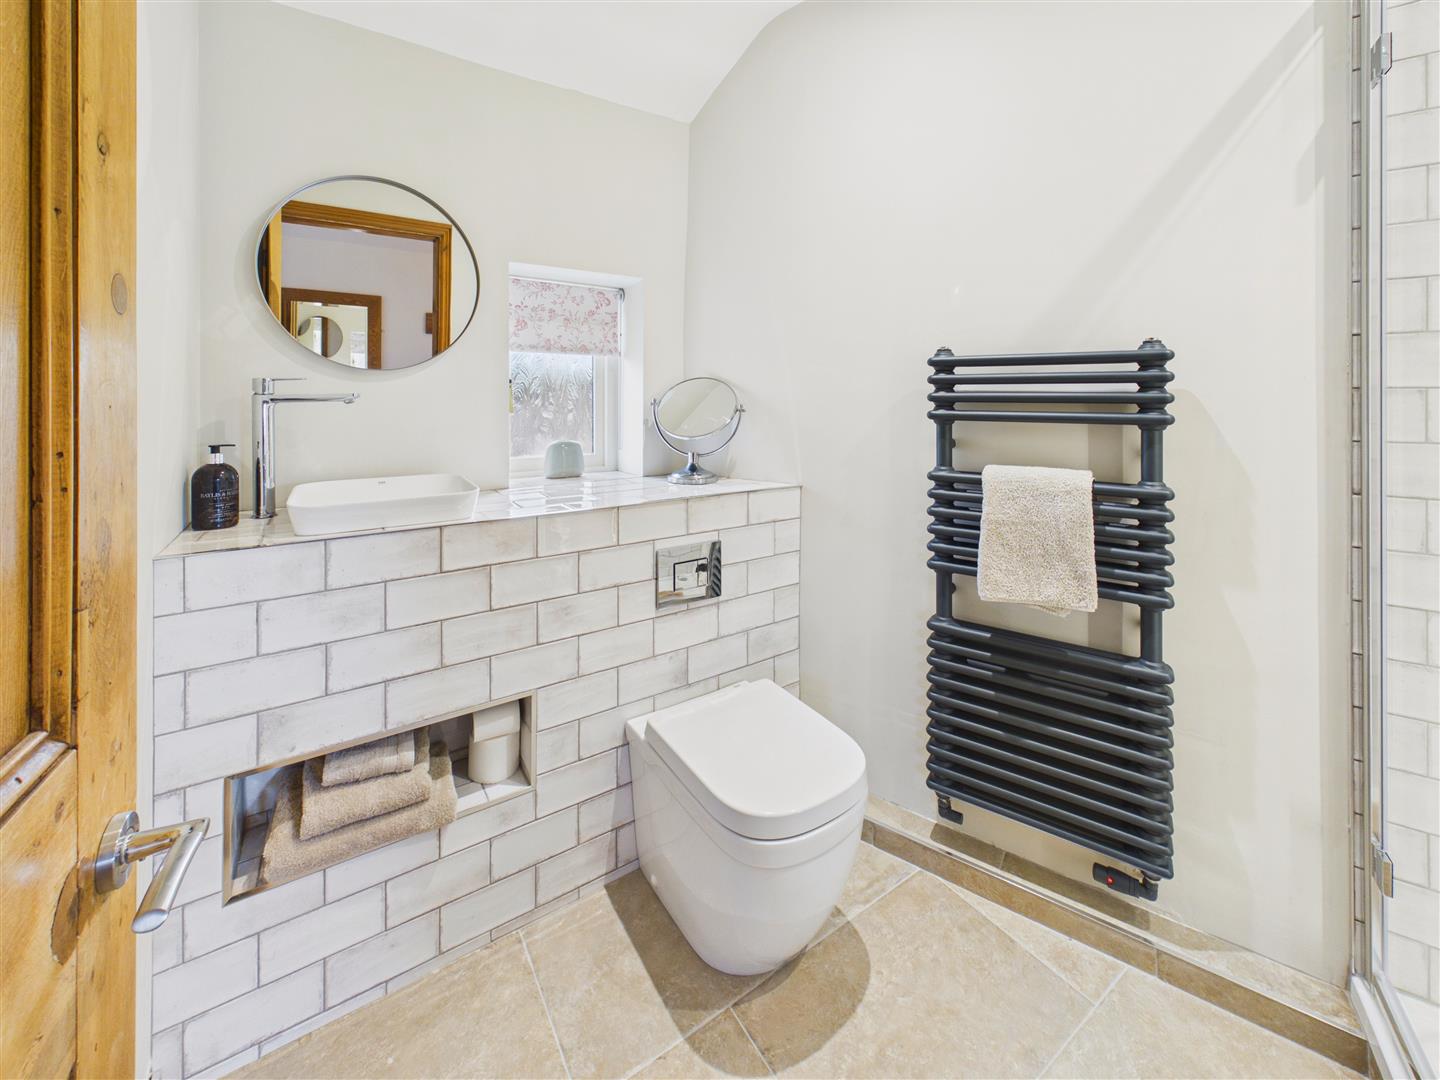
Featuring a large "walk in" shower area with rainhead and handheld shower system, concealed flush W.C. and designer vessel wash hand basin with mixer tap. Contemporary tiling to walls and floor. Heated towel rail and underfloor heating.
A super double bedroom with windows to both front and side elevations providing some lovely views. Vertical column radiator.
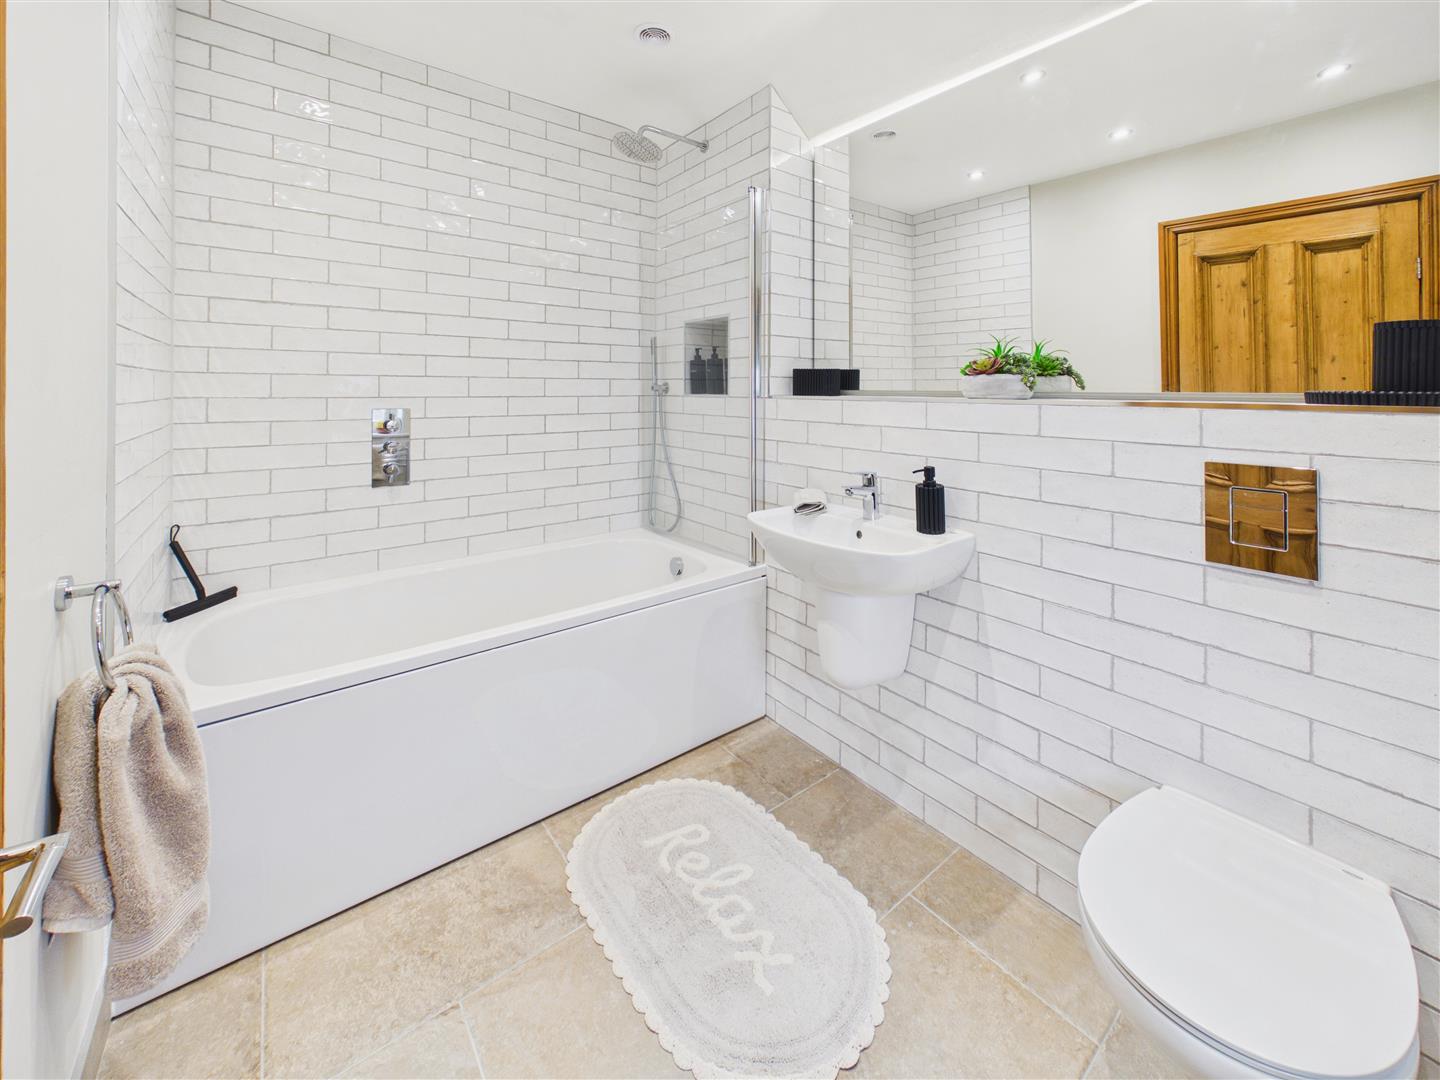
With white suite comprising bath with shower over, concealed flush W.C., wash hand basin, contemporary tiling to walls and floor, heated towel rail.
A lovely double bedroom situated to the rear of the house with views across the garden and Brantingham Dale beyond.
With shower cubicle having rainhead and handheld shower system, concealed flush W.C. and designer wash hand basin with mixer tap, contemporary tiling to walls and floor, column radiator, heated towel rail.
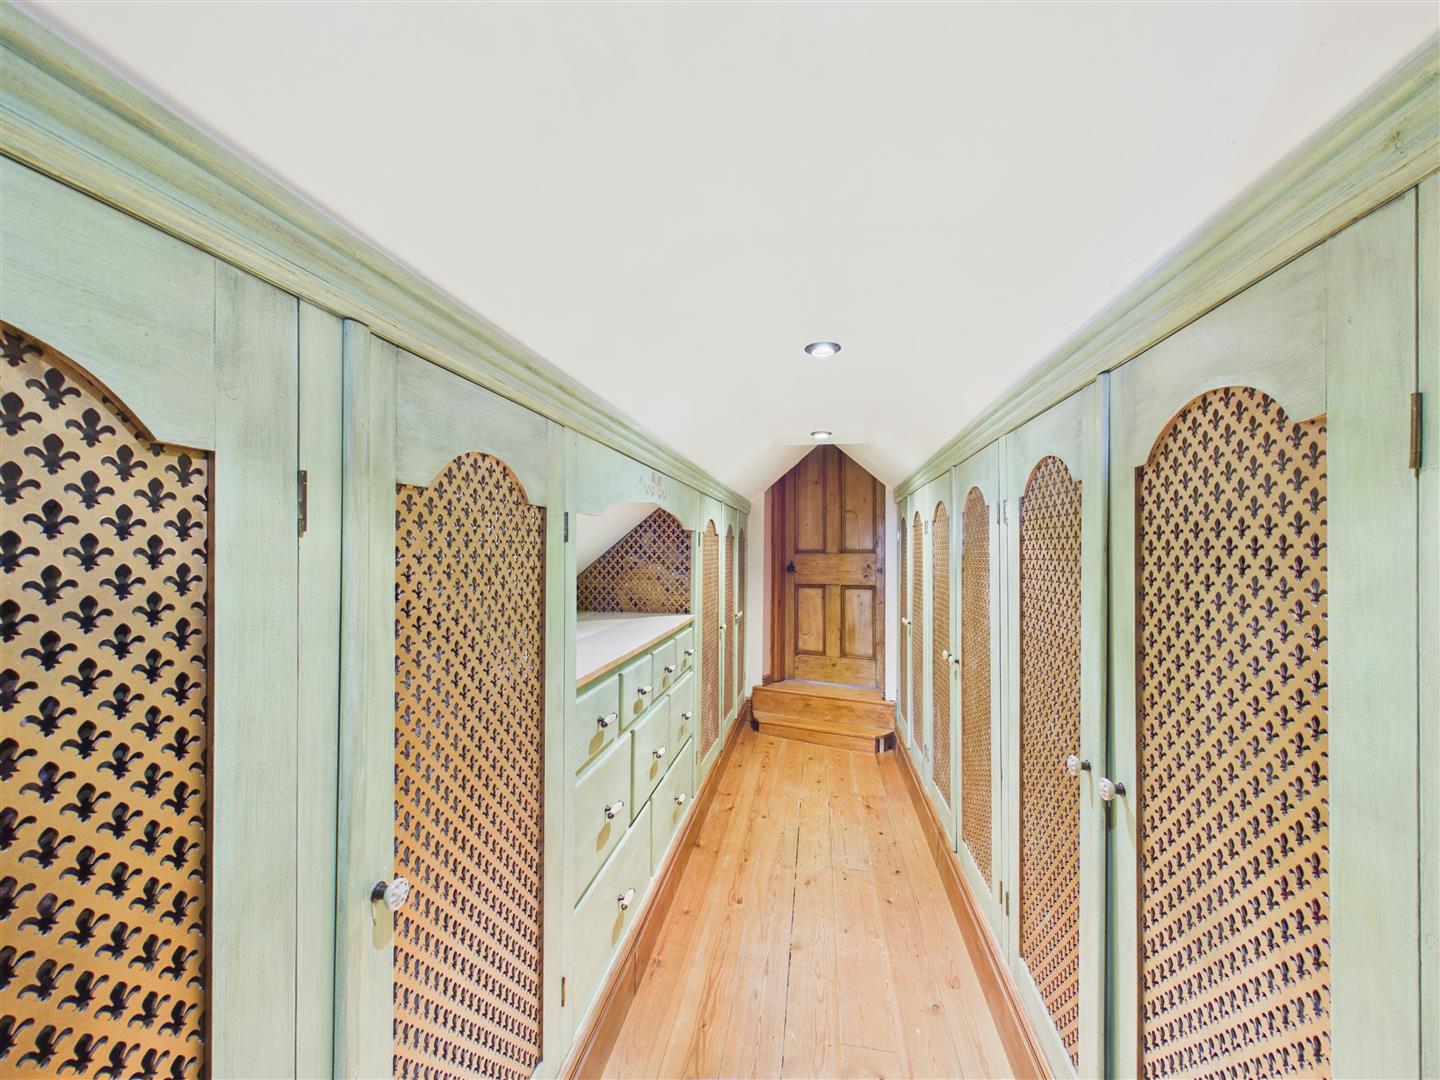
This corridor connects to the fourth bedroom and is flanked by fitted wardrobes and drawers providing a "walk-in" wardrobe for both rooms.
A loft style bedroom with exposed beams and trusses. Three Velux windows allow light to flood in and provide some lovely views of surrounding countryside. Also accessed via a staircase from the side lobby. Two radiators.
To the rear, the gardens are an absolute delight. Beautifully maintained lawns are complemented by a choice of attractive patios and seating areas, including a charming tiled-roof pergola, all perfectly positioned to enjoy the peaceful surroundings. The views are simply outstanding, stretching across the adjoining countryside and rising towards the wooded slopes of Brantingham Dale. Established planting to include apple, pear, plum, damson and peach trees.
It is also worth noting that the current owners enjoy the use of an additional area of adjoining land as a garden, held under a separate rental agreement with a local farmer. We understand that there may be an opportunity for this arrangement to continue, subject to agreement.
The central heating is provided via quality gas fired boiler installed in 2014.
The property has the benefit of sealed unit double glazing.
All main services are connected.
Freehold
From a verbal enquiry we are led to believe that the Council Tax band for this property is Band F. We would recommend a purchaser make their own enquiries to verify this.
Please note those items specifically mentioned in these particulars are to be deemed as being included in the purchase price unless otherwise agreed in writing. Certain other items may be available by separate negotiation as to price, such as floor coverings, curtains and light fittings. Those items visible in the photographs such as furniture and personal belongings are not included in the sale price.
Strictly by appointment through the agent. Brough Office 01482 669982. A prospective viewer should check on the availability of this property prior to viewing.
For clarification, we wish to inform prospective purchasers that we have not carried out a detailed survey, nor tested the services, appliances, plumbing or any heating system nor any specific fittings for this property and cannot verify that they are in working order.
All measurements provided are approximate and for guidance purposes only. Floor plans are included as a service to our customers and are intended as a GUIDE TO LAYOUT only, not be relied upon as being to scale.
Limb Estate Agents Ltd for themselves and for the vendors of this property whose agents they are give notice that:
(i) the sales particulars are set out as a general outline only for the guidance of intending purchasers, and do not constitute any part of an offer or contract
(ii) all descriptions, dimensions, references to condition and necessary permissions for use and occupation, and other details are given in good faith and are believed to be correct however any intending purchaser should not rely on them as statements or representations of fact but must satisfy themselves by inspection or otherwise as to the correctness of each of them
(iii) no person in the employment of Limb Estate Agents Ltd has any authority to make or give any representation or warranty whatever in relation to this property. The agent will not be responsible for any verbal statement by a member of staff and only a specific written confirmation should be relied upon. The agent will not be responsible for any loss other than when specific written confirmation has been requested.
The sales particulars may change in the course of time and any intending purchaser is advised to make a final inspection of the property prior to an exchange of contract.
If there is any point which is of particular importance to you, please contact the office and we will be pleased to check the information, particularly if you contemplate travelling some distance to view the property.
These sales particulars are issued on the strict understanding that all negotiations are conducted through Limb Estate Agents Ltd.
In order to capture the features of a particular room we will often use wide angle lens photography. This has the potential to make a room look larger. Please therefore refer also to the room measurements detailed within the particulars. AI may have also been used to enhance photography. Please be aware that the items shown in photographs are not included in the sale of the property other than those stated in the written sales particulars.
In order to progress an offer we are required by law to conduct anti-money laundering checks on all potential buyers. In line with HMRC guidelines, we ask Lifetime Legal, in this respect to carry out these checks. Once your offer is accepted in principle (subject to contract) they will send a secure link to complete the biometric checks electronically. This process incurs a non-refundable fee of £48 including VAT and Lifetime Legal will handle the payment for this service direct with you. Once these checks are completed, and you have provided all evidence of funding requested along with your solicitors details, we will then issue the Memorandum of Sale to the solicitors in order for the conveyancing to commence.
If you have a property to sell we would be delighted to provide a free
o obligation valuation and marketing advice. Call us now on 01482 669982.
Prior to 2000, asbestos-containing materials (ACMs) were commonly used in the construction and renovation of residential and commercial properties in the UK.
Prospective purchasers or tenants are advised to satisfy themselves regarding the presence, condition, and location of any potential asbestos-containing materials within the property by commissioning an independent asbestos survey or consulting a qualified specialist prior to exchange of contracts.
Find out how much your property is worth
Call us on 01482 669982 or fill out the form and we will get back to you.
*Figures taken from Rightmove between 01 January 2025- 31 December 2025.
**Based on our recent gold award from the EA Masters 2026.
***Taken from our in-house reporting between 01 January 2025-31 December 2025.