£240,000
3 Bedroom 2 Bathroom
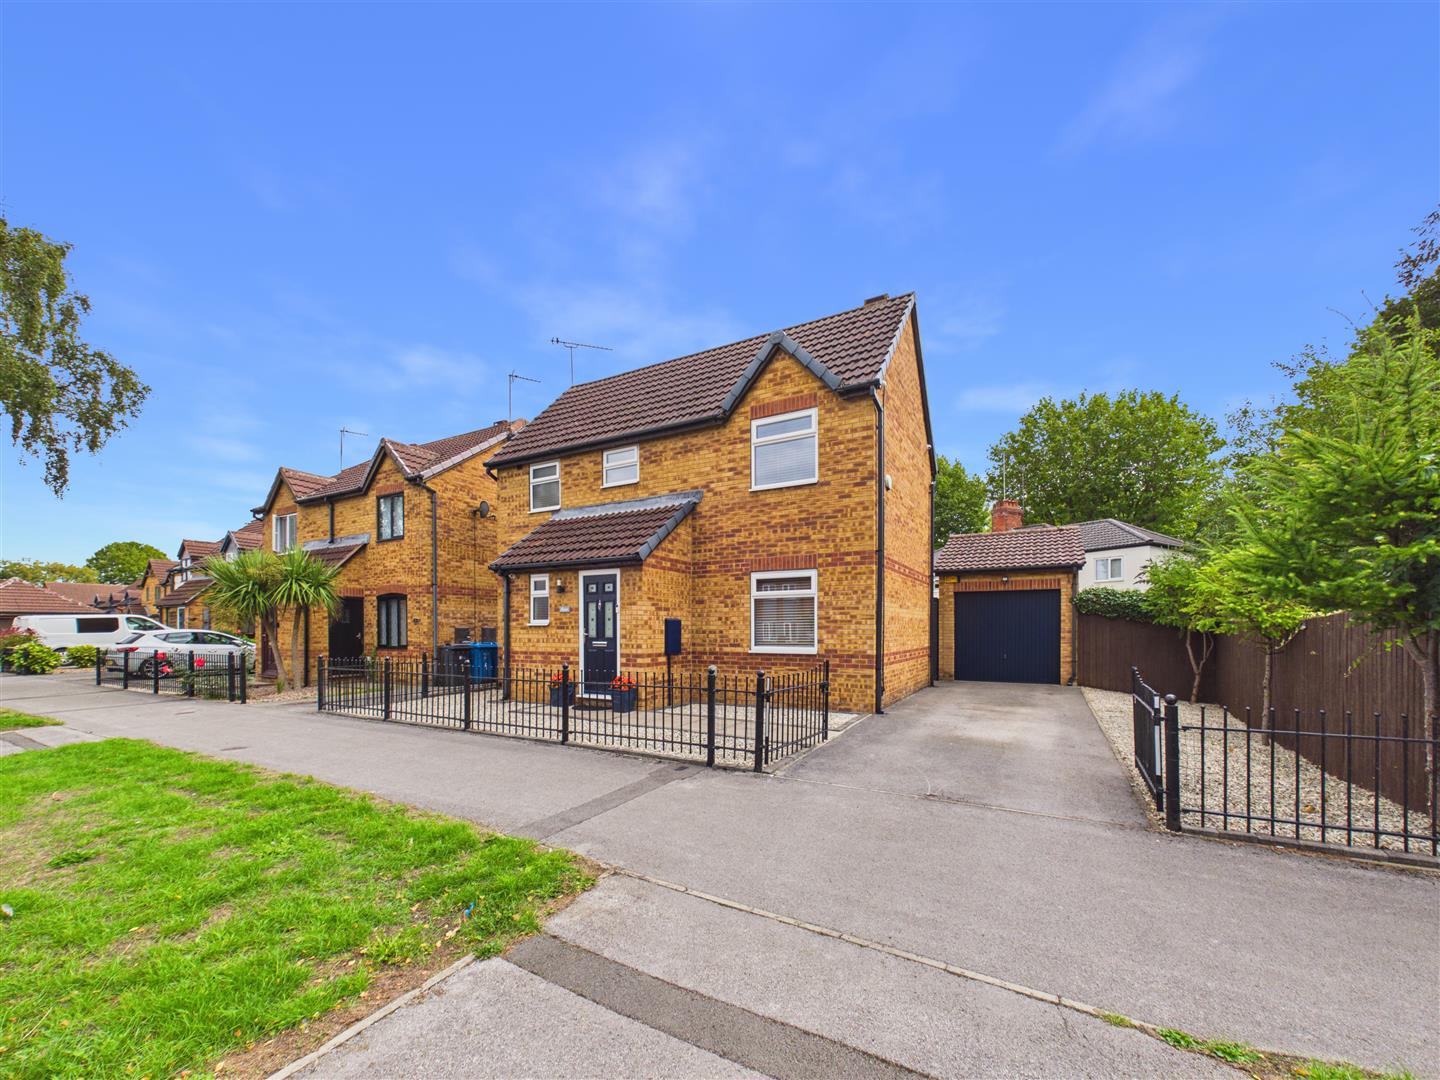
Immaculately presented throughout, this stylish three bedroomed detached house offers modern accommodation complemented by an attractive rear garden, excellent off-street parking and a single garage.
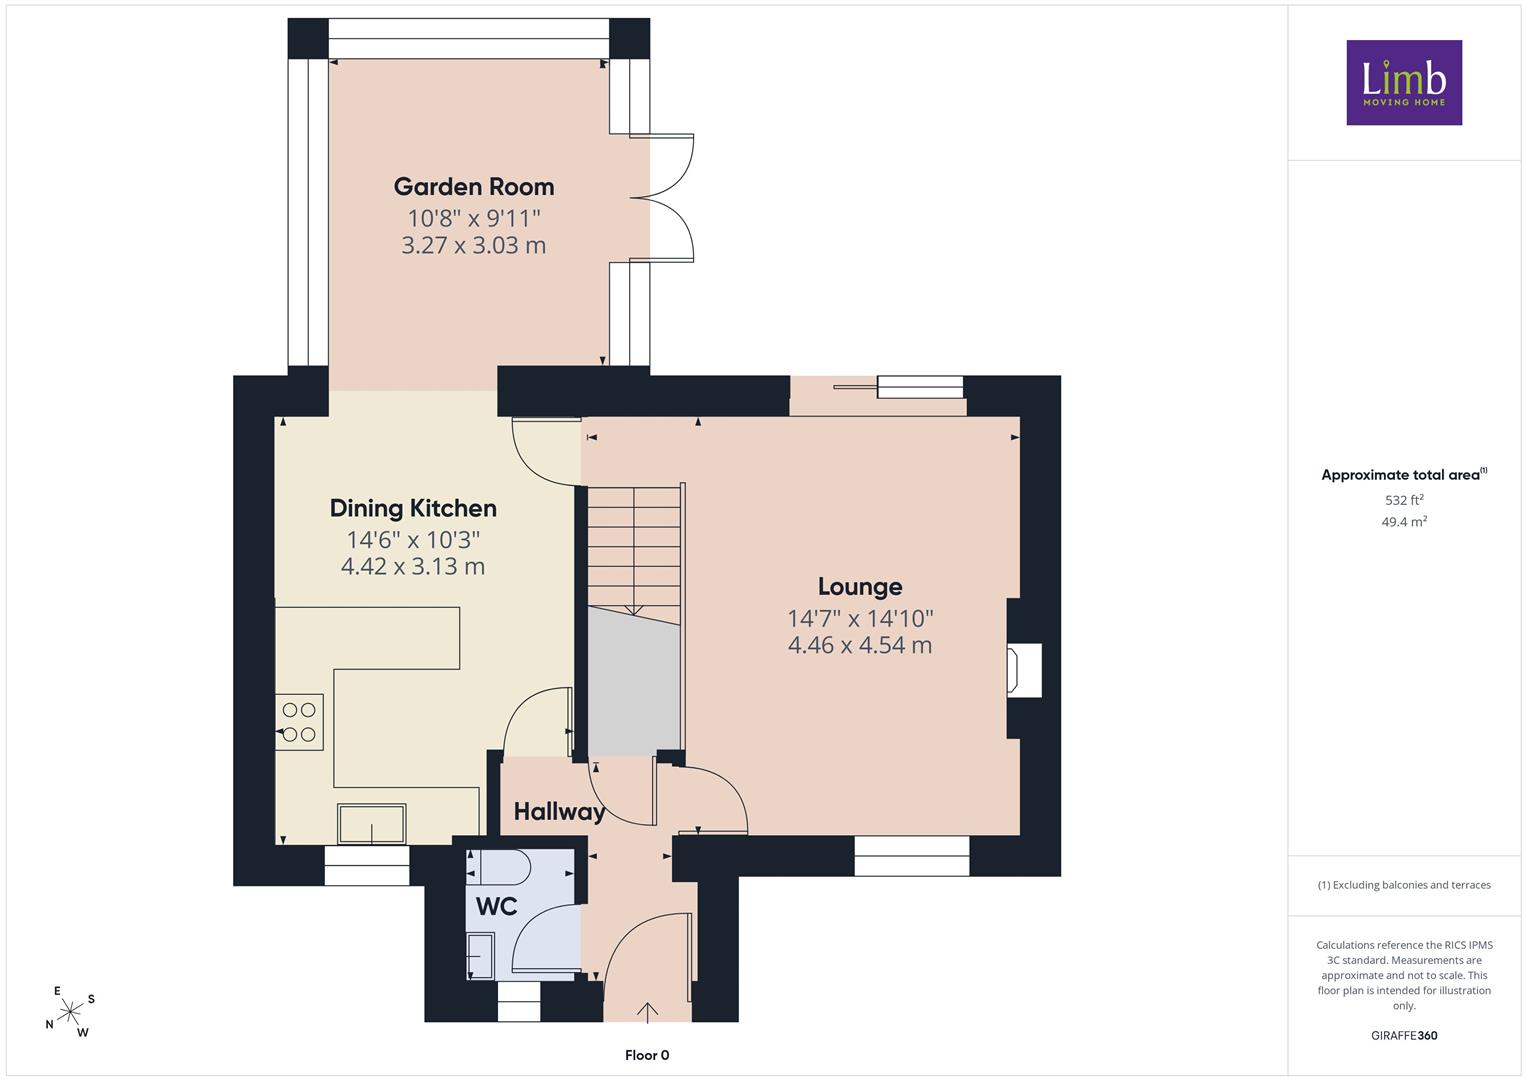
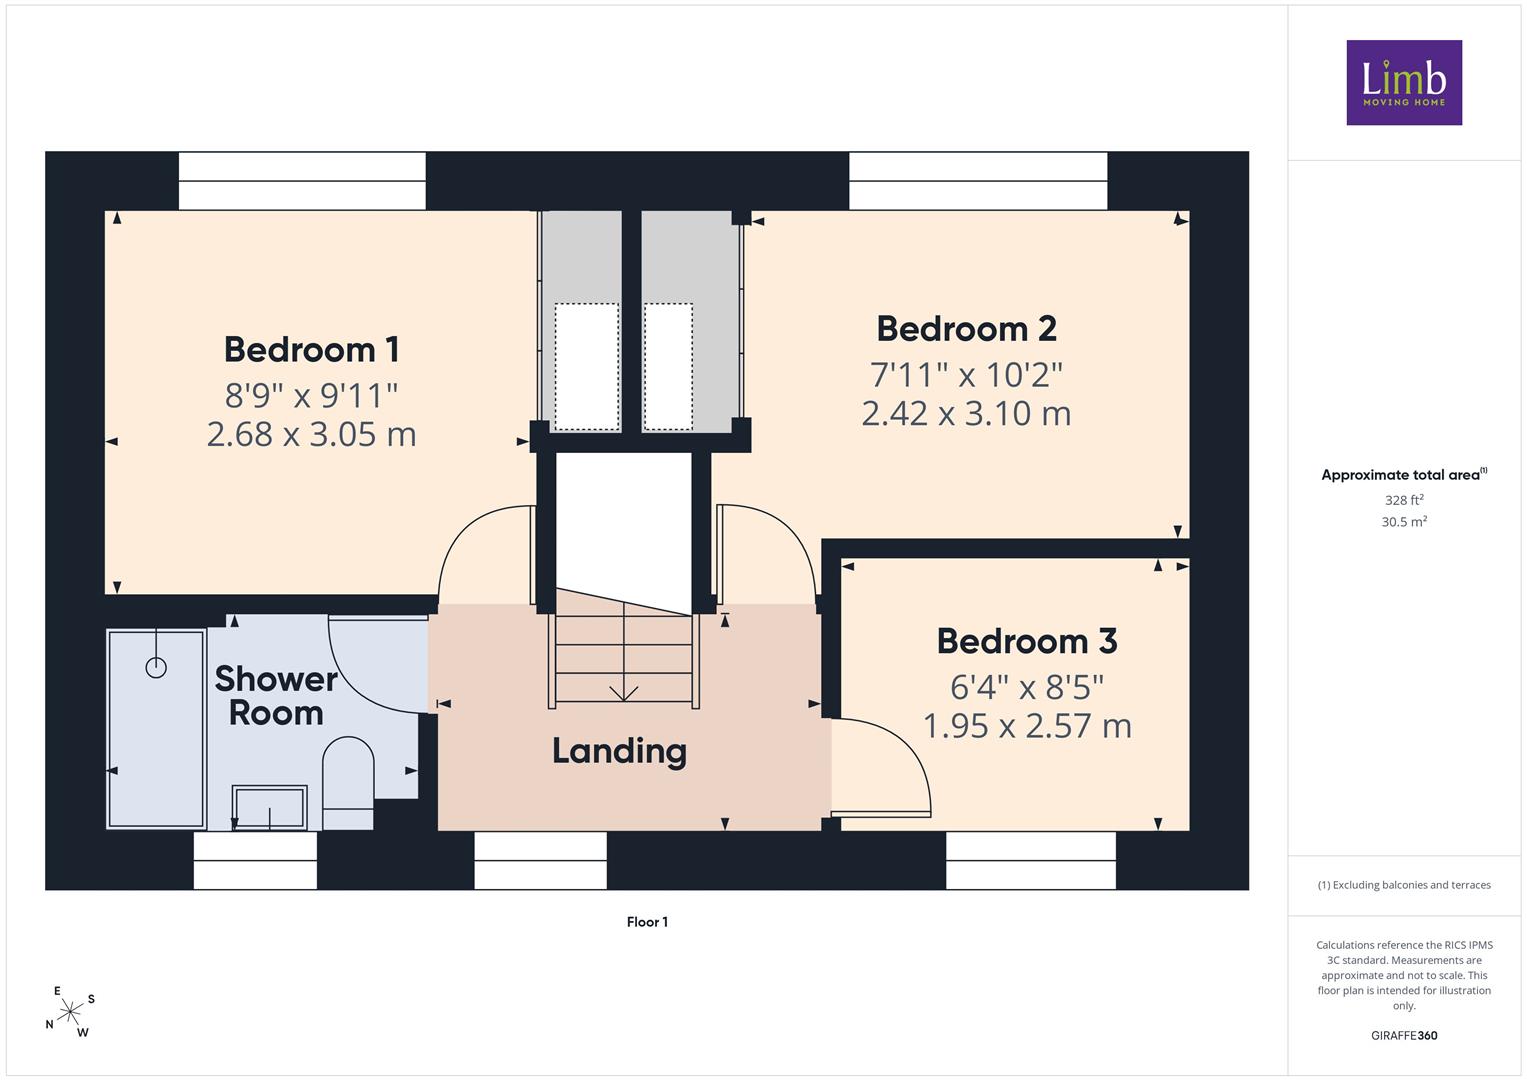
The accommodation is arranged over two floors and briefly comprises an entrance hallway, cloaks/W.C., comfortable lounge and a stylish dining kitchen, together with a delightful garden room providing an additional reception space overlooking the rear garden. Upon the first floor are three bedrooms and a modern family bathroom.
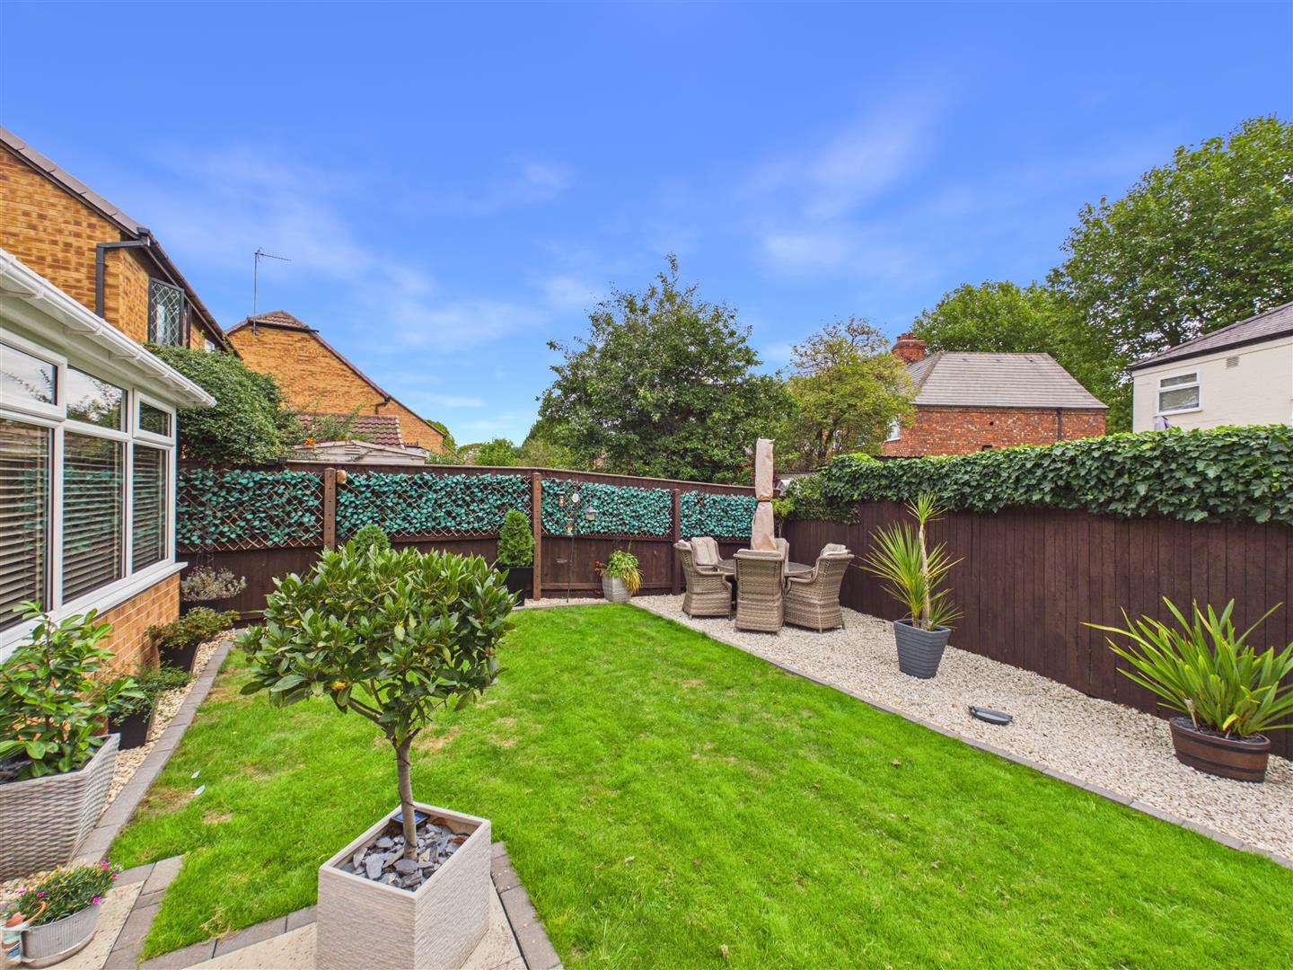
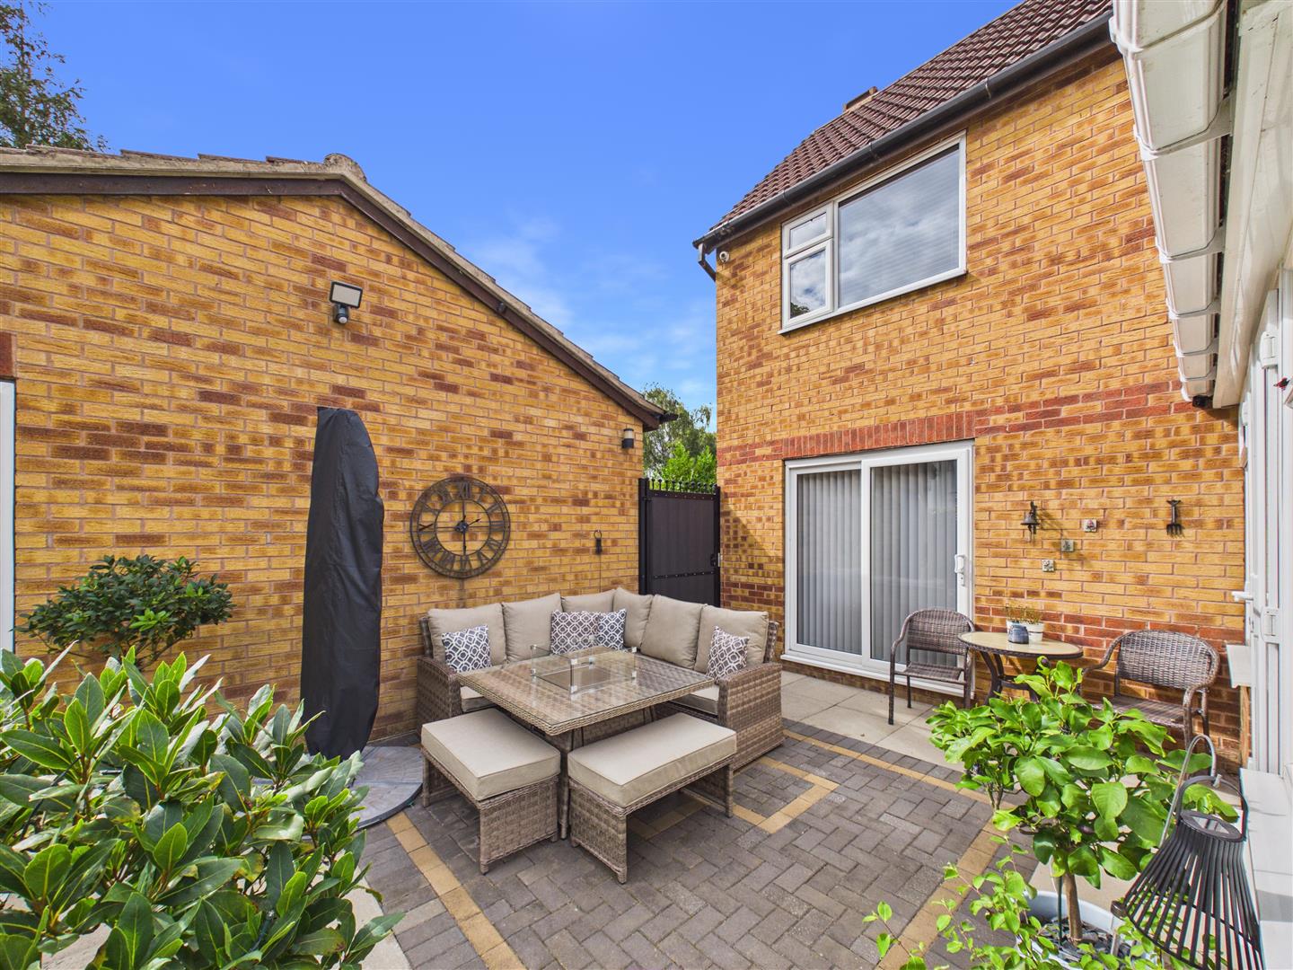
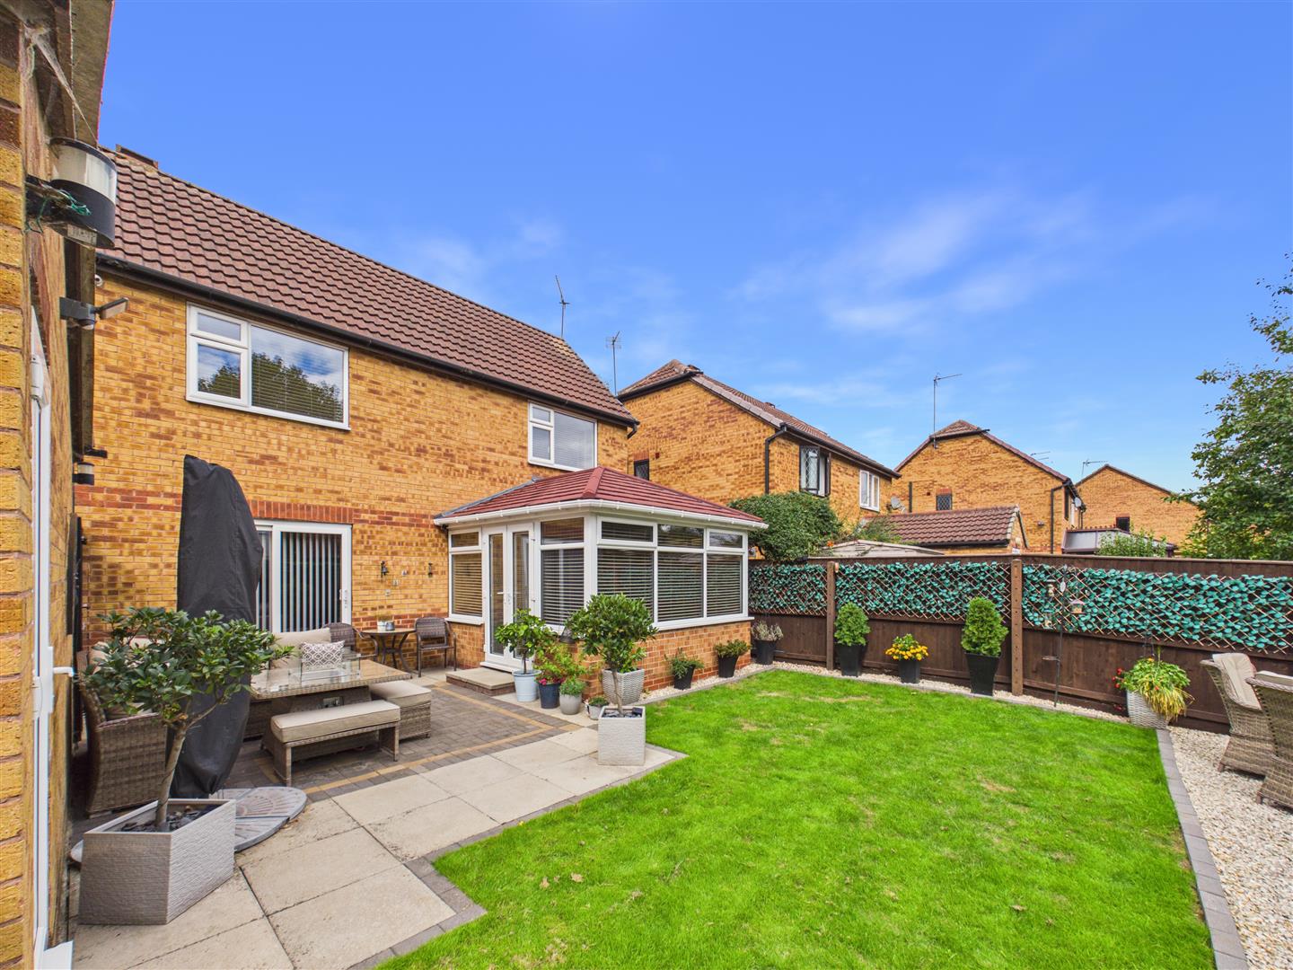
Outside, the property is approached by a generous side driveway providing excellent off-street parking and access to the single garage. The enclosed rear garden has been attractively landscaped and features a paved patio adjoining the house, a well-maintained lawn and a further gravelled seating area, with timber fencing forming the boundaries.
Council Avenue is situated just off Hessle Road in an established residential area to the west of Hull, conveniently placed for a wide range of everyday amenities and transport links. The property is just a short stroll from Pickering Park, one of the city's principal green spaces, which offers extensive parkland together with a fishing lake, play areas, outdoor gym, activity trail and other recreational facilities.
Hessle Road provides a good selection of shops and services together with regular bus connections, with several bus stops within a few minutes' walk of the property. Hull city centre is approximately three miles away, while the location also provides convenient access towards Hessle and the wider motorway network.
Residential entrance door to:
Understairs storage cupboard and W.C. access.
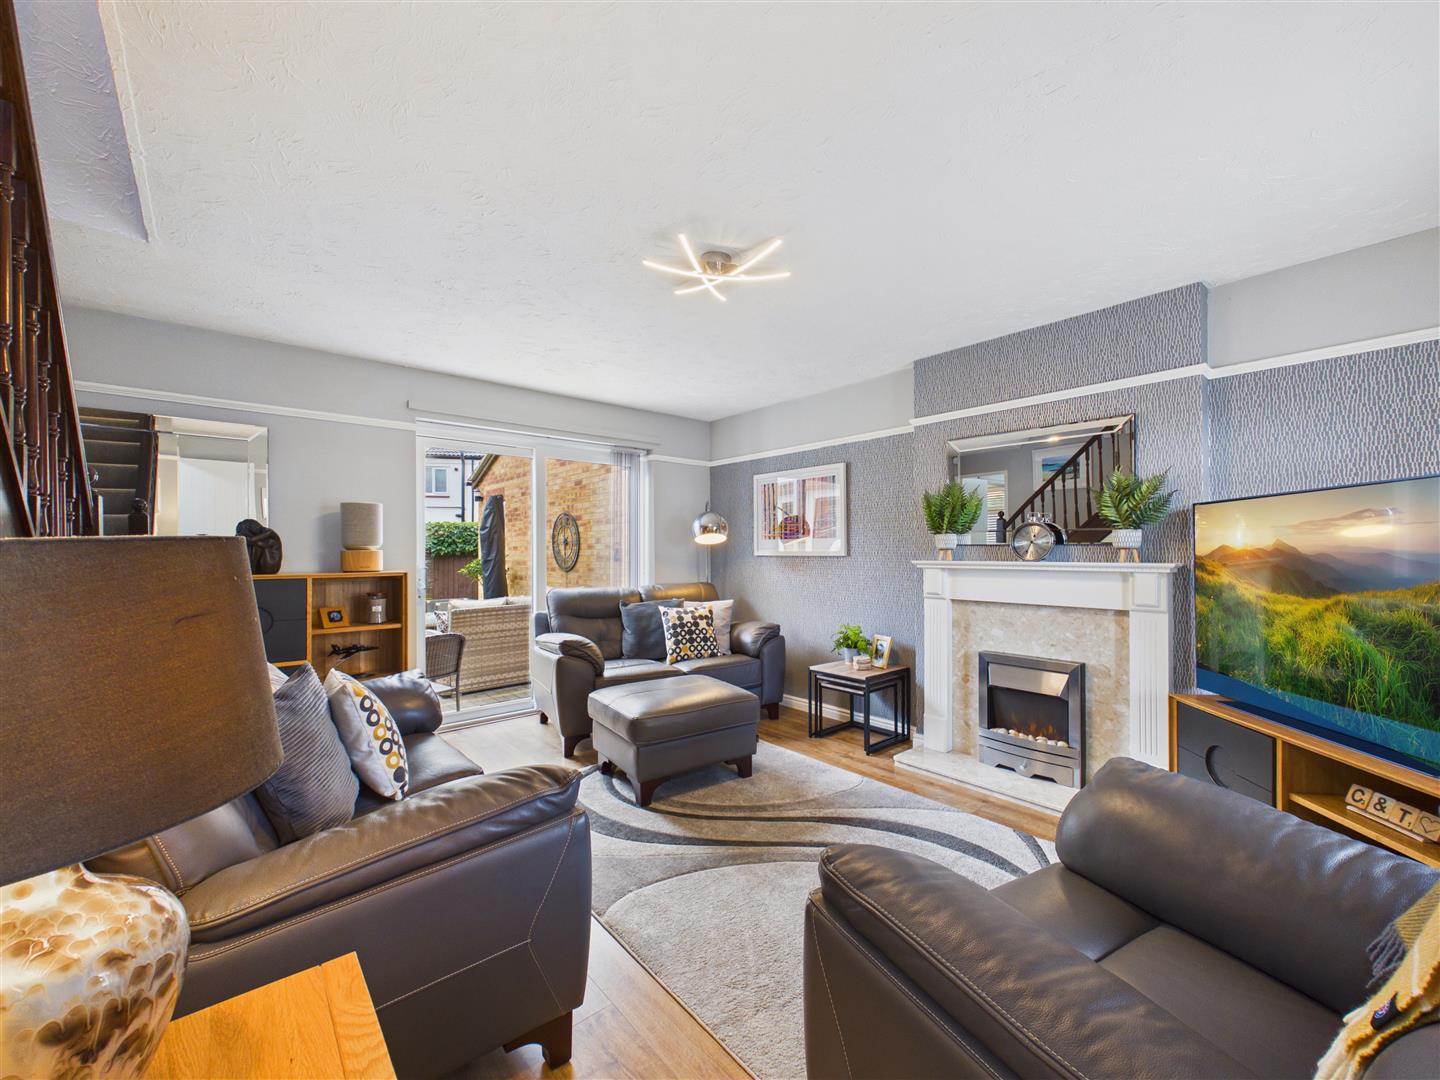
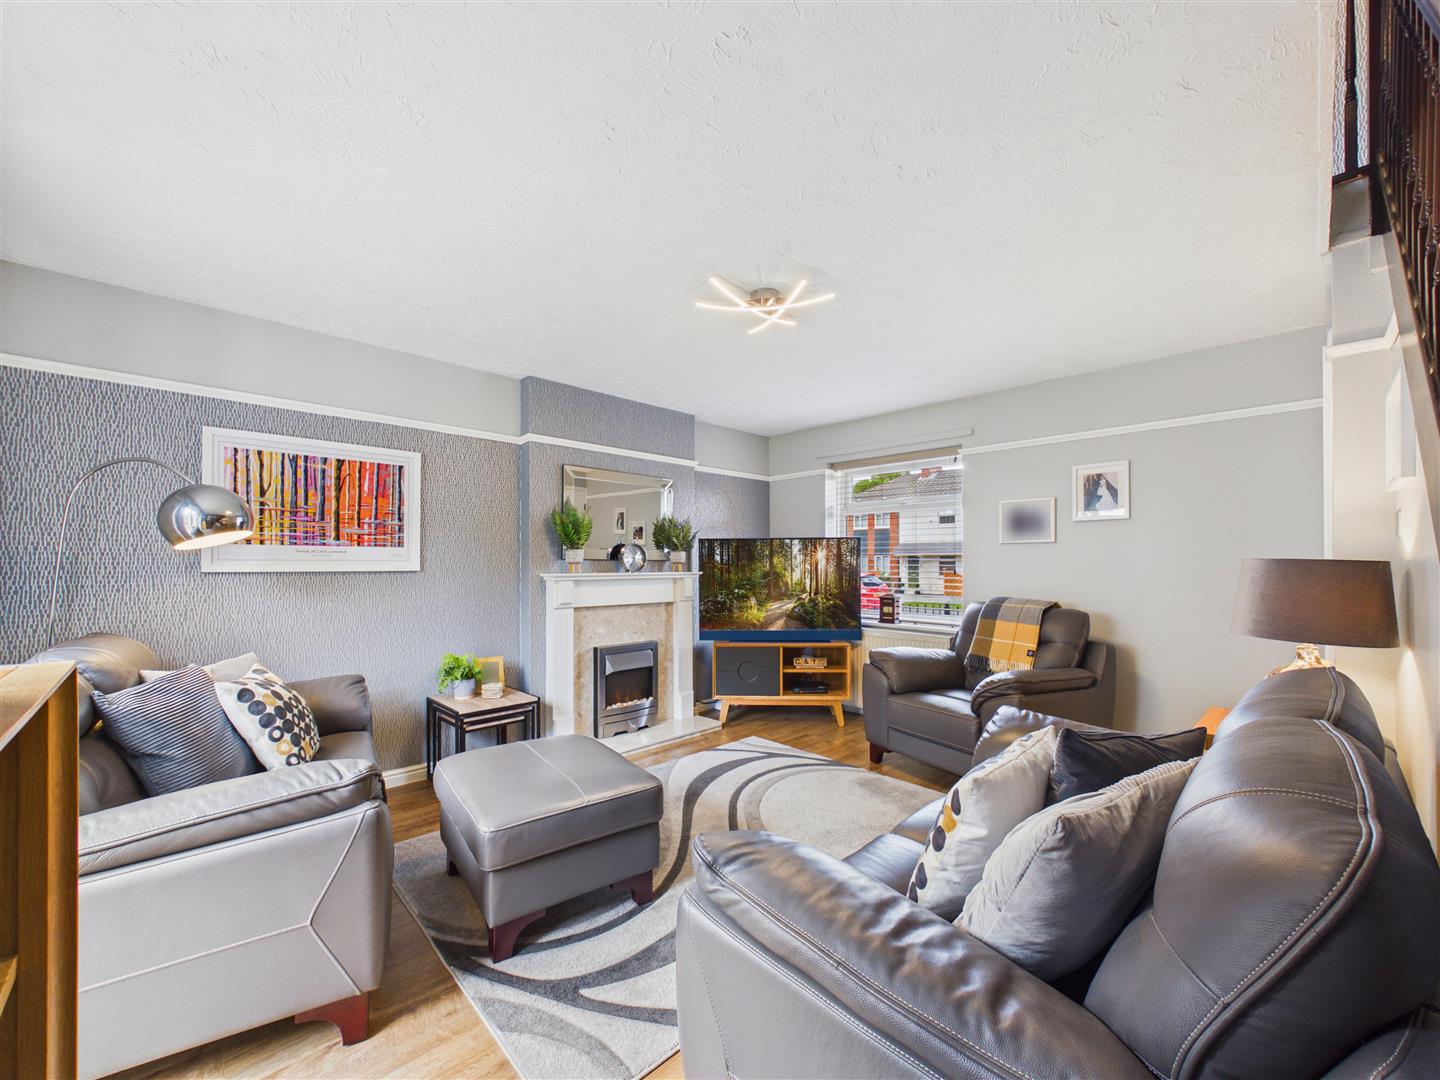
With sliding doors to rear patio, electric fireplace with granite hearth to centre and windows to the front elevation. Stairs to first floor.
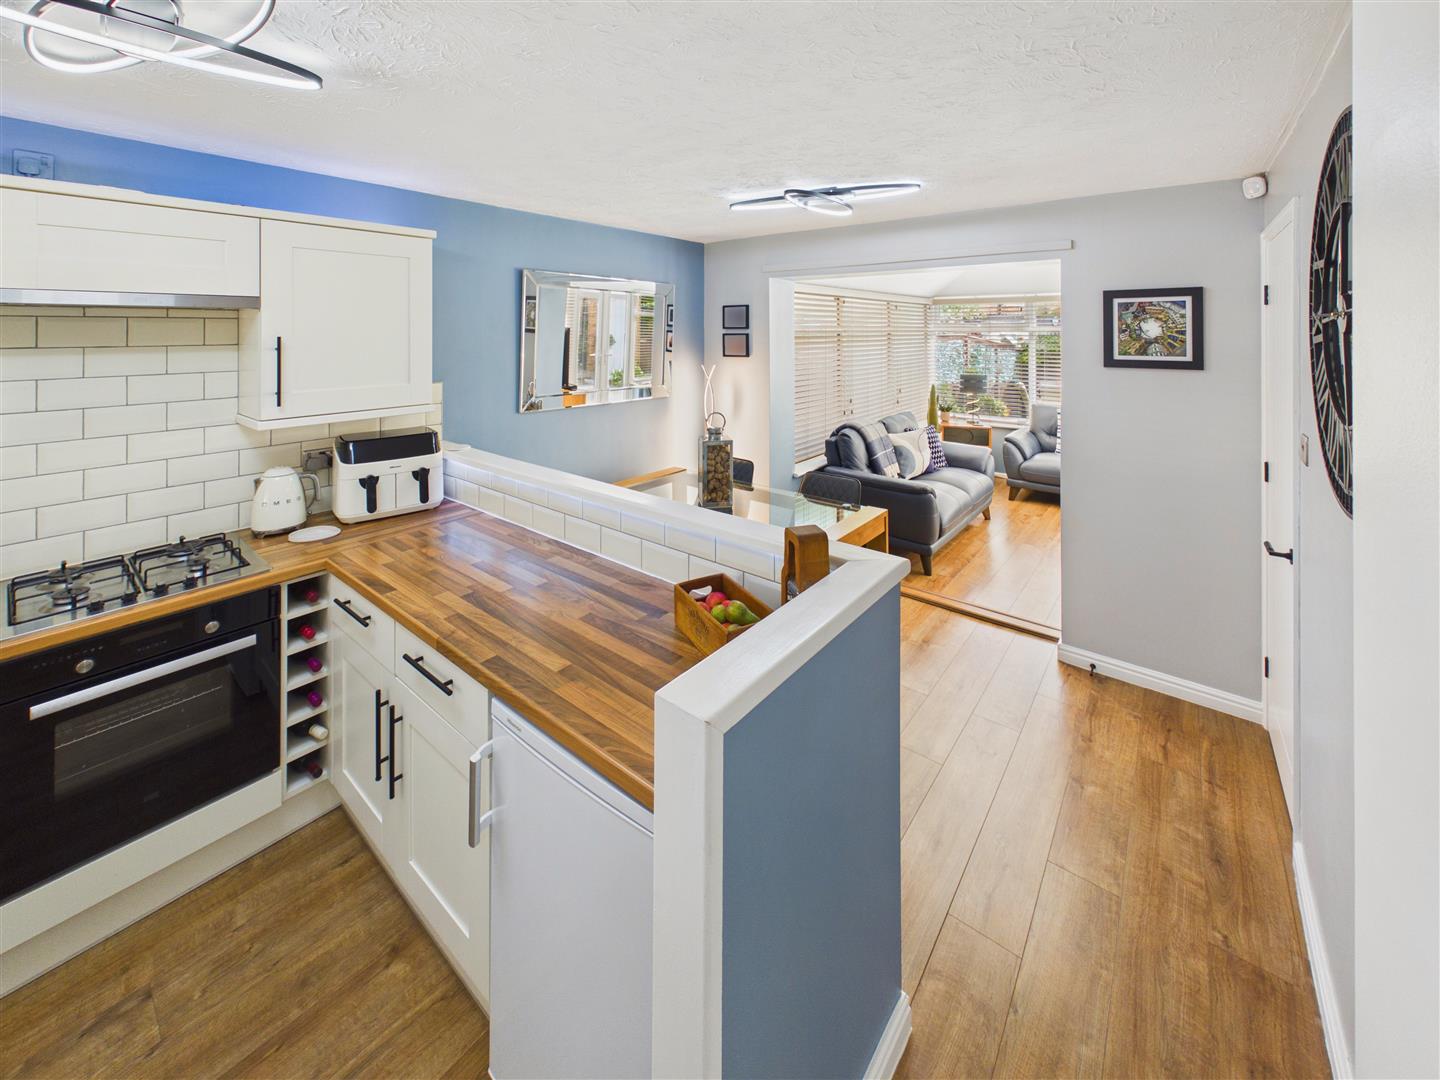
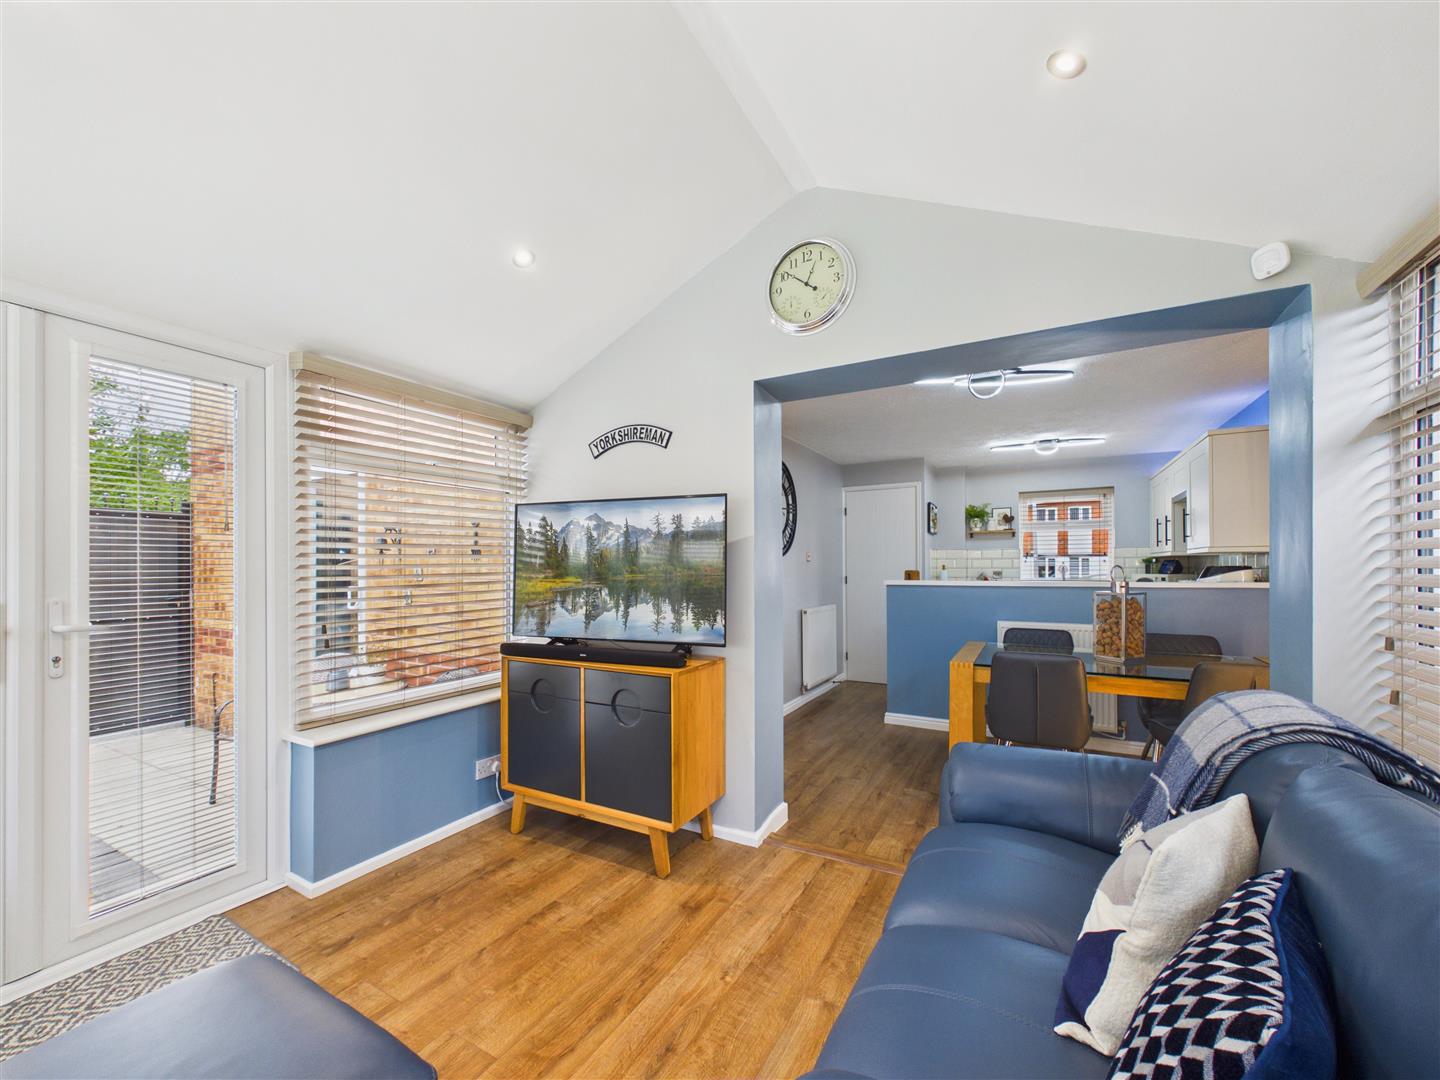
Recently converted space comprising kitchen area, dining area and stunning garden room.
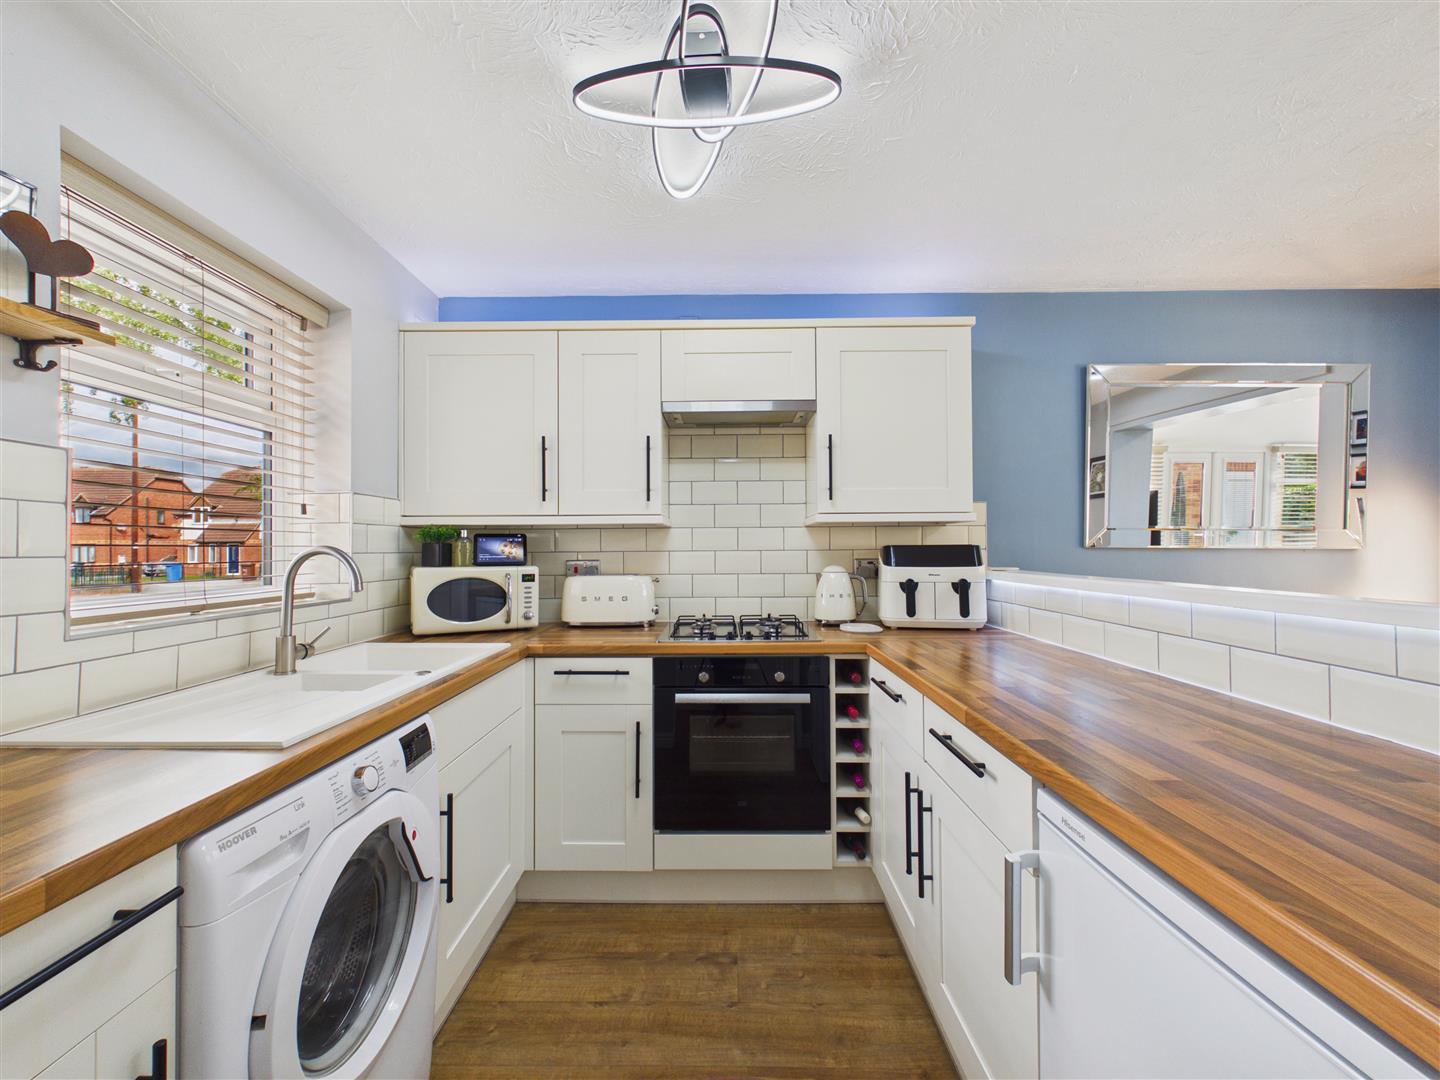
Stylish kitchen area with fitted units and oak-effect worksurfaces, one-and-a-half sink & drainer beneath window to the front elevation, integrated oven, four-ring gas hob with extractor unit above and a tiled splashback which continues through the surround. Plumbing for a washing machine and space for fridge-freezer. A worksurface peninsula acts as a partition between the kitchen and dining area.
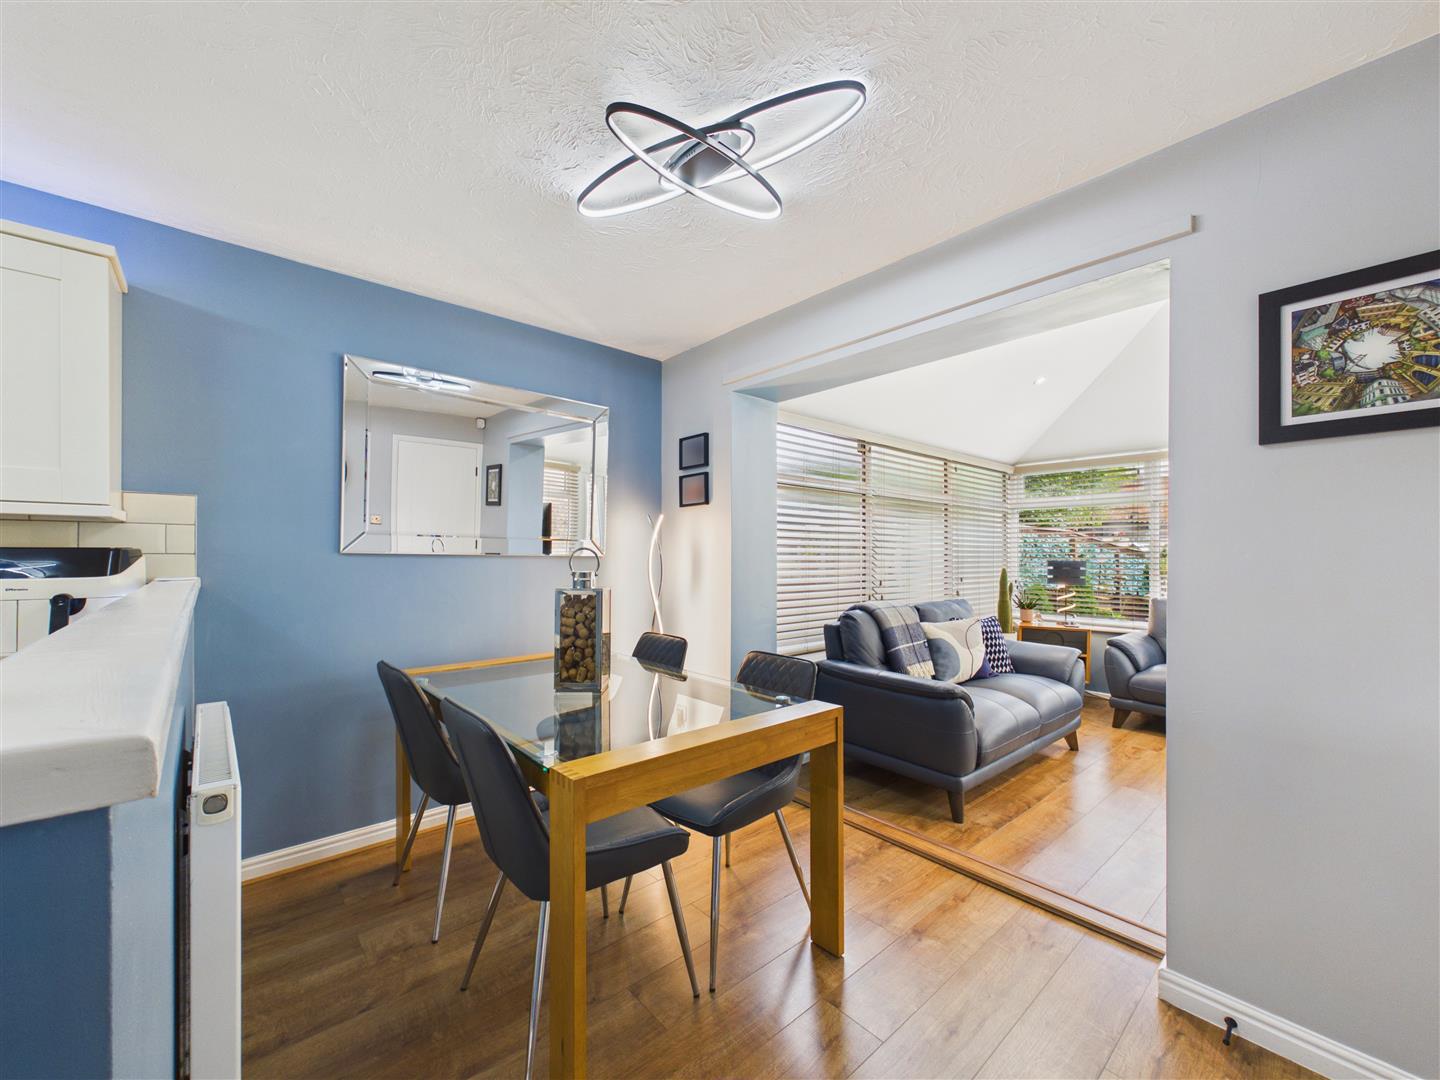
With door to lounge and opening through to:
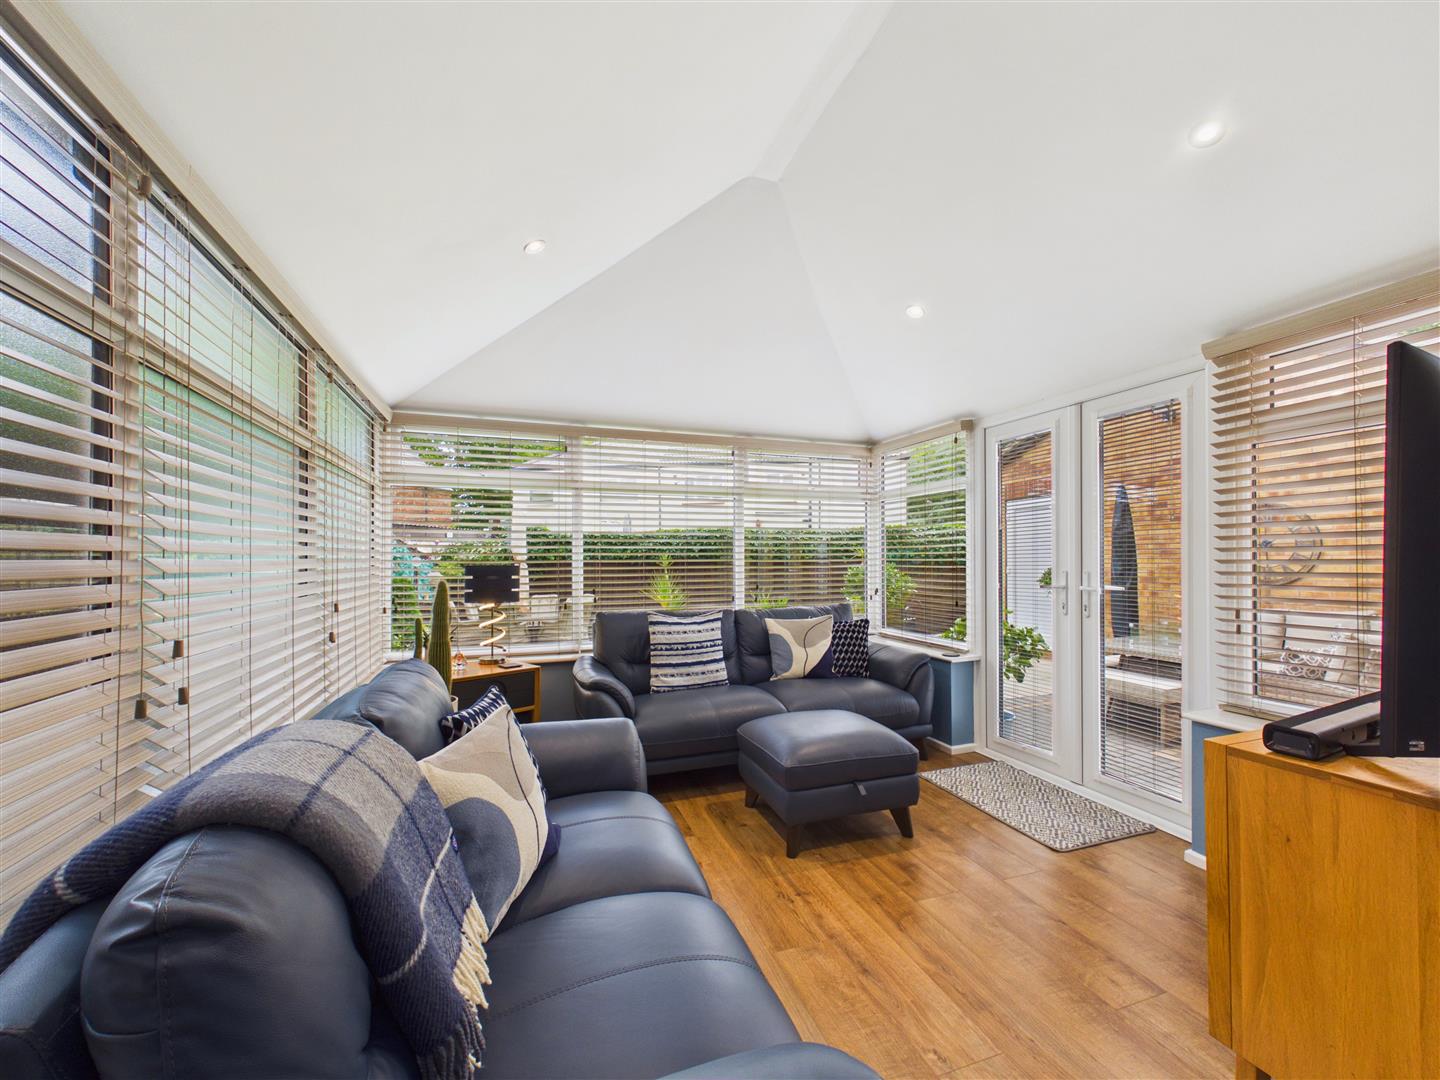
With an impressive vaulted ceiling and windows to each side providing stunning natural night. French doors open out onto the rear patio.
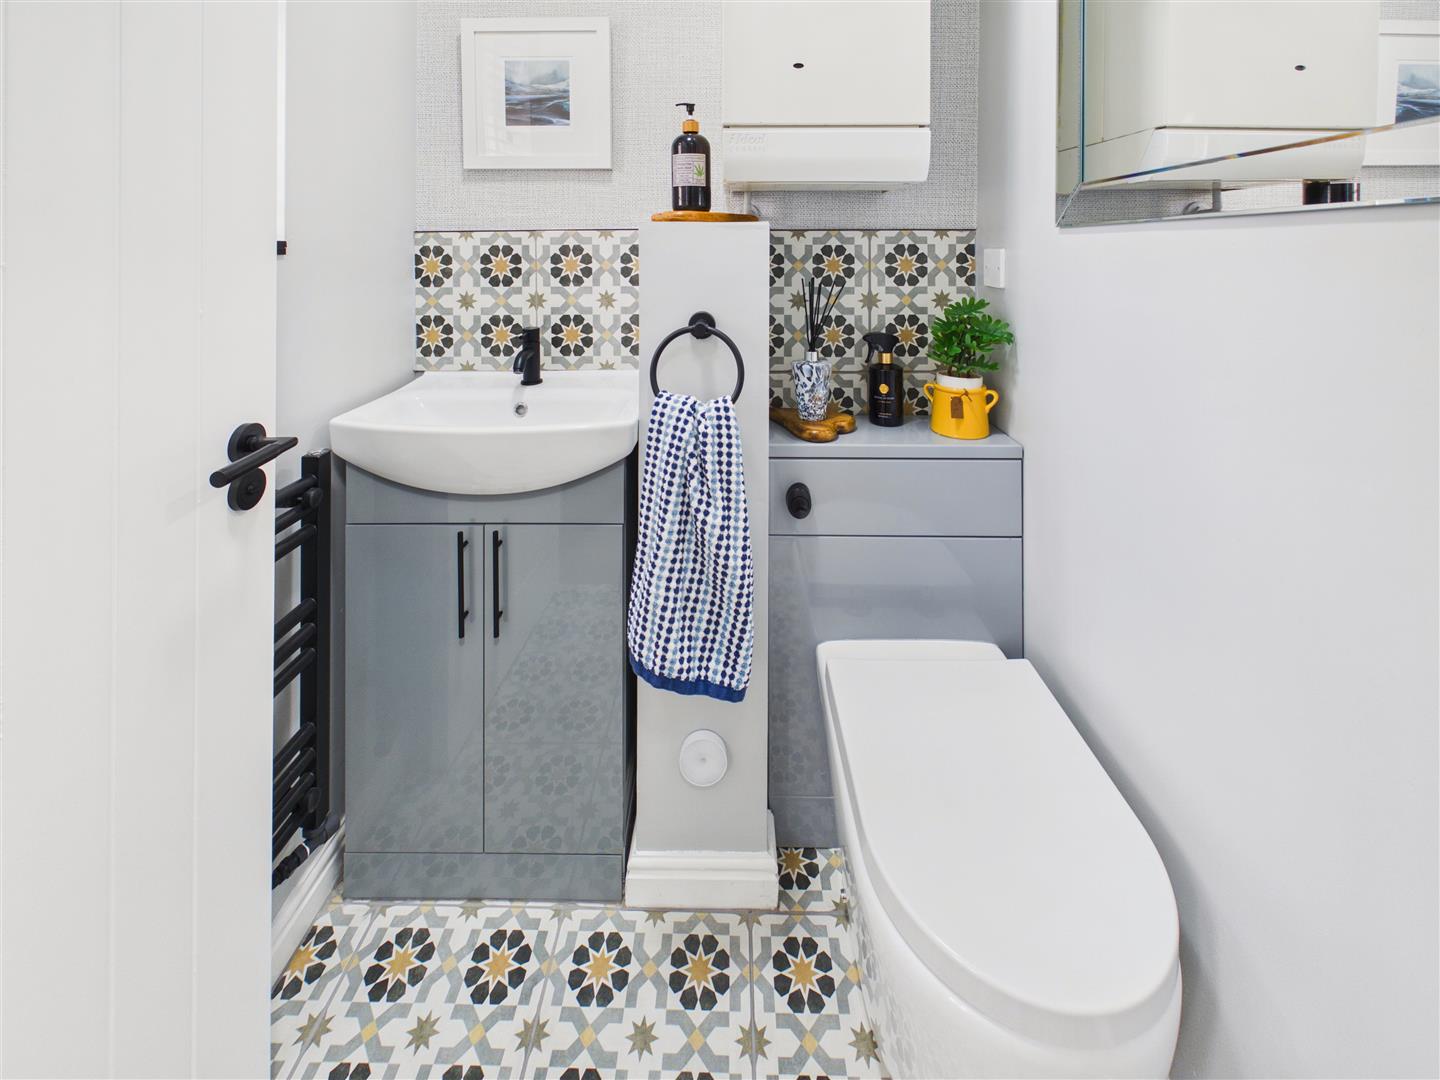
With low-flush W.C. and wash-hand basin atop fitted vanity cabinet. Window to front.
With window to front elevation.
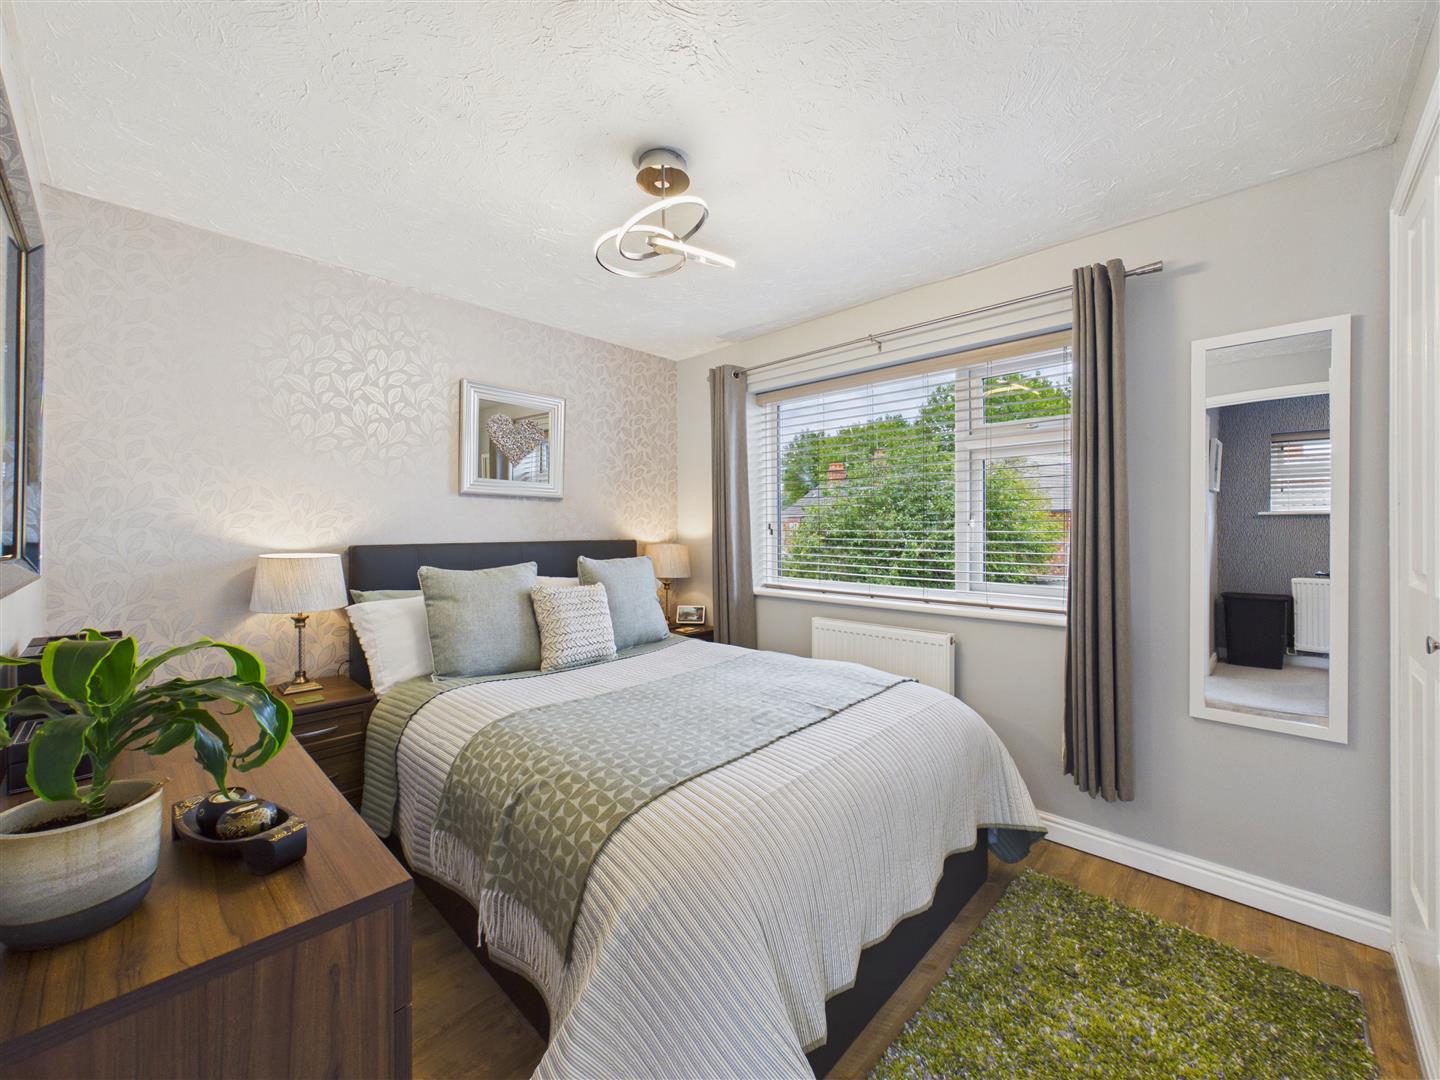
Window to the rear elevation and built-in wardrobe space.
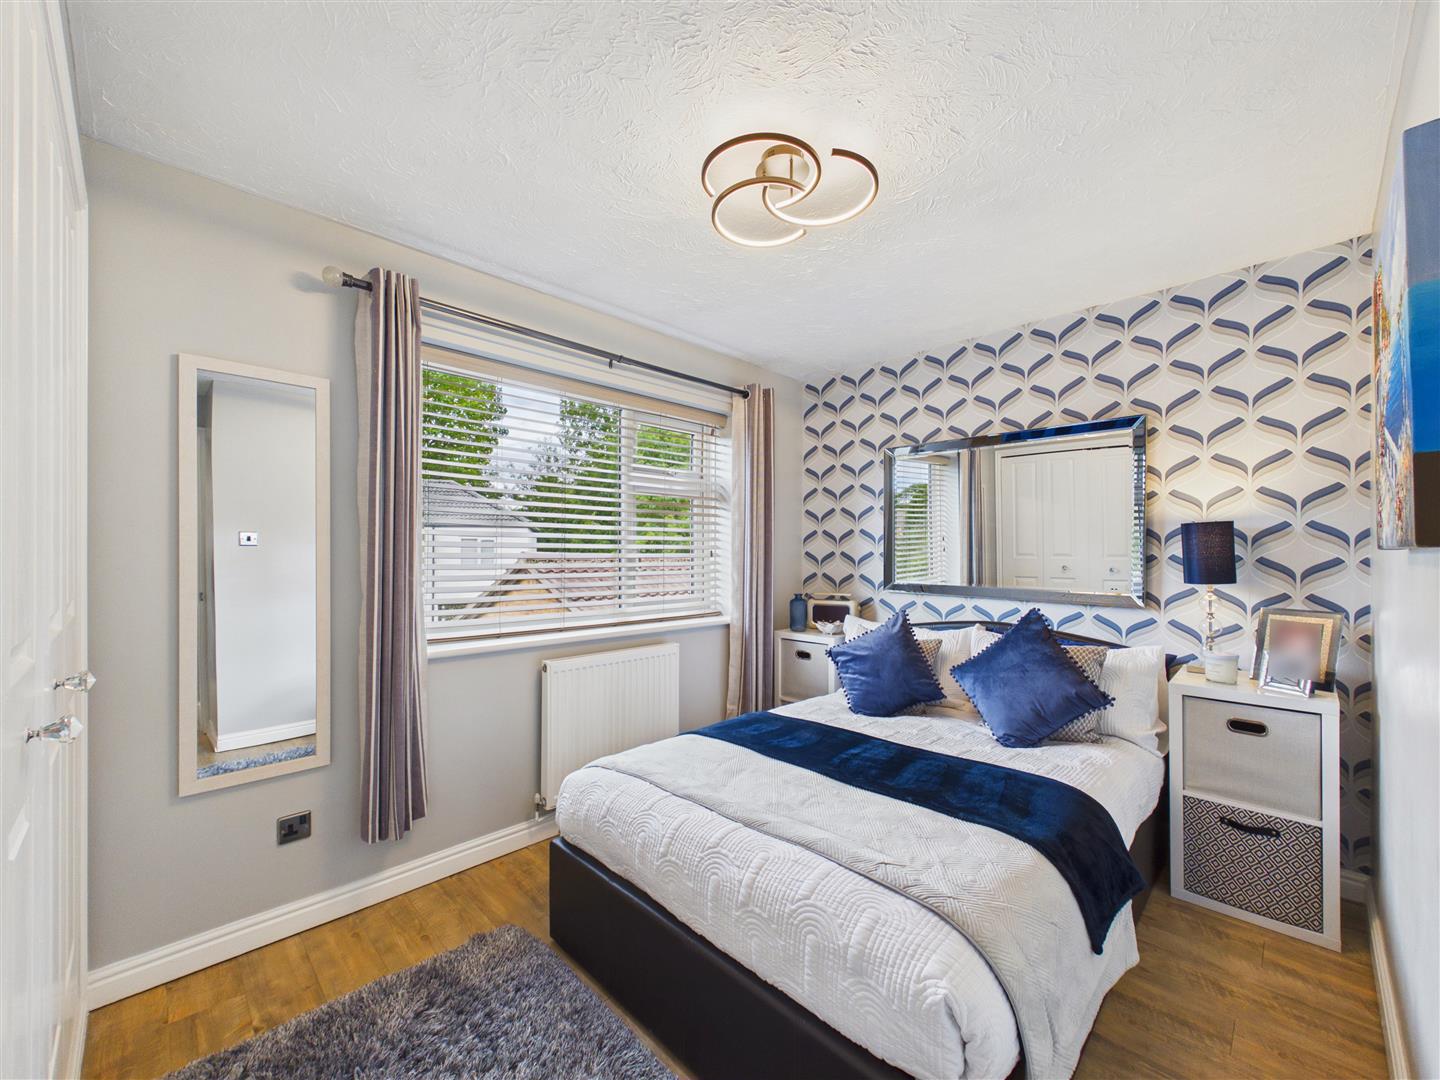
With window to rear and built-in wardrobes.
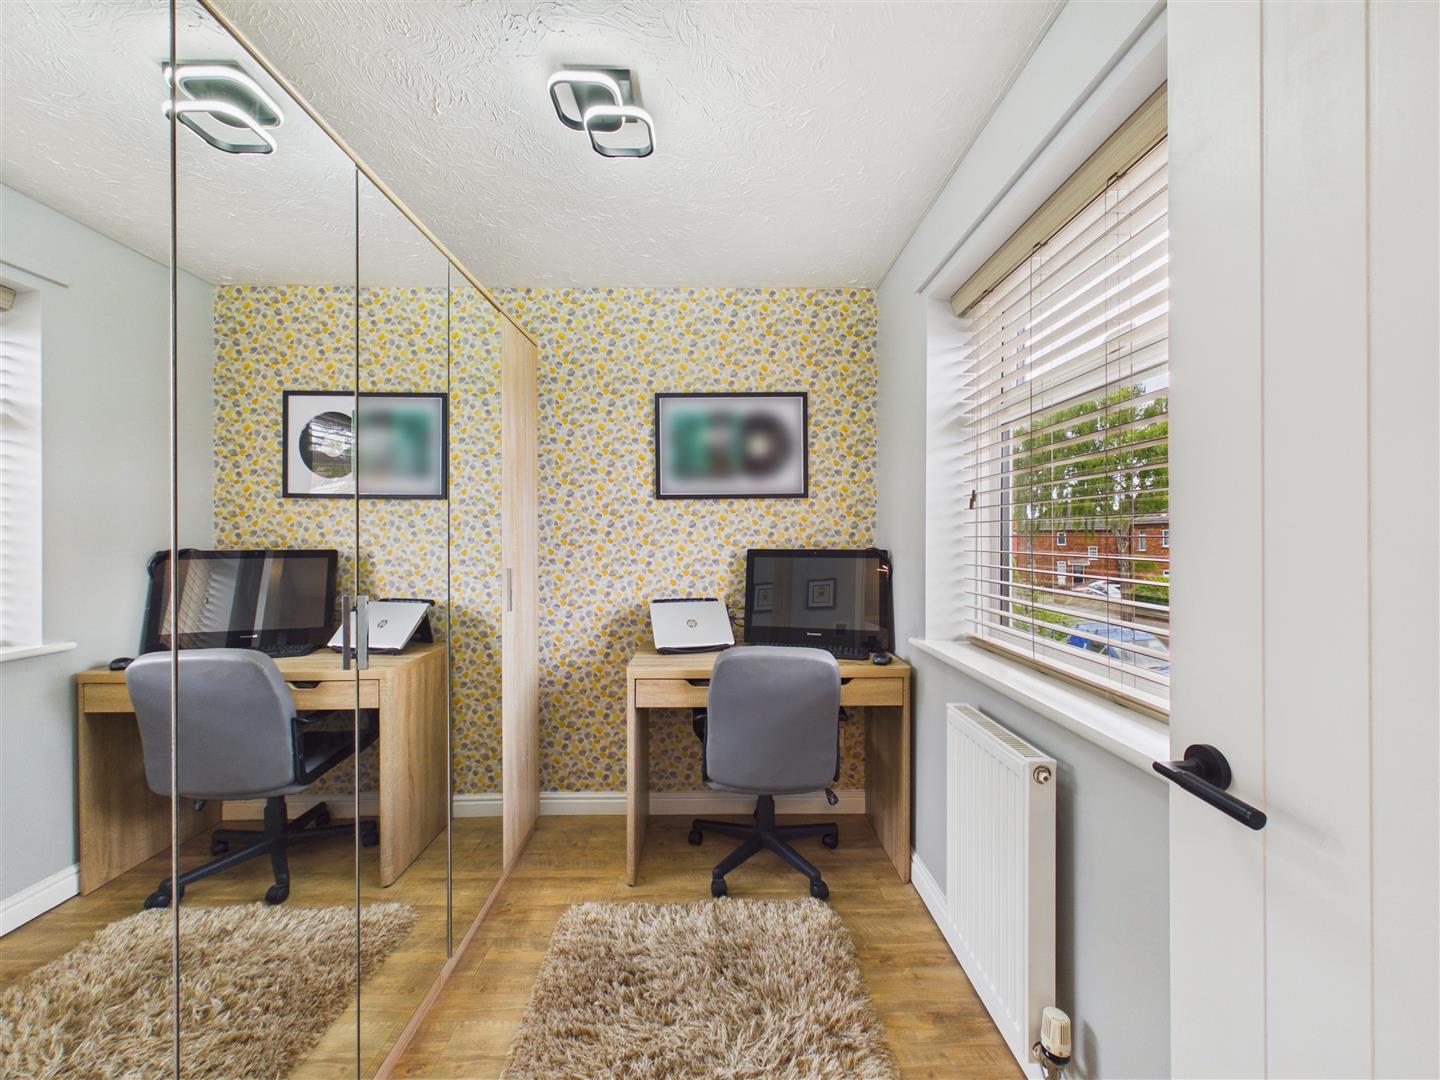
With window to the front elevation.
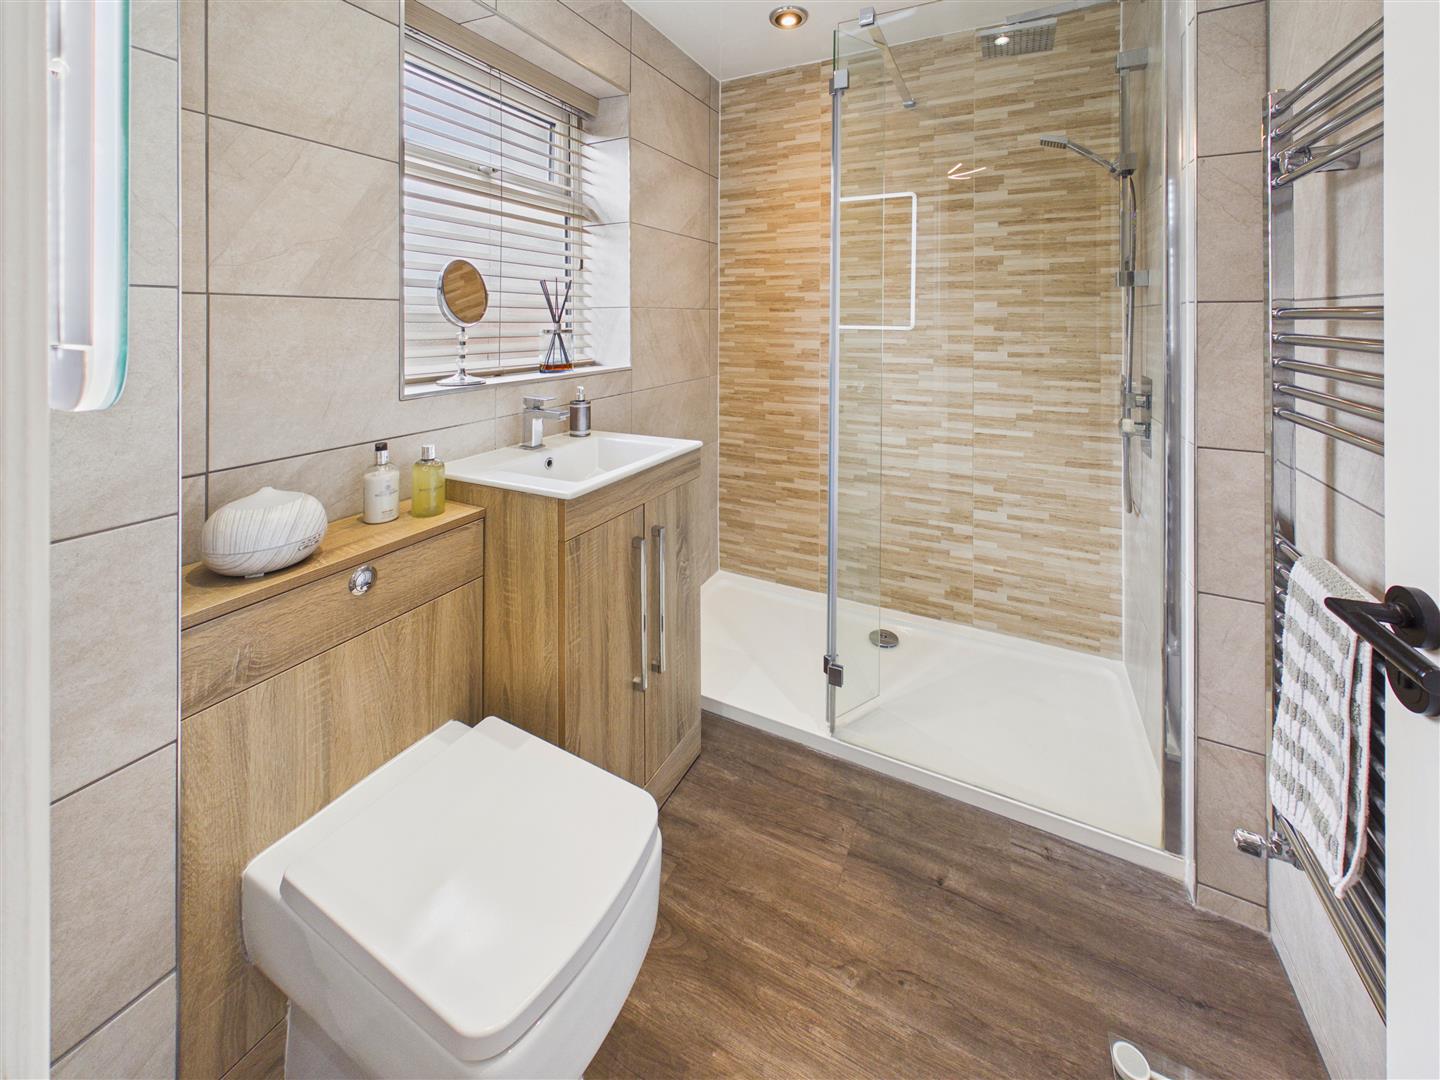
Benefitting from tiled walls throughout, this contemporary shower room comprises a walk-in shower, low-flush W.C. and wash-hand basin atop fitted vanity unit beneath window to the front elevation.
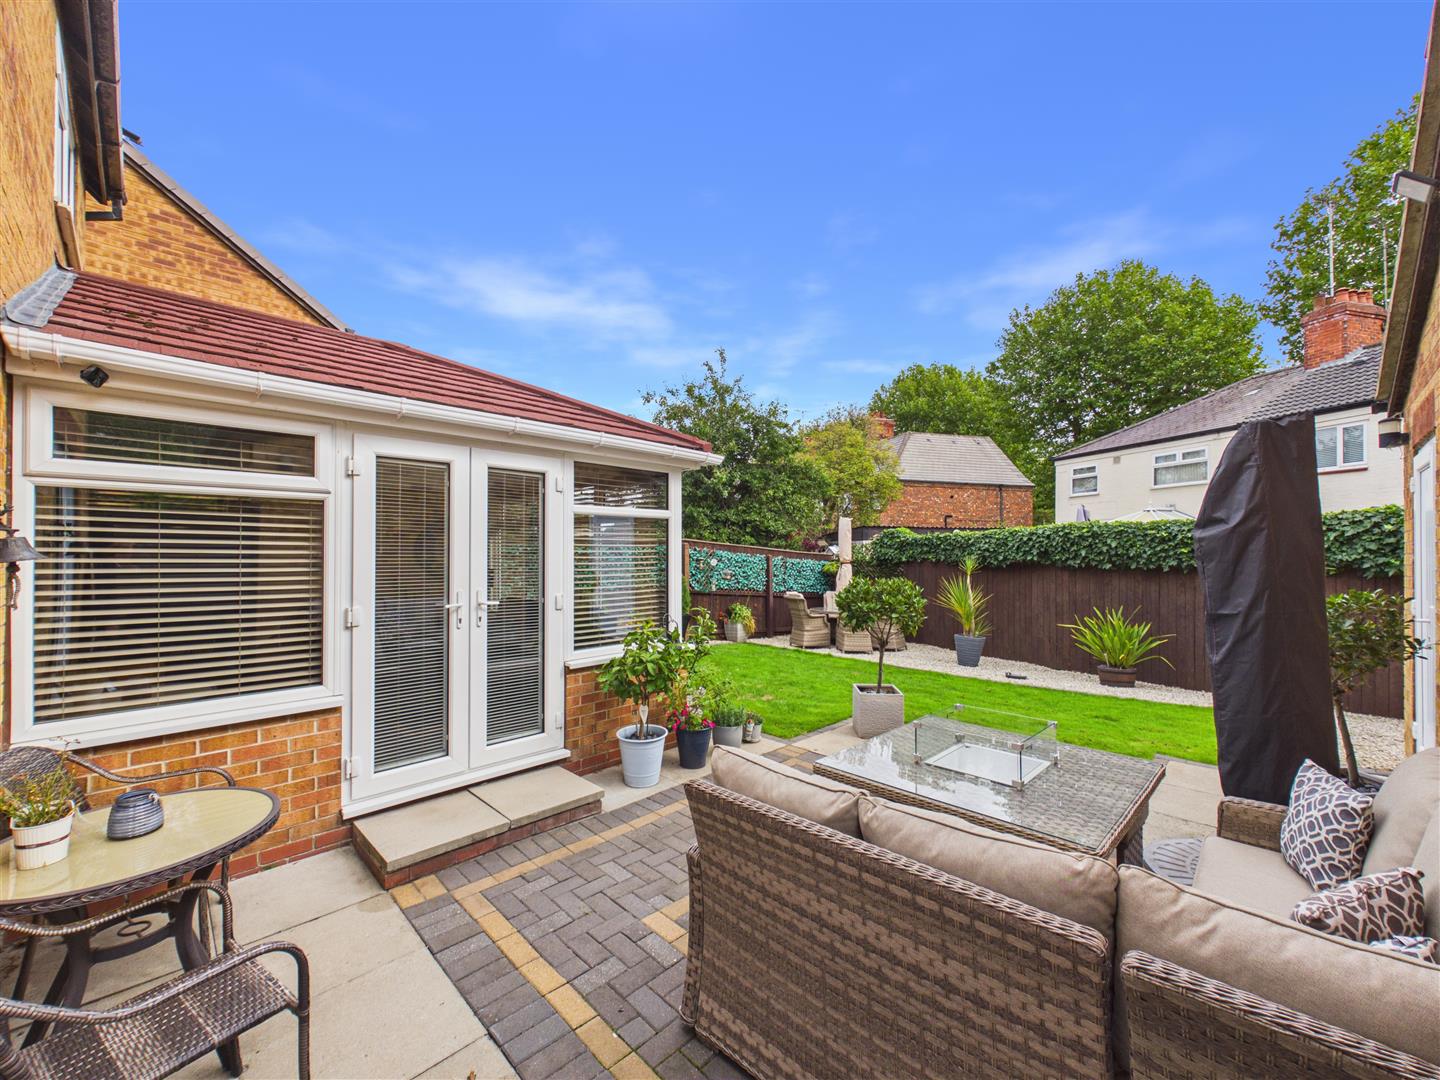
Outside, the property is approached by a generous side driveway providing excellent off-street parking and access to the single garage. The enclosed rear garden has been attractively landscaped and features a paved patio adjoining the house, a well-maintained lawn and a further gravelled seating area, with timber fencing forming the boundaries.
The property has the benefit of gas central heating.
The property has the benefit of uPVC double glazing.
Find out how much your property is worth
Call us on 01482 669982 or fill out the form and we will get back to you.
*Figures taken from Rightmove between 01 January 2025- 31 December 2025.
**Based on our recent gold award from the EA Masters 2026.
***Taken from our in-house reporting between 01 January 2025-31 December 2025.