Offers Over£260,000
3 Bedroom 2 Bathroom
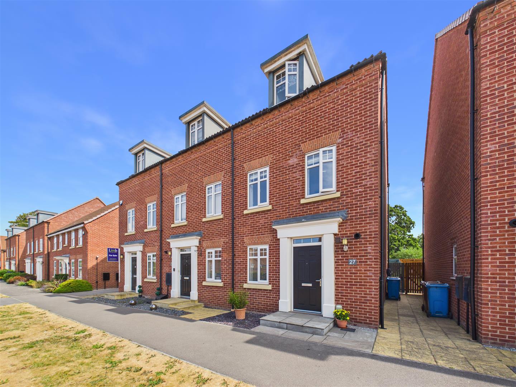
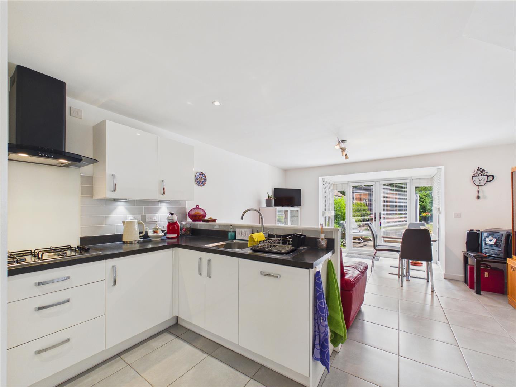
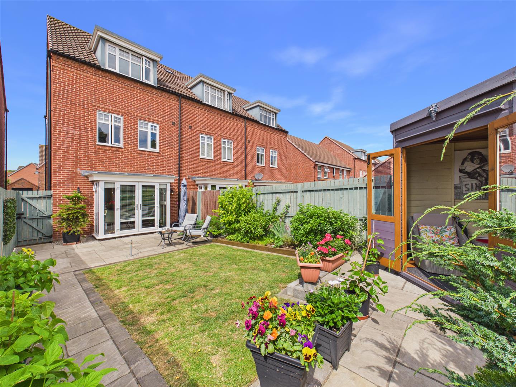
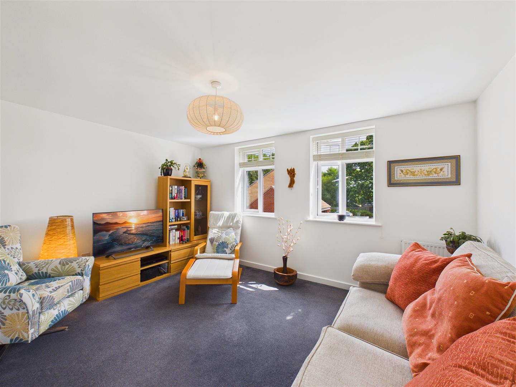
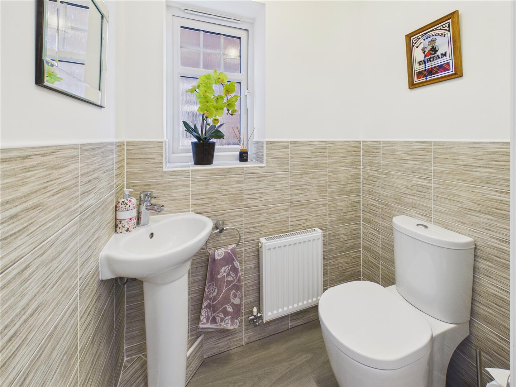
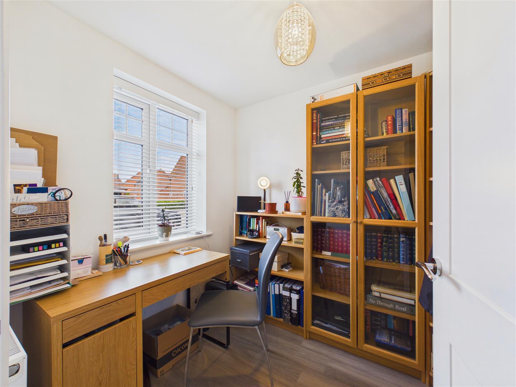
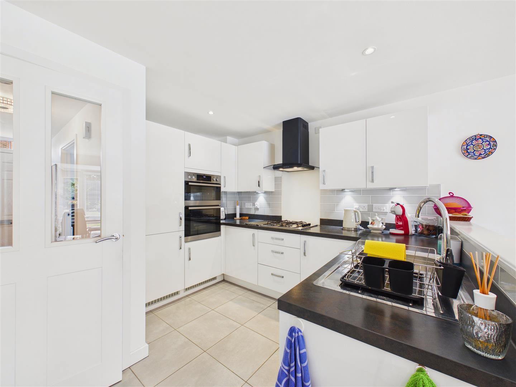
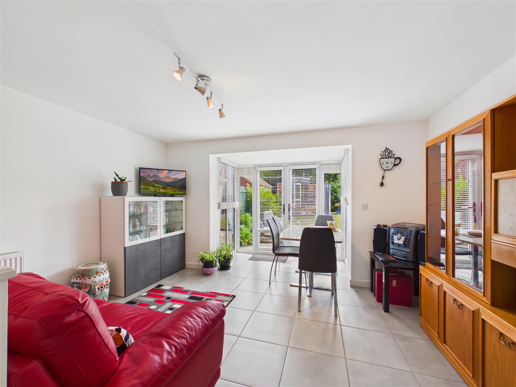
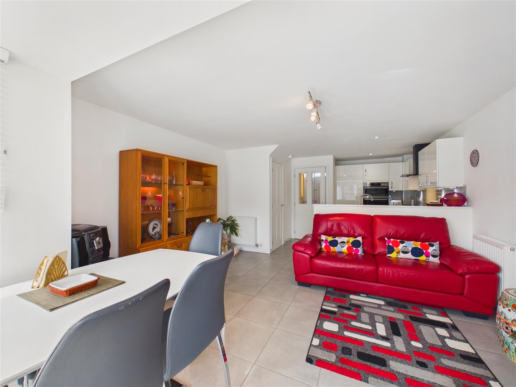
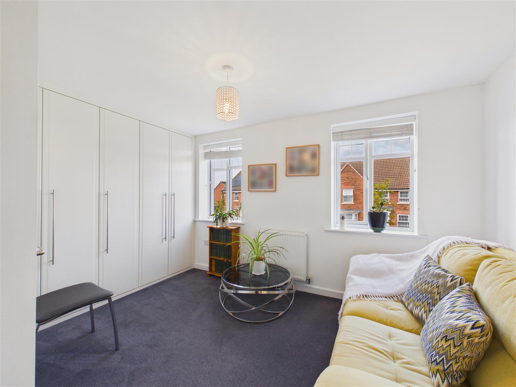
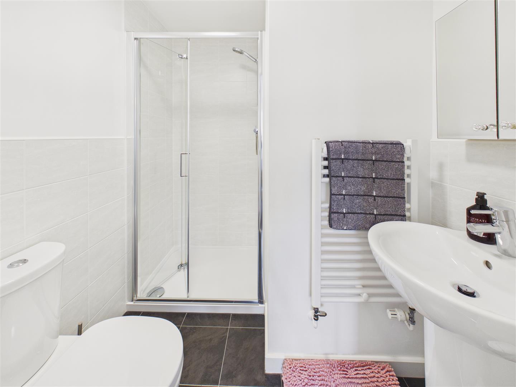
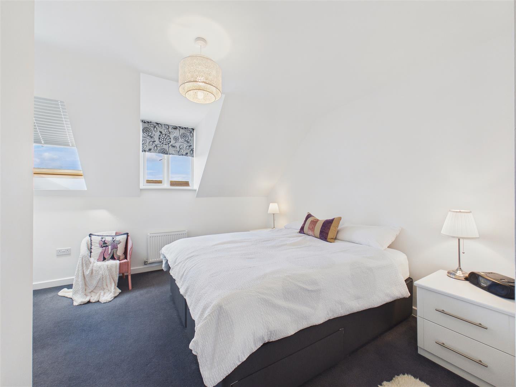
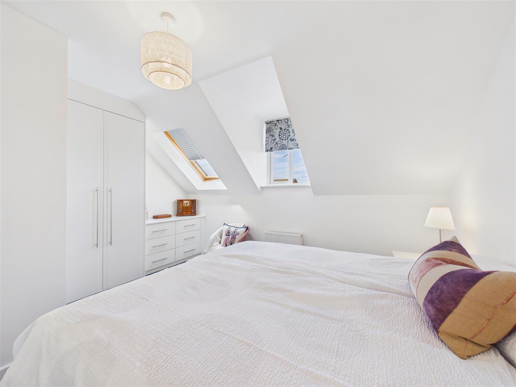
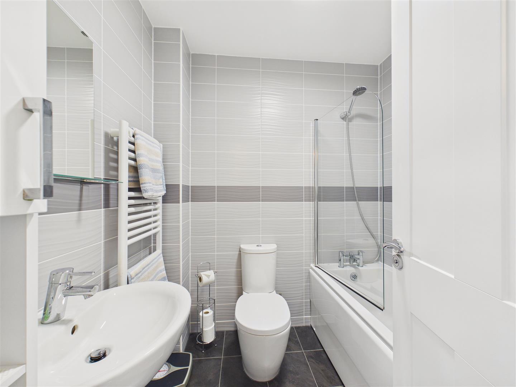
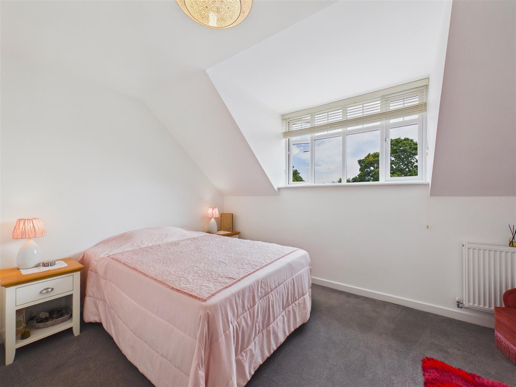
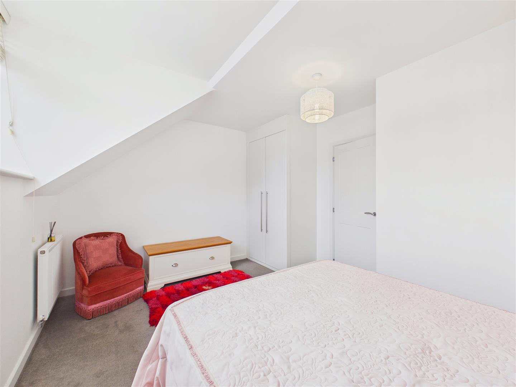
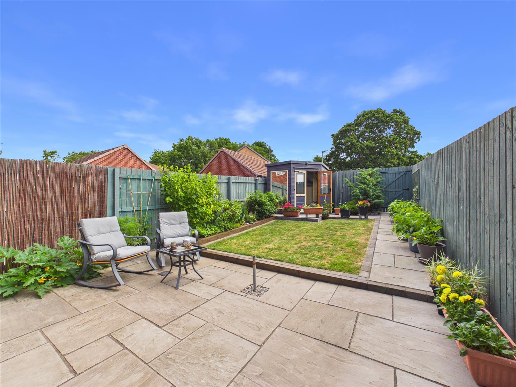
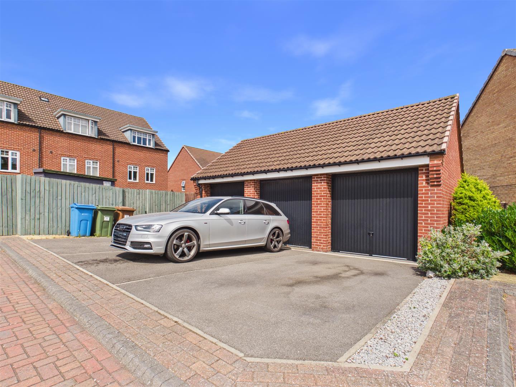
Immaculately presented throughout, this modern three-storey townhouse offers spacious and versatile accommodation, ideally suited to contemporary family living. Beautifully maintained by the current owners, the property features a superb open plan living kitchen opening onto a landscaped rear garden, together with three well-proportioned bedrooms, all benefitting from fitted Sharps wardrobes. Arranged over three floors, the accommodation briefly comprises an entrance hall, cloakroom/W.C., study and impressive open plan living kitchen with French doors to the rear garden. The first floor offers a spacious living room together with a double bedroom and en-suite shower room, while the second floor provides two further bedrooms and a family bathroom. Outside, the landscaped rear garden has been designed for both relaxation and entertaining, with two patios, lawn and flowerbeds. A rear access gate leads to the garage and allocated parking.
Broad Avenue is situated off Jenny Brough Lane, Hessle. Hessle is a vibrant and historic small town situated on the north bank of the Humber, famed for the iconic Humber Bridge. It offers an exceptional quality of life, celebrated for its unique character, bustling town square and parades together with the picturesque Hessle Foreshore. This close-knit community atmosphere blends perfectly with the array of amenities making this an ideal place to live.
The heart of the town, centred around "The Weir" and the Square, is home to an eclectic mix of independent boutiques, popular cafés, and traditional pubs together with many well-known brands
ames. For broader shopping needs, the nearby Sainsbury’s superstore and retail parks are easily accessible, while the Country Park and Foreshore are a perfect place for walking, cycling, and leisure.
The town is served by well-regarded primary schools, including Hessle All Saints and Penshurst Primary. Hessle High School and Sixth Form College offers secondary education while the proximity to independent schools such as Tranby School and Hymers College ensure diverse educational opportunities for all ages.
Hessle provides superb regional connectivity, acting as a primary gateway for the region. The town features its own railway station with frequent services to Hull, Doncaster, and Sheffield, as well as easy connections to London. Strategically located along the A63, it offers immediate access to Hull and the M62 corridor, while the Humber Bridge provides a direct link to North Lincolnshire and beyond including Humberside Airport.
Accessibility to key destinations includes:
•Hull City Centre: Approx. 5 miles
•Beverley (Historic Market Town): Approx. 9 miles
•York: Approx. 38 miles
•Leeds: Approx. 55 miles
Beyond the immediate vicinity, the location offers unparalleled access to the beauty of the East Riding countryside. The nearby Yorkshire Wolds present a stunning landscape of peaceful walking trails and traditional villages. This area is perfect for outdoor enthusiasts, offering easy exploration of the coast, including the dramatic clifftops and sandy beaches. The thriving market town of Beverley is nearby with the attraction of York still convenient yet a little more distant.
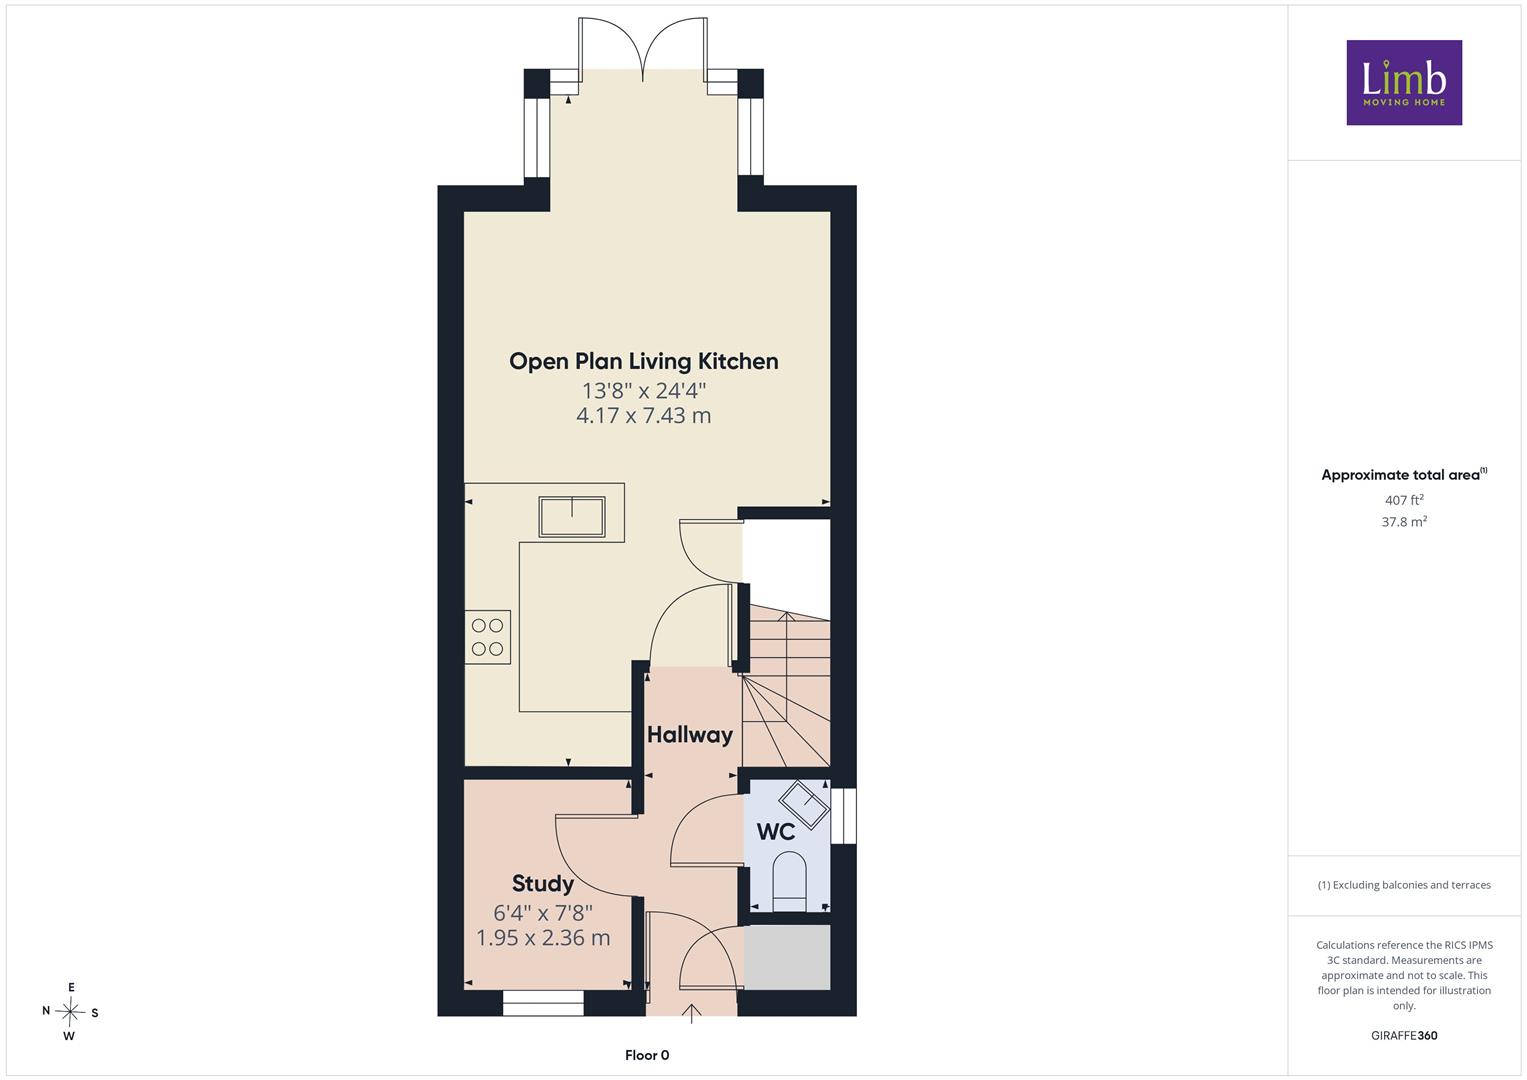
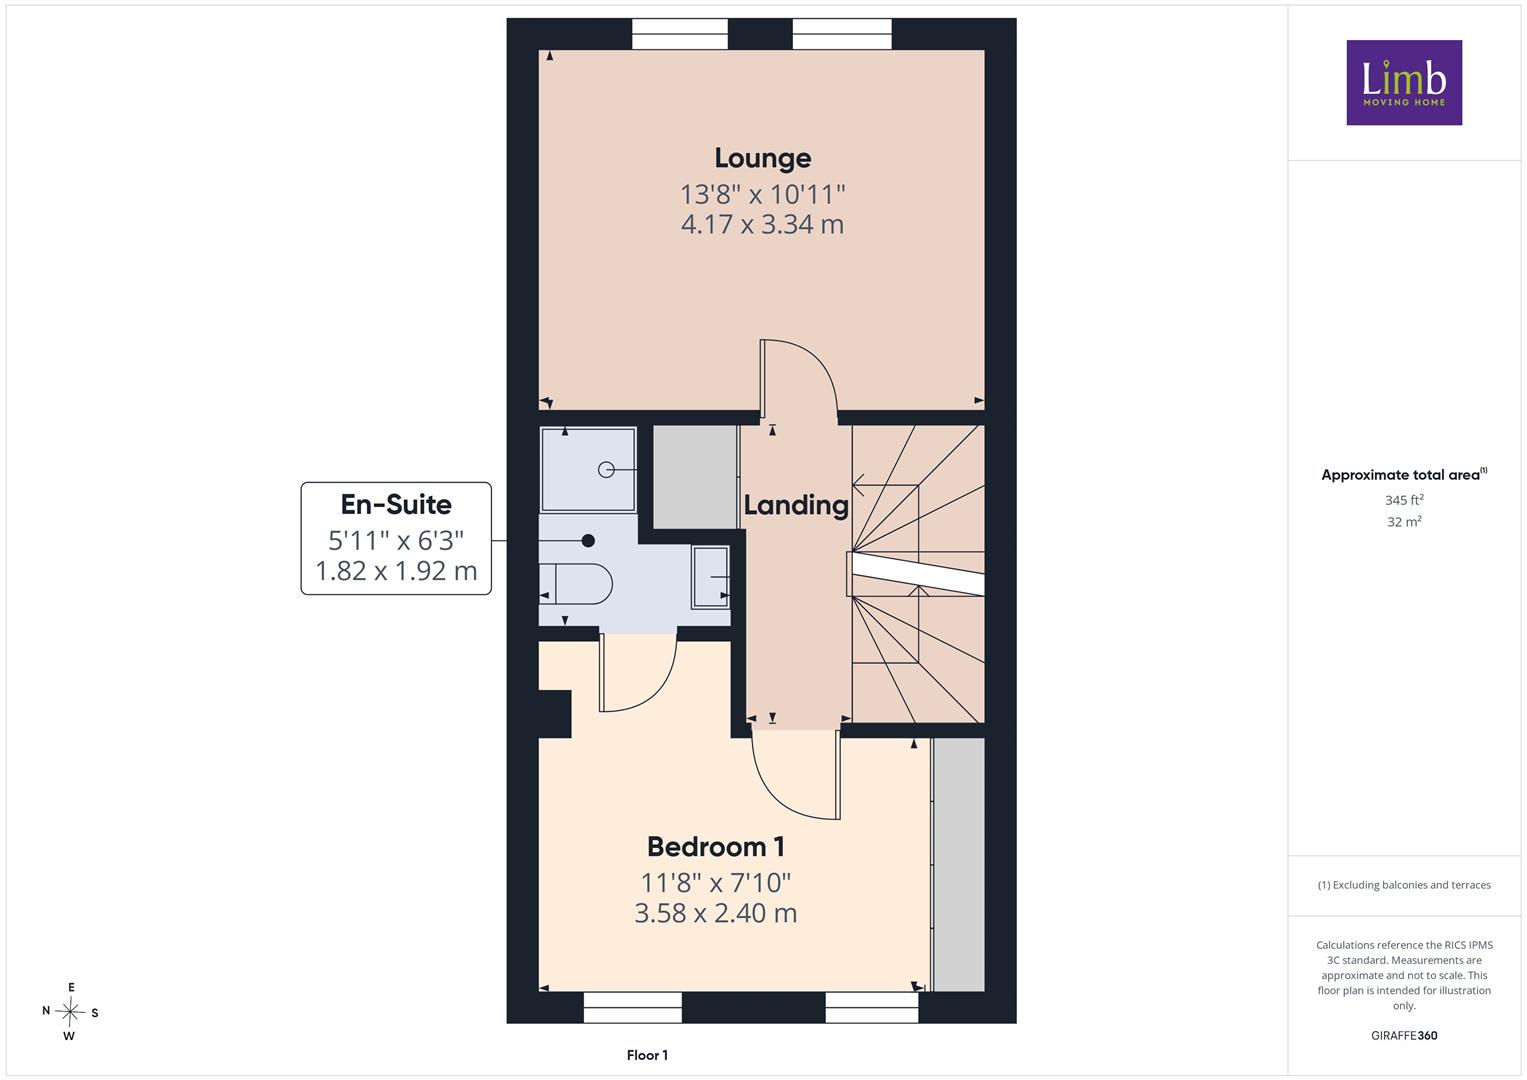
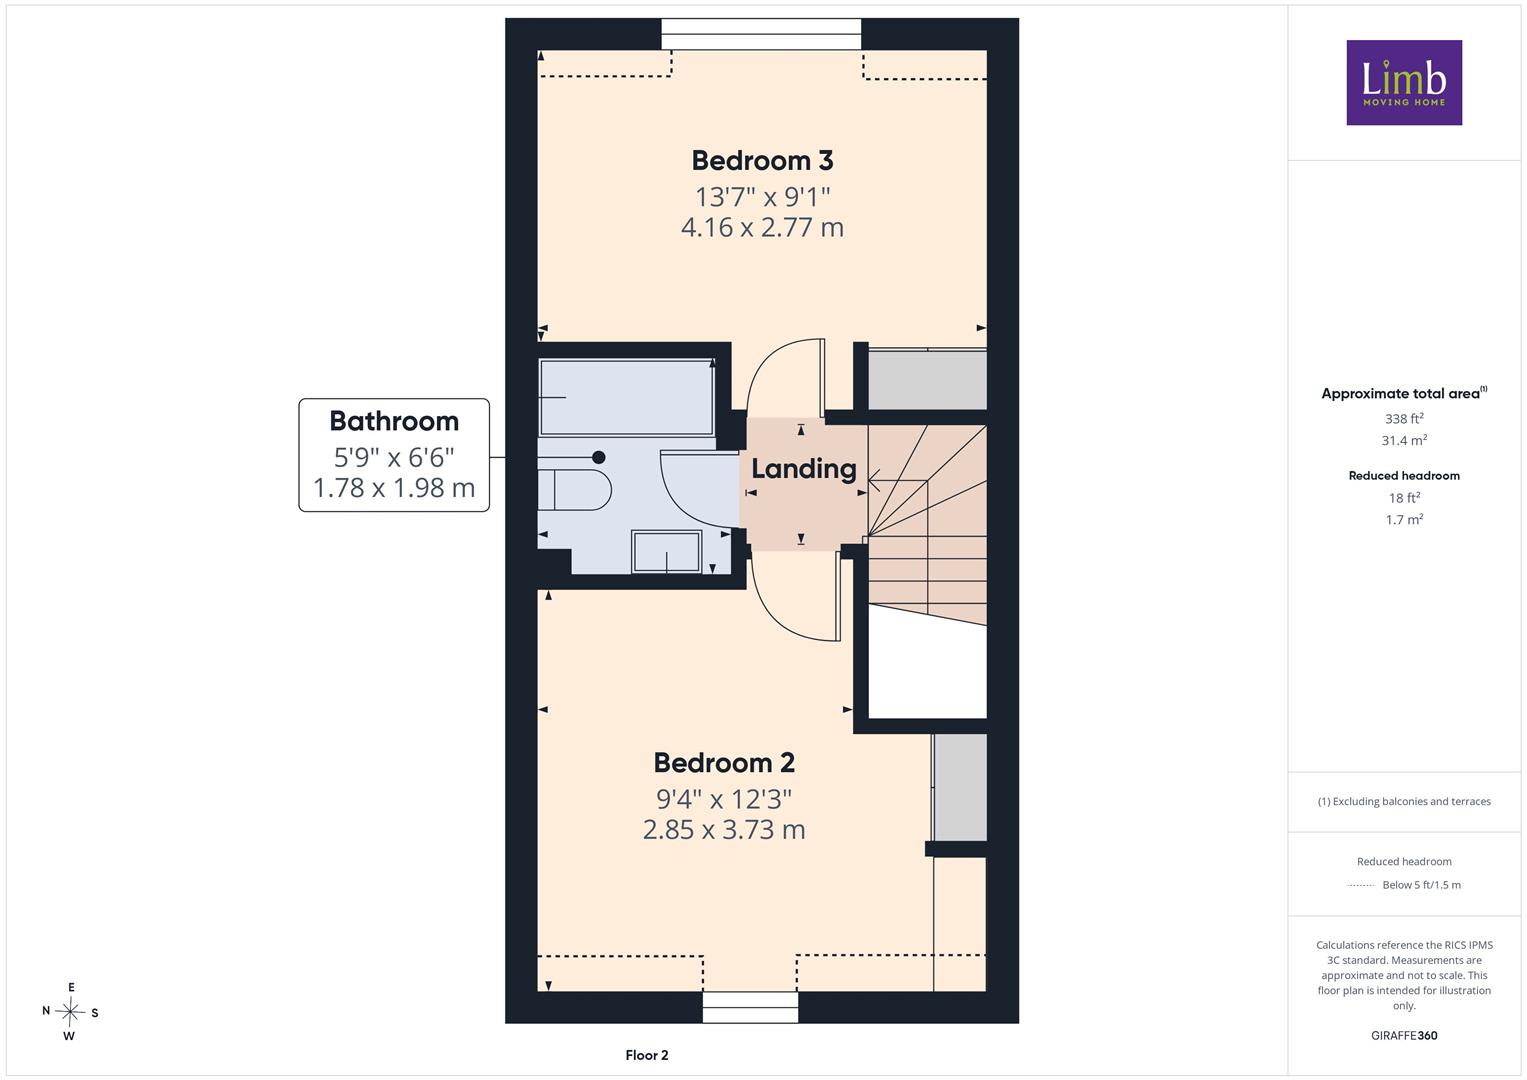
The layout and room sizes are detailed on the attached floorplan.
Residential entrance door to:
A utility cupboard is situated off with plumbing for a washing machine and dryer, housing for the gas central heating boiler, and staircase leading up to the first floor.
Window to the front elevation.
With low flush W.C. and wash hand basin.
Fantastic space with tiled floor.
Having a range of stylish base and wall units with contrasting worktops incorporating a sink and drainer, AEG double oven and four ring gas hob with extractor above, Electrolux dishwasher and fridge/freezer.
There is also a useful understairs storage cupboard.
French doors leading out to the landscaped rear garden.
With stairs leading up to the second floor and cylinder/airing cupboard.
Windows to the rear elevation.
With Sharps fitted wardrobes and window to the front elevation.
With suite comprising a shower enclosure, wash hand basin and low flush W.C, shower cabinet and shaver socket.
A loft hatch provides access to the boarded loft area.
With Sharps fitted wardrobes and drawers, with windows to the front elevation.
With Sharps fitted wardrobes and window to the rear elevation.
With suite comprising a bath with shower over and screen, wash hand basin and low flush W.C, heated towel rail.
Outside, the rear garden has been thoughtfully landscaped with an extensive patio area and lawn beyond with attractive planted border. A further patio area lies to the rear. A gate leads to the rear giving access to the garage and parking area.
There are two external walls lights connected through to the dining area.
The property has the benefit of gas fired central heating.
The property has the benefit of double glazing.
Freehold
From a verbal enquiry we are led to believe that the Council Tax band for this property is Band D. We would recommend a purchaser make their own enquiries to verify this.
Please note those items specifically mentioned in these particulars are to be deemed as being included in the purchase price unless otherwise agreed in writing. Certain other items may be available by separate negotiation as to price. Those items visible in the photographs such as furniture and personal belongings are not included in the sale price.
Strictly by appointment through the agent. Brough Office 01482 669982. A prospective viewer should check on the availability of this property prior to viewing.
In order to capture the features of a particular room we will often use wide angle lens photography. This has the potential to make a room look larger. Please therefore refer also to the room measurements detailed within the particulars. AI may have also been used to enhance photography. Please be aware that the items shown in photographs are not included in the sale of the property other than those stated in the written sales particulars.
In order to progress an offer we are required by law to conduct anti-money laundering checks on all potential buyers. In line with HMRC guidelines, we ask Lifetime Legal, in this respect to carry out these checks. Once your offer is accepted in principle (subject to contract) they will send a secure link to complete the biometric checks electronically. This process incurs a non-refundable fee of £48 including VAT and Lifetime Legal will handle the payment for this service direct with you. Once these checks are completed, and you have provided all evidence of funding requested along with your solicitors details, we will then issue the Memorandum of Sale to the solicitors in order for the conveyancing to commence.
If you have a property to sell we would be delighted to provide a free
o obligation valuation and marketing advice. Call us now on 01482 669982.

Find out how much your property is worth
Call us on 01482 669982 or fill out the form and we will get back to you.
*Figures taken from Rightmove between 01 January 2025- 31 December 2025.
**Based on our recent gold award from the EA Masters 2026.
***Taken from our in-house reporting between 01 January 2025-31 December 2025.