£169,950
2 Bedroom 1 Bathroom
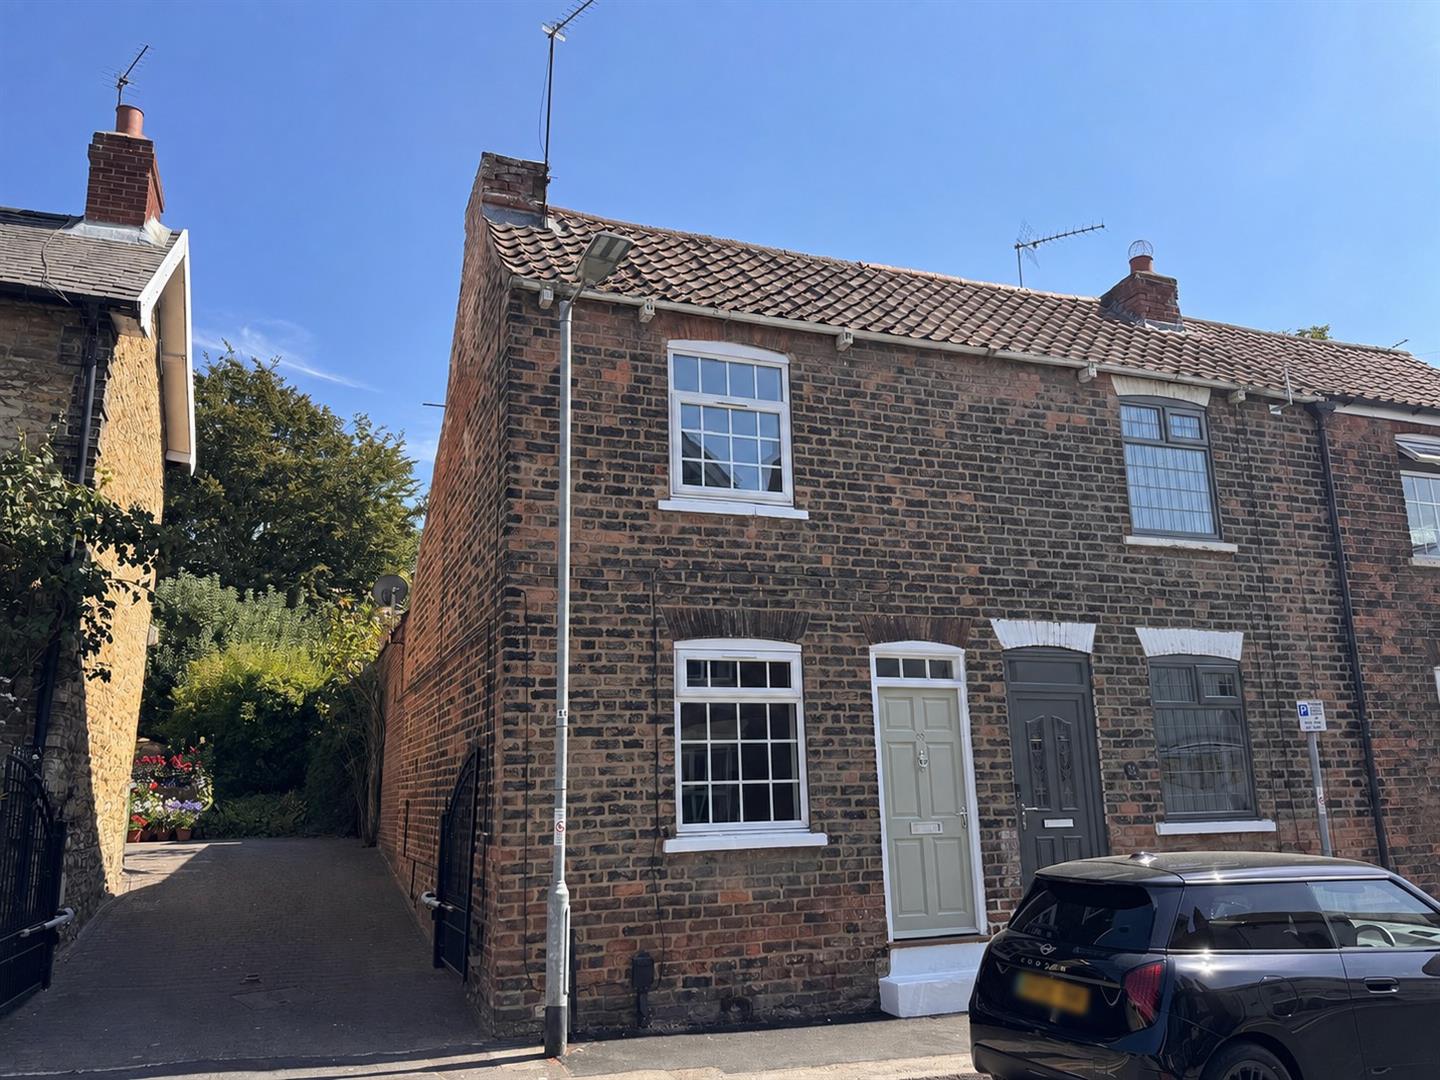
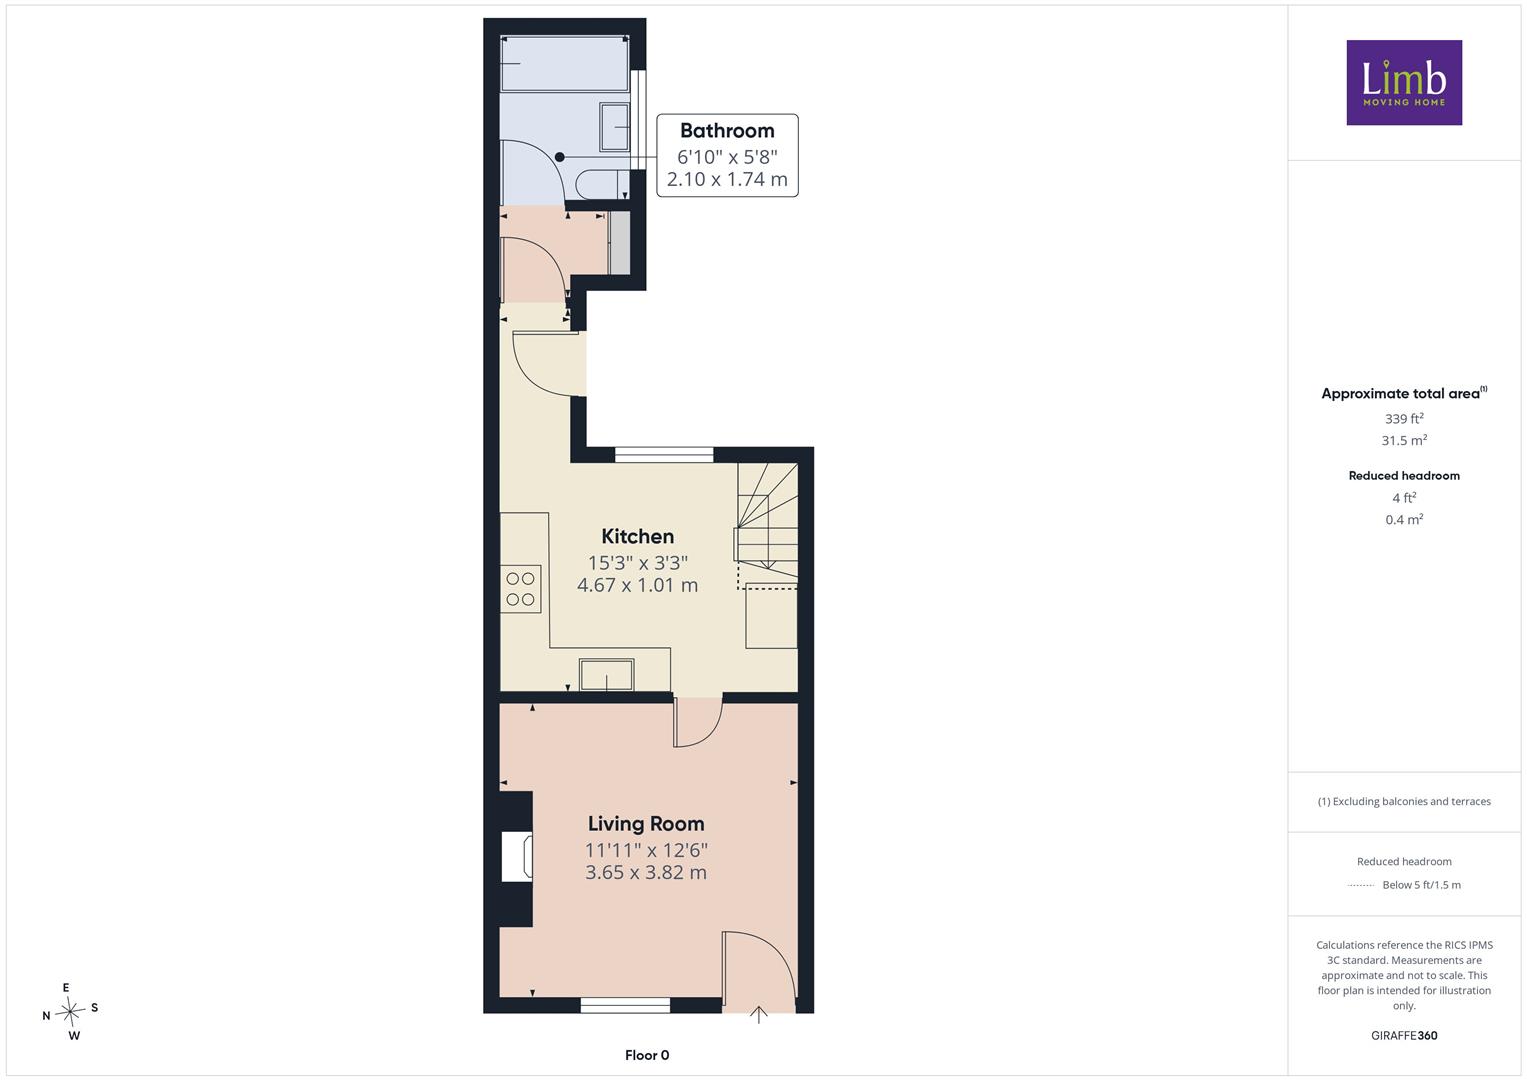
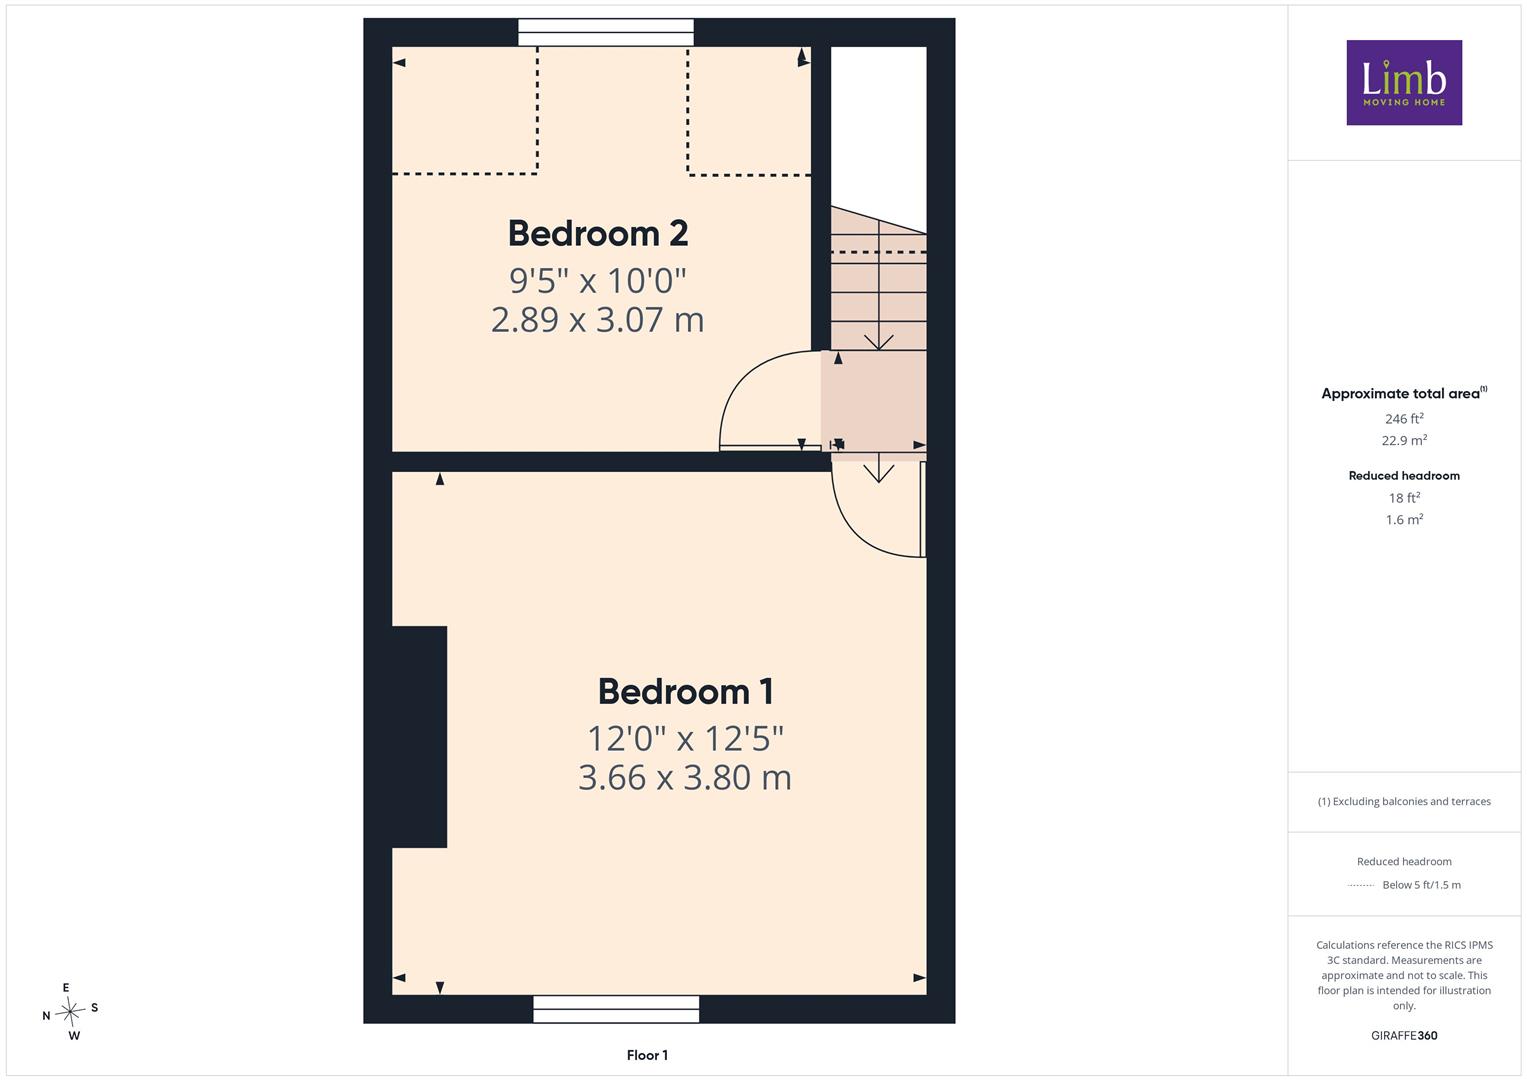
Comprehensively refurbished and beautifully appointed this stunning cottage property blends perfectly the appeal of a period home with an array of modern fittings and enhancements. Viewing is a must to appreciate the attraction of this lovely home which is ready to move straight into, and with no forward chain, a quick completion should be possible. The accommodation is depicted on the attached floorplan and is entered through an attractive sage coloured door which opens to the living room. The kitchen is exquisitely fitted and there is a utilities lobby plus a stylish downstairs bathroom. Upstairs are two bedrooms, the main being particularly generous in size. The accommodation has the benefit of a gas fired central heating system via a modern boiler and uPVC framed double glazing is installed. To the rear lies a small yet very pleasant courtyard area, an ideal place to enjoy a morning coffee or a glass of wine later in the day. Parking permits are available from the local authority to residents for parking in the street scene.
The property is situated within the conservation area on Station Road in Brough, a stones-throw away from the train station. Brough is a growing community and provides a good range of local shops including Aldi, Lidl, Morrisons and Sainsburys Local supermarkets, post office, general amenities and nearby primary schooling. Secondary schooling can be found at South Hunsley in the neighbouring village of Melton. The developing village of Brough lies to the west of Hull and is ideal for commuters having its own mainline railway station and convenient access to the A63 leading into Hull city centre to the east and the national motorway network to the west.
Residential entrance door to:
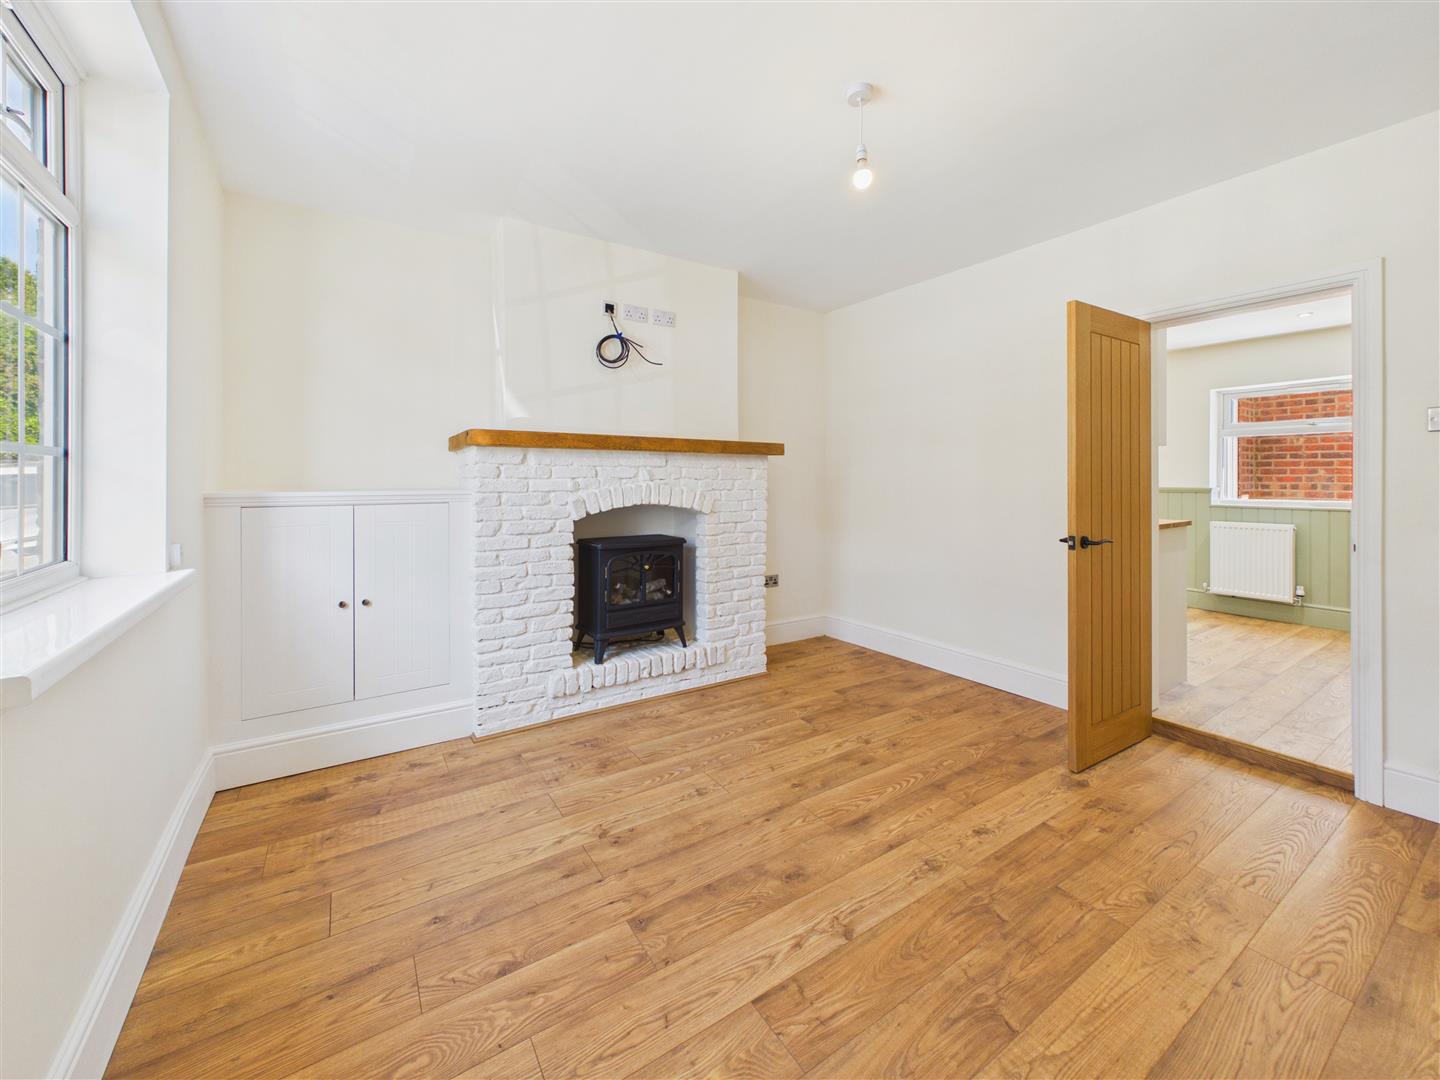
A stunning living room in neutral tones with painted brick fire surround, ideal for an electric stove and having a chunky timber mantel above. Meters cupboard to corner, window to the front.
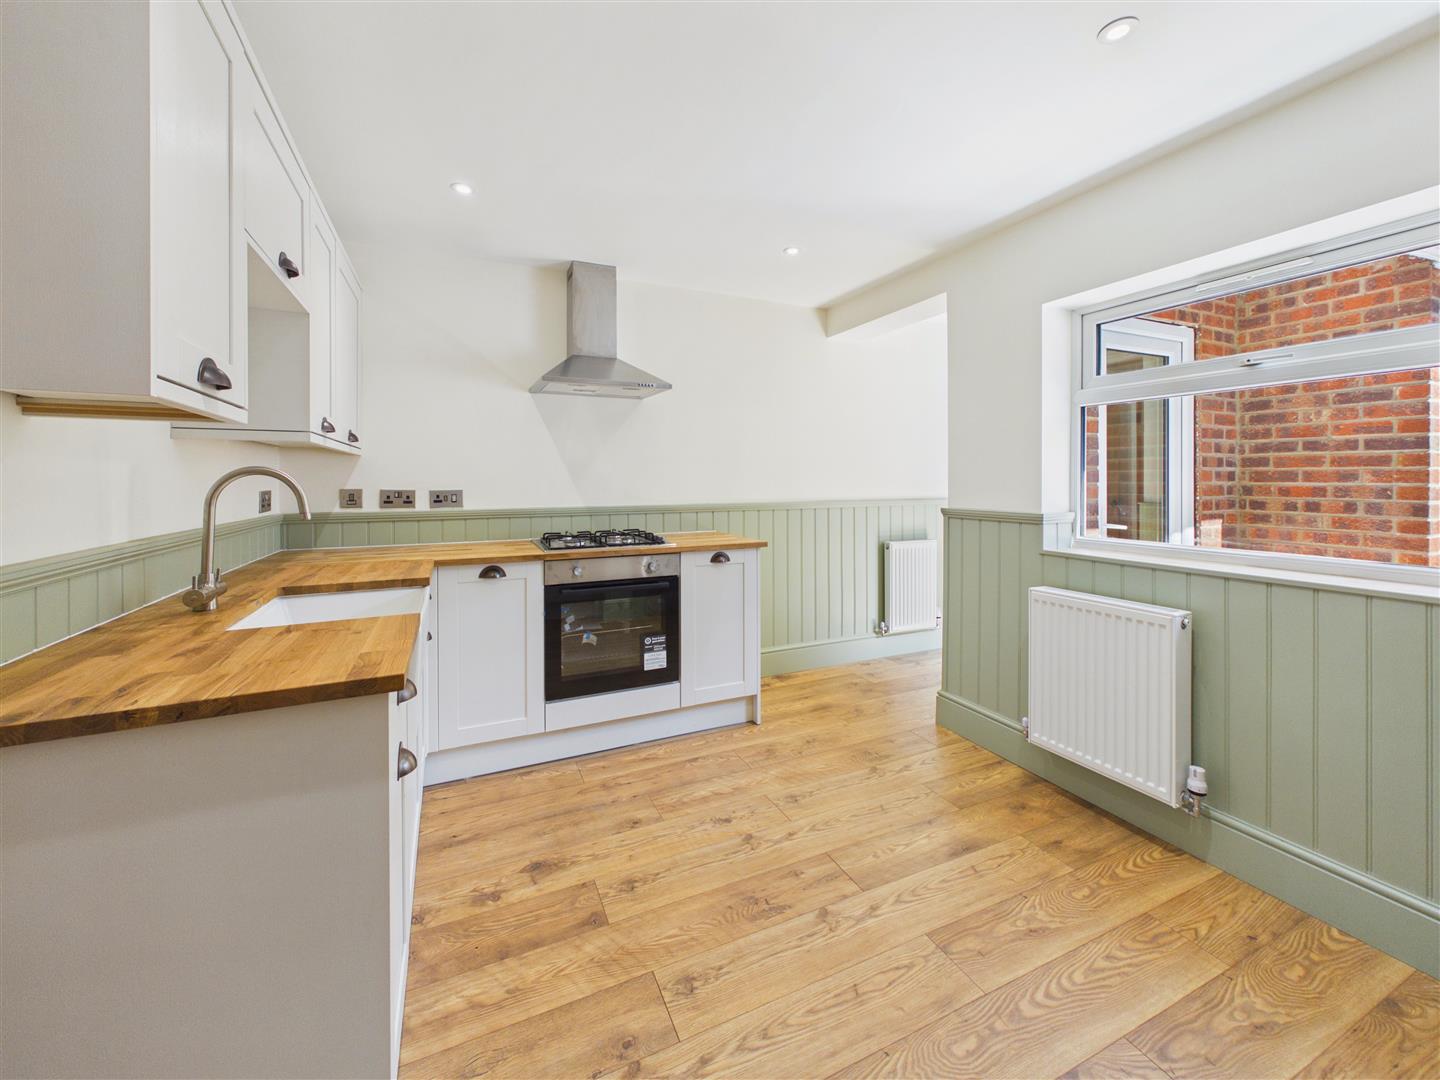
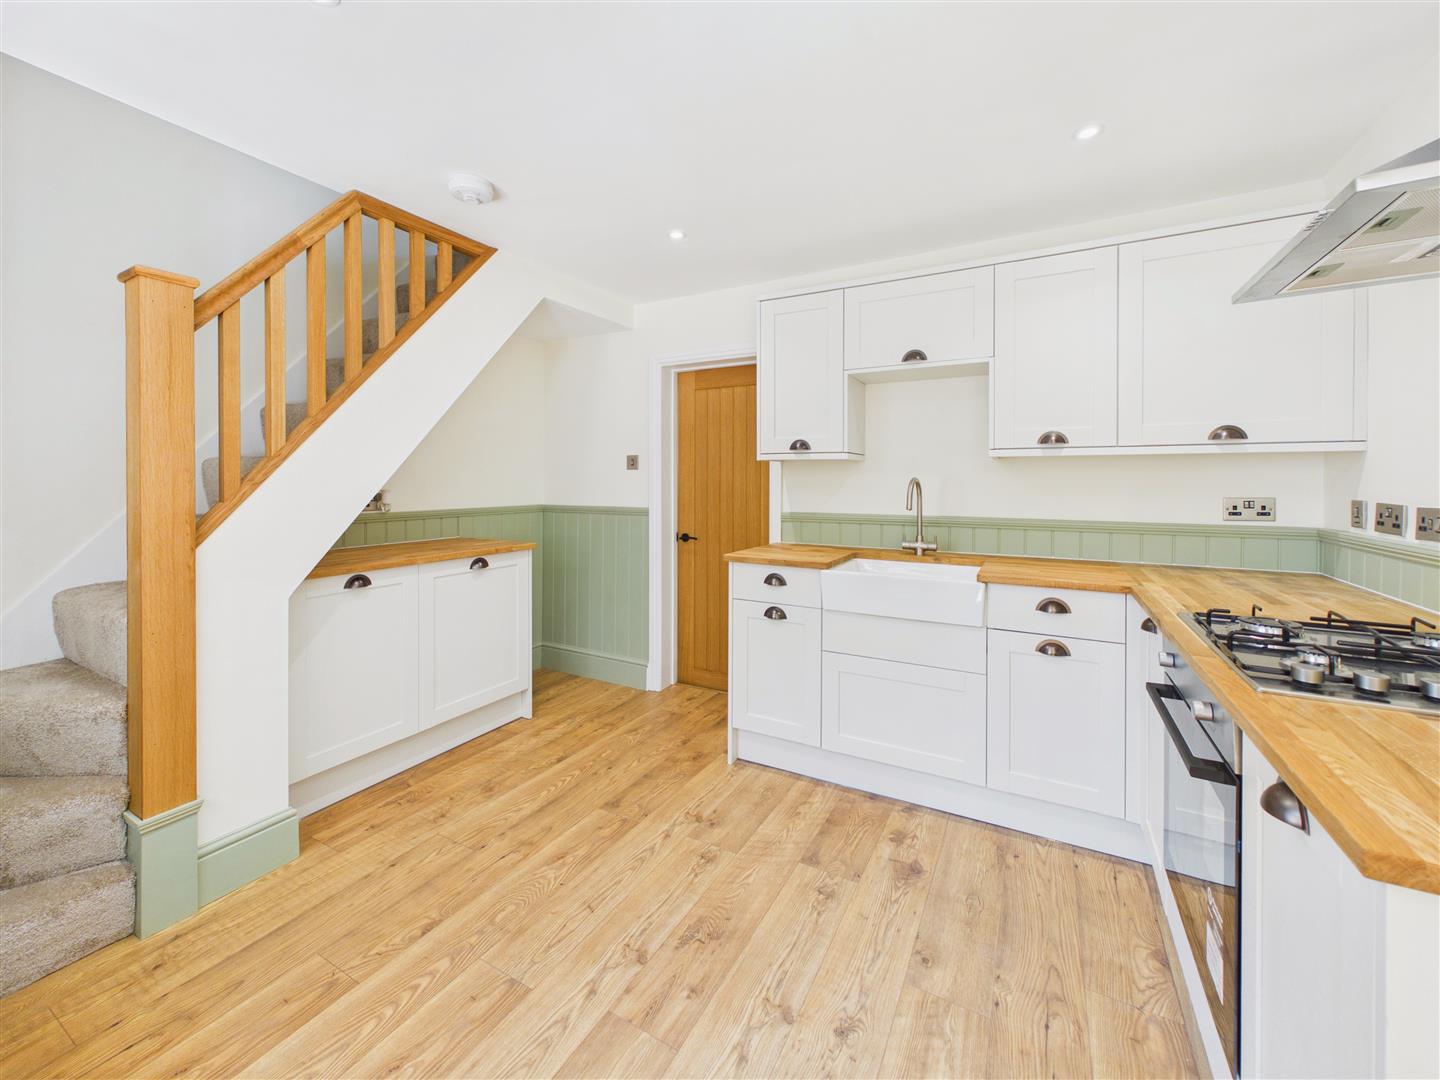
A beautifully appointed kitchen having a range of brand new shaker style units with timber surfaces combined with a ceramic trough-style sink and mixer tap, integrated oven, four ring gas hob, extractor hood above and space for a fridge freezer. Decorative panelling to the walls and an attractive turning staircase up with solid oak balustrade. Window overlooking the rear garden. A rear lobby has an external door leading out to the garden.
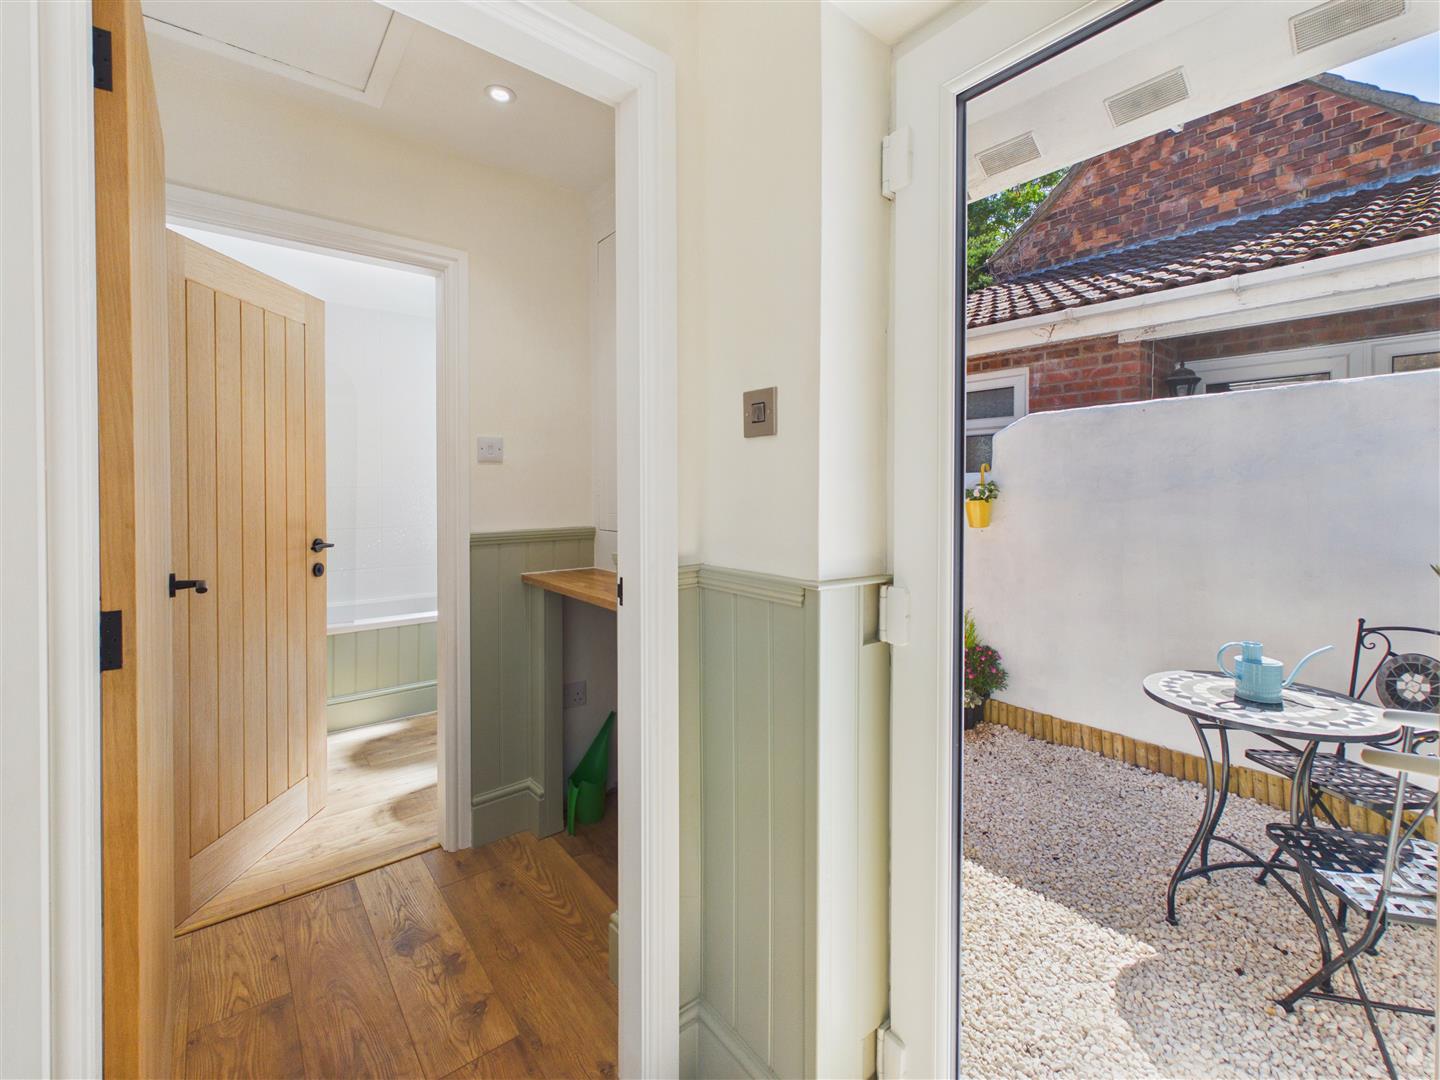
With plumbing for automatic washing machine and cupboard housing the gas fired central heating boiler.
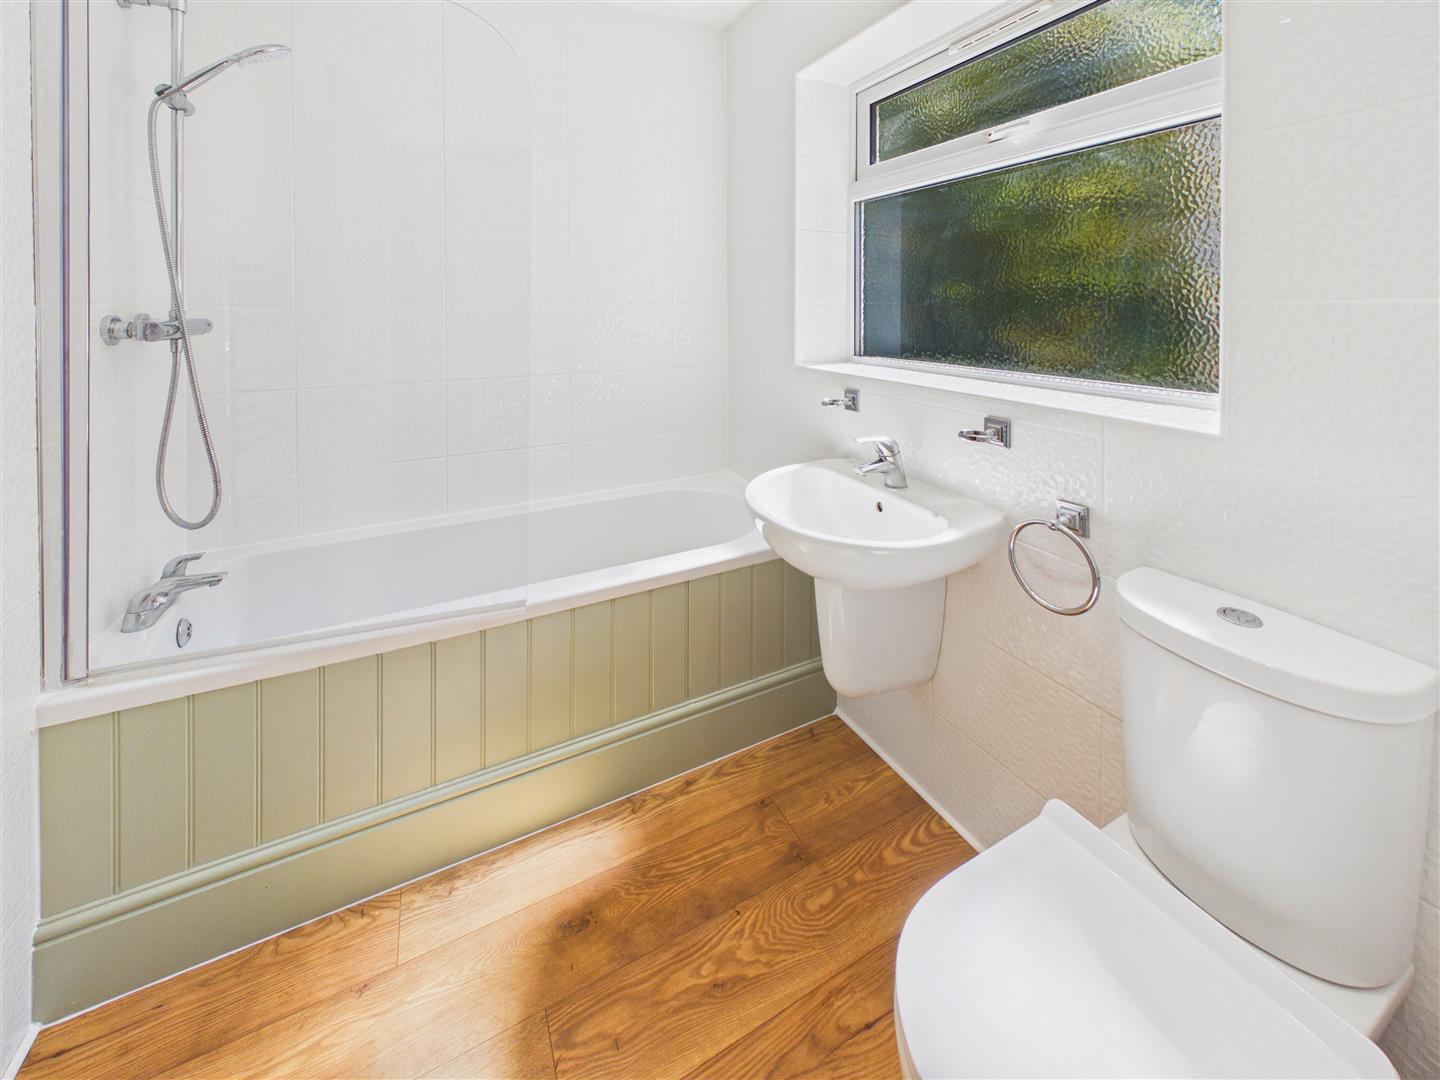
With white suite comprising low level W.C., wash hand basin, bath with rainhead and handheld shower system above, spray screen, tiling to the walls, heated towel rail.
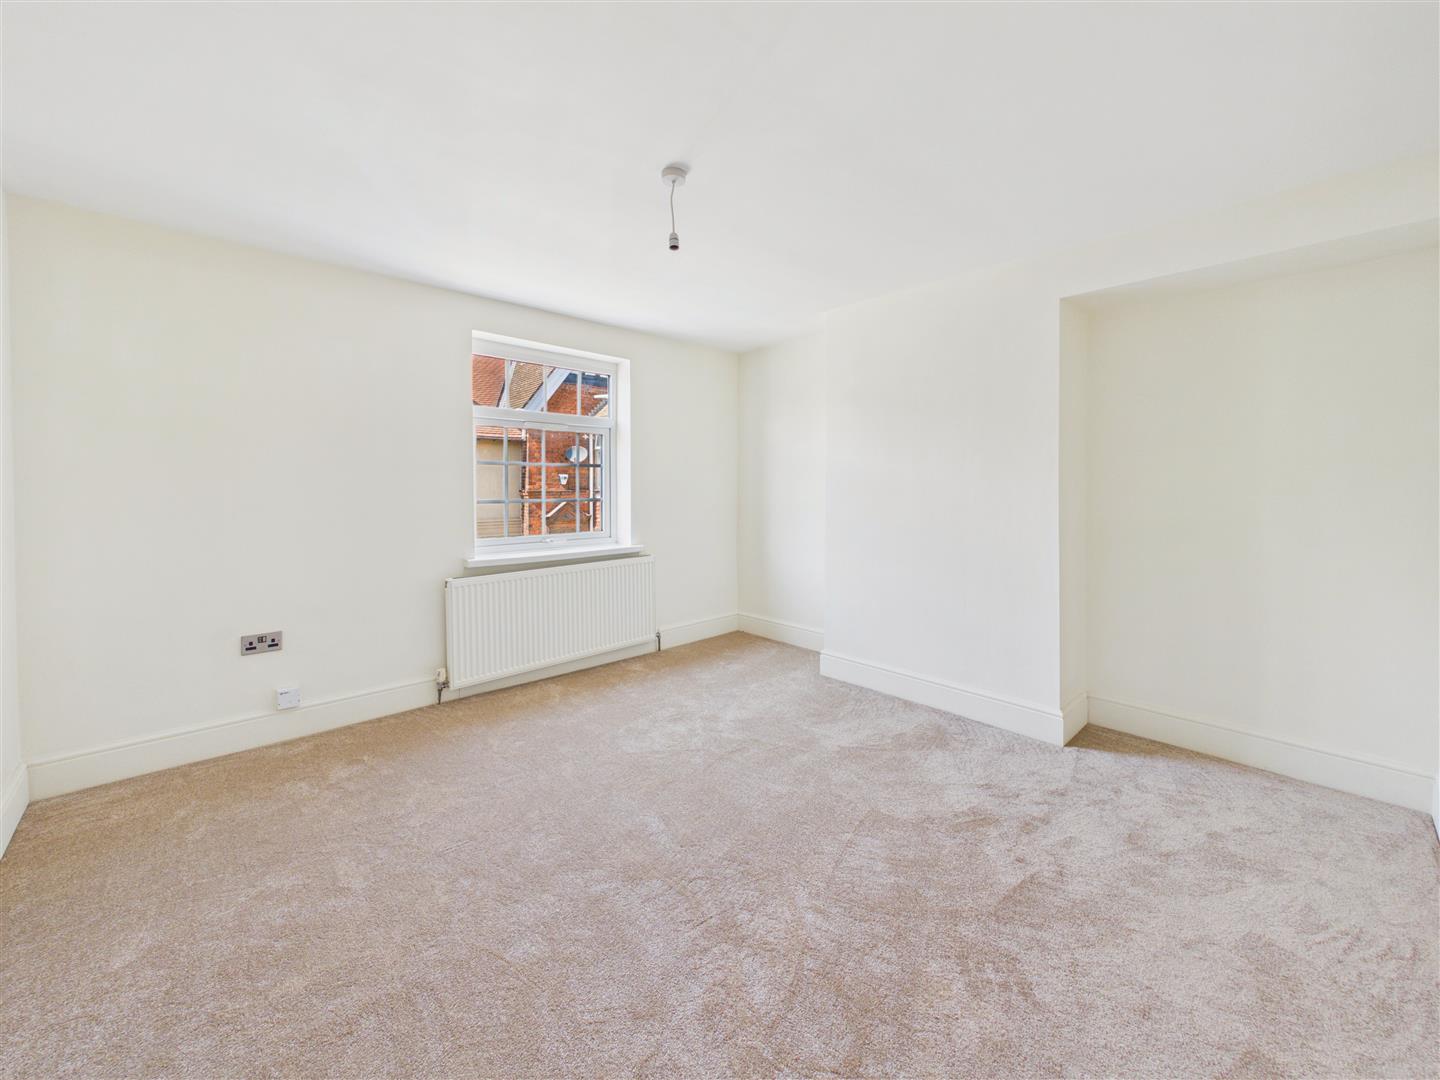
A spacious double bedroom with window to the front elevation.
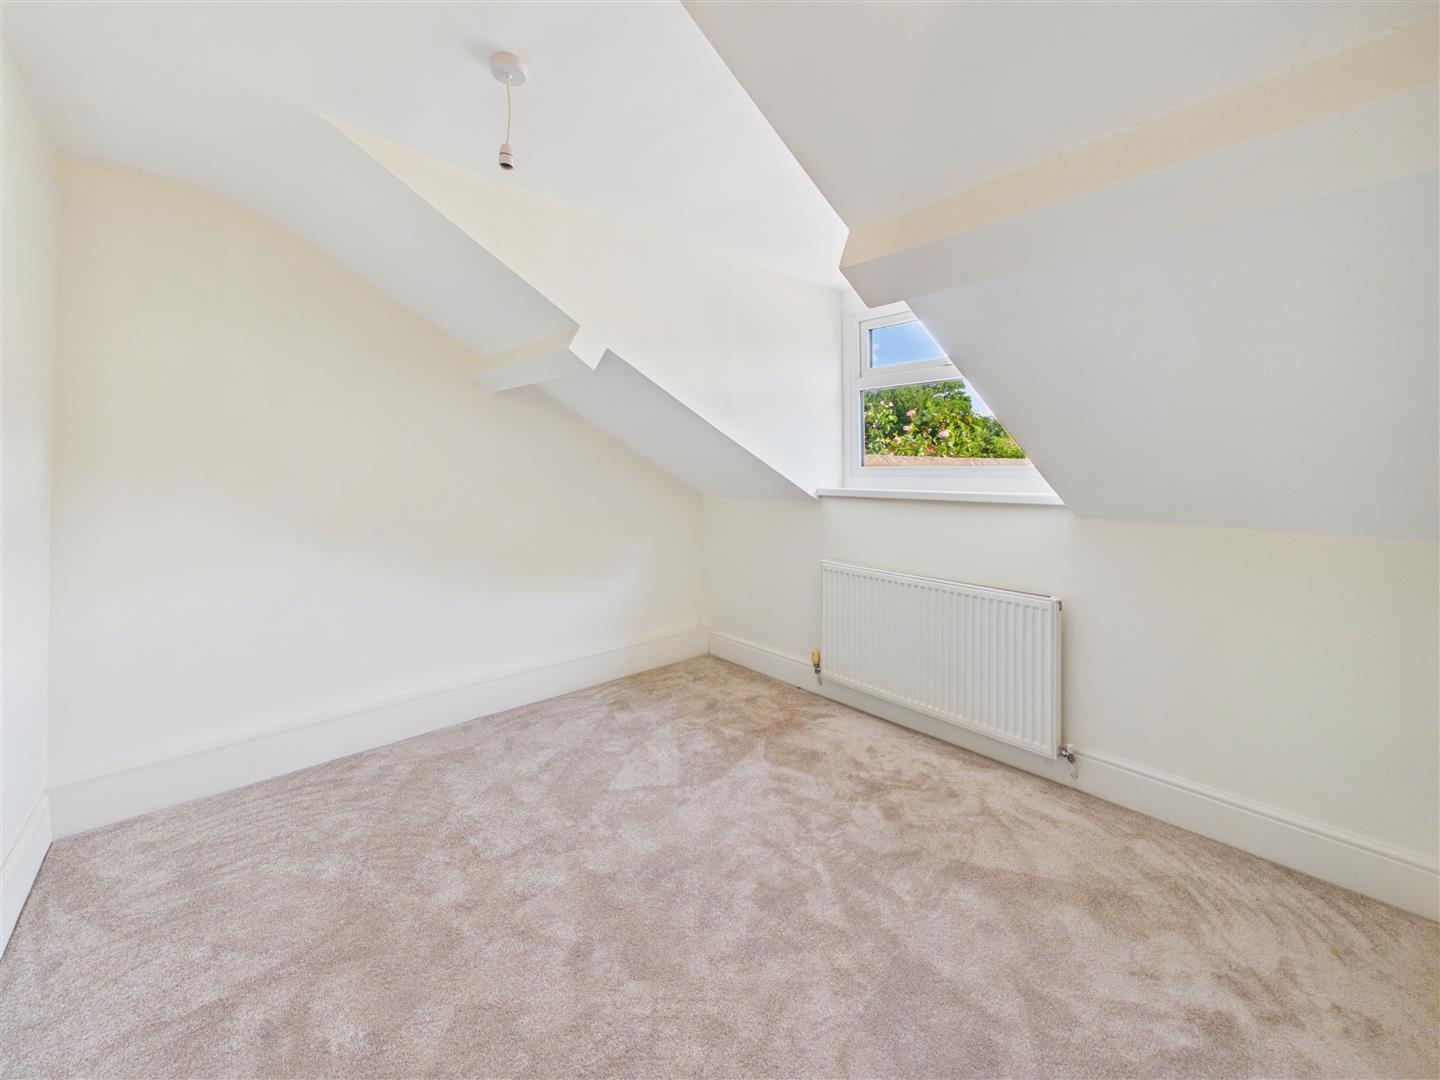
Another double bedroom with window to rear elevation.
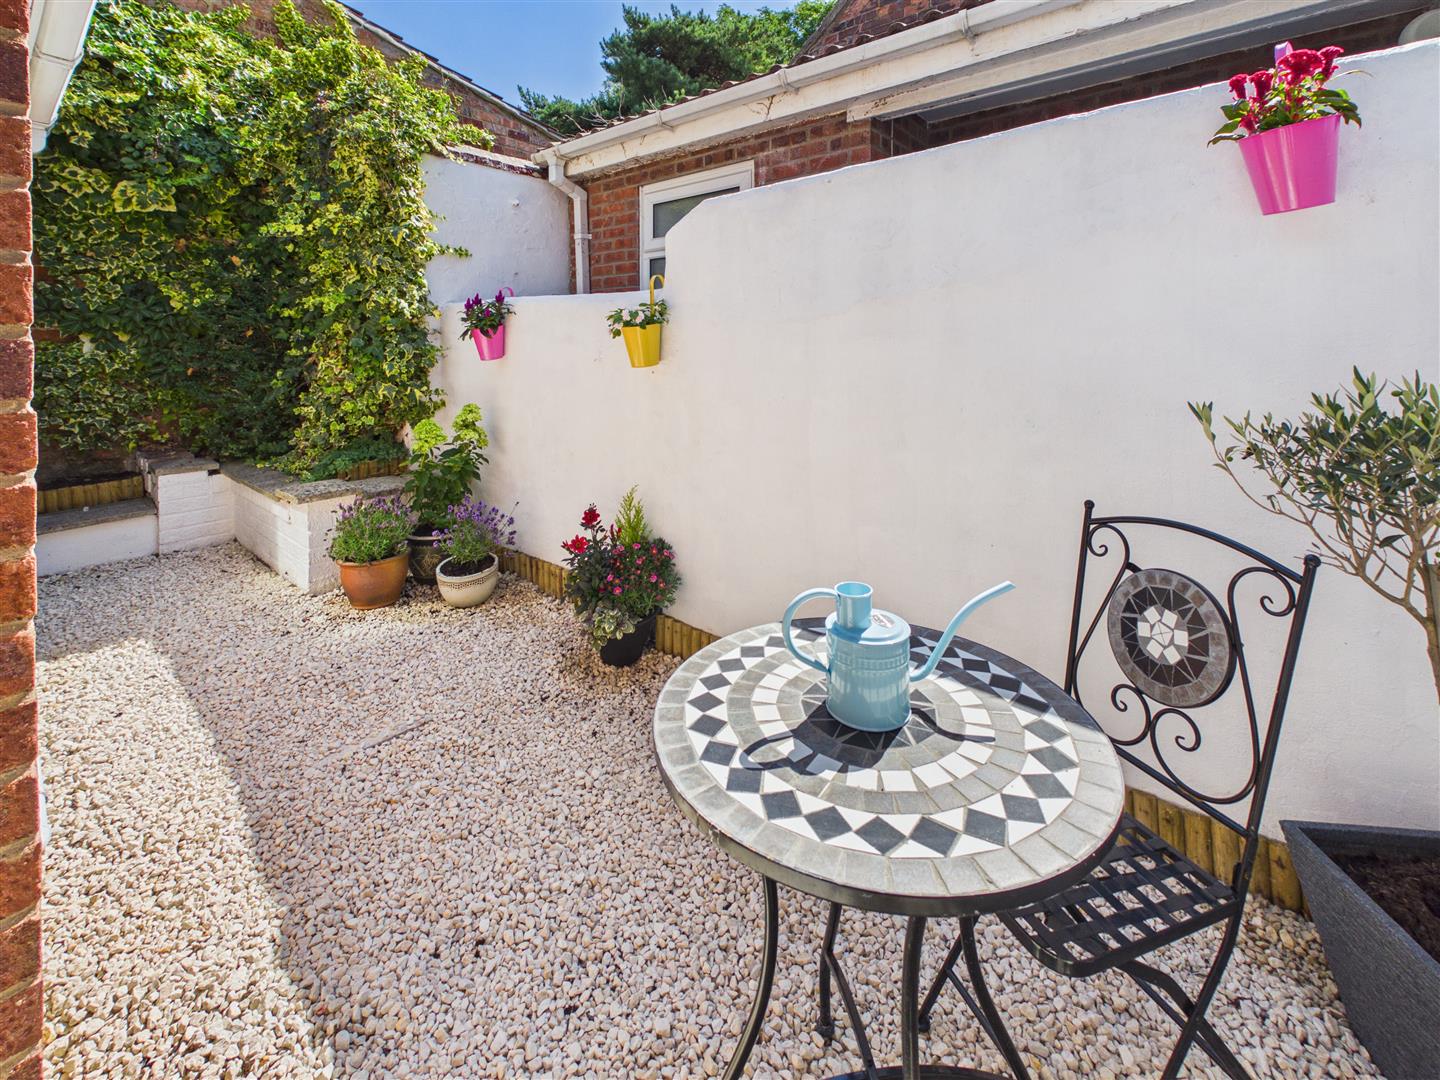
To the rear lies an attractive small cottage style garden with stones laid to the ground for ease of maintenance. Parking permits are available from the local authority to residents for parking in the street scene.
The property has the benefit of gas fired central heating.
The property has the benefit of uPVC framed double glazing.
Freehold
From a verbal enquiry we are led to believe that the Council Tax band for this property is Band A. We would recommend a purchaser make their own enquiries to verify this.
Please note those items specifically mentioned in these particulars are to be deemed as being included in the purchase price unless otherwise agreed in writing. Certain other items may be available by separate negotiation as to price. Those items visible in the photographs such as furniture and personal belongings are not included in the sale price.
Strictly by appointment through the agent. Brough Office 01482 669982. A prospective viewer should check on the availability of this property prior to viewing.
For clarification, we wish to inform prospective purchasers that we have not carried out a detailed survey, nor tested the services, appliances, plumbing or heating system and specific fittings for this property. All measurements provided are approximate and for guidance purposes only. Floor plans are included as a service to our customers and are intended as a GUIDE TO LAYOUT only, NOT TO SCALE. Limb Estate Agents Ltd for themselves and for the vendors or lessors of this property whose agents they are give notice that (i) the particulars are set out as a general outline only for the guidance of intending purchasers or lessees, and do not constitute any part of an offer or contract (ii) all descriptions, dimensions, references to condition and necessary permissions for use and occupation, and other details are given in good faith and are believed to be correct and any intending purchaser or tenant should not rely on them as statements or representations of fact but must satisfy themselves by inspection or otherwise as to the correctness of each of them (iii) no person in the employment of Limb Estate Agents Ltd has any authority to make or give any representation or warranty whatever in relation to this property. If there is any point which is of particular importance to you, please contact the office and we will be pleased to check the information, particularly if you contemplate travelling some distance to view the property. These particulars are issued on the strict understanding that all negotiations are conducted through Limb Estate Agents Ltd.
In order to capture the features of a particular room we will mostly use wide angle lens photography. This will sometimes distort the image slightly and also has the potential to make a room look larger. Please therefore refer also to the room measurements detailed within this brochure.
In order to progress an offer we are required by law to conduct anti-money laundering checks on all potential buyers. In line with HMRC guidelines, we ask Lifetime Legal, in this respect to carry out these checks. Once your offer is accepted in principle (subject to contract) they will send a secure link to complete the biometric checks electronically. This process incurs a non-refundable fee of £48 including VAT and Lifetime Legal will handle the payment for this service direct with you. Once these checks are completed, and you have provided all evidence of funding requested along with your solicitors details, we will then issue the Memorandum of Sale to the solicitors in order for the conveyancing to commence.
If you have a property to sell we would be delighted to provide a free
o obligation valuation and marketing advice. Call us now on 01482 669982.
Find out how much your property is worth
Call us on 01482 669982 or fill out the form and we will get back to you.
*Figures taken from Rightmove between 01 January 2025- 31 December 2025.
**Based on our recent gold award from the EA Masters 2026.
***Taken from our in-house reporting between 01 January 2025-31 December 2025.