£425,000
4 Bedroom 2 Bathroom
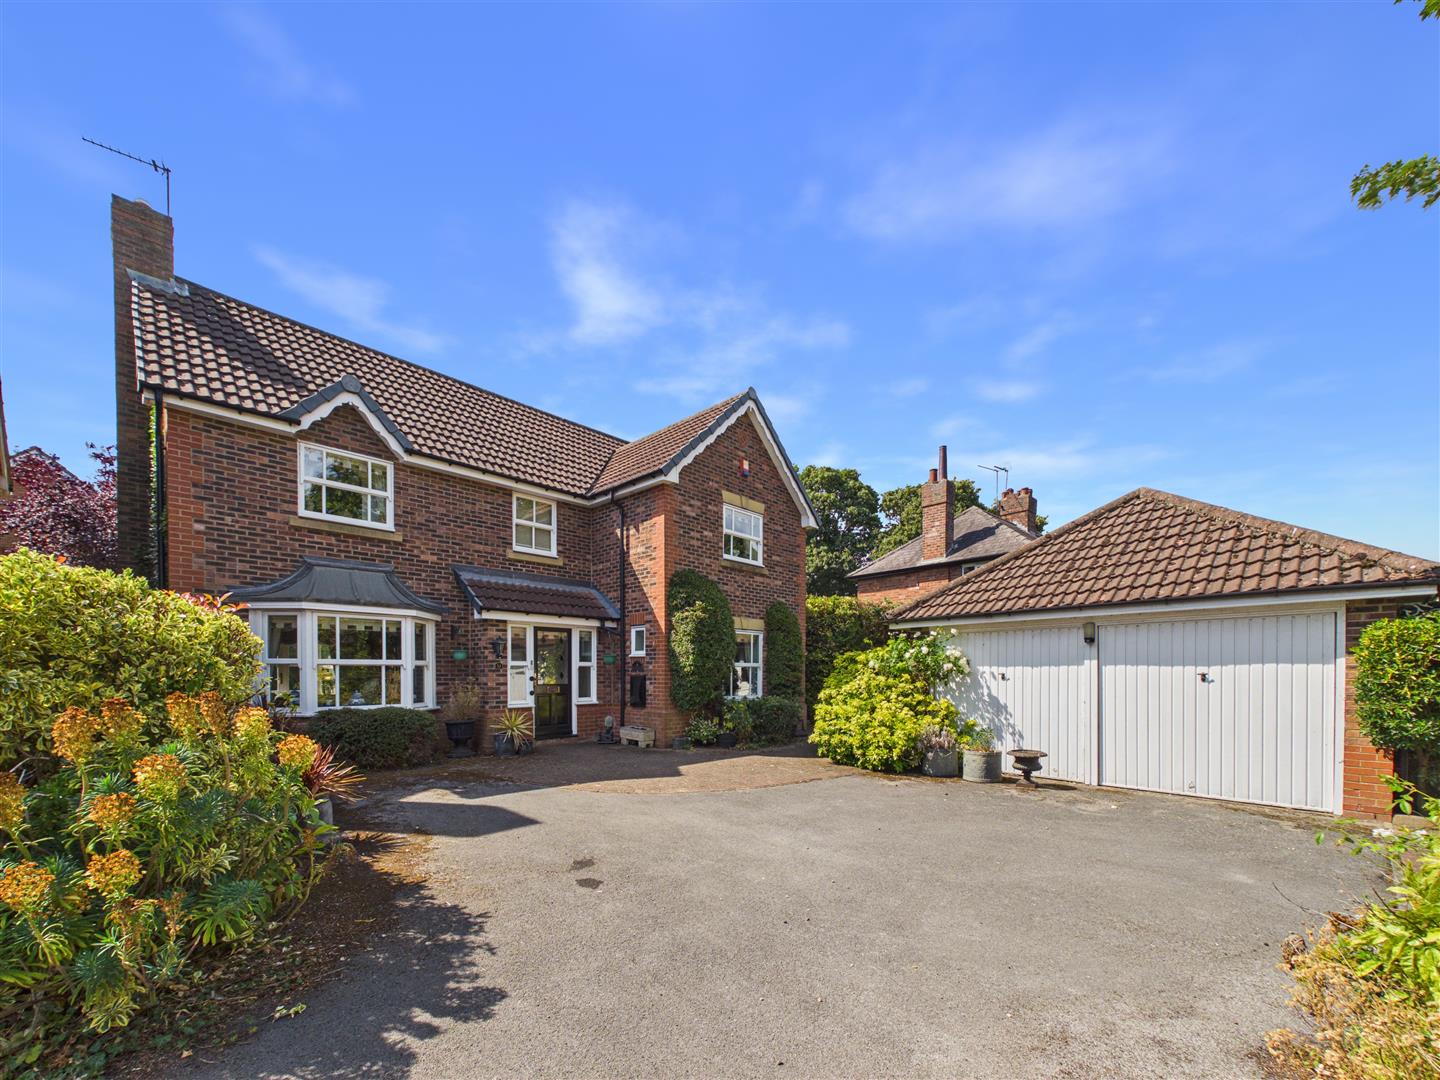
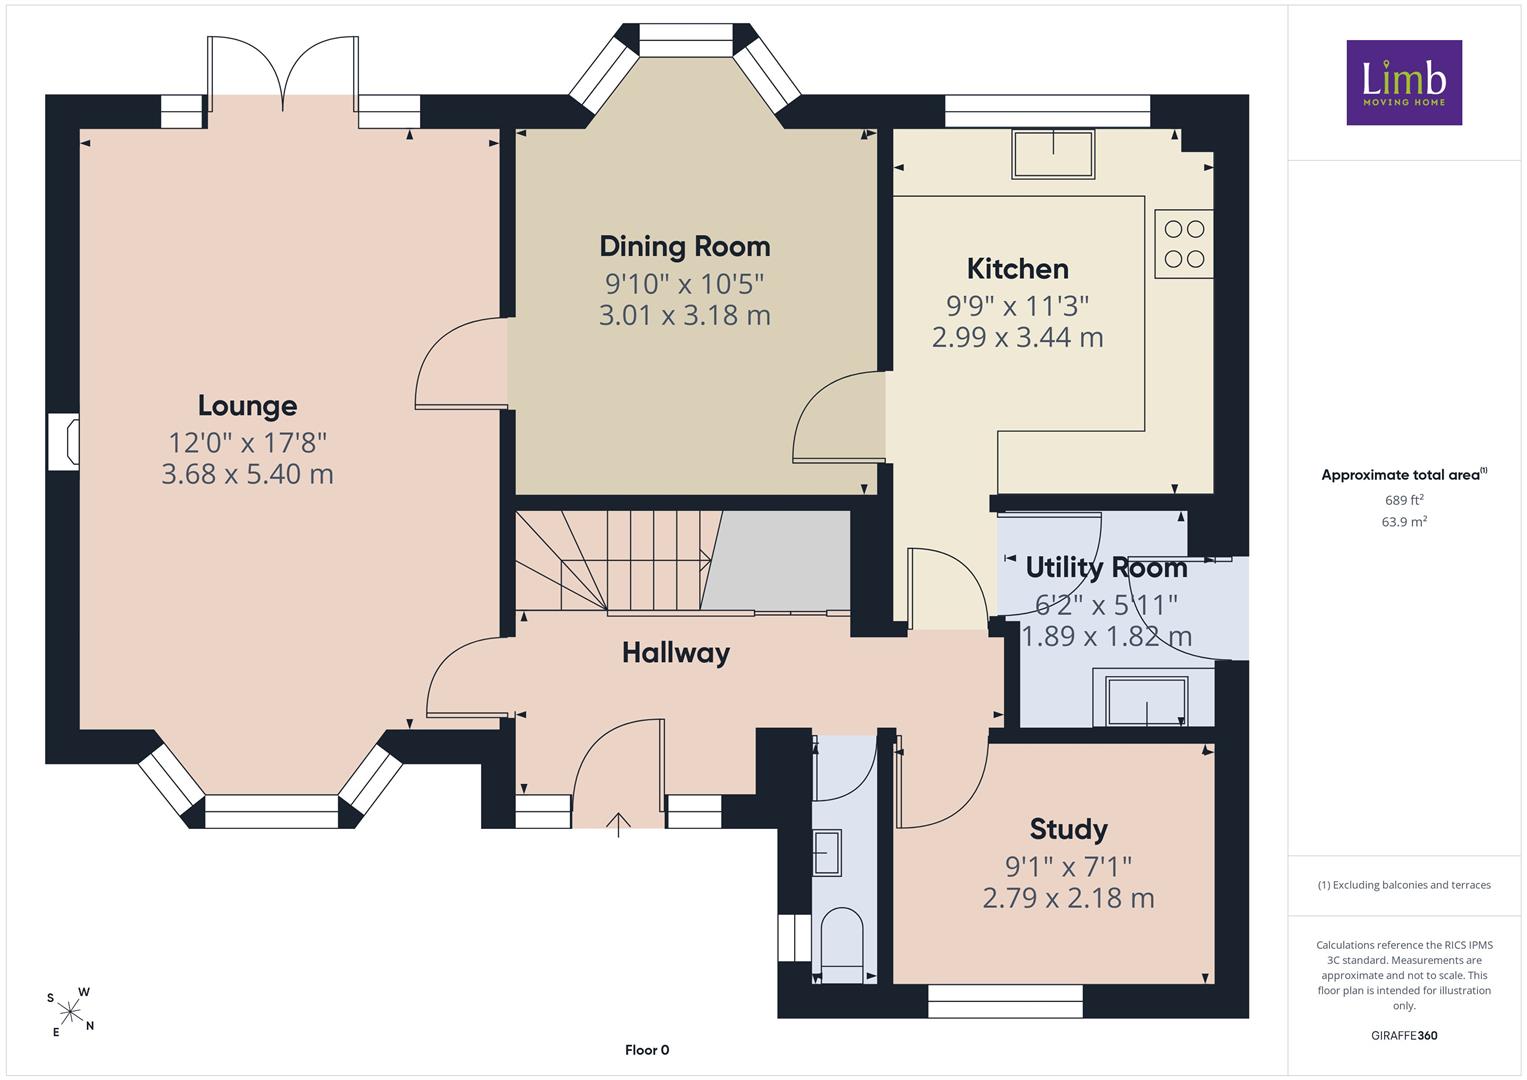
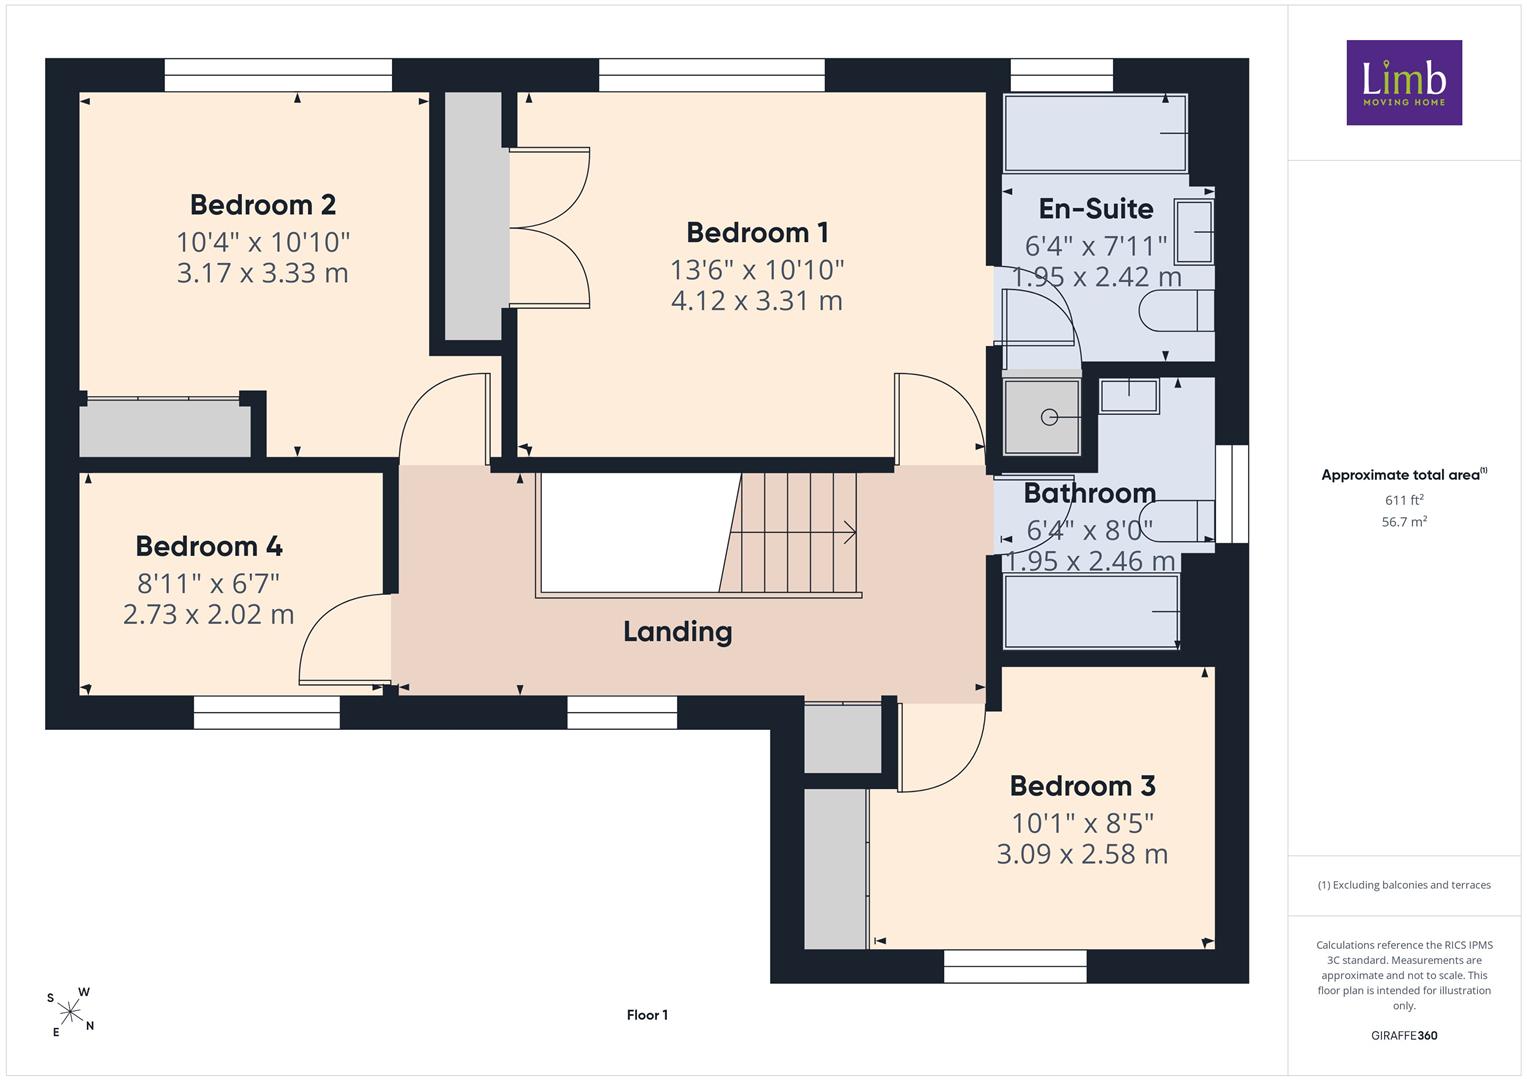
Attractively situated within a quiet cul-de-sac off Megson Way, close to Beverley Westwood, this four bedroomed detached house is an ideal family home and stands in a really good sized corner style plot. The size of the plot provides excellent parking and there is a large detached double garage. The spacious accommodation is depicted on the attached floorplan and whilst attractive in its layout, does provide further potential for remodelling/extension, as a number of neighbouring properties have undertaken. At ground floor level are three reception rooms, plus kitchen, utility and downstairs W.C. Upon the first floor are four bedrooms with the master suite being very generous in size and having the luxury of an en-suite bath/shower room. There is also a house bathroom. The accommodation has the benefit of gas fired central heating to radiators and sealed unit double glazing. The gardens extend to one side and to the rear which itself enjoys a westerly facing aspect.
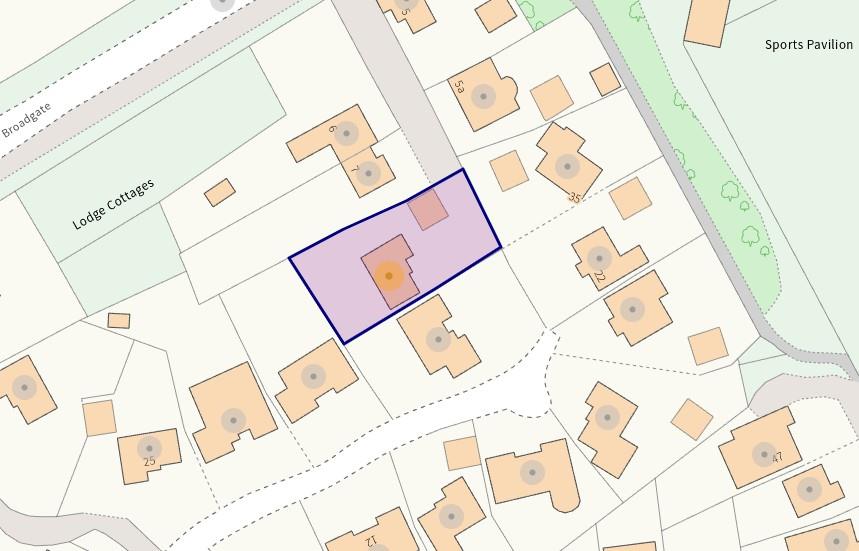
George Lane forms part of a popular development, close to Beverley Westwood. Located to the eastern side of Walkington village, the property benefits from a great position to enjoy the village environment and facilities of Walkington in addition to the wider amenities of Beverley.
The village of Walkington is situated on the South Wolds in the East Riding of Yorkshire, approximately 3 miles to the south west of Beverley. With a population of around 2500, the village boasts a picturesque main road along which can be found the village's three public houses, convenience store, village pond and the Grade II listed All Hallows parish church.
Walkington has its own primary school (Walkington Primary School - www.walkingtonschool.org), and further education facilities can be found nearby in Beverley including Beverley Grammar, Longcroft School, East Riding College and the advanced education Beverley School to name but a few. Beverley is the market and county town of the East Riding of Yorkshire and as such enjoys a full range of shopping outlets including a good mix of independent shops, big name national stores and the famous Saturday market in its town centre, complemented by the Flemingate retail and leisure complex. In close proximity is the Beverley Westwood, Beverley and East Riding Golf Club, Bishop Burton College and Beverley Racecourse.
Walkington is well placed for connections with the cities of Hull and York close by and the M62 motorway providing speedy access to destinations further afield.
Residential entrance door to:
With stairs to first floor off and cupboard beneath.
With low level W.C. and wash hand basin, tiled walls.
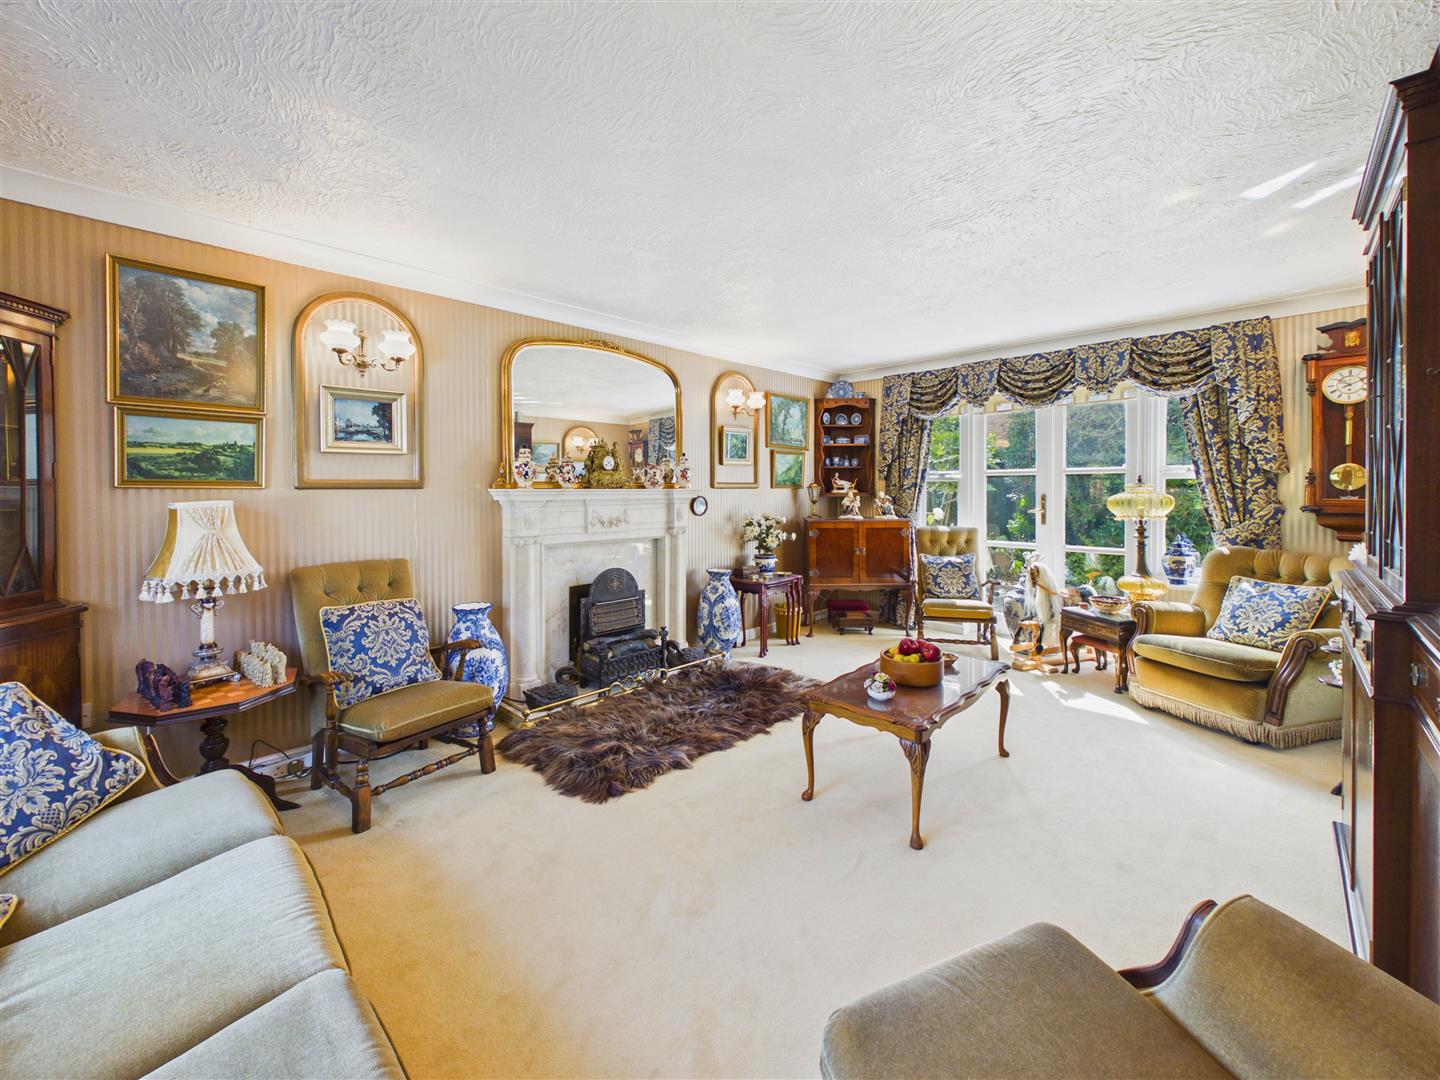
Dual aspect room with bay window to front and double doors out to the rear terrace. The focal point is an ornate fire surround with marble hearth and back plate housing a live flame gas fire.
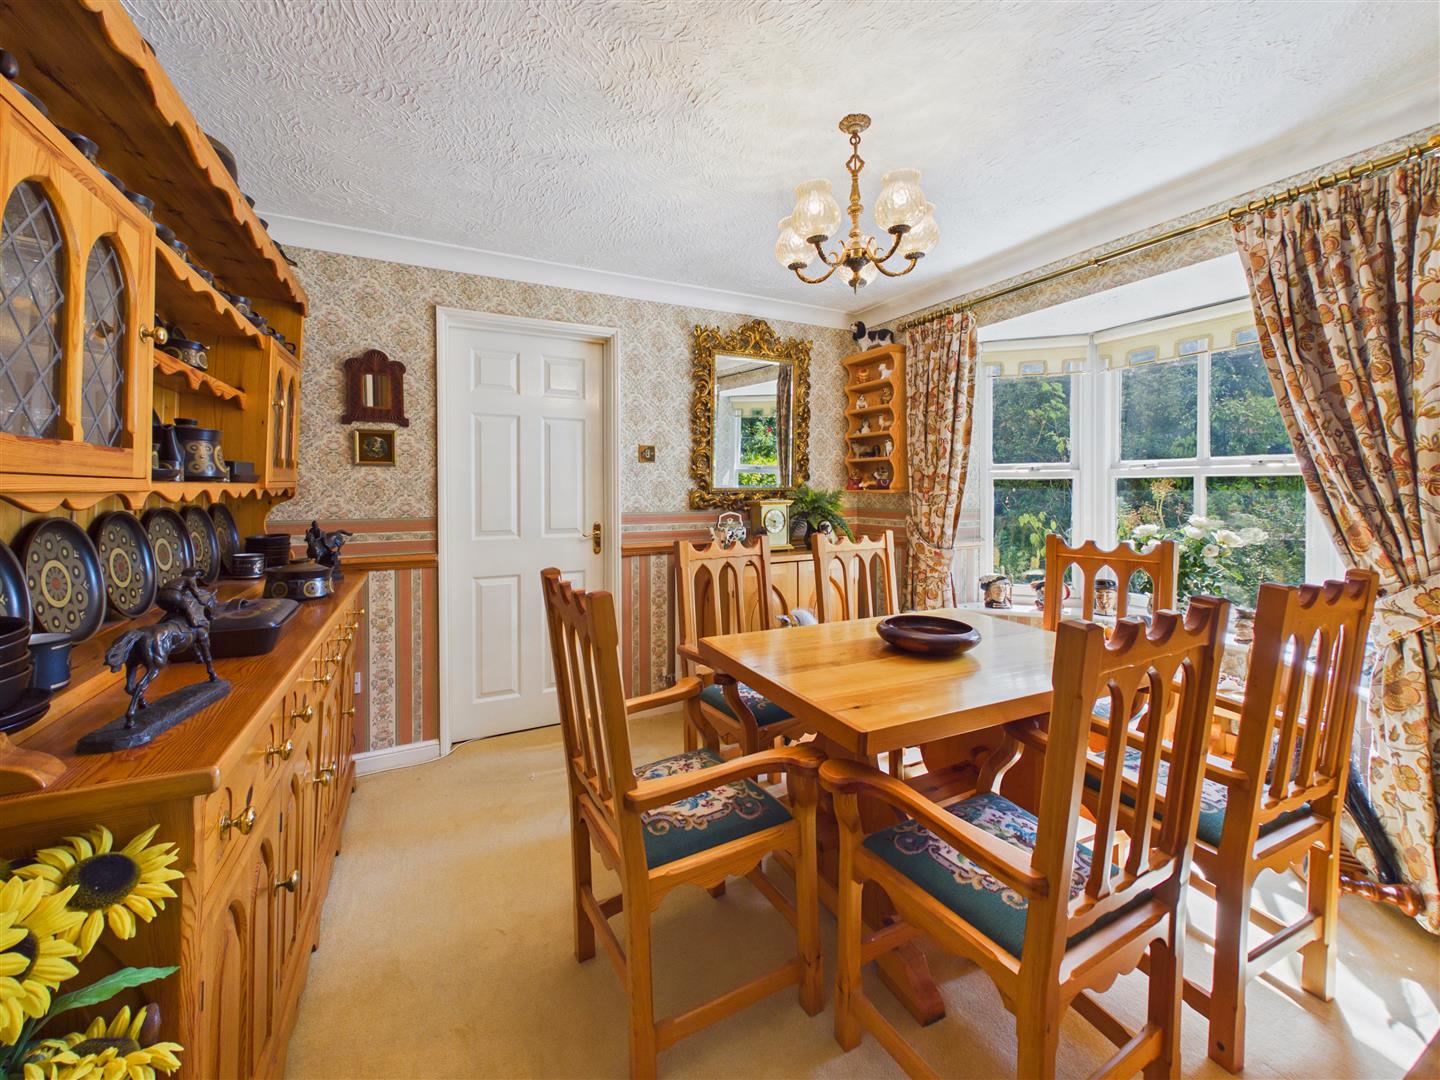
Situated between the lounge and kitchen, bay window to rear elevation.
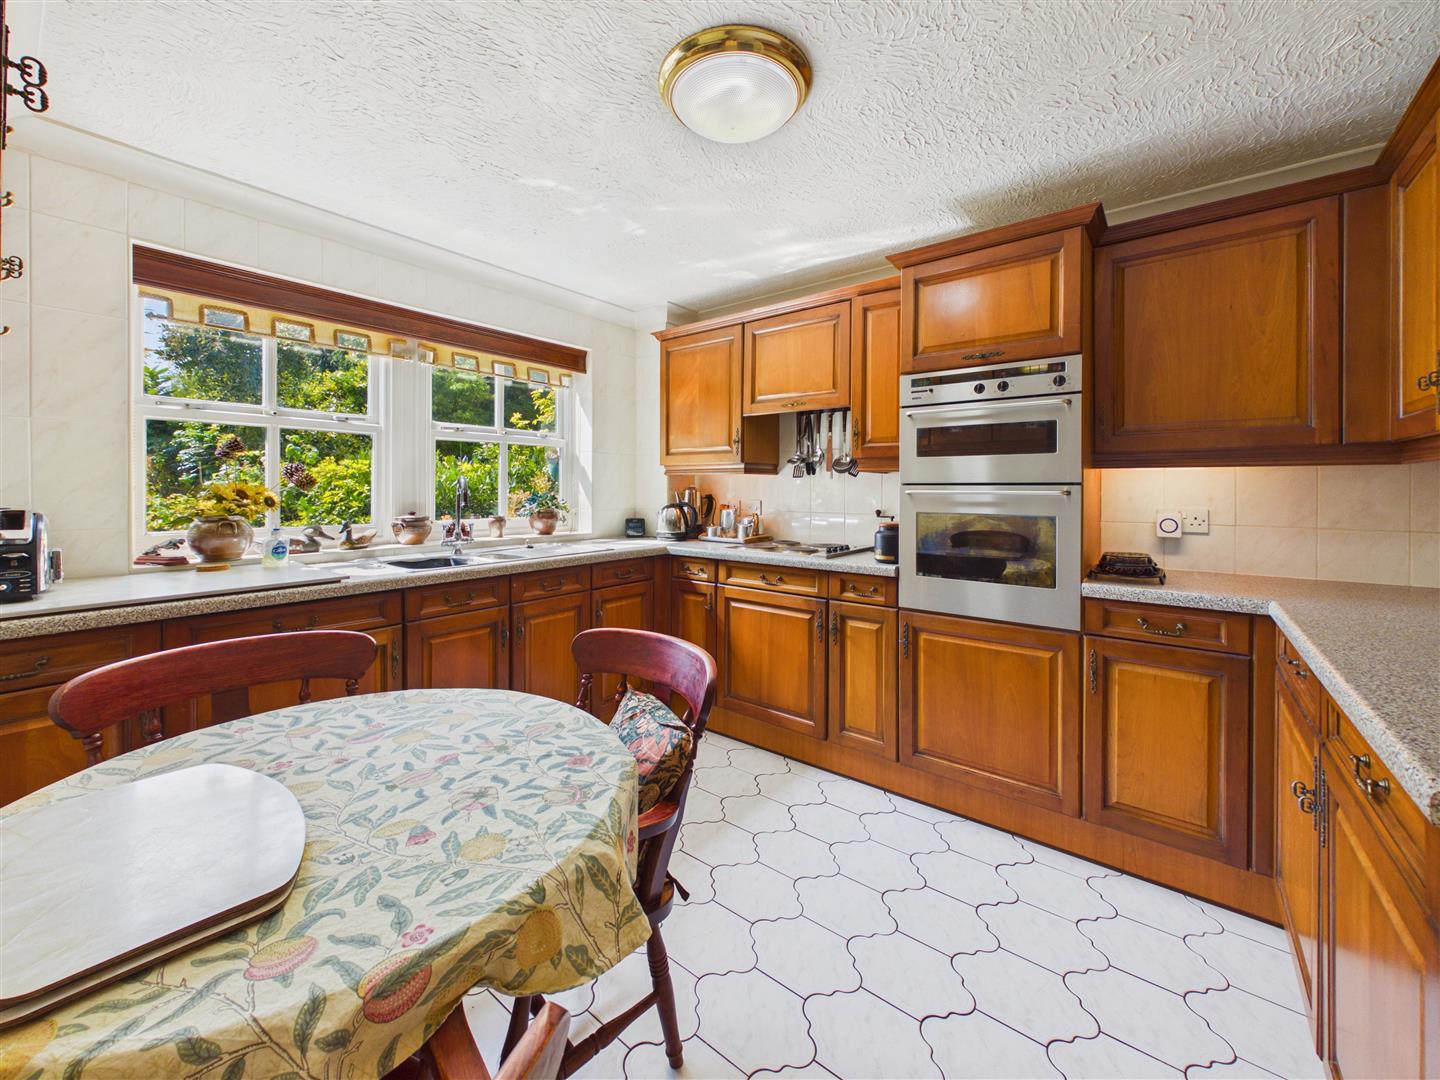
Having an extensive range of fitted base and wall mounted units with complementary work surfaces, integrated oven and grill, four ring electric hob with extractor hood above, fridge, freezer. There is a one and a half sink and drainer which overlooks the rear garden. Tiling to the walls and floor.
With fitted sink and drainer unit, plumbing for automatic washing machine, space for further appliances, wall mounted Ideal logic plus gas fired central heating boiler, tiling to walls and floor, external access door to side.
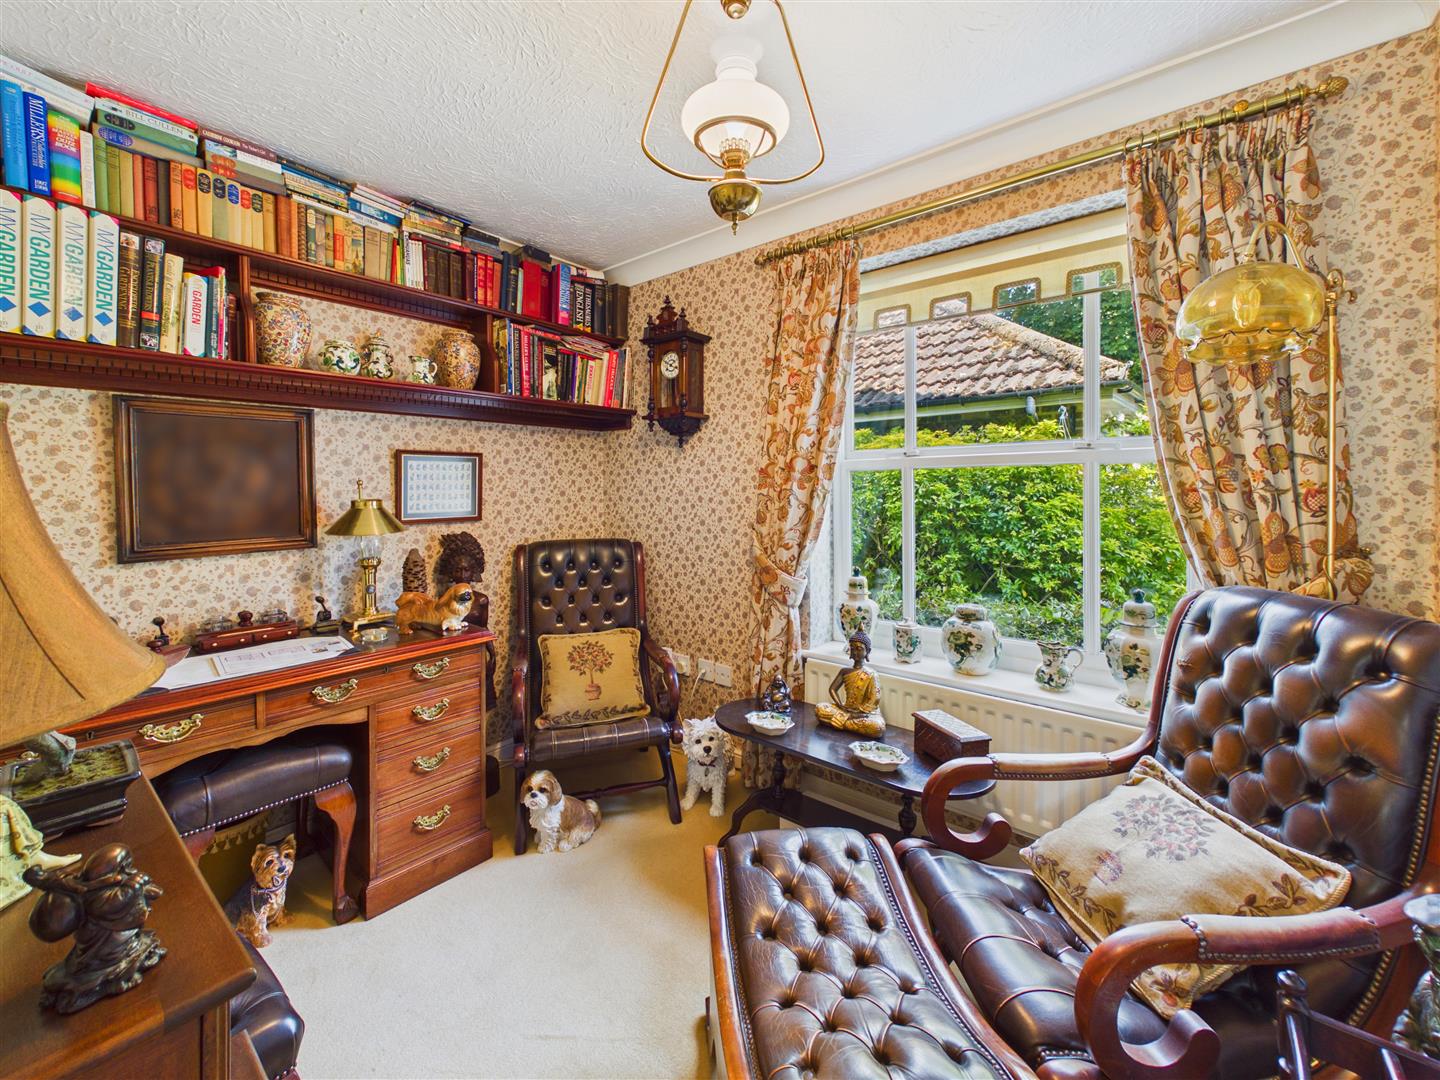
Window to front elevation.
Access to roof void and cylinder cupboard situated off.
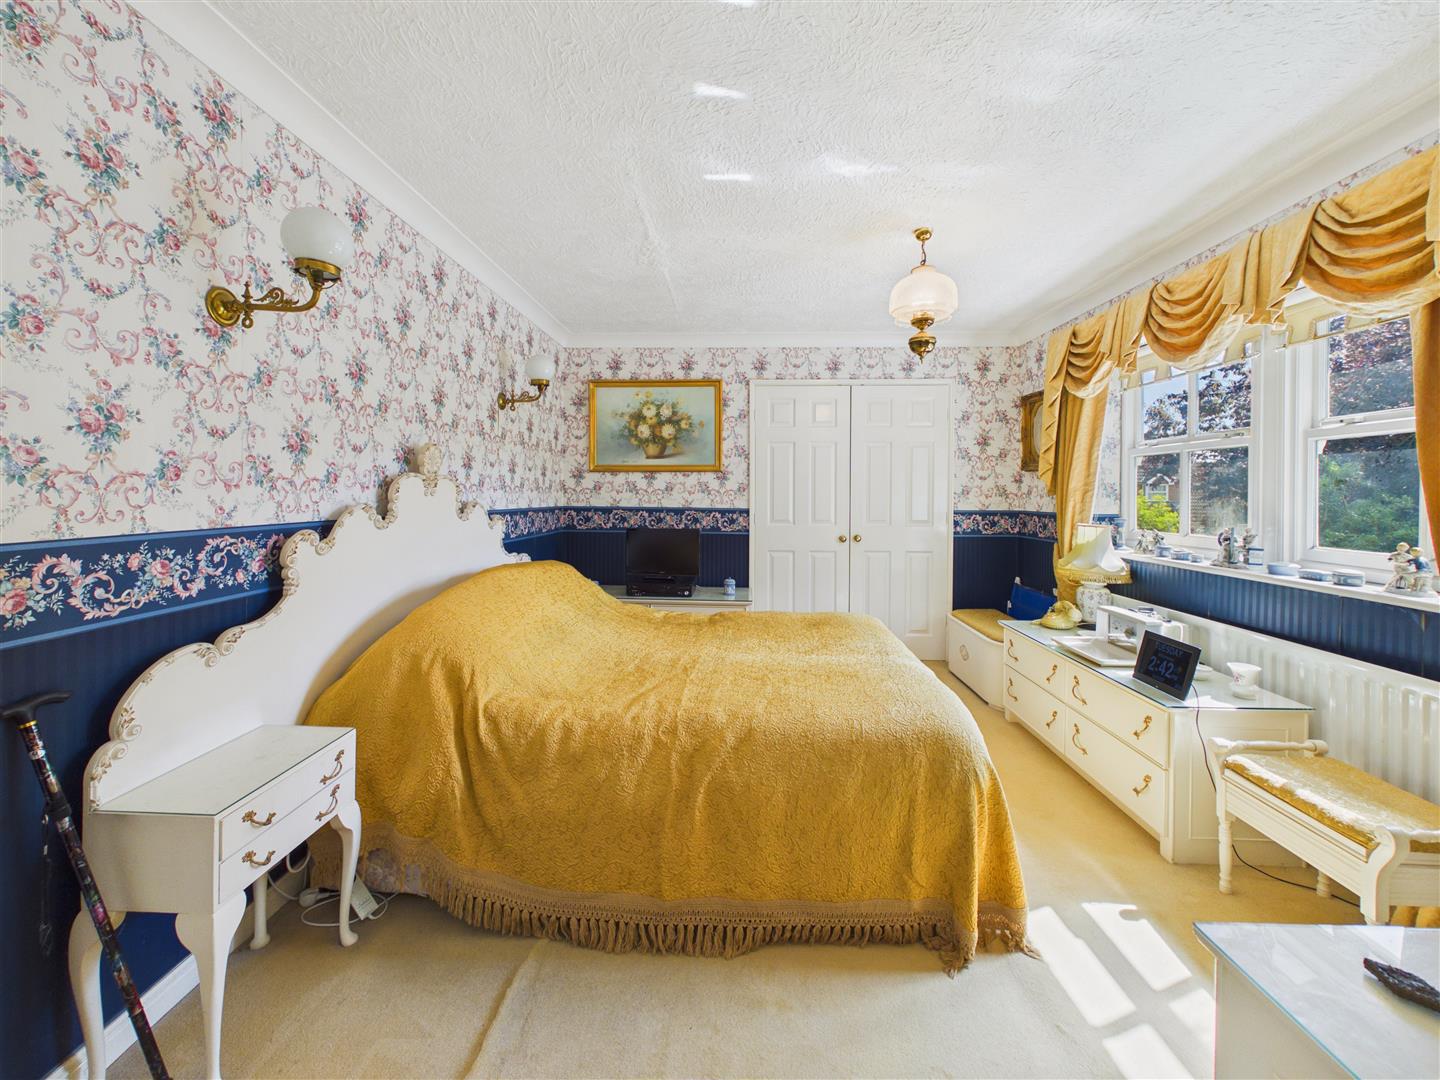
A luxurious bedroom which overlooks the rear garden and has a built-in double wardrobe.
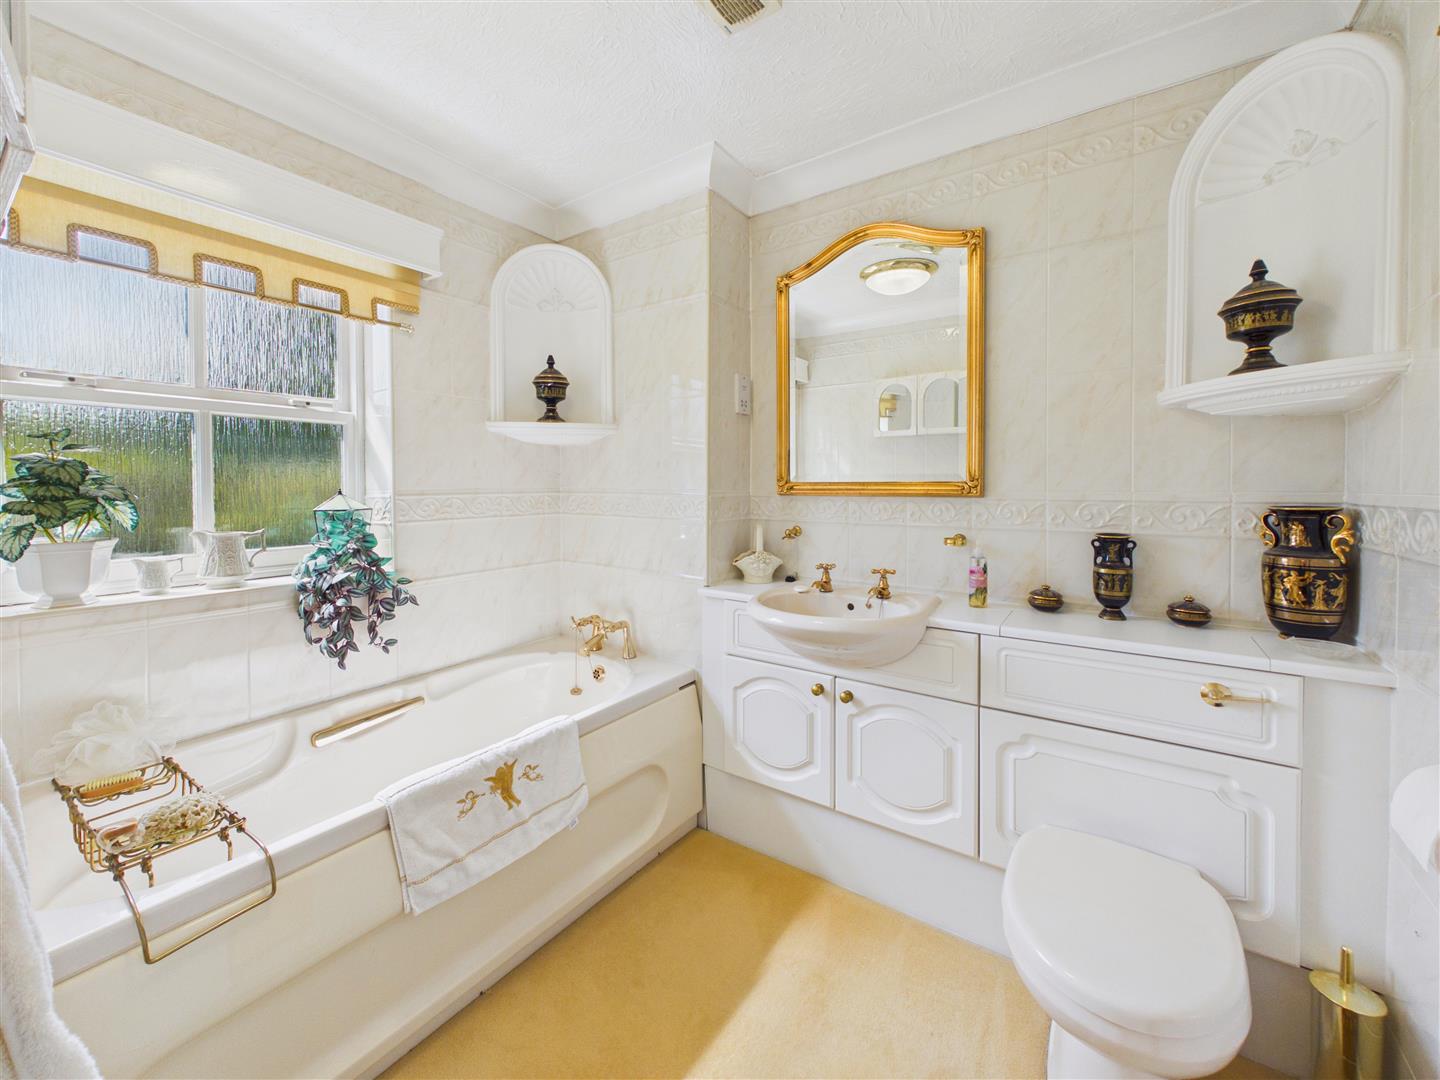
With suite comprising panelled bath, fitted furniture with inset wash hand basin and concealed flush W.C., separate shower cubicle, tiling to the walls.
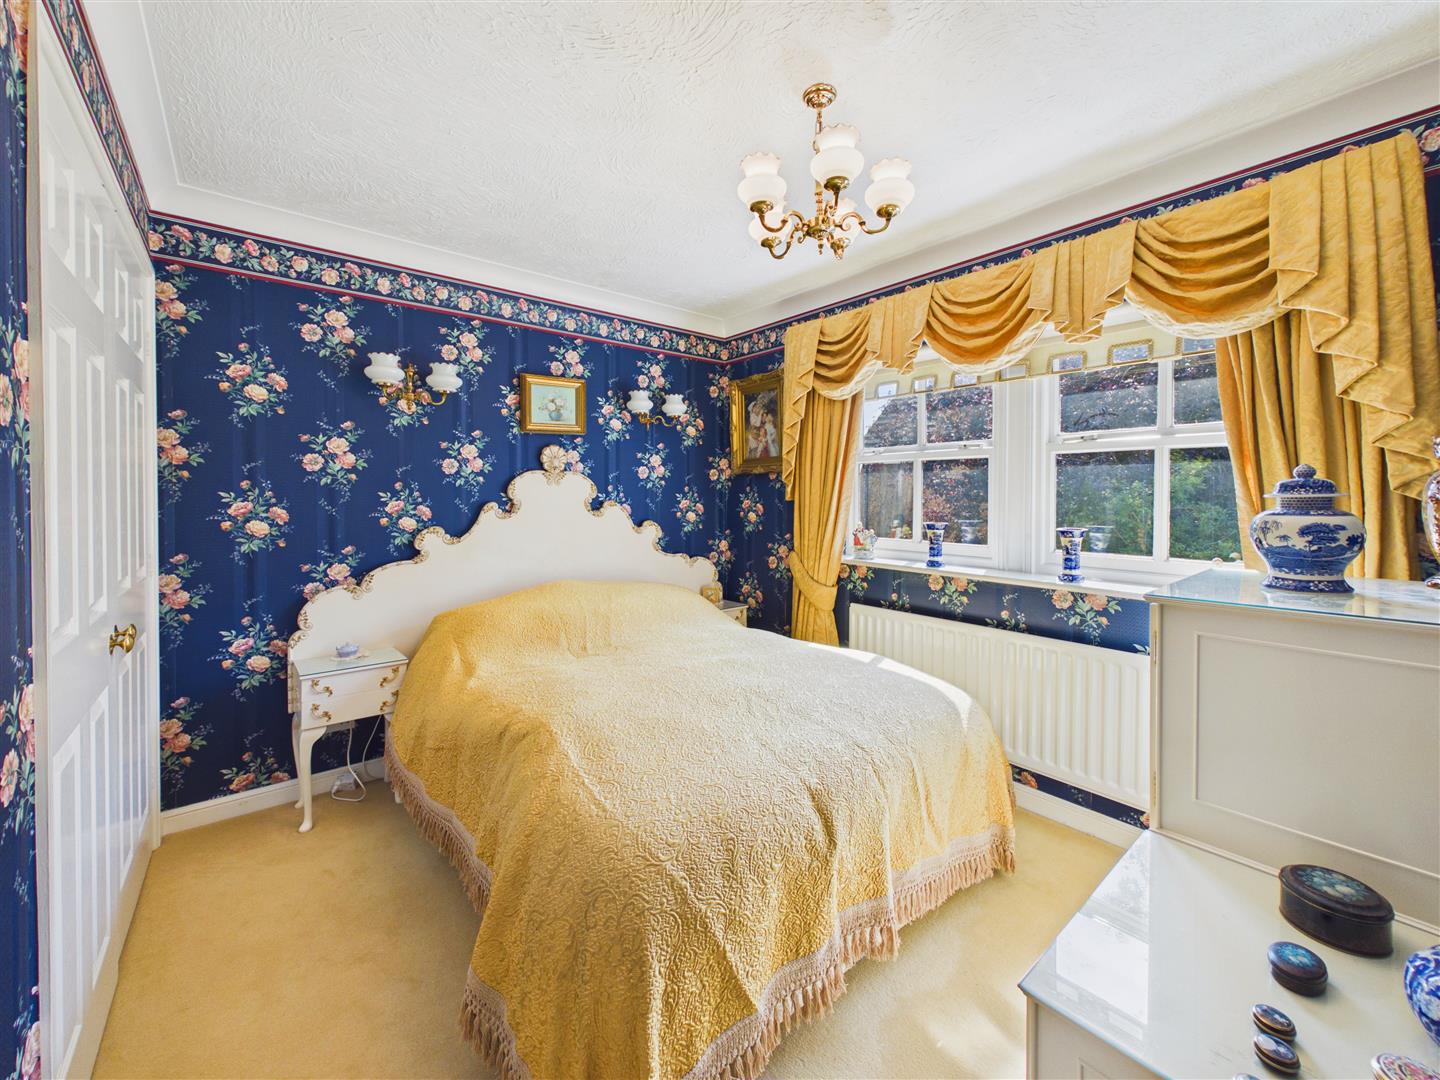
Window to rear elevation, built-in double wardrobe.
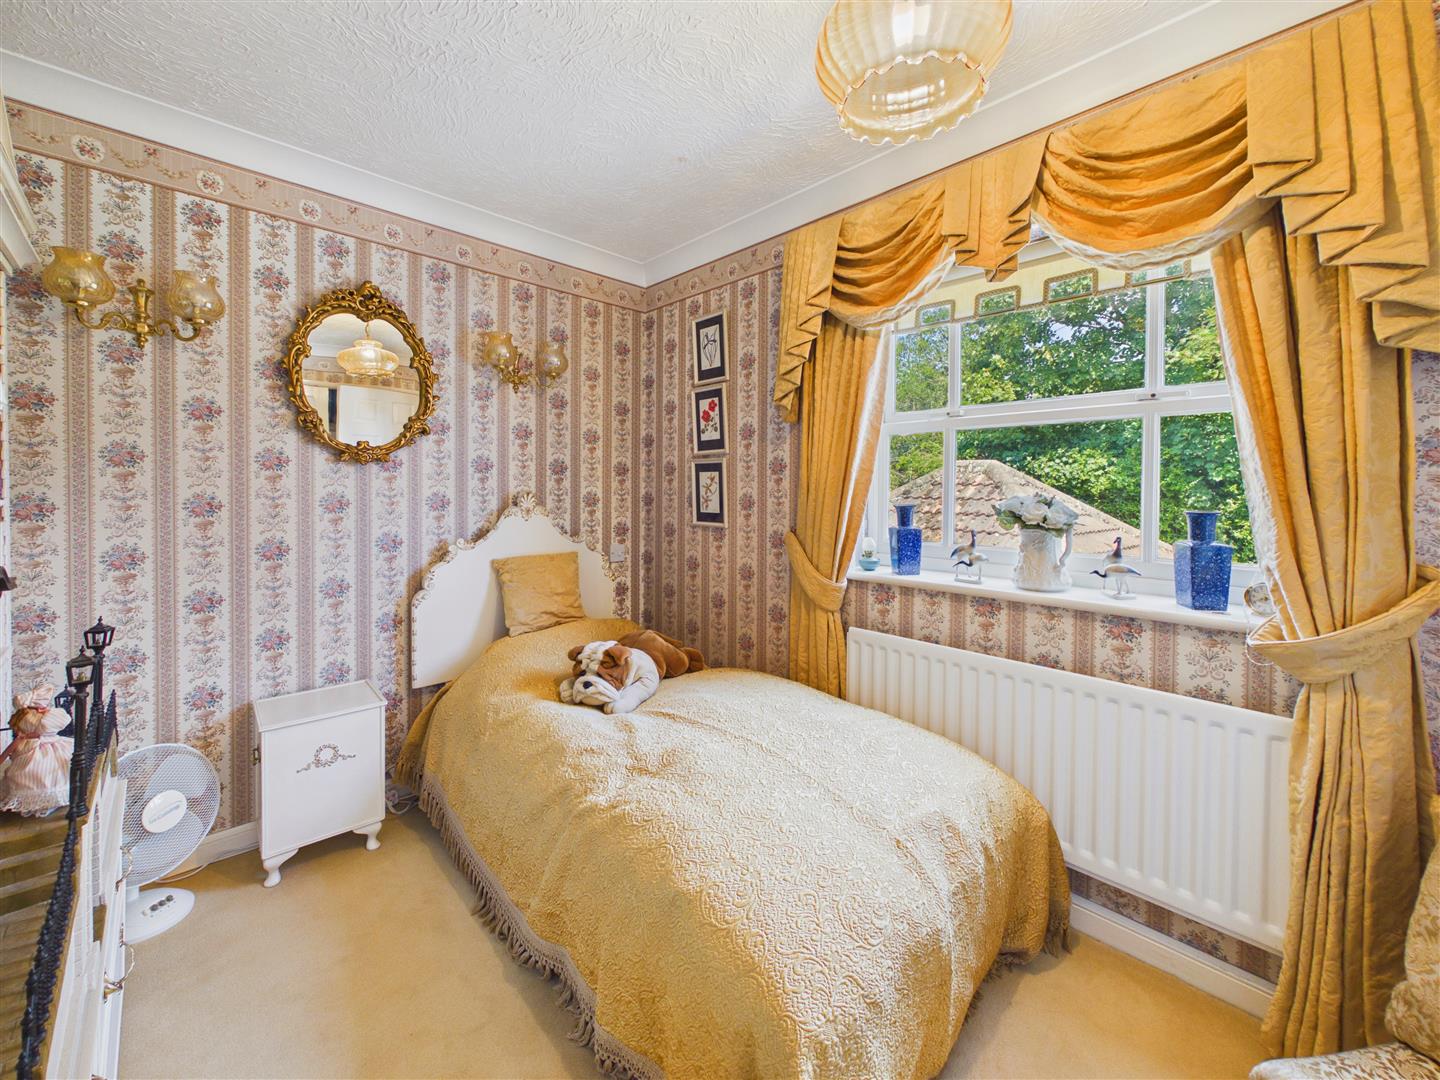
Built-in double wardrobe, window to front elevation.
Window to front elevation.
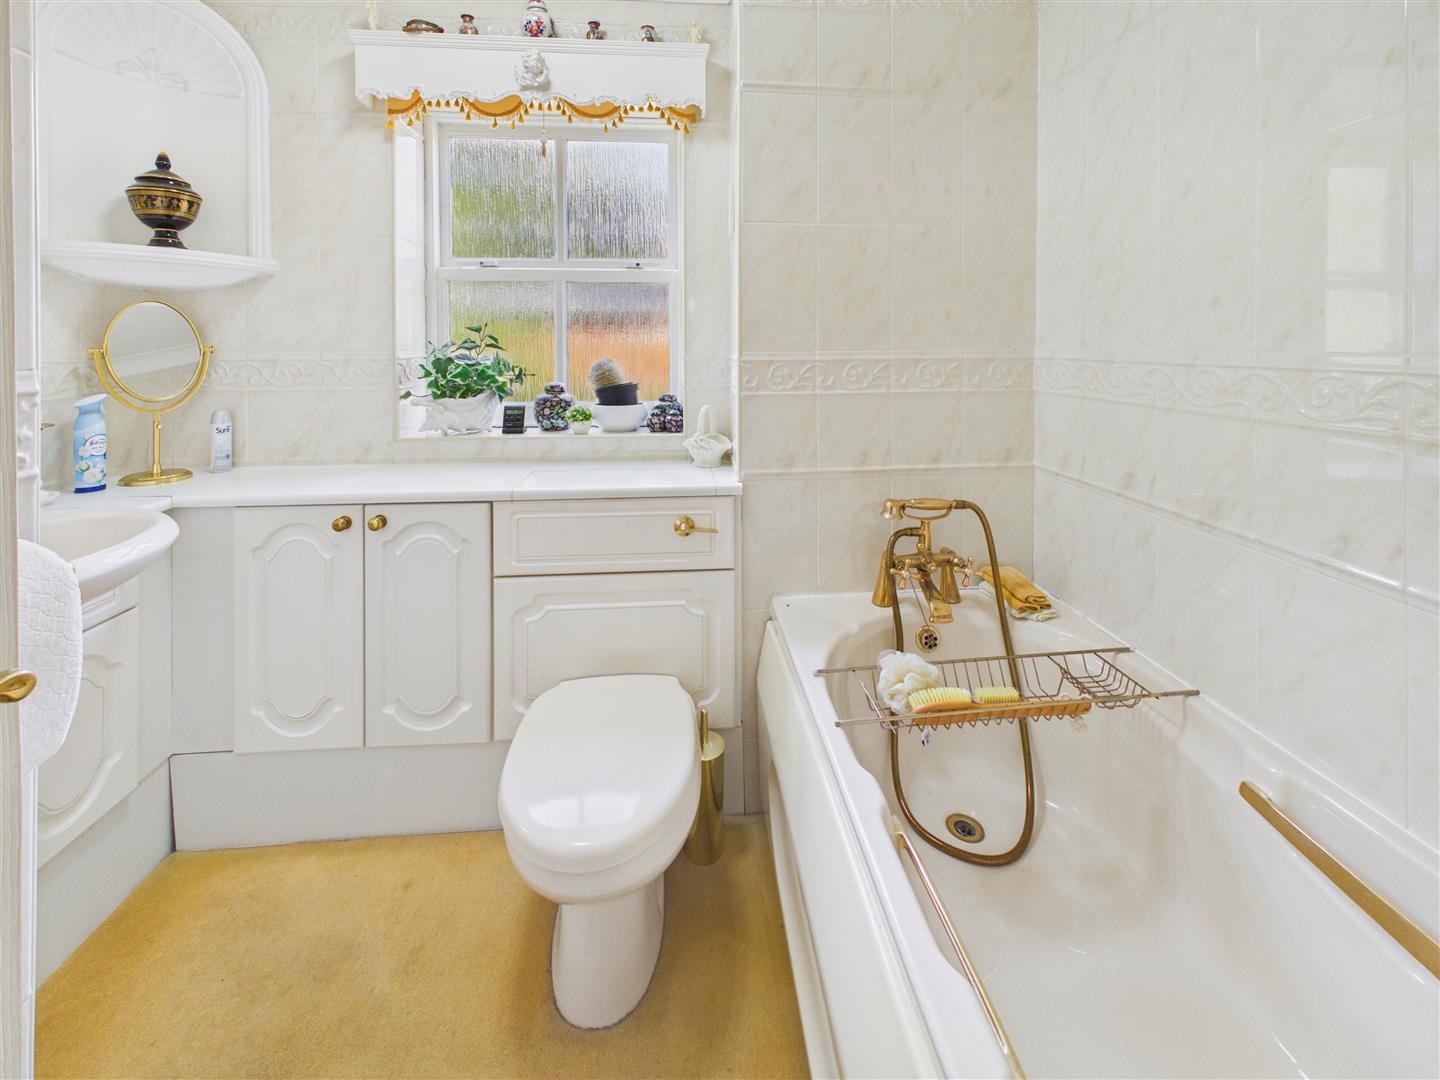
With suite comprising panelled bath having mixer tap/shower attachment, fitted furniture with inset wash hand basin and concealed flush W.C., tiling to walls.
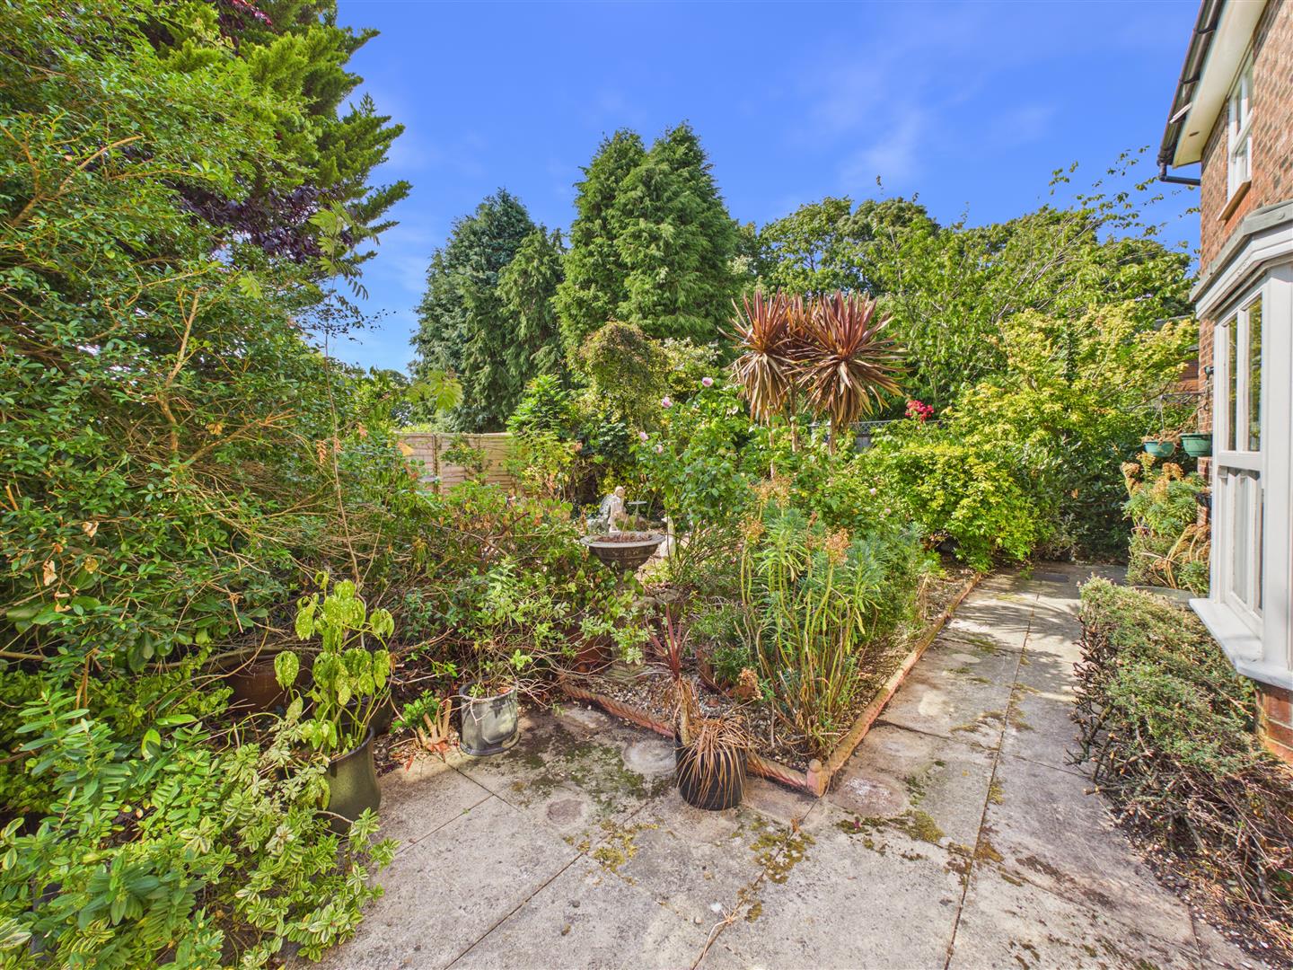
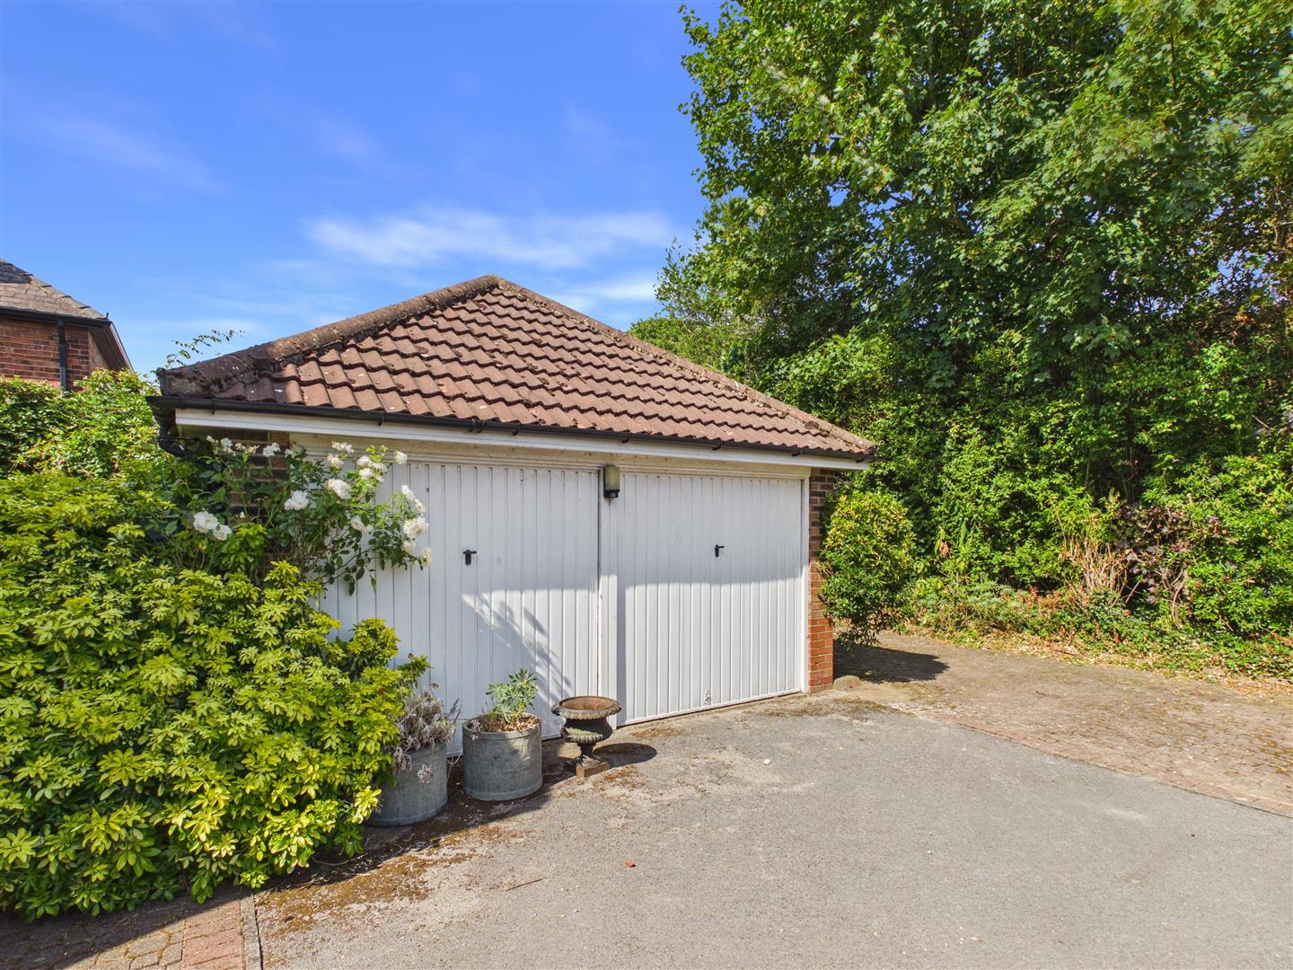
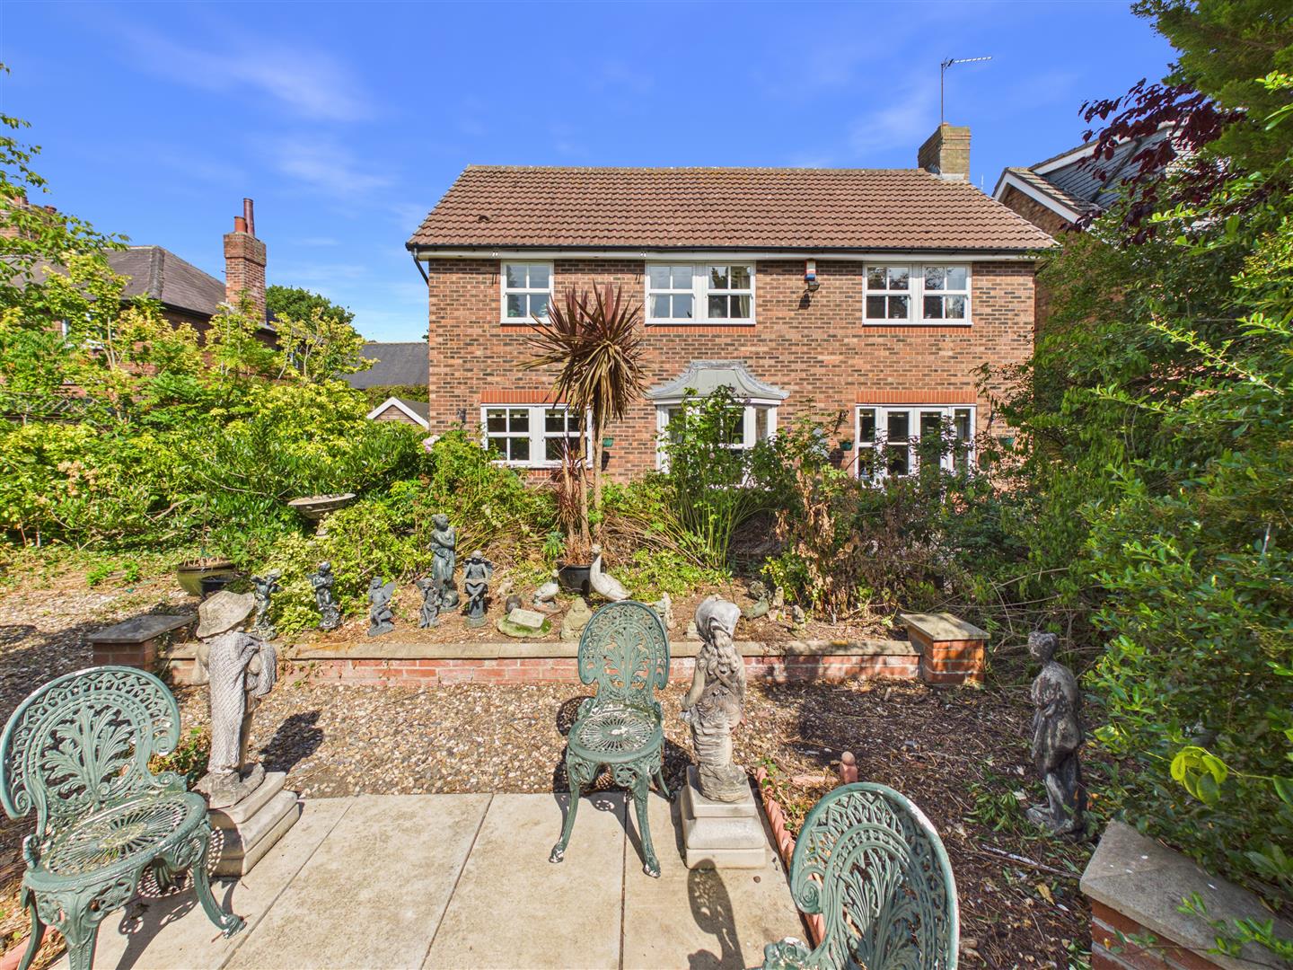
The property occupies a very good sized corner plot which provides excellent parking to the front in addition to a detached double garage. Gardens wrap around the property to one side and the rear. The gardens are a little overgrown however are full of shrubbery and ornamental planting which enjoy a predominantly westerly facing aspect. Within the garden, is also a very useful storage shed plus utility area.
Freehold
From a verbal enquiry we are led to believe that the Council Tax band for this property is Band E. We would recommend a purchaser make their own enquiries to verify this.
Please note those items specifically mentioned in these particulars are to be deemed as being included in the purchase price unless otherwise agreed in writing. Certain other items may be available by separate negotiation as to price. Those items visible in the photographs such as furniture and personal belongings are not included in the sale price.
Strictly by appointment through the agent. Brough Office 01482 669982. A prospective viewer should check on the availability of this property prior to viewing.
For clarification, we wish to inform prospective purchasers that we have not carried out a detailed survey, nor tested the services, appliances, plumbing or any heating system nor any specific fittings for this property and cannot verify that they are in working order.
All measurements provided are approximate and for guidance purposes only. Floor plans are included as a service to our customers and are intended as a GUIDE TO LAYOUT only, not be relied upon as being to scale.
Limb Estate Agents Ltd for themselves and for the vendors of this property whose agents they are give notice that:
(i) the sales particulars are set out as a general outline only for the guidance of intending purchasers, and do not constitute any part of an offer or contract
(ii) all descriptions, dimensions, references to condition and necessary permissions for use and occupation, and other details are given in good faith and are believed to be correct however any intending purchaser should not rely on them as statements or representations of fact but must satisfy themselves by inspection or otherwise as to the correctness of each of them
(iii) no person in the employment of Limb Estate Agents Ltd has any authority to make or give any representation or warranty whatever in relation to this property. The agent will not be responsible for any verbal statement by a member of staff and only a specific written confirmation should be relied upon. The agent will not be responsible for any loss other than when specific written confirmation has been requested.
The sales particulars may change in the course of time and any intending purchaser is advised to make a final inspection of the property prior to an exchange of contract.
If there is any point which is of particular importance to you, please contact the office and we will be pleased to check the information, particularly if you contemplate travelling some distance to view the property.
These sales particulars are issued on the strict understanding that all negotiations are conducted through Limb Estate Agents Ltd.
In order to capture the features of a particular room we will often use wide angle lens photography. This has the potential to make a room look larger. Please therefore refer also to the room measurements detailed within the particulars. AI may have also been used to enhance photography. Please be aware that the items shown in photographs are not included in the sale of the property other than those stated in the written sales particulars.
In order to progress an offer we are required by law to conduct anti-money laundering checks on all potential buyers. In line with HMRC guidelines, we ask Lifetime Legal, in this respect to carry out these checks. Once your offer is accepted in principle (subject to contract) they will send a secure link to complete the biometric checks electronically. This process incurs a non-refundable fee of £48 including VAT and Lifetime Legal will handle the payment for this service direct with you. Once these checks are completed, and you have provided all evidence of funding requested along with your solicitors details, we will then issue the Memorandum of Sale to the solicitors in order for the conveyancing to commence.
If you have a property to sell we would be delighted to provide a free
o obligation valuation and marketing advice. Call us now on 01482 669982.
Find out how much your property is worth
Call us on 01482 669982 or fill out the form and we will get back to you.
*Figures taken from Rightmove between 01 January 2025- 31 December 2025.
**Based on our recent gold award from the EA Masters 2026.
***Taken from our in-house reporting between 01 January 2025-31 December 2025.