
Walkington, East Yorkshire, HU17 8ZD
£850,000
4 Bedroom 3 Bathroom
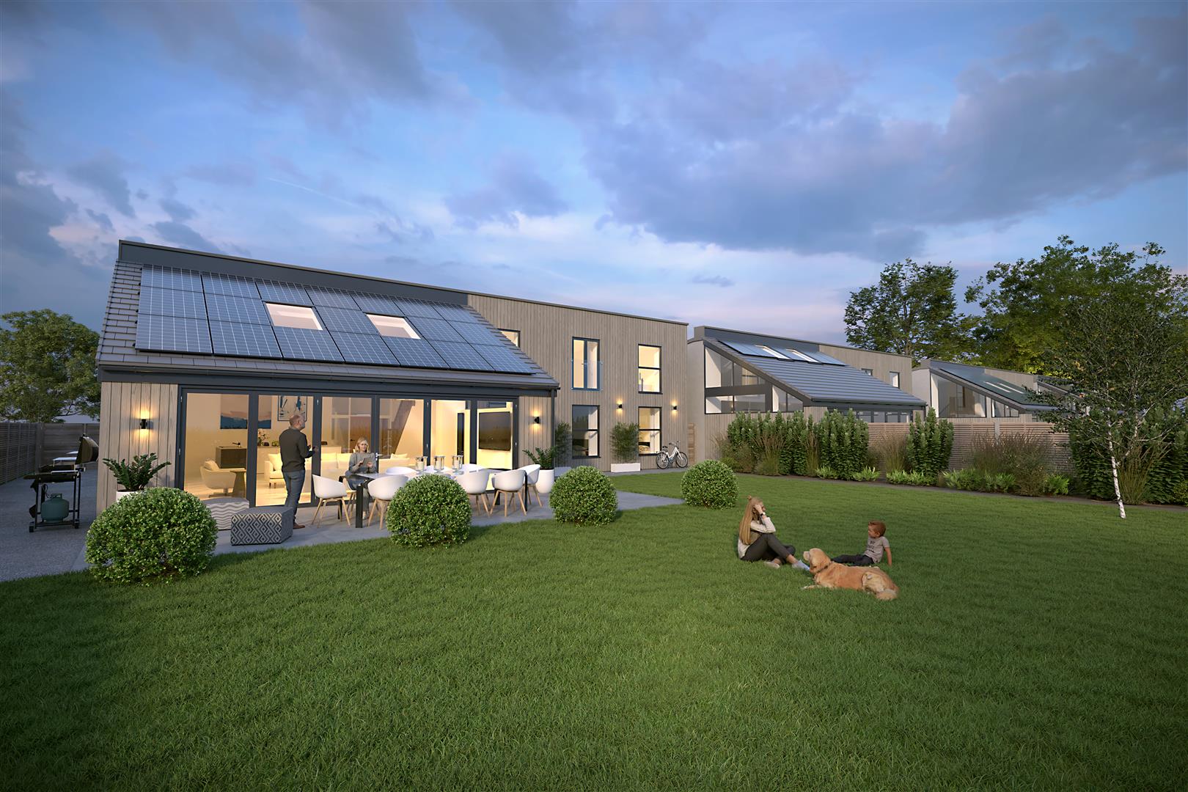
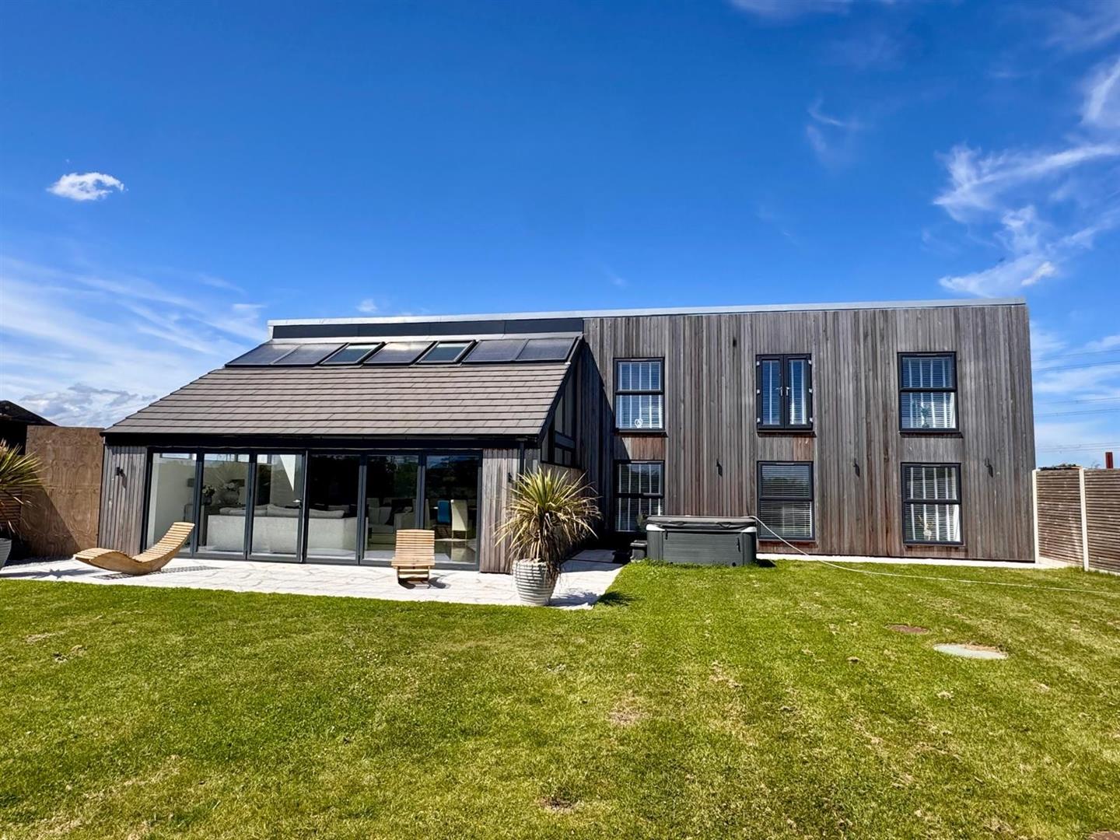
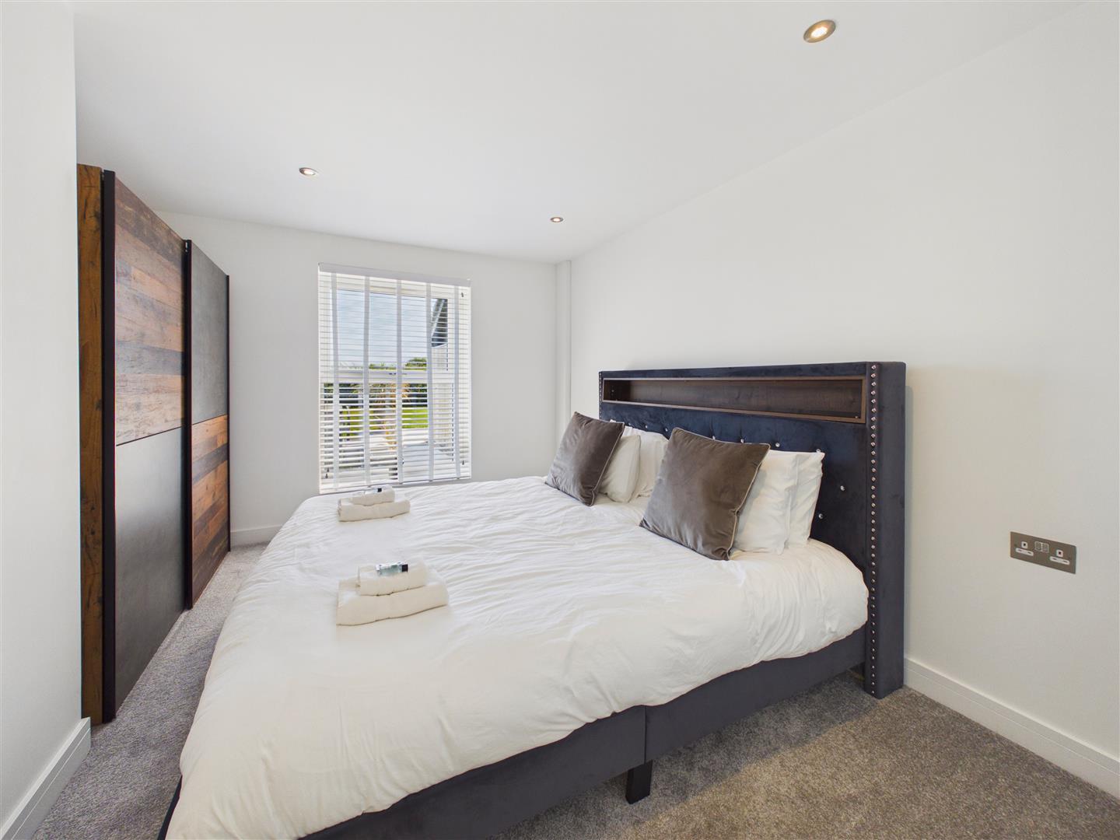
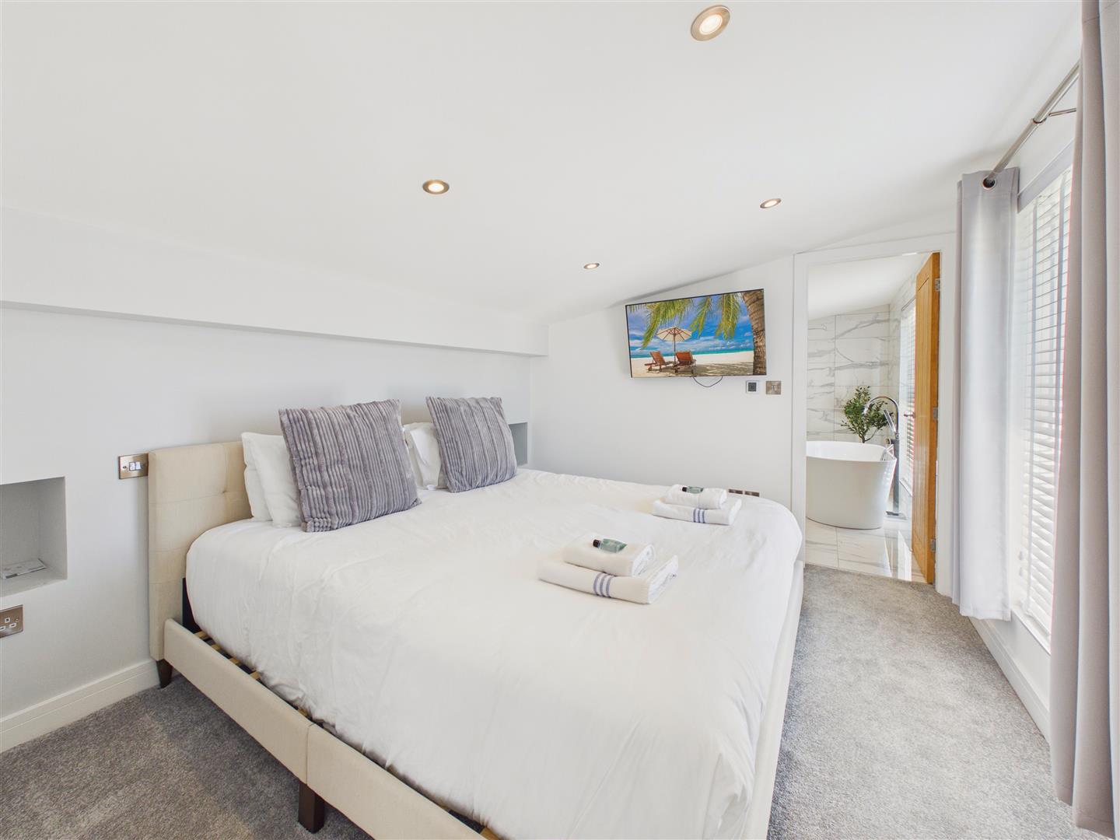
Dinsdale Grove offers the perfect opportunity for a lifestyle change, combining stunning eco-friendly contemporary luxury with an idyllic semi-rural setting on the outskirts of the sought-after village of Walkington, just moments from Beverley Westwood and the historic market town of Beverley.
Created by the forward-thinking local developer Casbuild, this exclusive collection of architecturally striking homes has been thoughtfully designed to deliver exceptional style, quality and sustainability. A carefully considered palette of natural materials, meticulous attention to detail and premium finishes create homes of outstanding character and appeal. With impressive eco credentials helping the property reach an impressive energy rating of 'A', and potentially be "off-grid".
Features including:
-Air source heat pump
-Underfloor heating
-Solar PV
-Battery storage
-Hybrid inverters allowing for low tariff usage.
-EV charger
-Highly insulated
-High quality double glazing
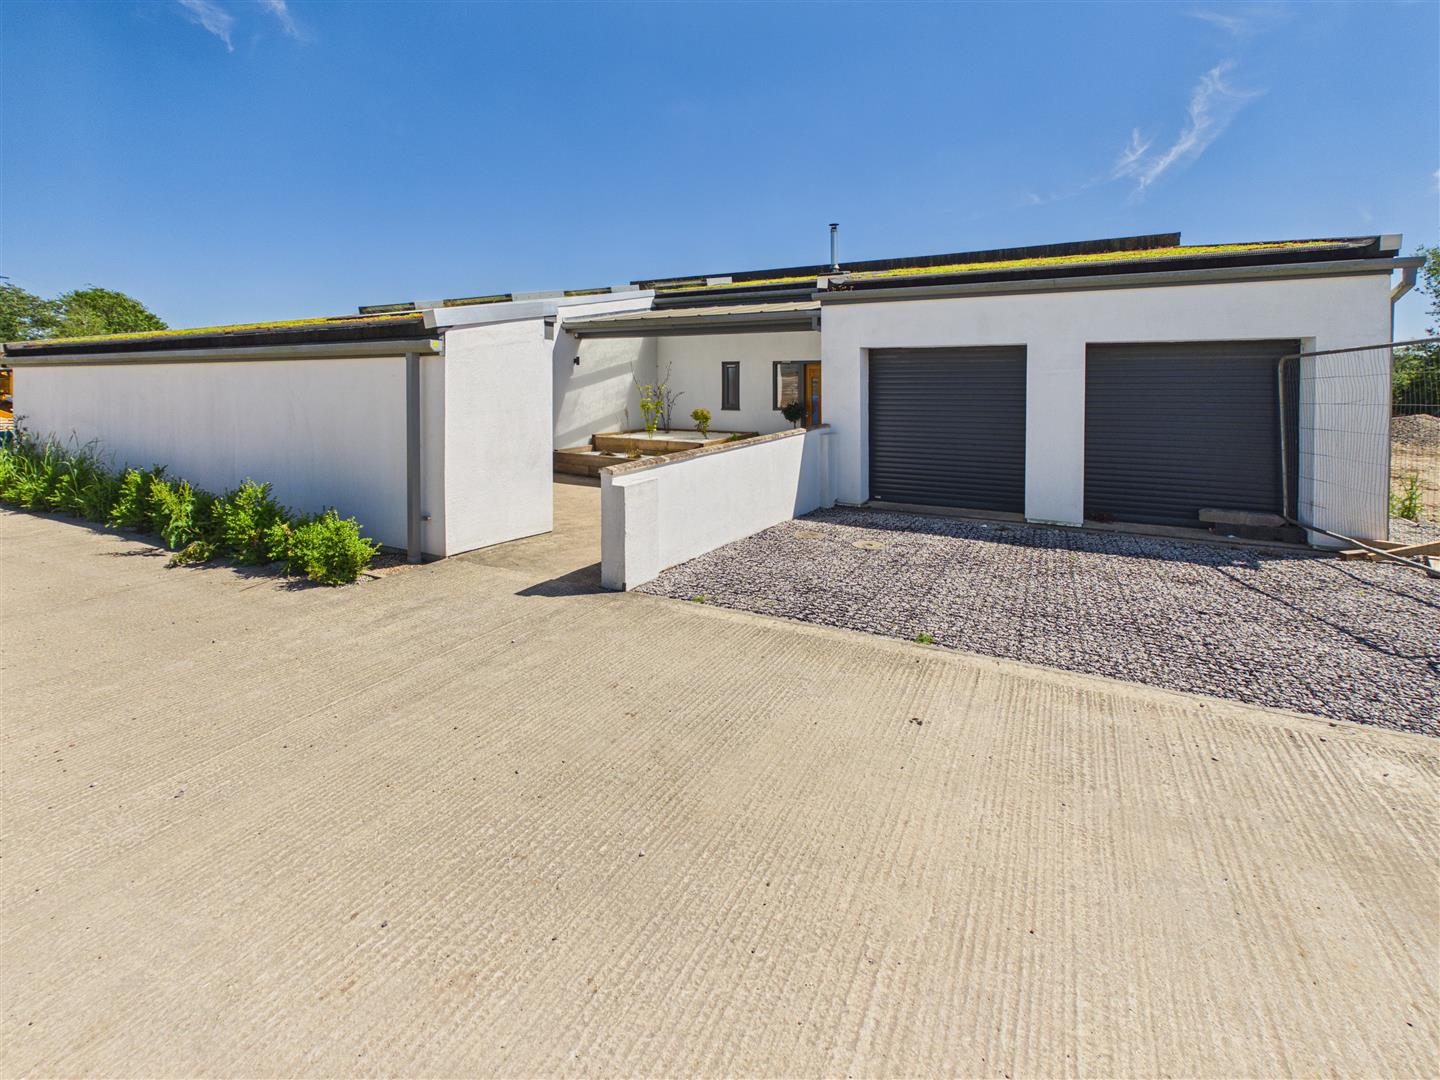
- Sedum roof
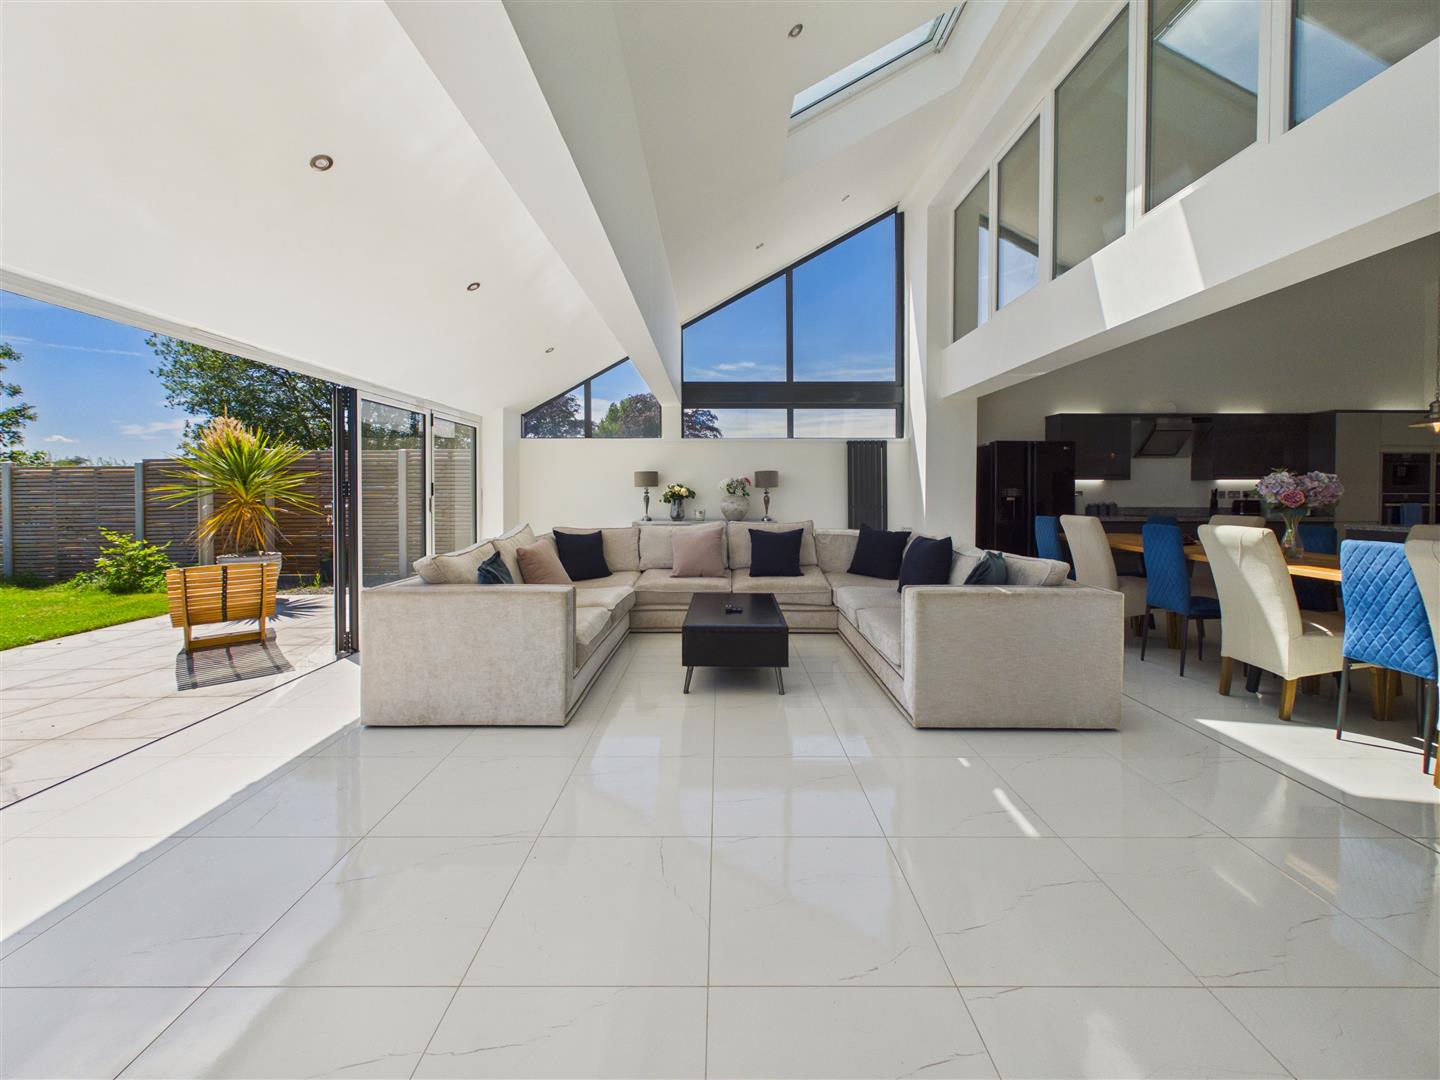
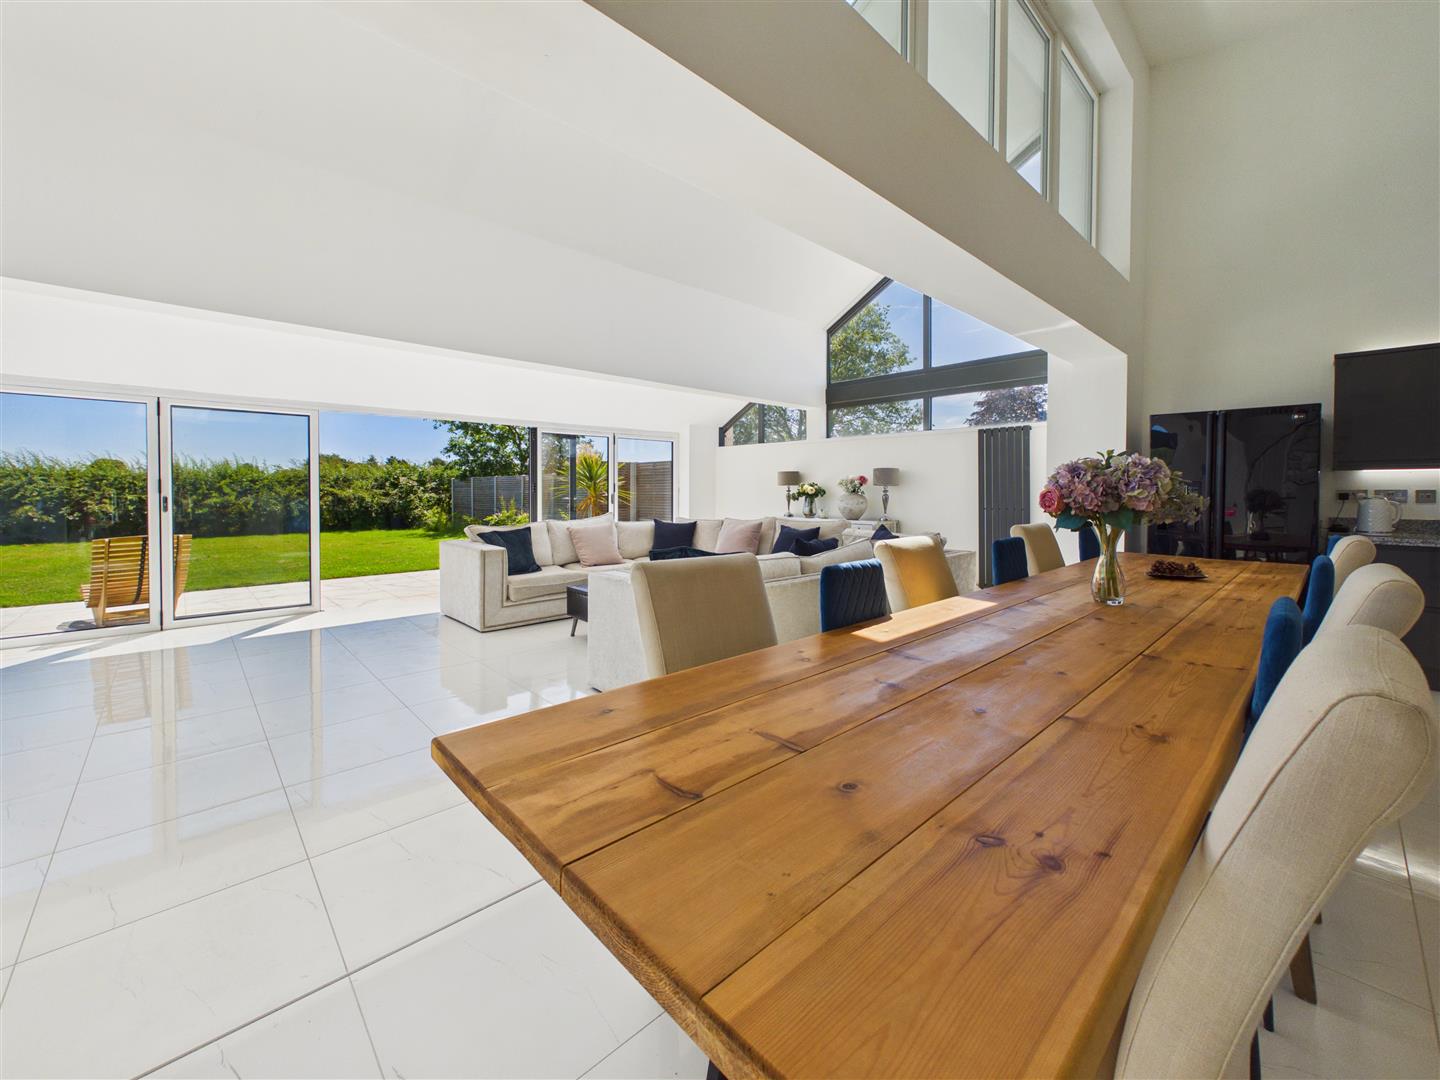
Orientated to maximise nature light and make the most of their sunny southerly facing aspect, the principal rooms enjoy delightful views across the gardens and surrounding fields. At the heart of every home is a superb open-plan kitchen and dining space, flowing effortlessly into a stunning living room with a vaulted ceiling to create an exceptional space for everyday living and entertaining.
If you're searching for something truly distinctive, far removed from the ordinary new-build development, Dinsdale Grove is a destination well worth discovering.
Dinsdale Grove offers the perfect opportunity for a lifestyle change, combining stunning eco-friendly contemporary luxury with an idyllic semi-rural setting on the outskirts of the sought-after village of Walkington, just moments from Beverley Westwood and the historic market town of Beverley.
Created by the forward-thinking local developer Casbuild, this exclusive collection of architecturally striking homes has been thoughtfully designed to deliver exceptional style, quality and sustainability. A carefully considered palette of natural materials, meticulous attention to detail and premium finishes create homes of outstanding character and appeal. With impressive eco credentials helping the property reach an impressive energy rating of 'A', and potentially be "off-grid".
Features including:
-Air source heat pump
-Underfloor heating
-Solar PV
-Battery storage
-Hybrid inverters allowing for low tariff usage.
-EV charger
-Highly insulated
-High quality double glazing
- Sedum roof
Orientated to maximise nature light and make the most of their sunny southerly facing aspect, the principal rooms enjoy delightful views across the gardens and surrounding fields. At the heart of every home is a superb open-plan kitchen and dining space, flowing effortlessly into a stunning living room with a vaulted ceiling to create an exceptional space for everyday living and entertaining.
If you're searching for something truly distinctive, far removed from the ordinary new-build development, Dinsdale Grove is a destination well worth discovering.
Each home offers exceptionally spacious and versatile accommodation, thoughtfully designed to suit modern family living. This exclusive development of just four properties is approached via a private road, leading to an attractive contemporary courtyard with ample parking and a double garage. A particular feature is the substantial detached work unit/home office, accessed independently from the courtyard. Measuring approximately 26ft x 21ft, this highly flexible space is ideal for a variety of uses, including home working, a studio, gym or workshop.
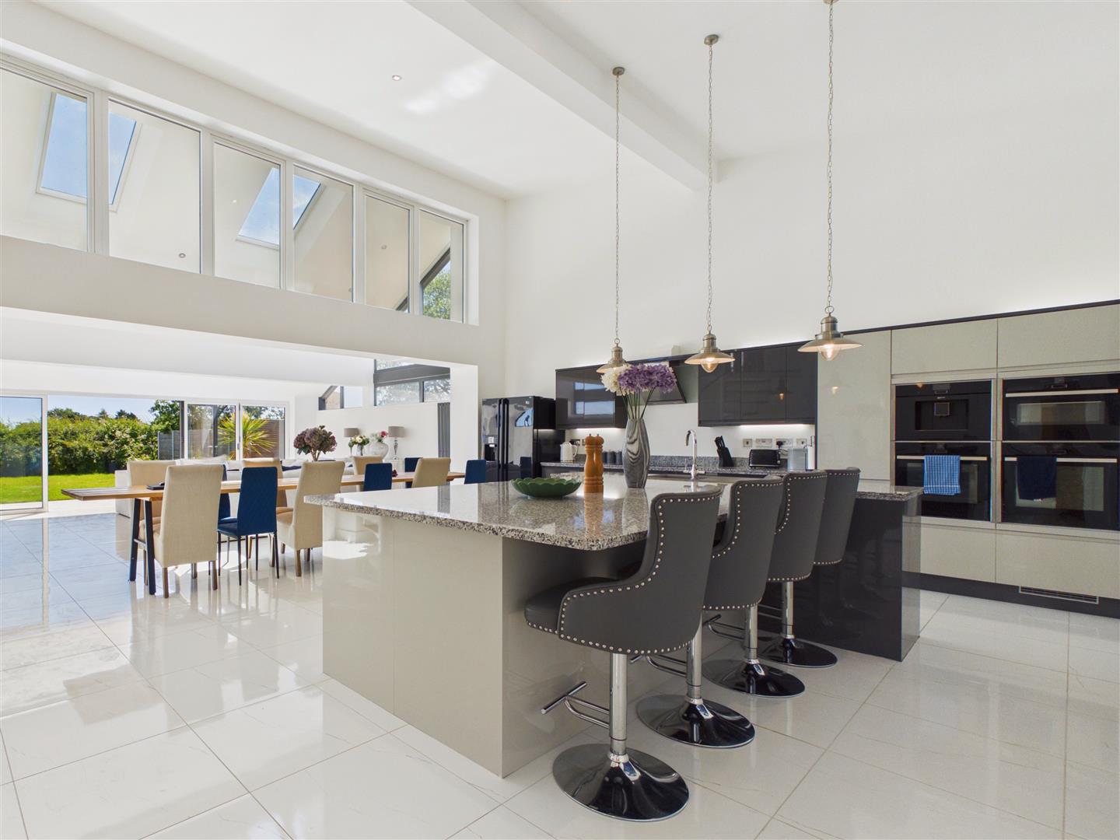
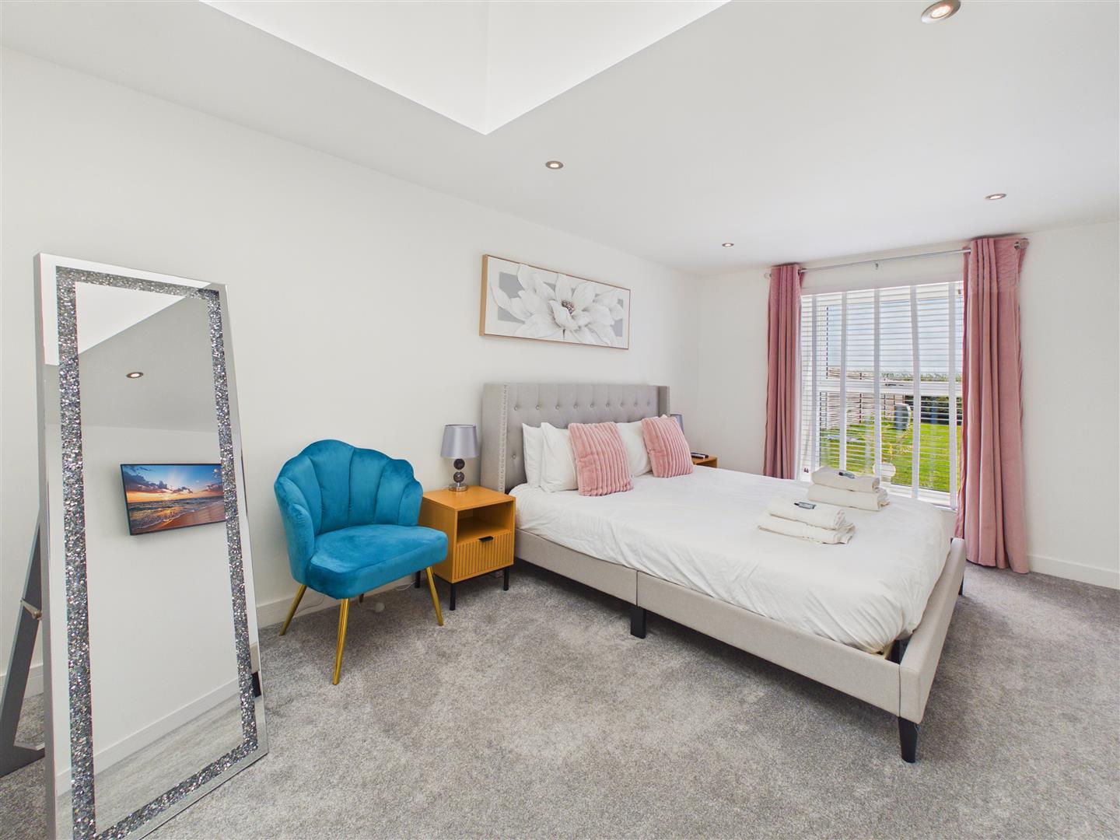
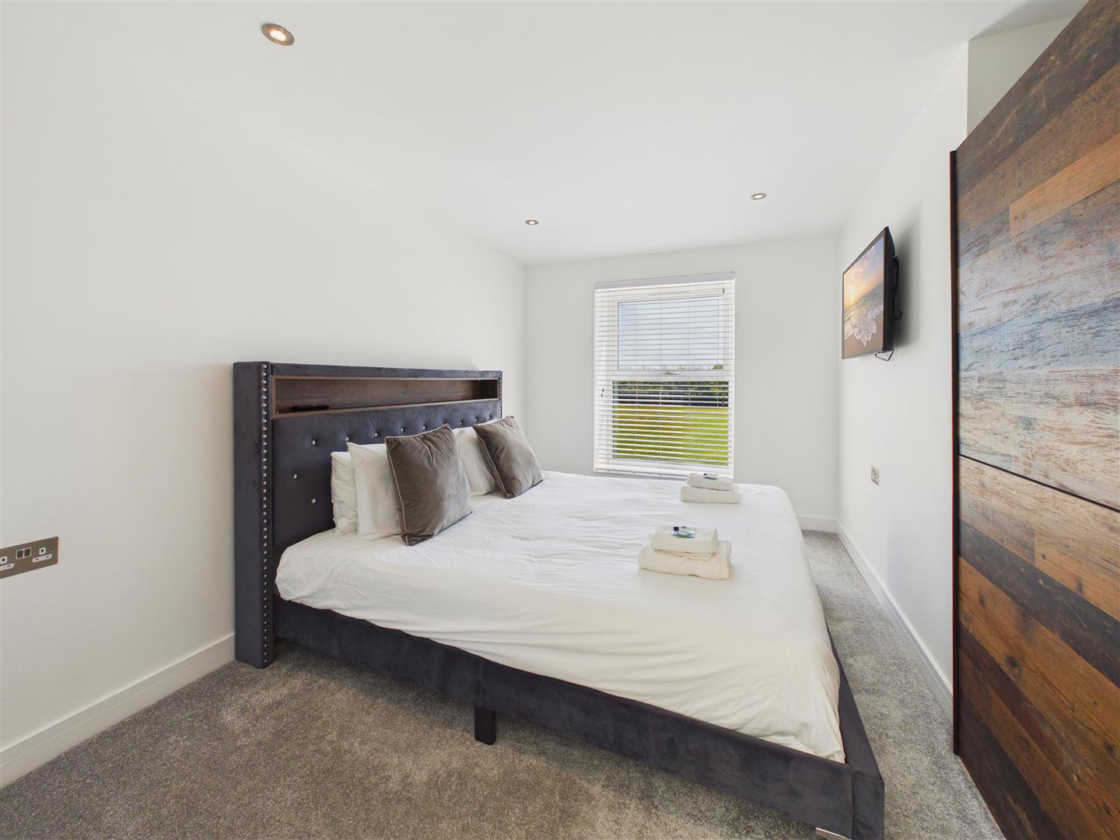
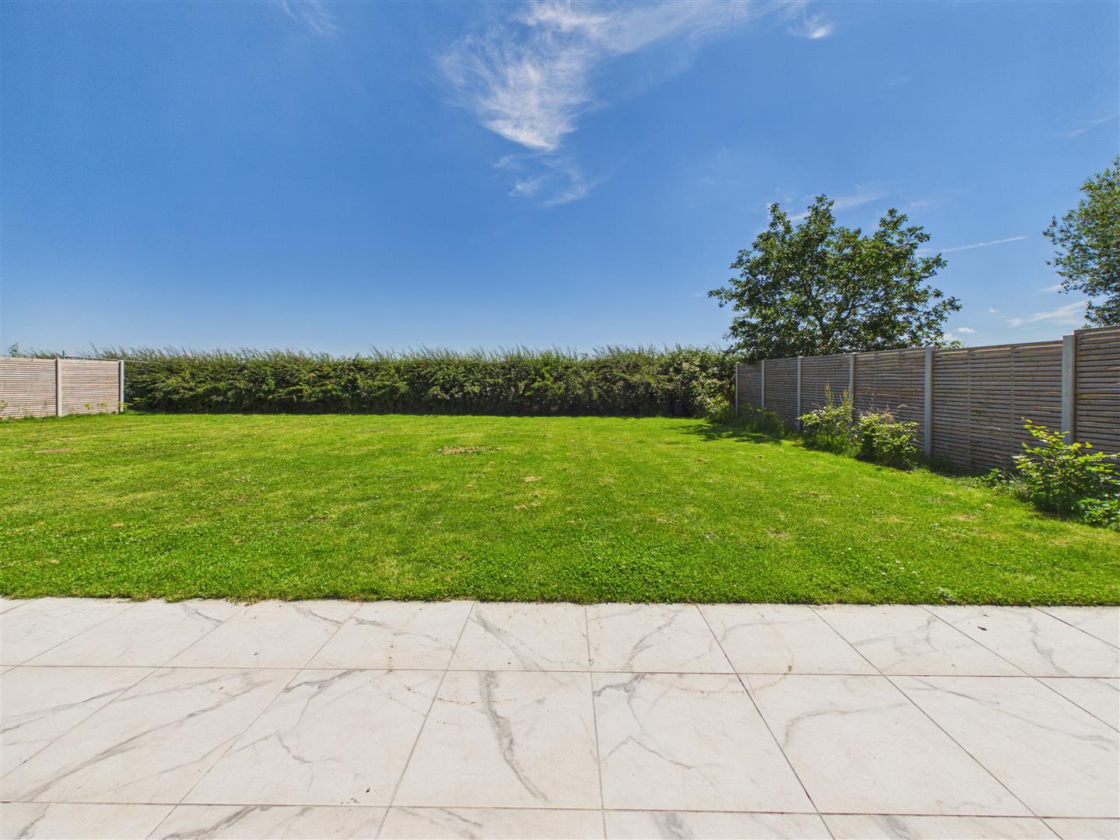
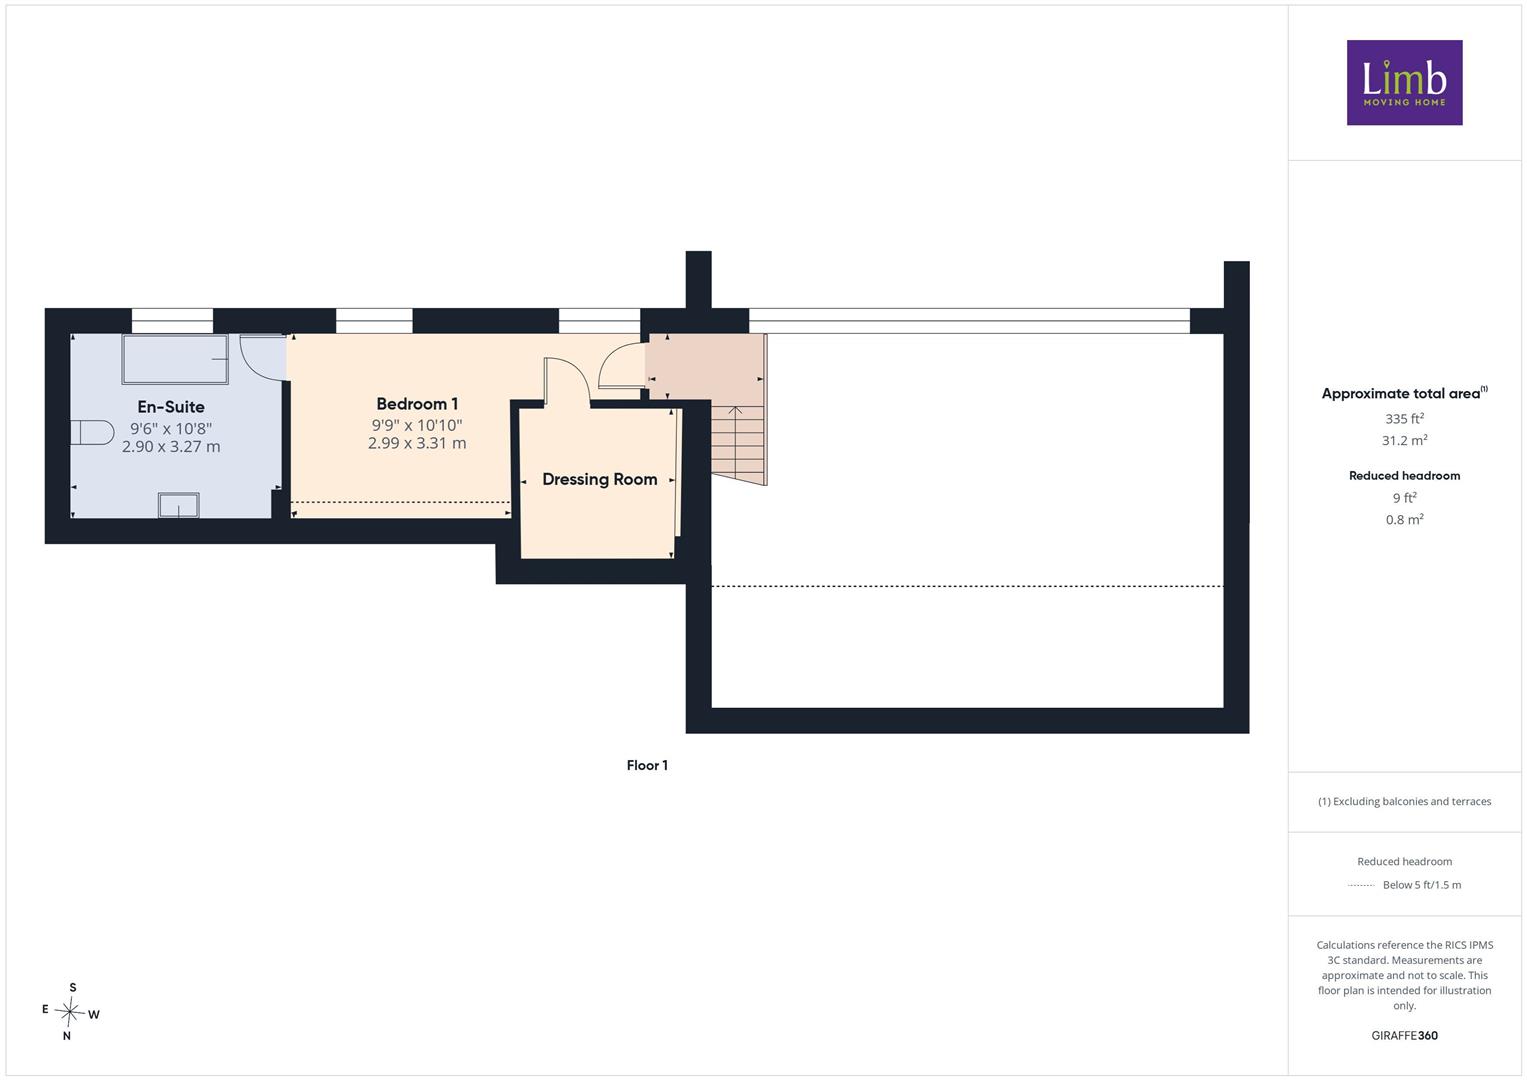
Inside, the home immediately impresses with a spectacular open-plan living space. The stunning kitchen, complete with a grand central island, flows seamlessly into the dining and living areas, where a striking double-height ceiling and full-width bi-fold glazing create a wonderful sense of space while framing views over the garden. Three bedrooms are located on the ground floor, one benefitting from a dressing room and en-suite, while the first floor is dedicated to an impressive principal suite with south-facing views, a dressing room and luxurious en-suite. Outside, an extensive paved terrace provides the perfect setting for entertaining, leading onto generous lawned gardens beyond enjoying a southerly facing aspect.
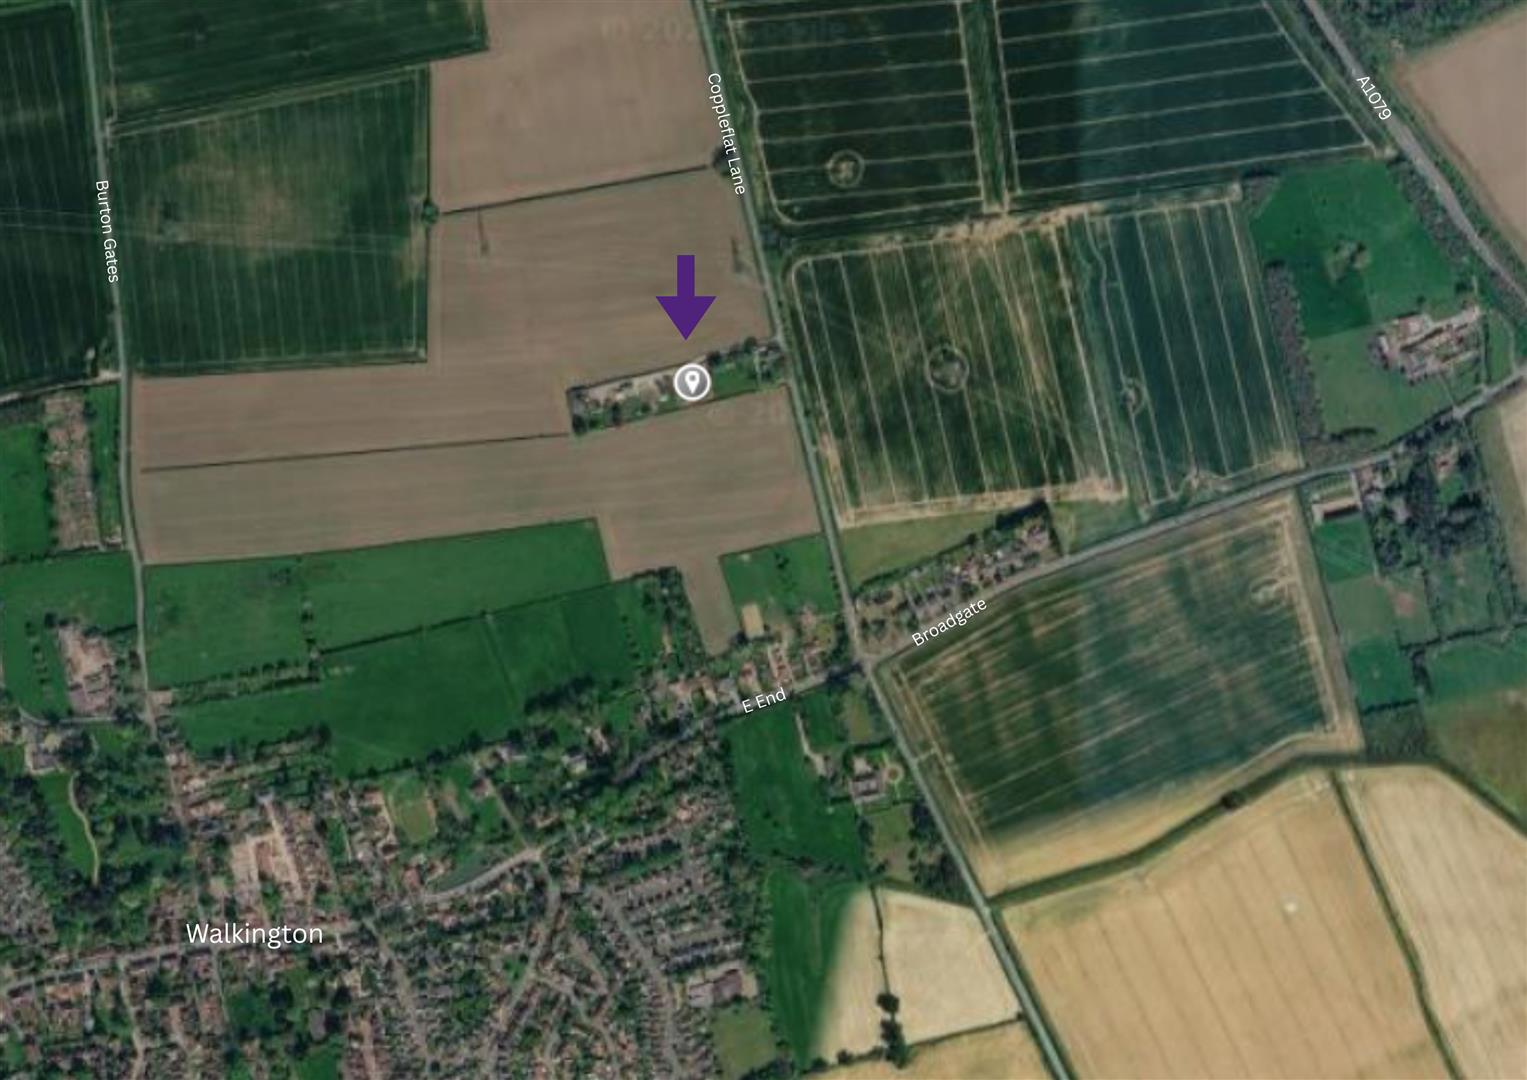
Combining the tranquillity of a beautiful village setting with the convenience of Walkington and Beverley just minutes away, Dinsdale Grove enjoys an outstanding East Yorkshire location. Tucked away off Coppleflat Lane in the fields, on the eastern edge of Walkington, the development offers the perfect balance of peaceful countryside living and excellent everyday connectivity.
Walkington is one of the region's most sought-after villages, renowned for its attractive main street, picturesque village pond and welcoming community. A range of amenities are available within the village, including three traditional public houses, a convenience store, the Grade II listed All Hallows Church and a highly regarded primary school. An excellent choice of secondary schools and further education establishments can be found nearby in Beverley, including Beverley Grammar School, Longcroft School, East Riding College and Bishop Burton College.
Just three miles away, the historic market town of Beverley provides an extensive range of independent boutiques, national retailers, cafés, restaurants and leisure facilities, together with the popular Flemingate retail and entertainment complex. The town is also home to Beverley Minster, Beverley Racecourse, Beverley & East Riding Golf Club and the open green spaces of Beverley Westwood.
For those commuting, Walkington is ideally positioned for easy access to Hull, York and the wider motorway network via the M62. Brough, which is approximately 15 minutes driving distance away has a mainline railway station with a direct route to London Kings Cross in about 2.5 hours, making it an exceptional location for both work and leisure.
Beverley 2.5 miles
York 30 miles
Hull 10 miles
Leeds 55 miles
M62 10 miles
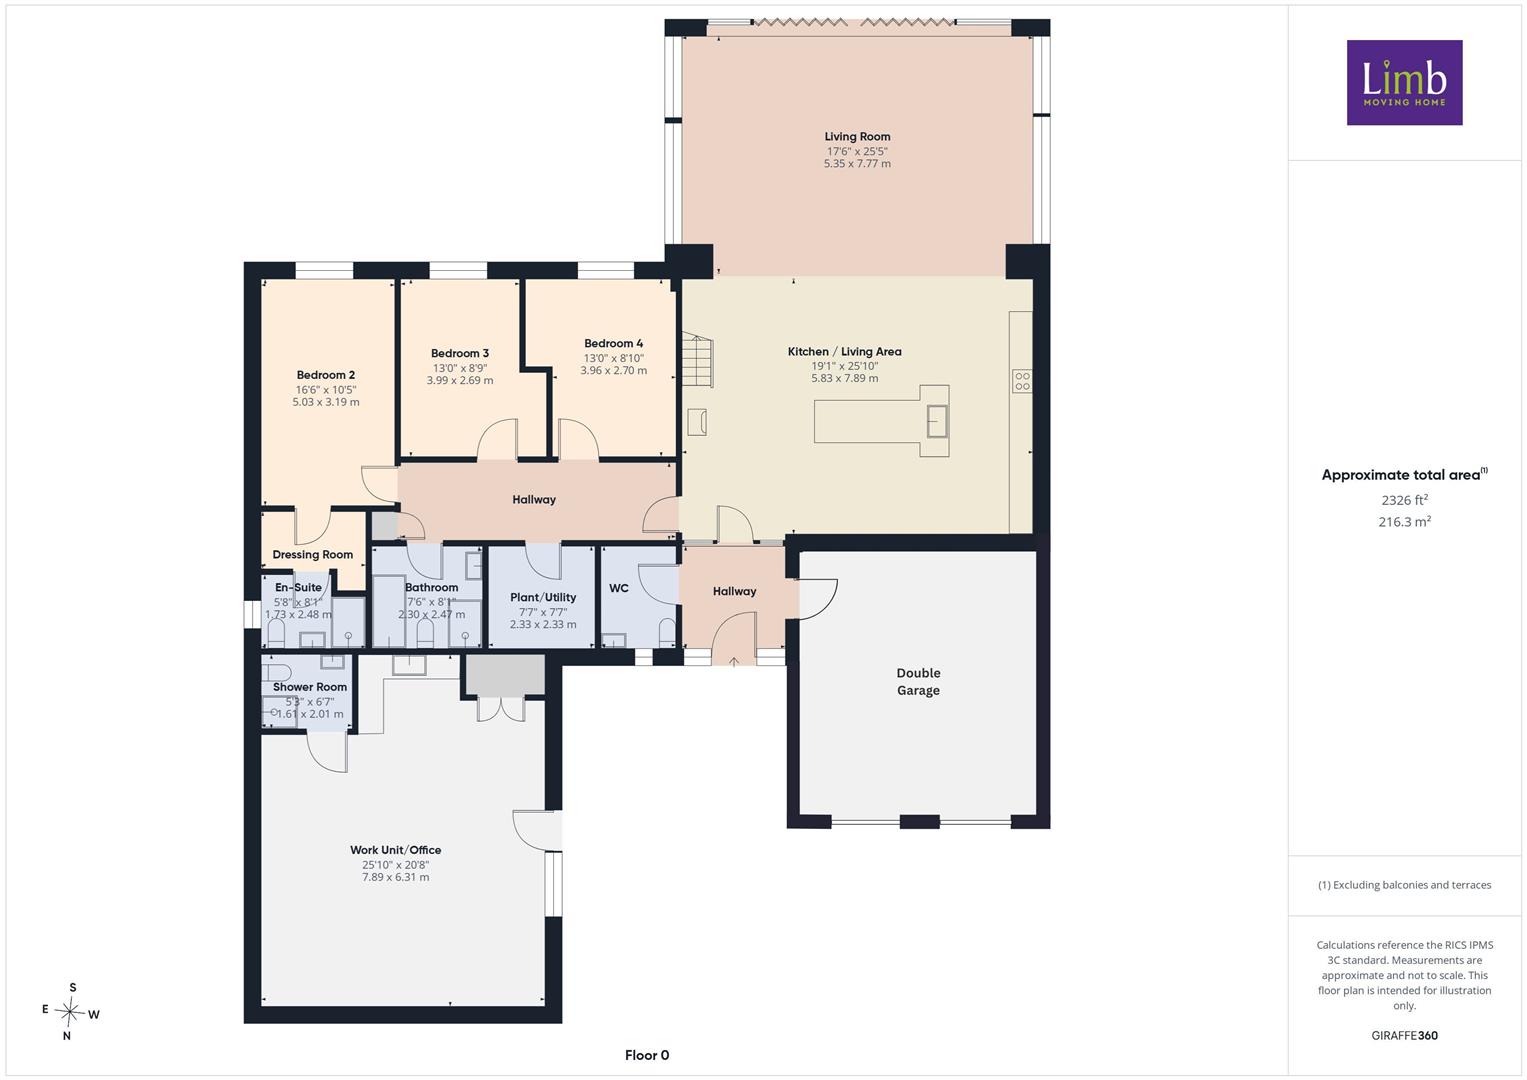
Accessed via a hardwood oak entrance door. A breathtaking view is available through glazed panels and door which opens into the kitchen/dining area with living area beyond. There is internal personnel door to the garage and also access to the utility/W.C.
With low flush W.C., wall mounted wash hand basin.
A simply stunning open plan space with double height ceiling and an open plan style through to the living area. A superb contemporary fitted kitchen complete with an array of fitted units, grand island and granite worksurfaces. Features include an inset sink and drainer, NEFF twin mid-level ovens, NEFF microwave, fridge, and coffee machine also. Integrated dishwasher, induction hob with contemporary extractor canopy above, and freezer. The room is open plan in style through to the living area.
A spectacular space providing amazing views across the garden and having a wall of bifold doors opening out to the south facing terrace. There is a vaulted ceiling providing volume to the room and plenty of inset down lighters to the ceiling.
Providing access to three bedrooms and a house bathroom plus the plant room.
A window overlooks the window to the south.
With door through to the en-suite.
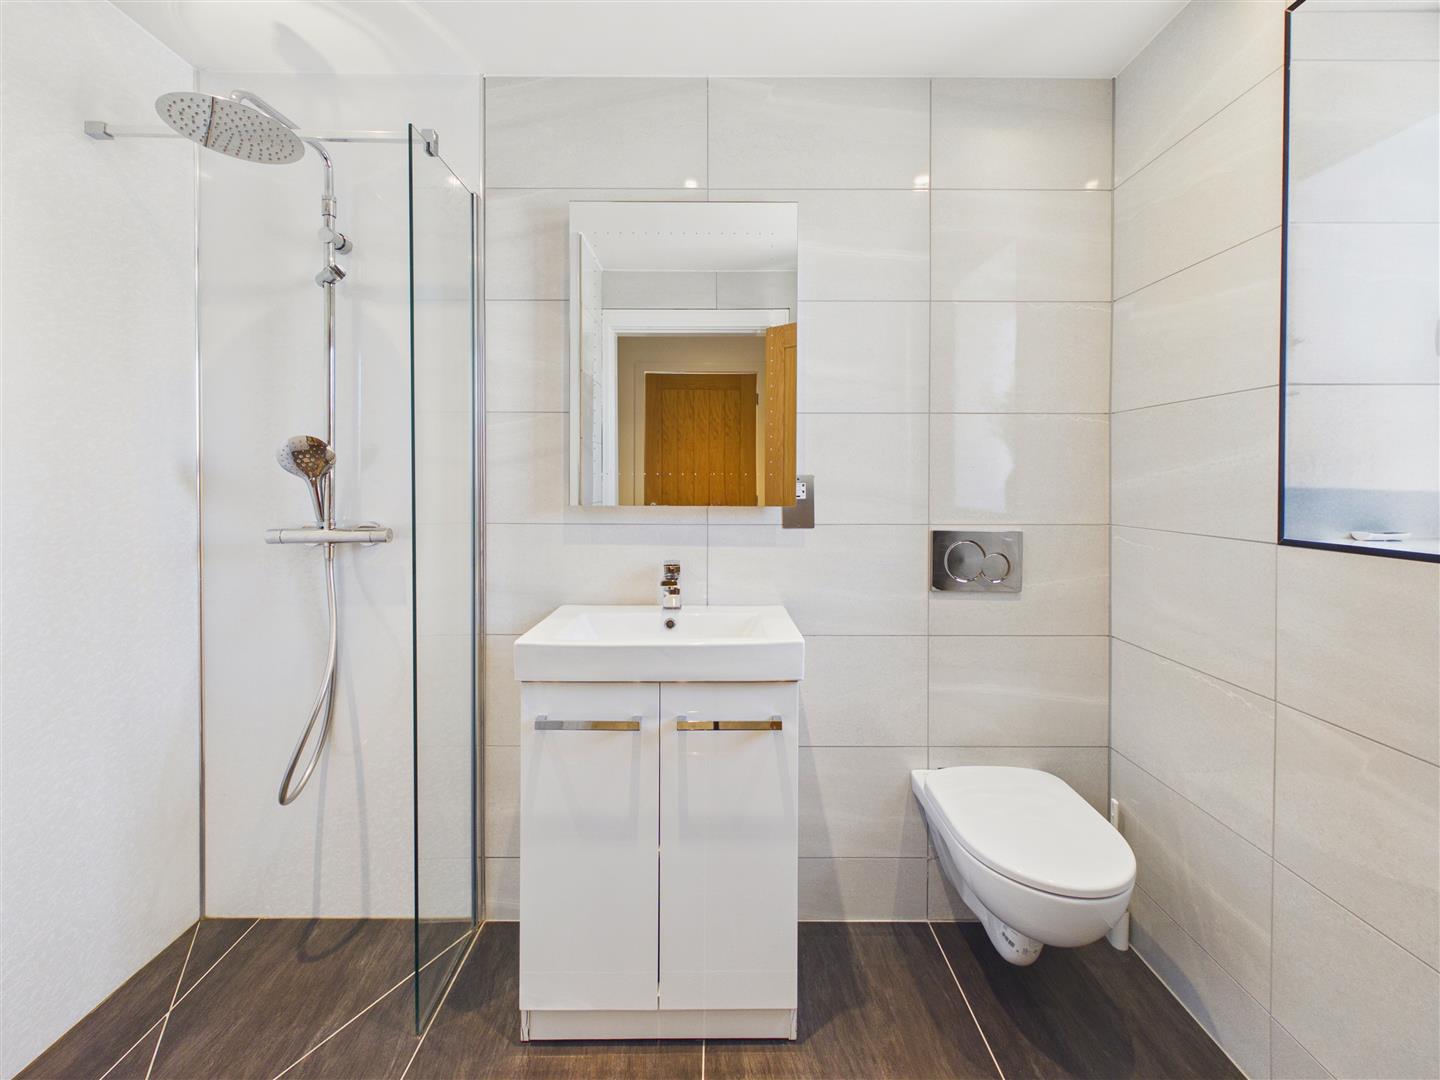
With stylish suite comprising walk-in shower area with rainfall and handheld shower system, concealed flush W.C., wash hand basin and cabinet, tiled surround.
Window overlooking the garden to the south.
Window overlooking the garden to the south.
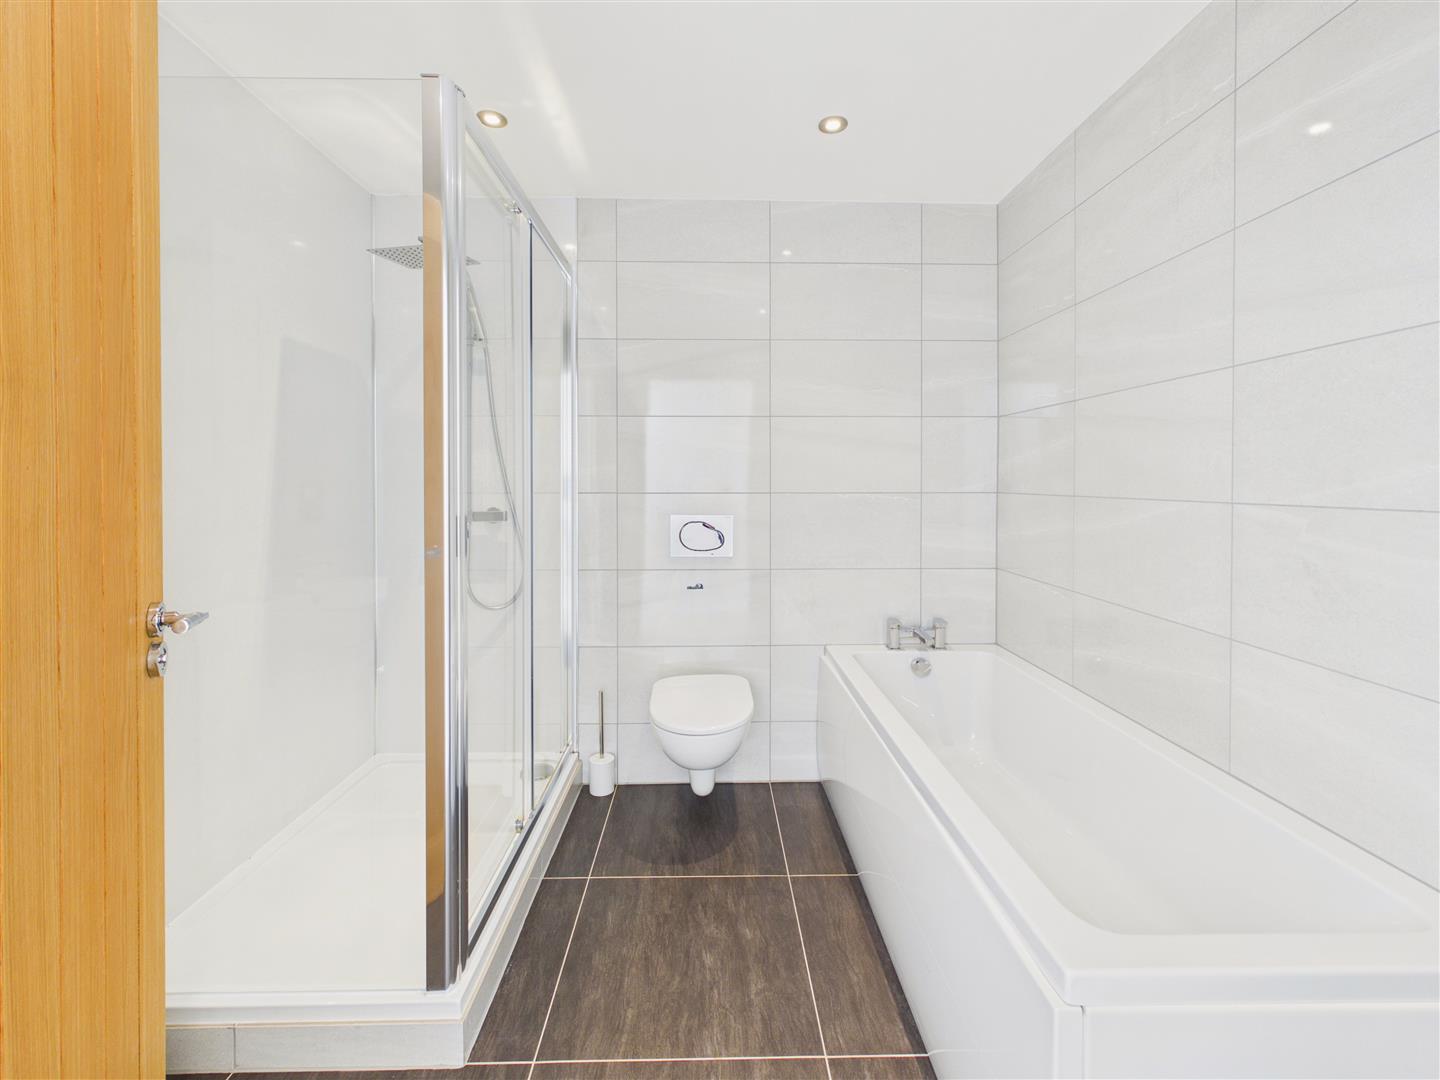
With four piece suite comprising bath, shower cubicle, concealed flush W.C. and wash hand basin, tiled surround.
Housing auxiliaries for underfloor heating and solar thermal panels.
With two windows overlooking the garden and countryside beyond.
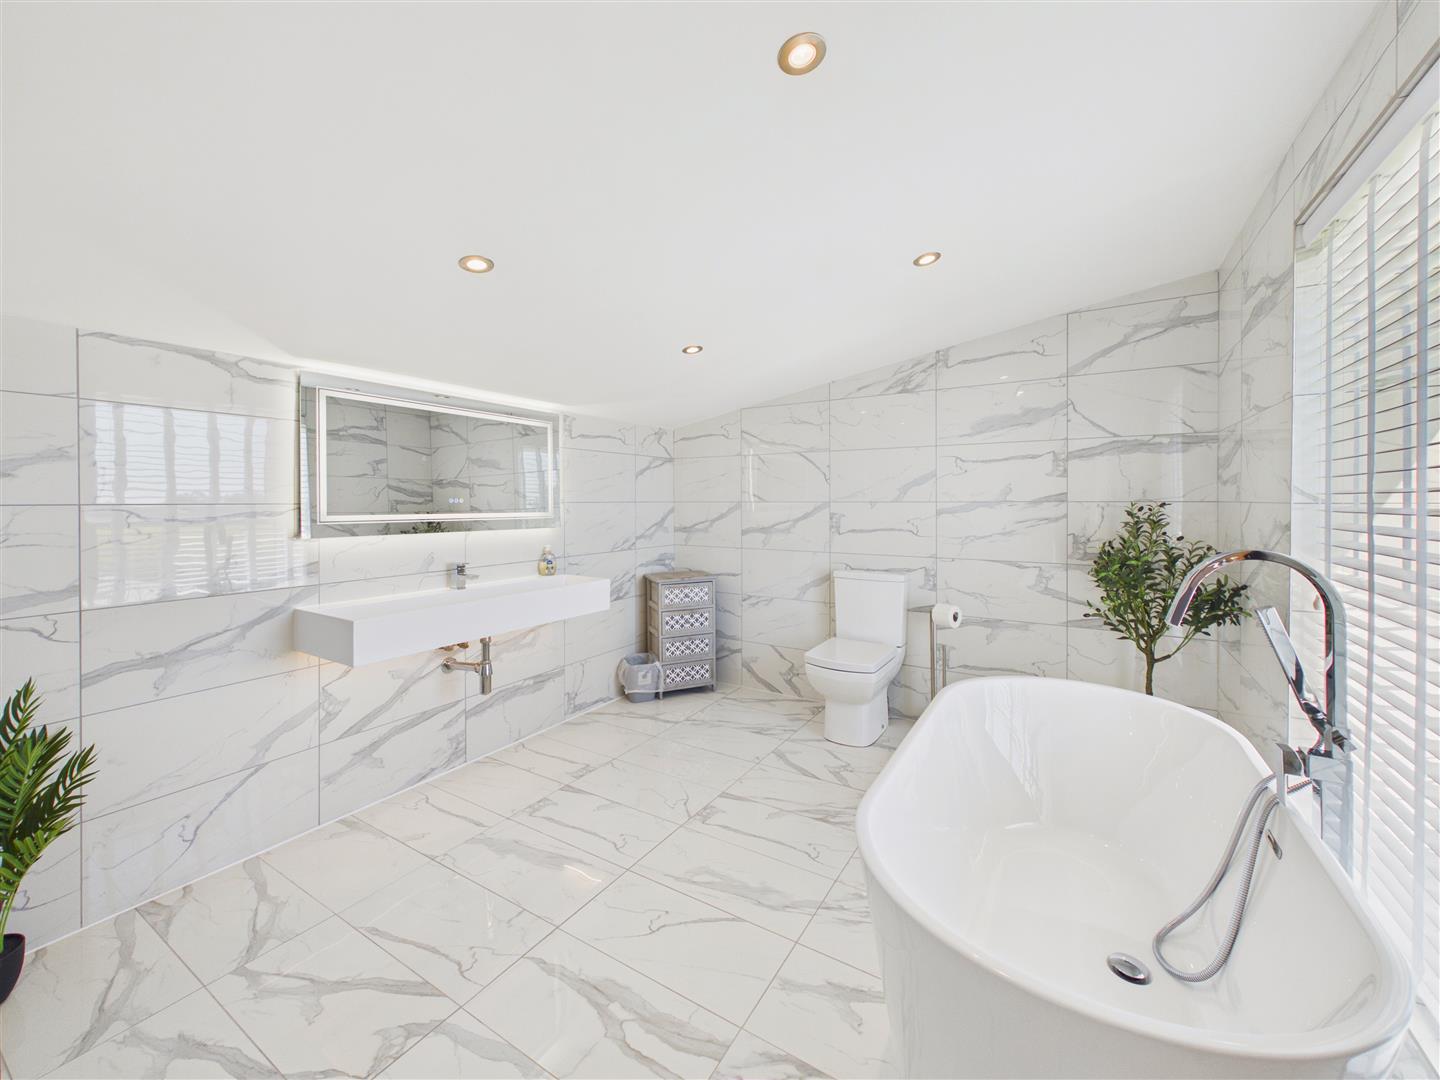
Luxuriously appointed with a trough style sink, free standing bath, concealed flush W.C., tiled surround.
Accessed from the entrance courtyard via its own separate door. This space is complete with a kitchenette area and to one corner lies a shower room.
The property is approached across a private lane making this a most appealing environment. Upon arriving at the property there is a contemporary courtyard, providing access to the double garage, work unit and to the accommodation itself. The property is orientated on its plot to enjoy its south facing aspect and has an extensive paved terrace with lawn beyond and fencing to the boundaries.
The property has the benefit of underfloor heating via an air source heat pump.
The property has the benefit of high quality double glazing.
Freehold
From a verbal enquiry we are led to believe that the Council Tax band for this property is Band . We would recommend a purchaser make their own enquiries to verify this.
Whilst every effort is made to ensure the accuracy of these details, the building process is subject to continuous development of new products and processes and the developer reserves the right to change the specification and possibly the price structure without notice, prior to reservation.
Strictly by appointment through the agent. Brough Office 01482 669982. A prospective viewer should check on the availability of this property prior to viewing.
For clarification, we wish to inform prospective purchasers that we have not carried out a detailed survey, nor tested the services, appliances, plumbing or any heating system nor any specific fittings for this property and cannot verify that they are in working order.
All measurements provided are approximate and for guidance purposes only. Floor plans are included as a service to our customers and are intended as a GUIDE TO LAYOUT only, not be relied upon as being to scale.
Limb Estate Agents Ltd for themselves and for the vendors of this property whose agents they are give notice that:
(i) the sales particulars are set out as a general outline only for the guidance of intending purchasers, and do not constitute any part of an offer or contract
(ii) all descriptions, dimensions, references to condition and necessary permissions for use and occupation, and other details are given in good faith and are believed to be correct however any intending purchaser should not rely on them as statements or representations of fact but must satisfy themselves by inspection or otherwise as to the correctness of each of them
(iii) no person in the employment of Limb Estate Agents Ltd has any authority to make or give any representation or warranty whatever in relation to this property. The agent will not be responsible for any verbal statement by a member of staff and only a specific written confirmation should be relied upon. The agent will not be responsible for any loss other than when specific written confirmation has been requested.
The sales particulars may change in the course of time and any intending purchaser is advised to make a final inspection of the property prior to an exchange of contract.
If there is any point which is of particular importance to you, please contact the office and we will be pleased to check the information, particularly if you contemplate travelling some distance to view the property.
These sales particulars are issued on the strict understanding that all negotiations are conducted through Limb Estate Agents Ltd.
The photographs provided are of a completed property and are shown as examples.
In order to capture the features of a particular room we will often use wide angle lens photography. This has the potential to make a room look larger. Please therefore refer also to the room measurements detailed within the particulars. AI may have also been used to enhance photography. Please be aware that the items shown in photographs are not included in the sale of the property other than those stated in the written sales particulars.
In order to progress an offer we are required by law to conduct anti-money laundering checks on all potential buyers. In line with HMRC guidelines, we ask Lifetime Legal, in this respect to carry out these checks. Once your offer is accepted in principle (subject to contract) they will send a secure link to complete the biometric checks electronically. This process incurs a non-refundable fee of £48 including VAT and Lifetime Legal will handle the payment for this service direct with you. Once these checks are completed, and you have provided all evidence of funding requested along with your solicitors details, we will then issue the Memorandum of Sale to the solicitors in order for the conveyancing to commence.
If you have a property to sell we would be delighted to provide a free
o obligation valuation and marketing advice. Call us now on 01482 669982.
Find out how much your property is worth
Call us on 01482 669982 or fill out the form and we will get back to you.
*Figures taken from Rightmove between 01 January 2025- 31 December 2025.
**Based on our recent gold award from the EA Masters 2026.
***Taken from our in-house reporting between 01 January 2025-31 December 2025.