
North Ferriby, East Yorks., HU14 3GU
£380,000
3 Bedroom 2 Bathroom
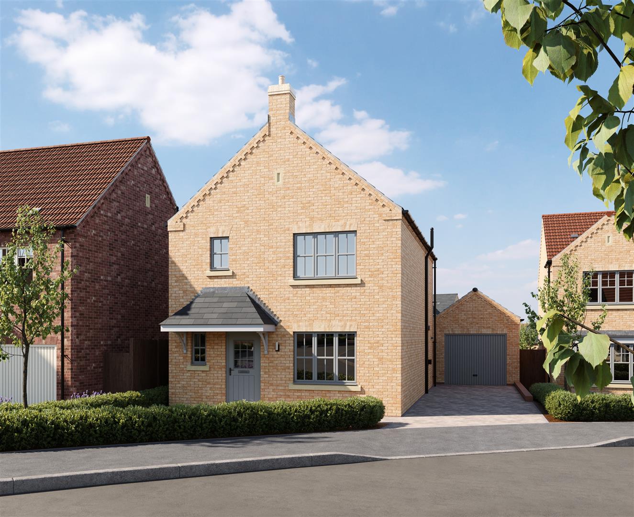
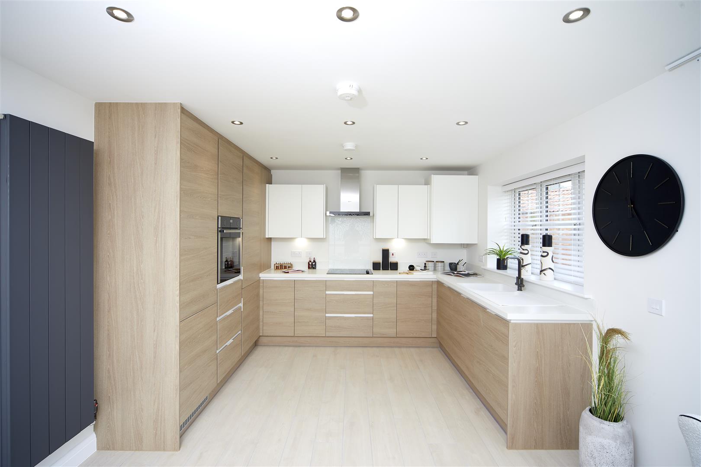
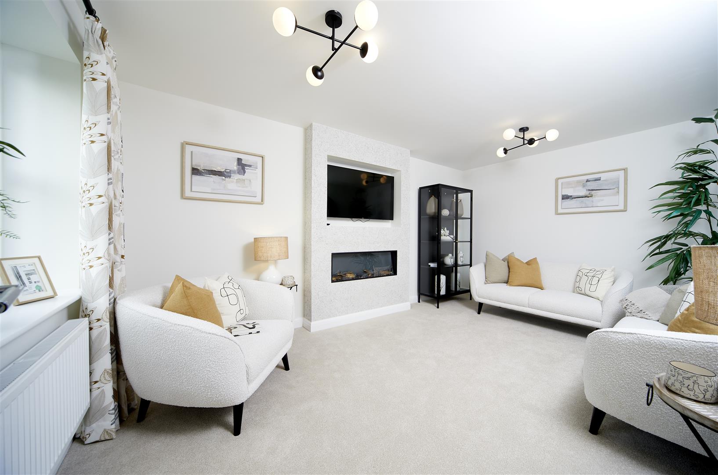
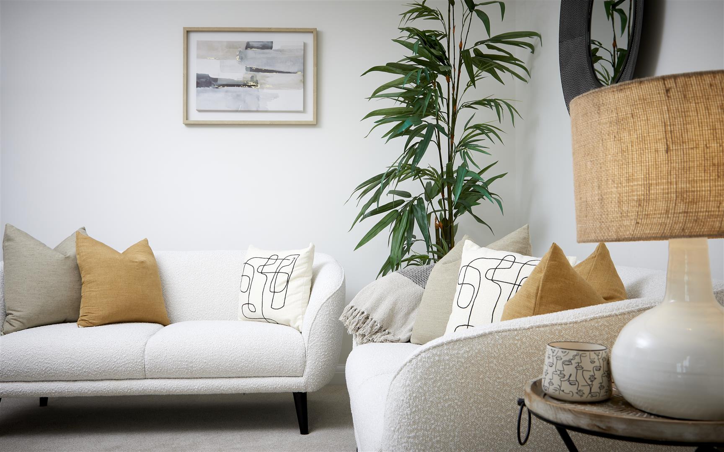
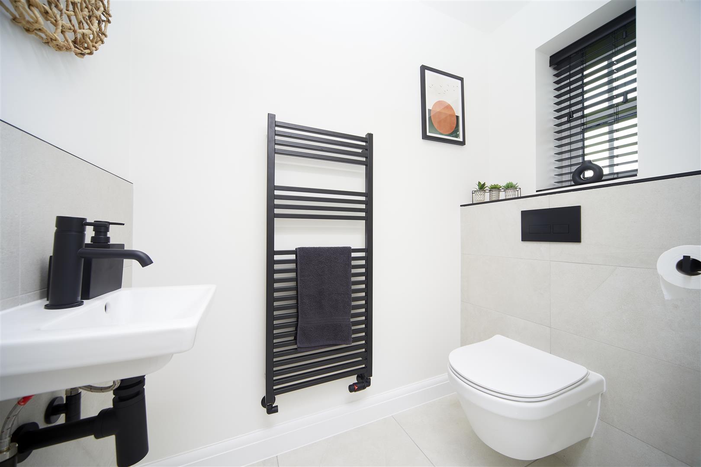
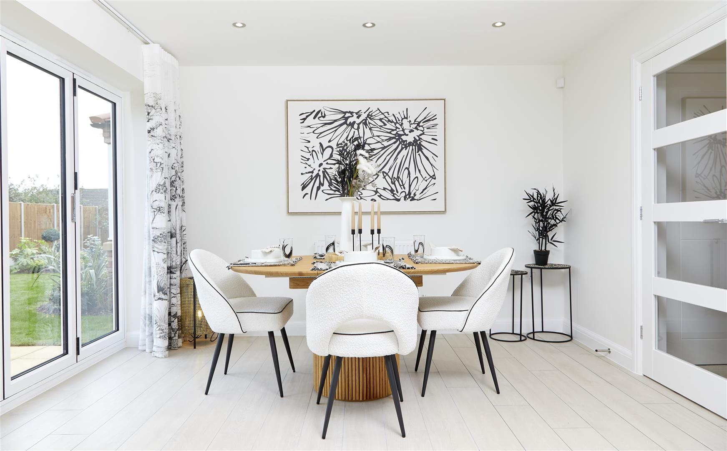
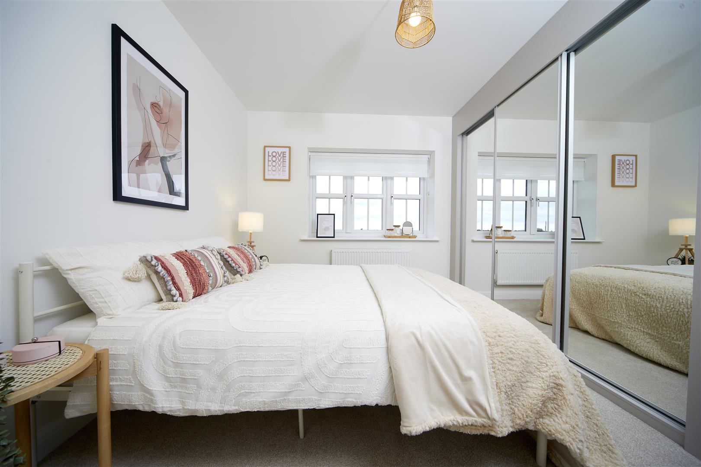
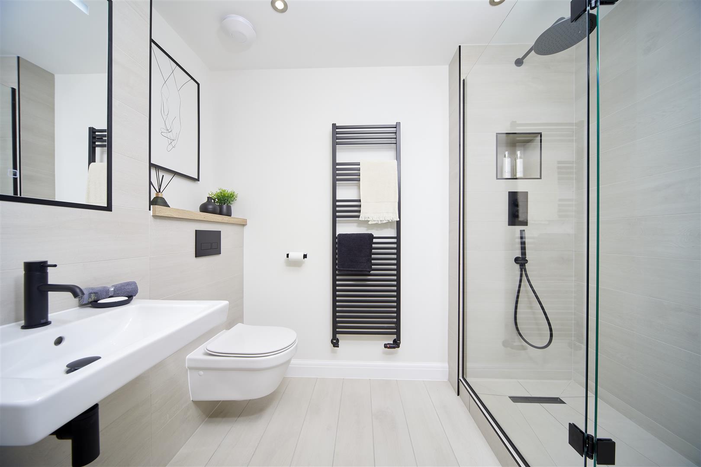
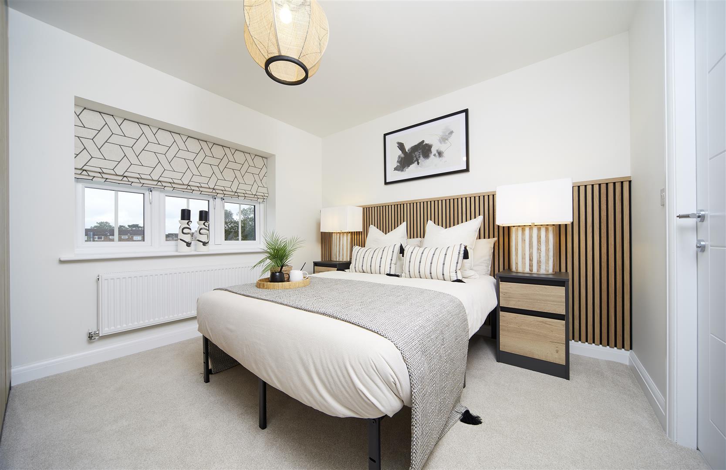
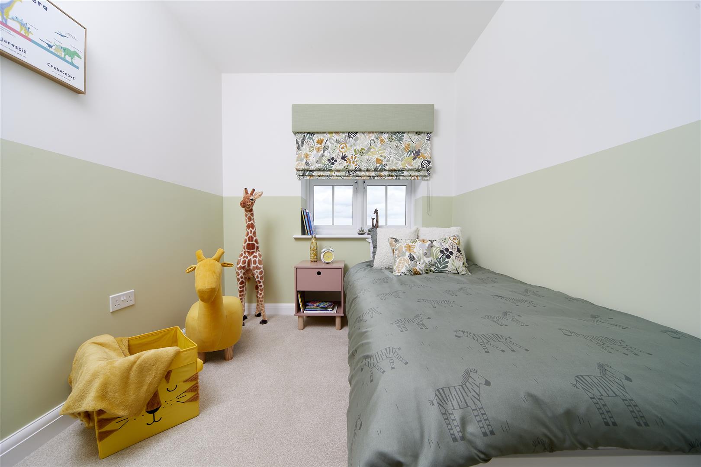
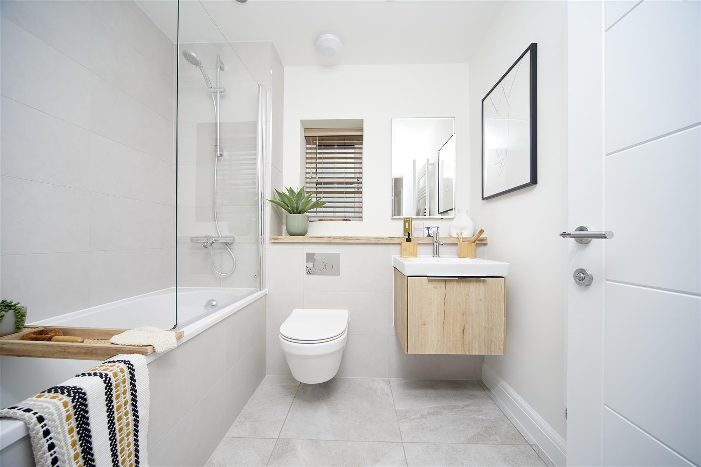
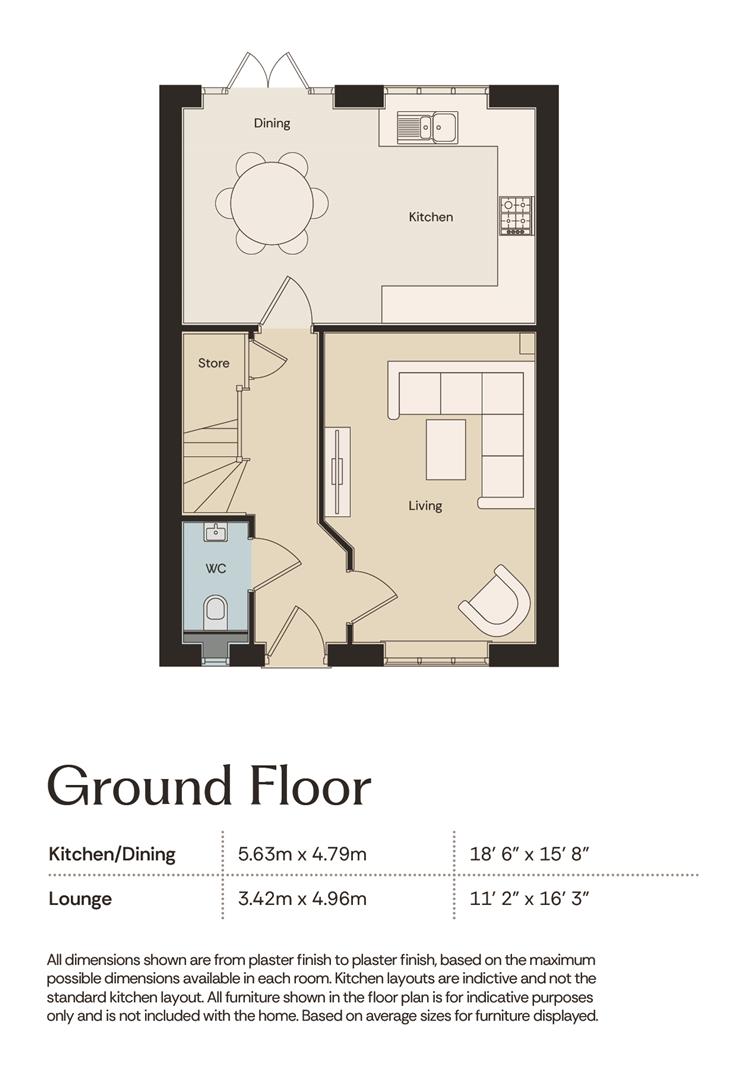
A wonderfully designed, three-bedroom home, The Ripley by Beal Homes, is a perfect proposition for first time buyers, those with a growing family or for anyone who wishes to enjoy a spacious, well designed home. The large living space makes for the perfect family room, and it’s easy to picture yourself spending evenings together with family and friends. To the rear of the home the large kitchen/dining area is an ideal place to cook and spend mealtimes together – or take your evening drinks into your garden, with direct access through the charming bi-fold doors. The addition of a convenient downstairs cloakroom is a welcome addition for every family.
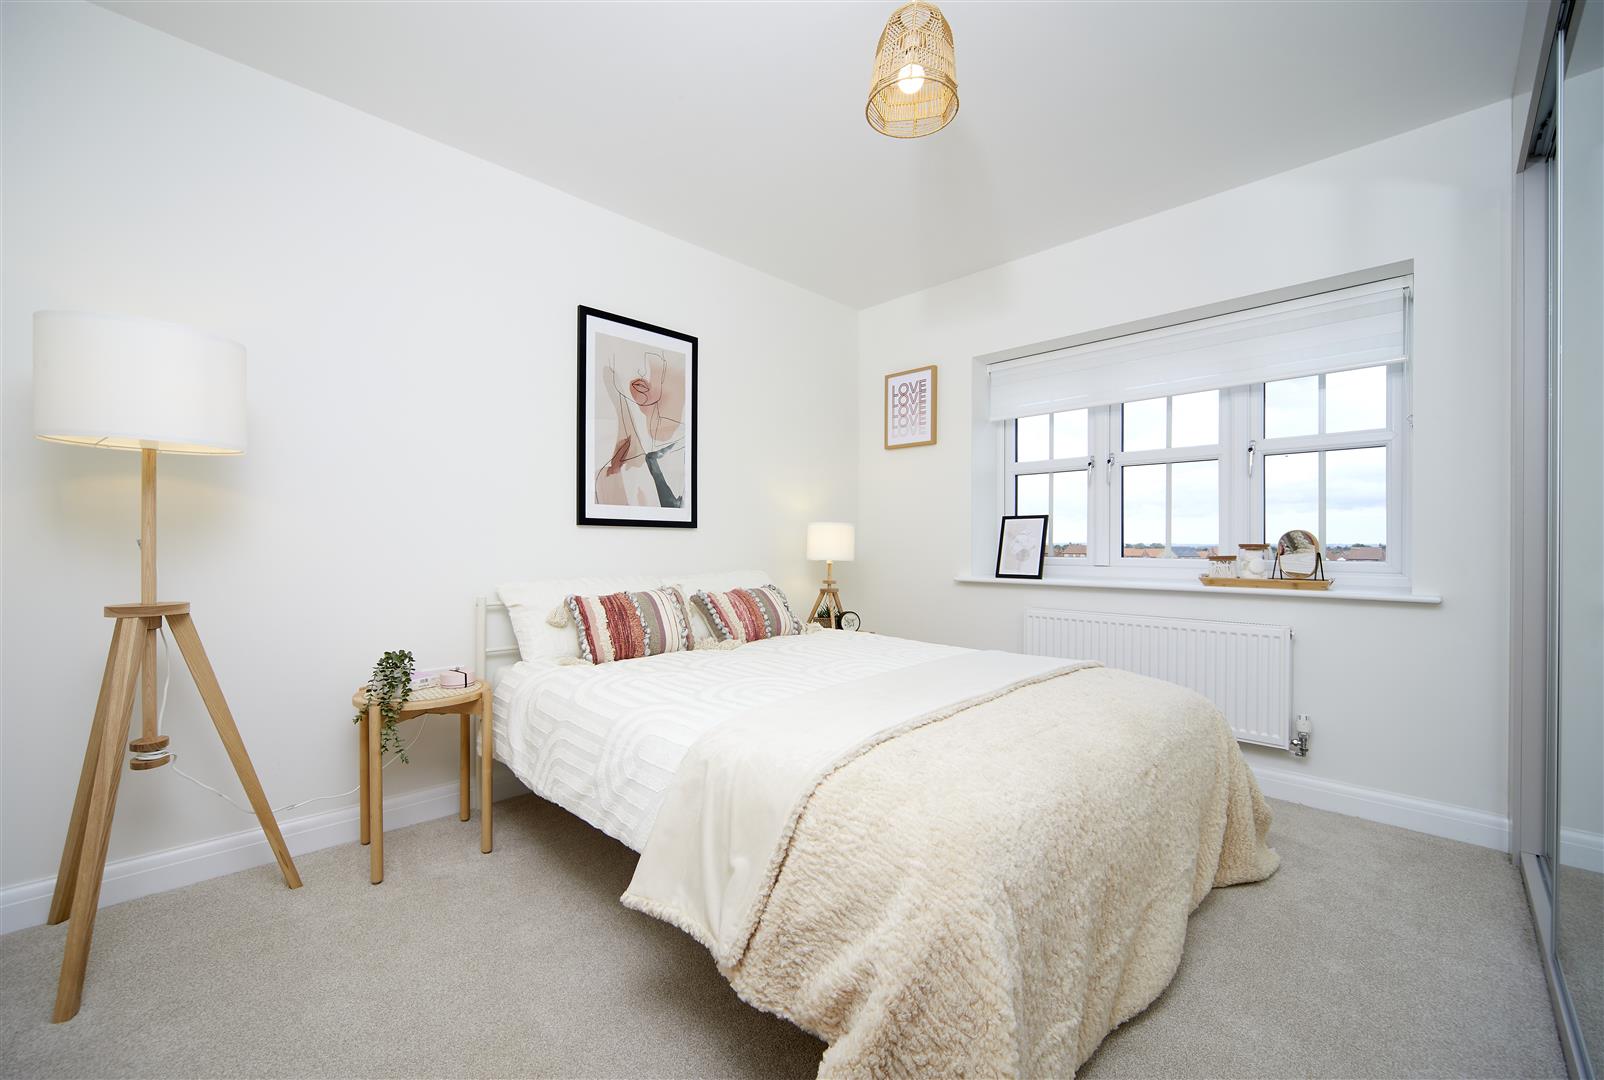
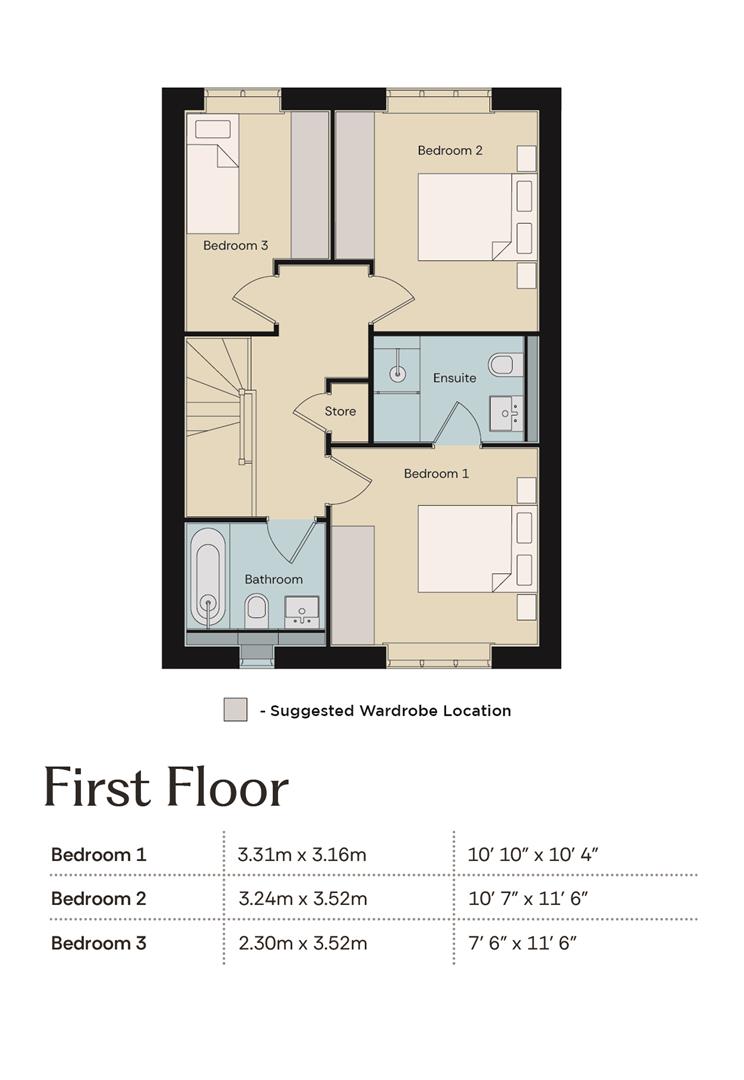
Upstairs, The Ripley continues to show off its credentials – with a family bathroom and two bedrooms at the back of the house. The master bedroom – situated at the front, has its own en-suite and is a perfect place to relax after a busy day.
- 2 year Beal Homes Warranty along side 10 year NHBC Warranty, for your peace of mind
- HBF 5 Star Housebuilder for 6 Years running
- Flooring included throughout including tiling to bathroom and wc
- Luxury bathrooms
- A range of schemes to help you move including Part Exchange
- High standard Specification
- Energy efficient homes helping you save on your utility bills
- Great local amenities right on your door step and popular local schools
- SMEG appliances included as standard
Open Daily 10am to 5pm.
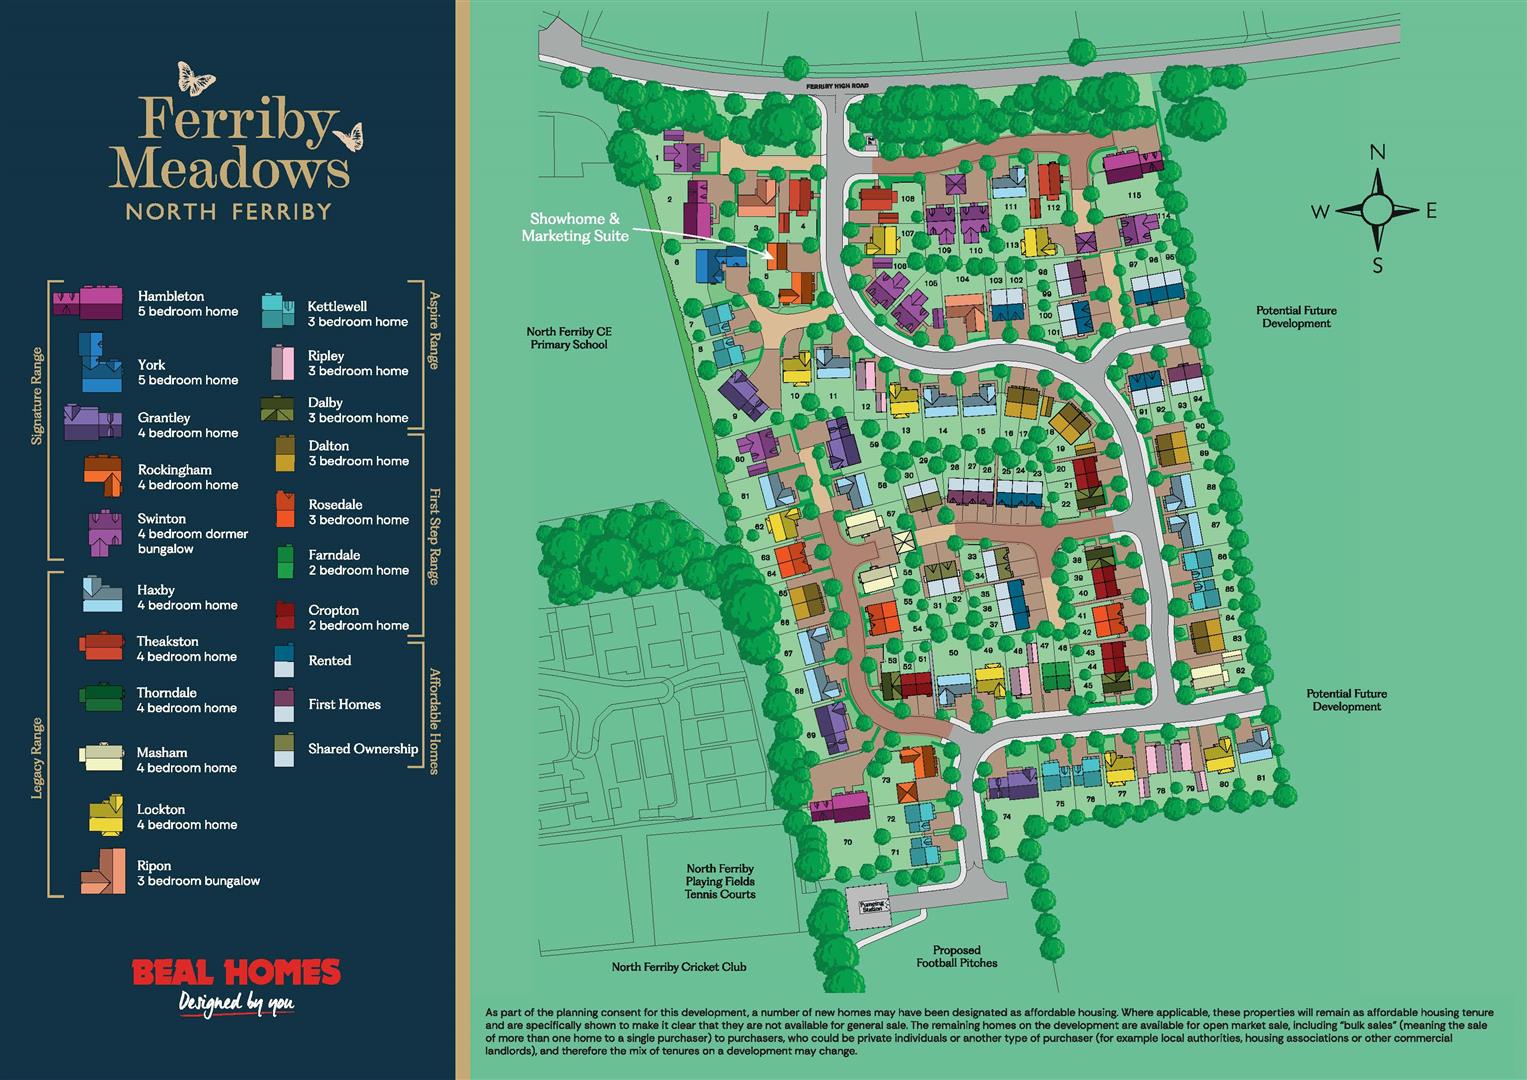
Ferriby Meadows, in the picturesque village of North Ferriby, offers an exceptionally rare opportunity to own a luxury new home in one of East Yorkshire’s most sought-after communities.
Nestled on the edge of the beautiful Yorkshire Wolds, North Ferriby dates back to 900AD when the first Danish settlers arrived in the area. In fact, the name North Ferriby originates from the Danish “Ferja bi” – translating to “a place by a ferry”.
With excellent facilities including a popular pub, shops and health services, North Ferriby offers an enviable village lifestyle in a superbly convenient location. Situated just seven miles outside of Hull, and with rail and road links to Leeds, York and beyond, the village is a hugely-desirable haven for families, couples and professionals alike.
Ferriby Meadows is an exceptional collection of prestigious two, three, four and five bedroom homes.
Beal Homes will work closely with you to create a luxury, contemporary home perfectly tailored to your lifestyle and tastes. Your Beal home – designed by you.
SOME IMAGES ARE TAKEN FROM A SLIGHTLY DIFFERENT HOUSETYPE STYLE AND ARE PROVIDED TO SHOW THE CLOSEST RESEMBLANCE TO THE HOUSETYPE YOU ARE CURRENTLY VIEWING, DUE TO THE DEVELOPER NOT HAVING A SHOW HOME OF EVERY HOUSETYPE AVAILABLE. PLEASE CONSULT WITH THE SALES TEAM FOR FURTHER INFORMATION.
We are advised by the builders, Beal Homes, that the predicted EPC rating should not exceed a ‘B’.
The property has the benefit of gas fired central heating.
The property has the benefit of double glazing.
Freehold
The Council Tax band for this property is to be confirmed. We would recommend a purchaser make their own enquiries to verify this.
Whilst every effort is made to ensure the accuracy of these details, the building process is subject to continuous development of new products and processes and the developer reserves the right to change the specification and possibly the price structure without notice, prior to reservation. All sketches and plans contained within this brochure are for illustration and identification purposes only. All measurements given are approximate only. Any intending purchasers must satisfy themselves by inspection or otherwise about the correctness about each statement contained within these particulars. Please clarify any point of particular importance to you and check specification and materials before making an offer as brick and tile colours may vary between plots. These particulars do not constitute any part of an offer or contract and are subject to the properties not being sold. Details contained herein are correct at the time of print.
For clarification, we wish to inform prospective purchasers that we have not carried out a detailed survey, nor tested the services, appliances, plumbing or any heating system nor any specific fittings for this property and cannot verify that they are in working order.
Limb Estate Agents Ltd for themselves and for the vendors of this property whose agents they are give notice that:
(i) the sales particulars are set out as a general outline only for the guidance of intending purchasers, and do not constitute any part of an offer or contract
(ii) all descriptions, dimensions, references to condition and necessary permissions for use and occupation, and other details are given in good faith and are believed to be correct however any intending purchaser should not rely on them as statements or representations of fact but must satisfy themselves by inspection or otherwise as to the correctness of each of them
(iii) no person in the employment of Limb Estate Agents Ltd has any authority to make or give any representation or warranty whatever in relation to this property. The agent will not be responsible for any verbal statement by a member of staff and only a specific written confirmation should be relied upon. The agent will not be responsible for any loss other than when specific written confirmation has been requested.
The sales particulars may change in the course of time and any intending purchaser is advised to make a final inspection of the property prior to an exchange of contract.
If there is any point which is of particular importance to you, please contact the office and we will be pleased to check the information, particularly if you contemplate travelling some distance to view the property.
If you have a property to sell we would be delighted to provide a free
o obligation valuation and marketing advice. Call us now on 01482 669982.
Find out how much your property is worth
Call us on 01482 669982 or fill out the form and we will get back to you.
*Figures taken from Rightmove between 01 January 2025- 31 December 2025.
**Based on our recent gold award from the EA Masters 2026.
***Taken from our in-house reporting between 01 January 2025-31 December 2025.