North Ferriby, E. Yorks, HU14 3JR
£289,950
1 Bedroom 1 Bathroom
Forming part of the historic Grade II listed 18th-century Manor House, this remarkable apartment has been meticulously renovated and sympathetically restored by the current owners, who have taken great care to preserve and celebrate its Georgian heritage. Beautifully curated throughout, the interiors feature paint colours reminiscent of the Georgian era, complementing an abundance of original features including elegant fireplaces, ornate cornicing and decorative ceiling roses. The result is a home of exceptional character, seamlessly blending period grandeur with high-quality contemporary finishes.
Extending to approximately 1,199 sq ft, the apartment offers an elegant entrance hall, a magnificent dual-aspect living room with far-reaching southerly views towards the River Humber and North Lincolnshire, a beautifully appointed dining kitchen with integrated appliances, an exceptionally spacious double bedroom and a stylish shower room featuring an original stained glass window. Further benefits include video entry, a private garage, gated residents' parking and access to delightful communal gardens and terrace, all within the heart of one of the region's most desirable villages.

The Manor House is located in the heart of the village at the junction of Woodgates Lane with High Street, one of the region's most prestigious addresses. It is within close proximity to excellent pubs and restaurants including the well renowned Duke of Cumberland Public House, as well as a convenience store and village shops. Within a short distance you will find beautiful parks, playing fields and open countryside. Excellent links are available to the A63/M62 motorway network. An approximate 10 minute walk will take you to Ferriby railway station and you are close to extensive bus routes to Hull and across the region.
This beautiful property is accessed via a Communal residential entrance leading to a private landing area and access to Apartment 4.

With sweeping staircase leading to the first floor and access to apartment 4.

Fantastic circulating space with original plasterwork cornice to the ceiling and original doorframes. Large storage cupboard situated off. Solid oak flooring.

Measurements to extremes.
A breathtaking dual-aspect reception room of remarkable proportions, flooded with natural light through tall sash windows and enjoying far-reaching southerly views towards the River Humber and North Lincolnshire. Period detailing includes ornate cornicing, a decorative ceiling rose and a beautifully restored fireplace, complemented by solid oak flooring and traditional-style cast radiators. The generous dimensions provide ample space for distinct sitting, entertaining and study areas.


A beautifully appointed kitchen combining classical styling with modern convenience. Painted cabinetry is complemented by Highland White quartz work surfaces, a ceramic sink and a comprehensive range of integrated appliances. An original fireplace, ornate cornicing and ceiling rose add considerable character, while an adjoining dining area creates a natural space for everyday meals and entertaining.

Separate dining area with original plaster work cornicing, picture rail and ceiling rose. Sash window to rear.
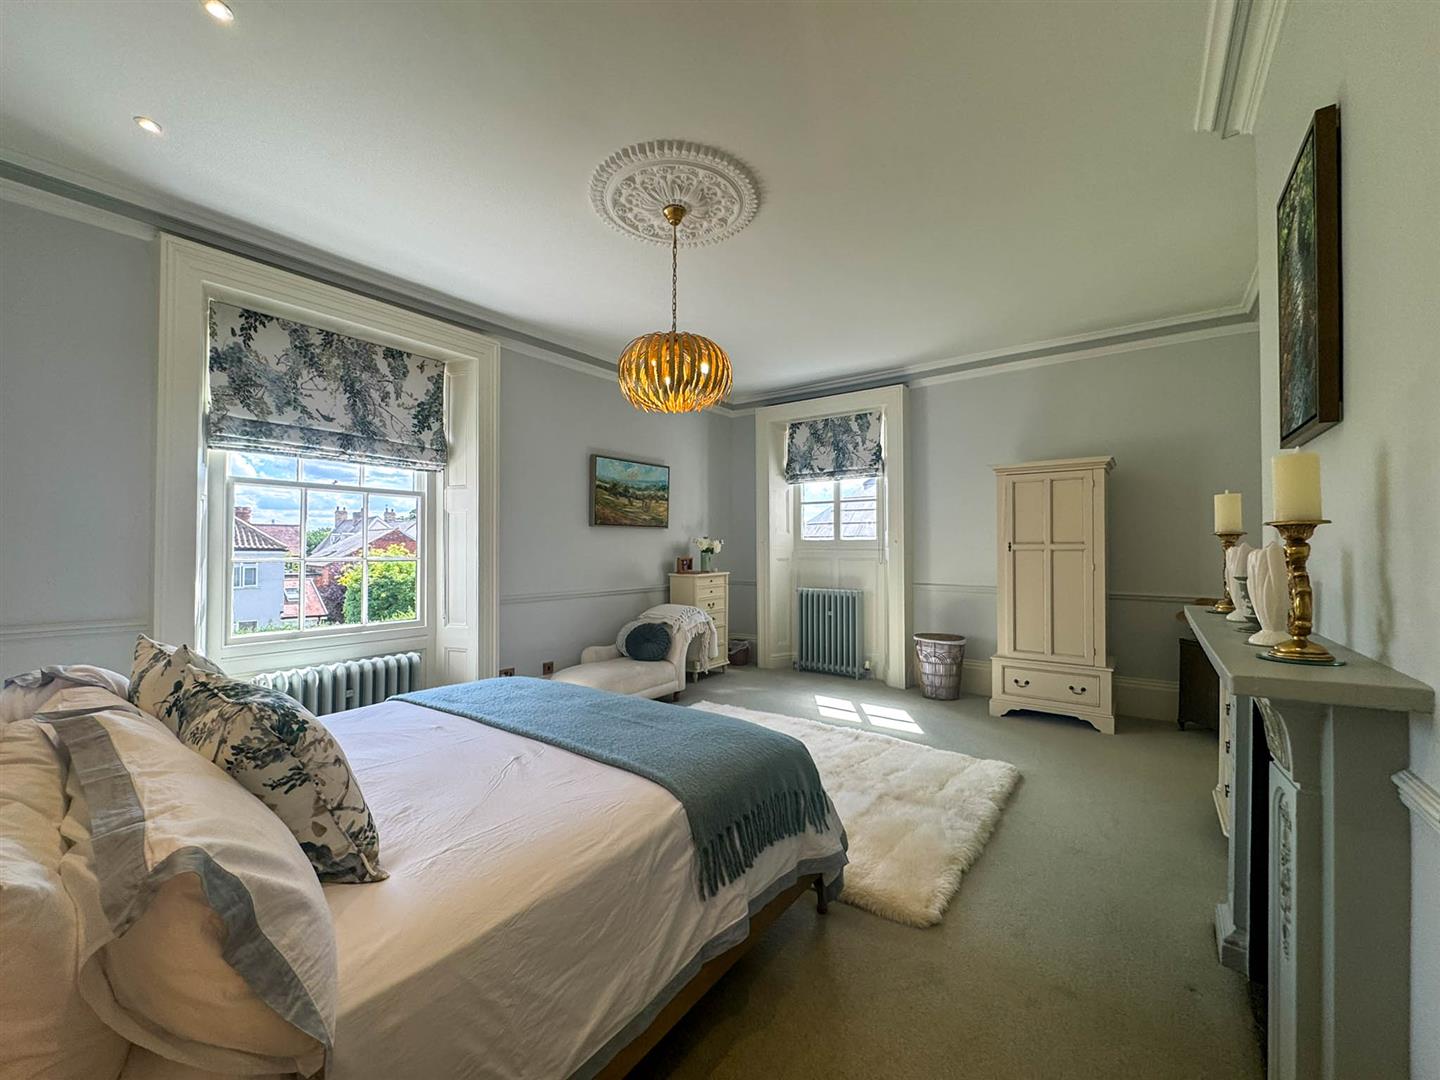
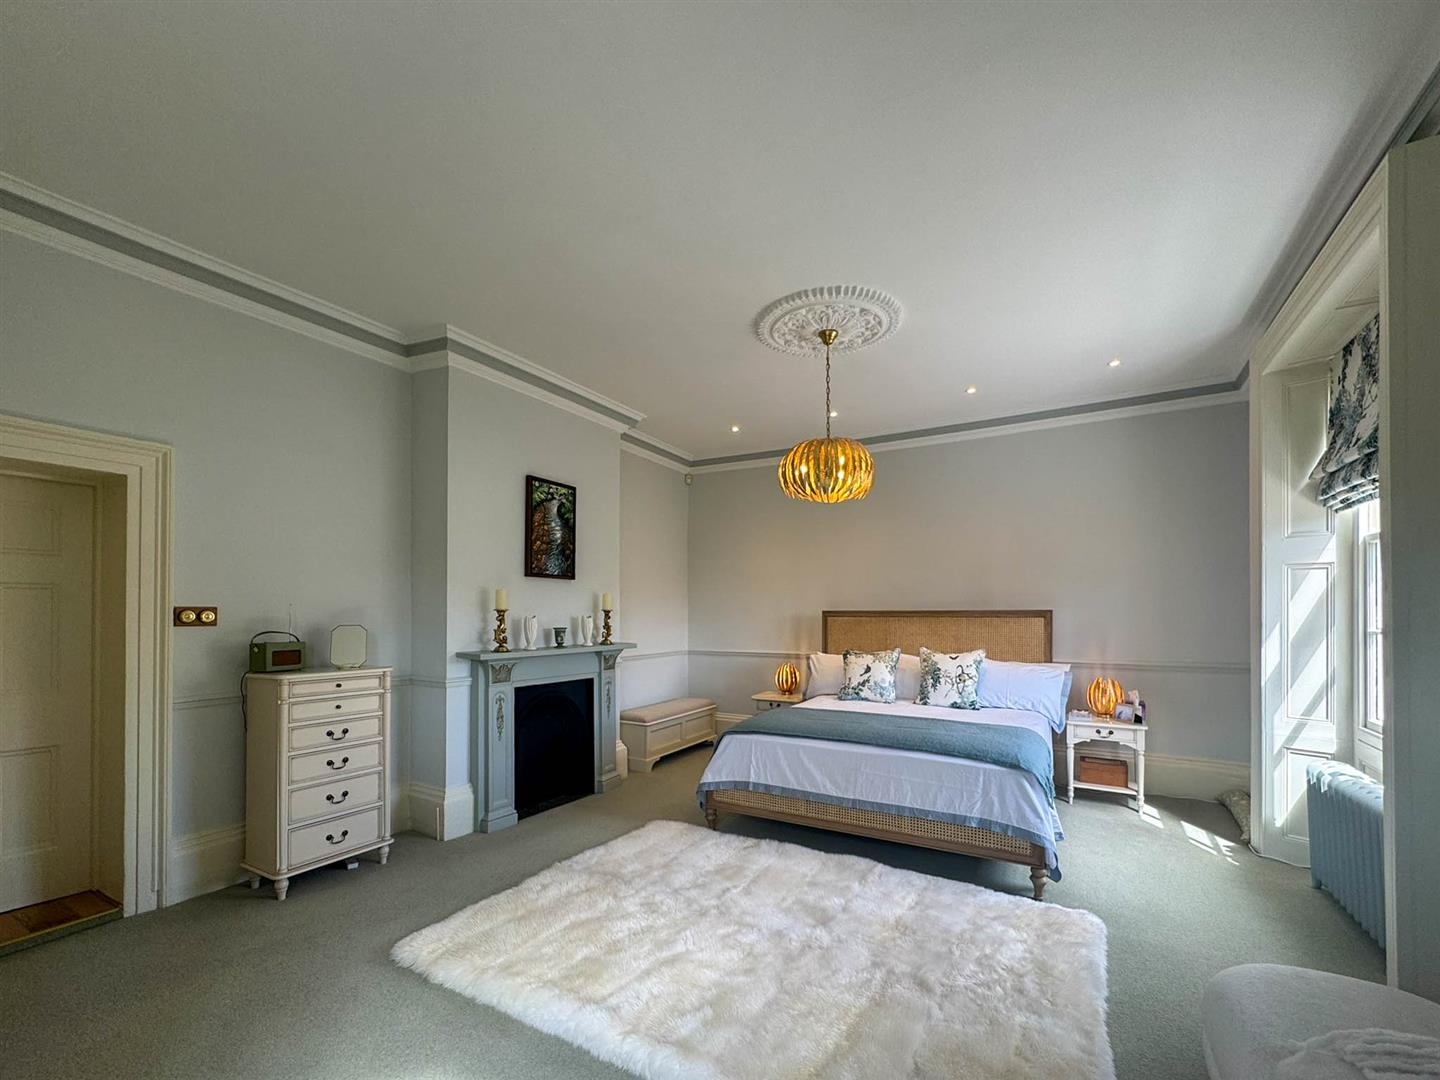
An exceptionally spacious principal bedroom with two sash windows, original fireplace and cast insert, decorative cornicing and ceiling rose. Its impressive proportions allow for substantial bedroom furniture together with a comfortable seating or dressing area.

Fully restored and upgraded with Burlington sanitary ware, Featuring a large shower enclosure with Aqualisa thermostatic open valve shower, wash hand basin and high flush WC. Half tiling to walls, Karndean flooring, high ceilings, original cornice and original stained glass window to side.

The Manor House Apartments are approached via an automated remote controlled wrought iron entrance gate which opens to a communal parking area. The property has the benefit of a garage. The main part of the original house has the benefit of a southerly aspect leading onto a communal terrace and surrounding garden areas beyond.

The centre garage belongs to this property.
The property has a combination of single and double glazed windows.
The property has the benefit of gas central heating to radiators.
Leasehold.
We are advised that the term of the lease is 999 years beginning in 2000.
A service charge of £300 per month is payable which covers window cleaning, communal area gardening and cleaning, external maintenance and decoration, buildings insurance, automated gates and intercom maintenance.
From a verbal enquiry we are led to believe that the Council Tax band for this property is Band E. We would recommend a purchaser make their own enquiries to verify this.
Please note those items specifically mentioned in these particulars are to be deemed as being included in the purchase price unless otherwise agreed in writing. Certain other items may be available by separate negotiation as to price. Those items visible in the photographs such as furniture and personal belongings are not included in the sale price.
Strictly by appointment through the agent. Brough Office 01482 669982. A prospective viewer should check on the availability of this property prior to viewing.
For clarification, we wish to inform prospective purchasers that we have not carried out a detailed survey, nor tested the services, appliances, plumbing or any heating system nor any specific fittings for this property and cannot verify that they are in working order.
All measurements provided are approximate and for guidance purposes only. Floor plans are included as a service to our customers and are intended as a GUIDE TO LAYOUT only, not be relied upon as being to scale.
Limb Estate Agents Ltd for themselves and for the vendors of this property whose agents they are give notice that:
(i) the sales particulars are set out as a general outline only for the guidance of intending purchasers, and do not constitute any part of an offer or contract
(ii) all descriptions, dimensions, references to condition and necessary permissions for use and occupation, and other details are given in good faith and are believed to be correct however any intending purchaser should not rely on them as statements or representations of fact but must satisfy themselves by inspection or otherwise as to the correctness of each of them
(iii) no person in the employment of Limb Estate Agents Ltd has any authority to make or give any representation or warranty whatever in relation to this property. The agent will not be responsible for any verbal statement by a member of staff and only a specific written confirmation should be relied upon. The agent will not be responsible for any loss other than when specific written confirmation has been requested.
The sales particulars may change in the course of time and any intending purchaser is advised to make a final inspection of the property prior to an exchange of contract.
If there is any point which is of particular importance to you, please contact the office and we will be pleased to check the information, particularly if you contemplate travelling some distance to view the property.
These sales particulars are issued on the strict understanding that all negotiations are conducted through Limb Estate Agents Ltd.
In order to capture the features of a particular room we will often use wide angle lens photography. This has the potential to make a room look larger. Please therefore refer also to the room measurements detailed within the particulars. AI may have also been used to enhance photography. Please be aware that the items shown in photographs are not included in the sale of the property other than those stated in the written sales particulars.
In order to progress an offer we are required by law to conduct anti-money laundering checks on all potential buyers. In line with HMRC guidelines, we ask Lifetime Legal, in this respect to carry out these checks. Once your offer is accepted in principle (subject to contract) they will send a secure link to complete the biometric checks electronically. This process incurs a non-refundable fee of £48 including VAT and Lifetime Legal will handle the payment for this service direct with you. Once these checks are completed, and you have provided all evidence of funding requested along with your solicitors details, we will then issue the Memorandum of Sale to the solicitors in order for the conveyancing to commence.
If you have a property to sell we would be delighted to provide a free
o obligation valuation and marketing advice. Call us now on 01482 669982.


Find out how much your property is worth
Call us on 01482 669982 or fill out the form and we will get back to you.
*Figures taken from Rightmove between 01 January 2025- 31 December 2025.
**Based on our recent gold award from the EA Masters 2026.
***Taken from our in-house reporting between 01 January 2025-31 December 2025.