£239,500
2 Bedroom 1 Bathroom
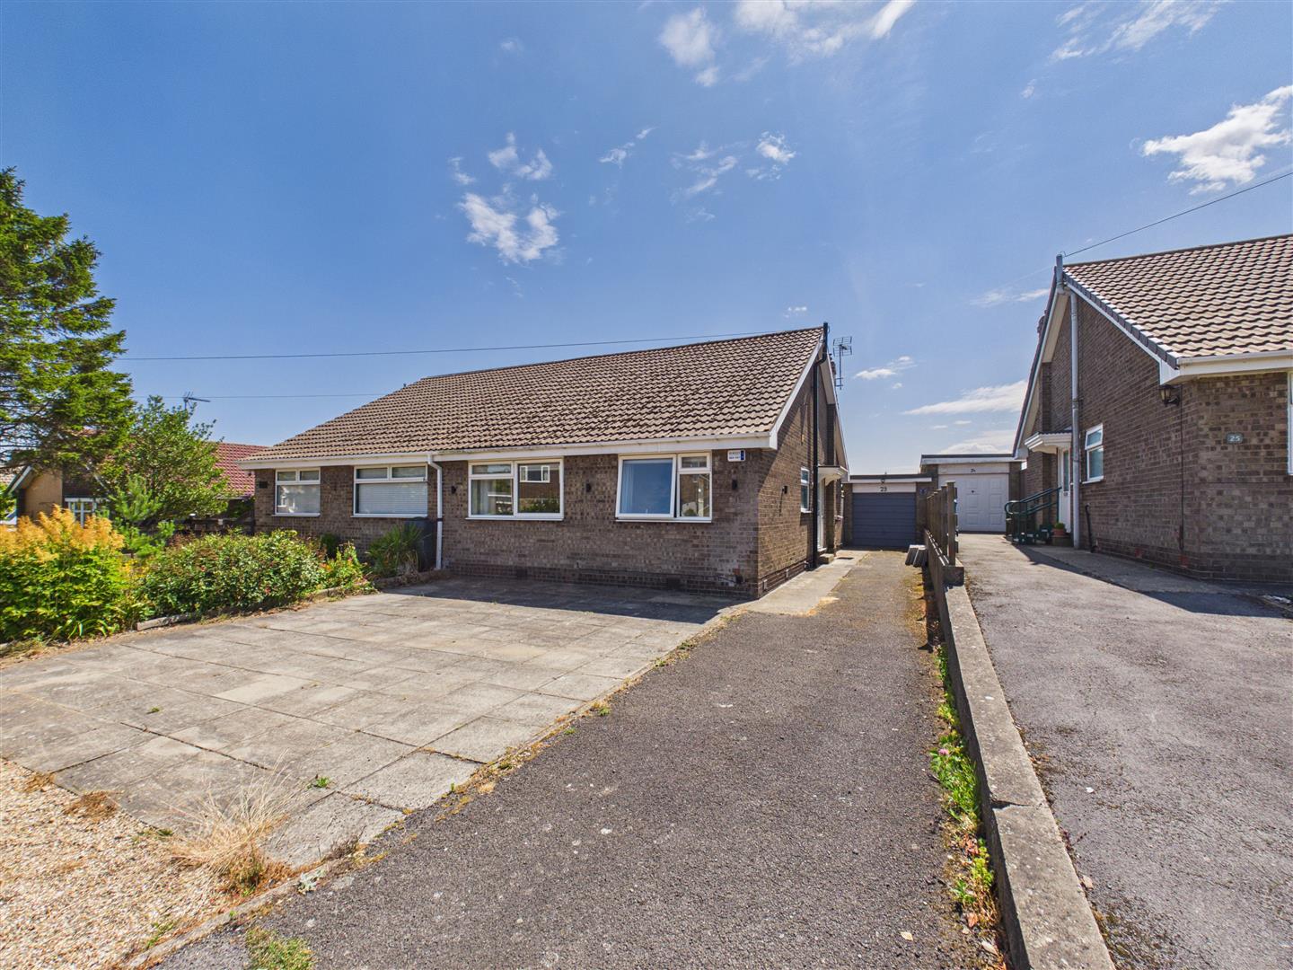
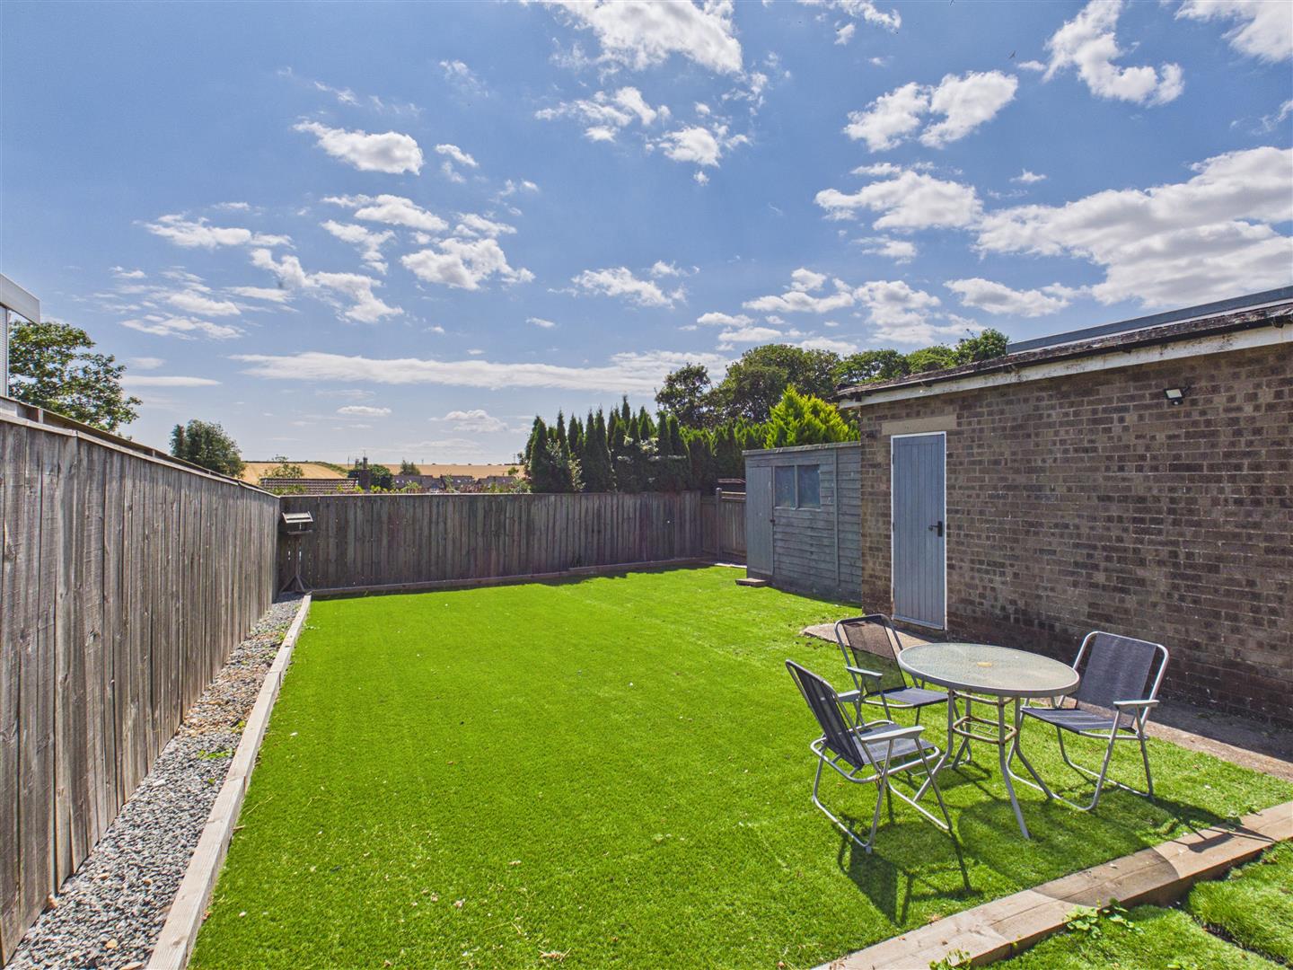
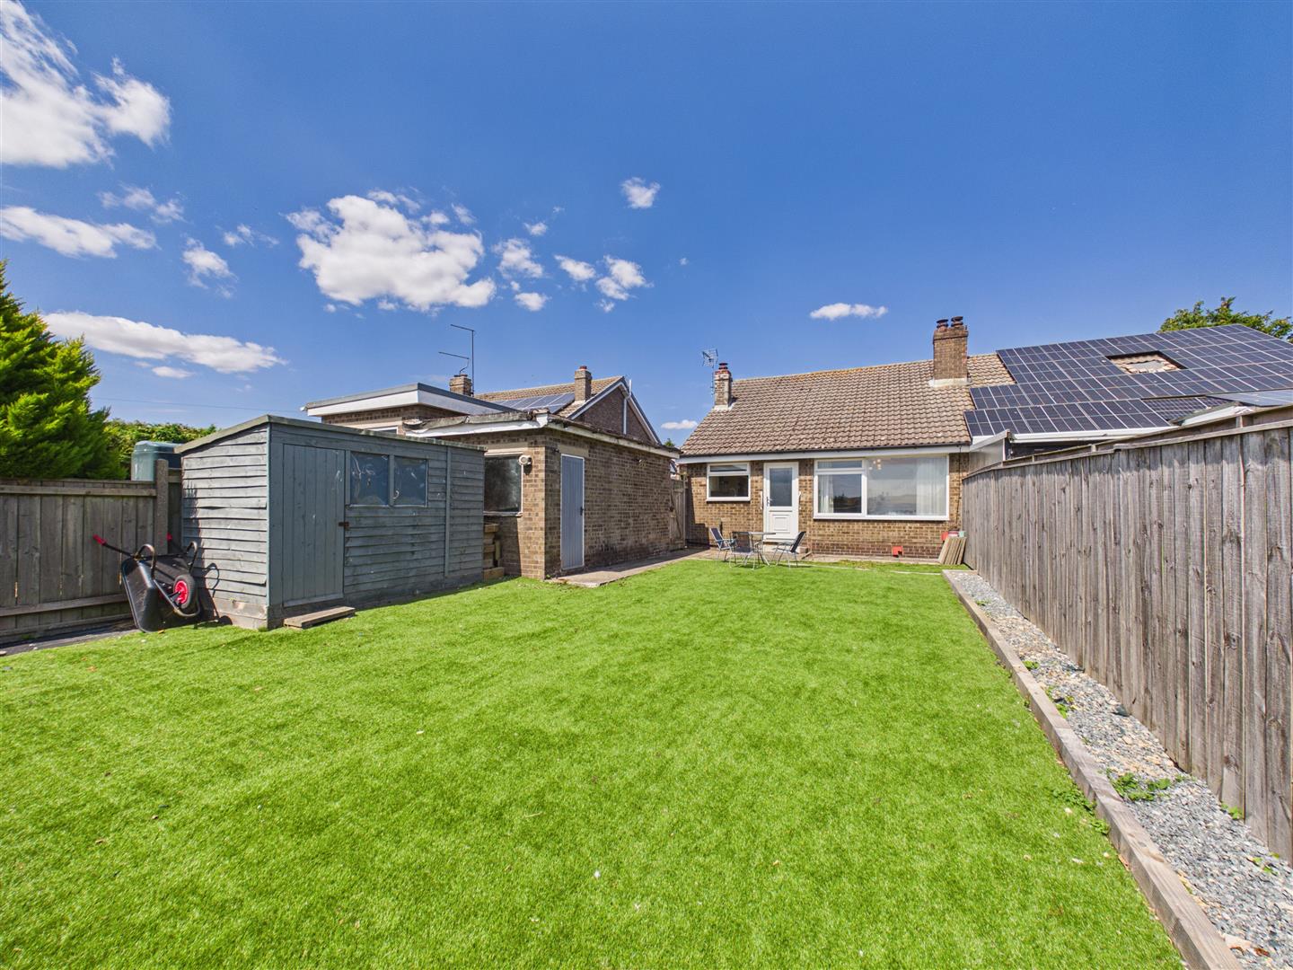
Offered to the market with no onward chain, this well presented semi-detached bungalow occupies a pleasant position within the sought-after village of Little Weighton and offers comfortable, low-maintenance living with the added benefit of a private rear garden, driveway and garage.
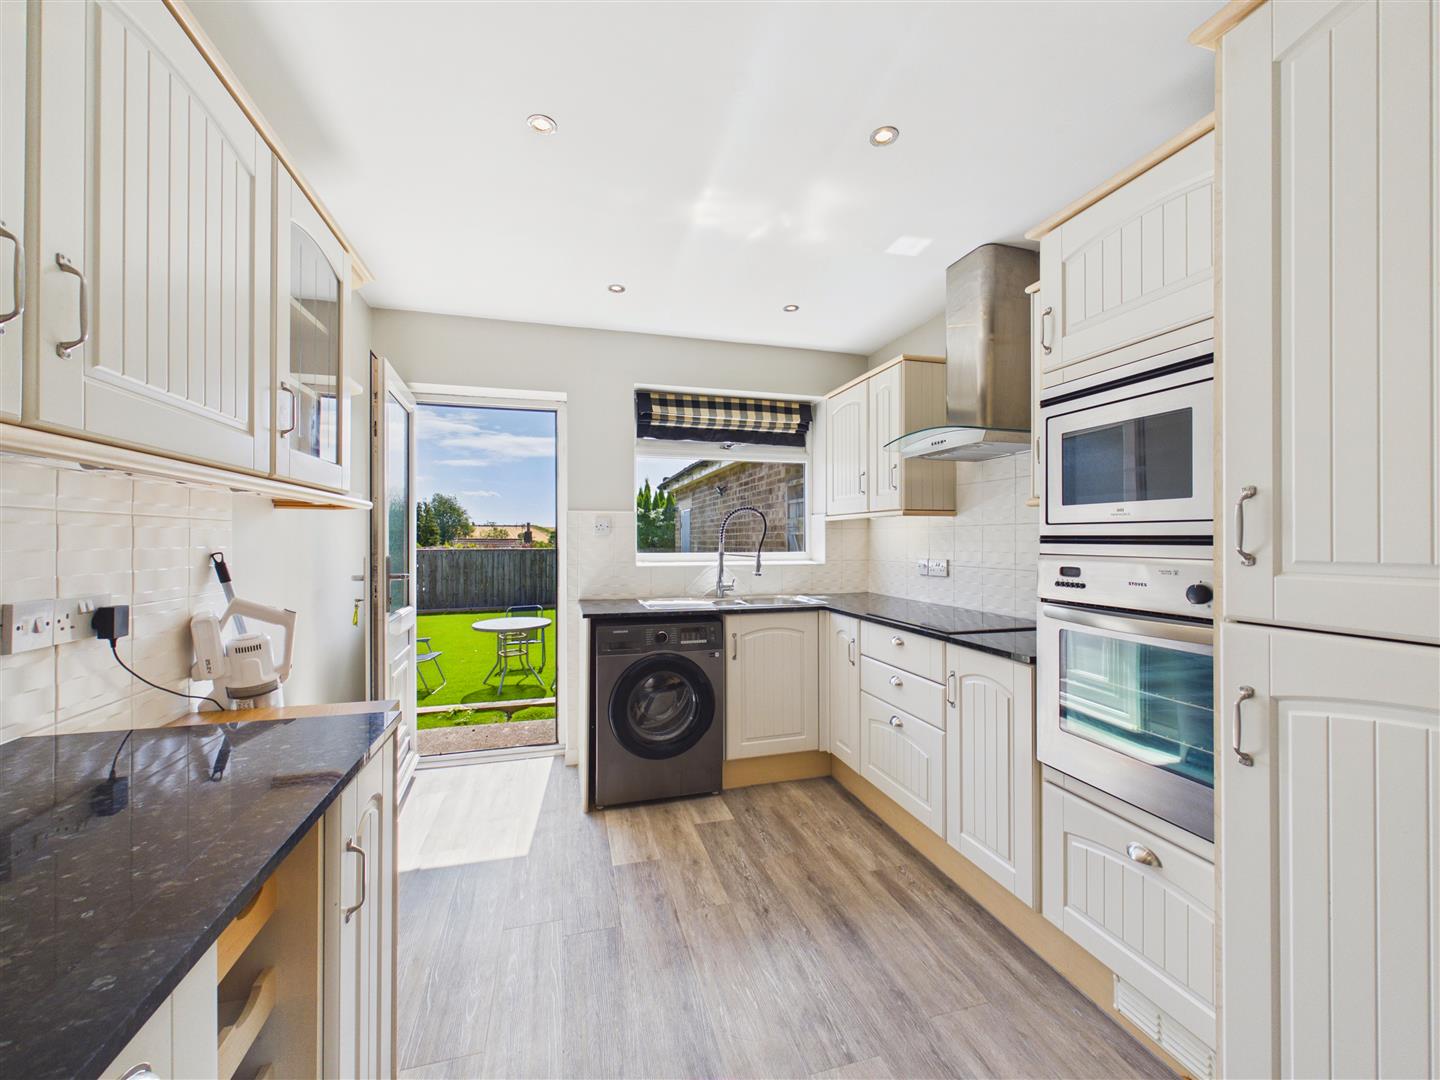
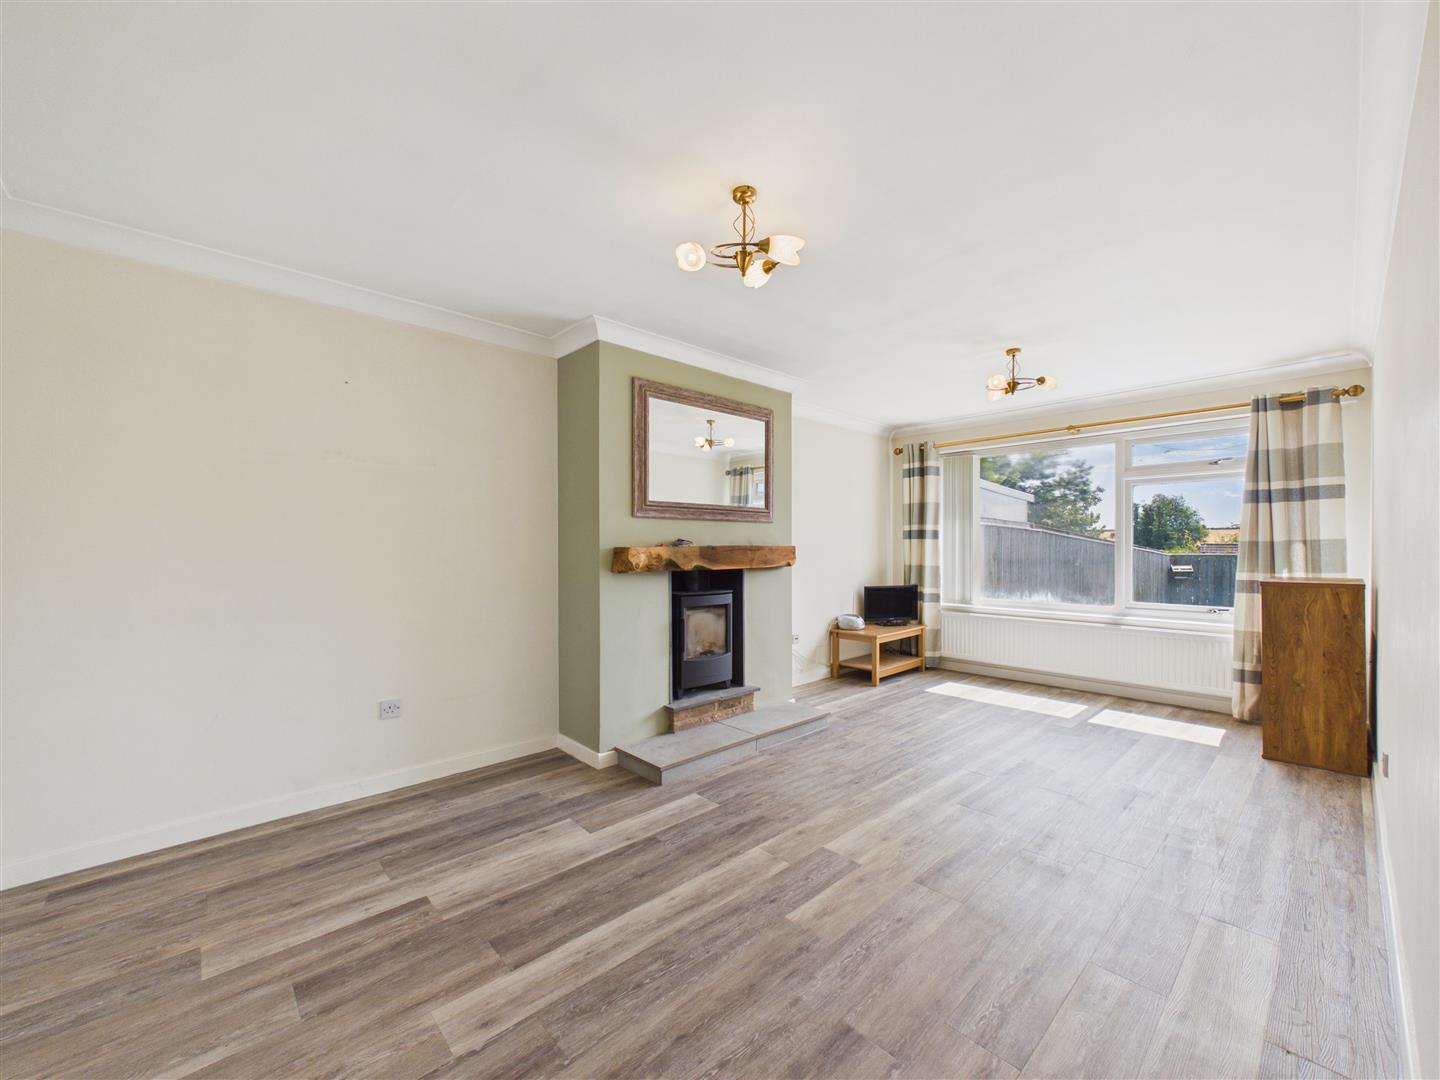
The accommodation briefly comprises an entrance hallway, spacious lounge with ample space for dining and a feature log-burning stove, a well-equipped kitchen with integrated appliances, two good sized bedrooms and a modern wet room. The property has the benefit of double glazing and oil central heating. A new Worcester boiler, hot water cylinder was fitted in February 2026. Outside, the property enjoys a paved frontage, a side driveway leading to the garage, and an enclosed rear garden designed for ease of maintenance with an artificial lawn, gravelled borders and a useful garden shed.
Ready to move straight into, the property will appeal to a range of purchasers seeking single-storey living in a well-regarded village location.
Potterdale Drive is situated off Old Village Road, Little Weighton. Little Weighton is a hidden gem of the East Riding, nestled in an elevated position within the rolling landscape of the Yorkshire Wolds. As one of the more secluded villages in the region, characterised by its close-knit community, it provides a peaceful and secure residential setting that is highly prized by those seeking a rural retreat without feeling isolated from nearby hubs.
In the centre of the village is the popular Black Horse public house, a traditional village inn known for its warm welcome and local character. While the village preserves a tranquil pace, more extensive retail, and leisure facilities—including major supermarkets and independent shops—are easily accessible in the neighbouring villages of Cottingham and Willerby, which are just a short drive away.
The village is home to a highly regarded primary school and falls within the catchment for the well-respected Cottingham High School and Sixth Form College. Furthermore, additional independent schooling options are within easy reach, ensuring a high-quality educational journey for local students.
Little Weighton provides good regional connectivity for those who value a tranquil setting without sacrificing accessibility. The village is well-positioned for commuters, with easy access to the A164 to Beverley or Hessle and the A63/M62 corridor. For rail travel, the nearby station at Cottingham offers frequent services to Hull, Beverley, and York.
Accessibility to key destinations includes:
•Cottingham: Approx. 4 miles
•Beverley: Approx. 7 miles
•Hull City Centre: Approx. 9 miles
•York: Approx. 31 miles
Beyond the immediate vicinity, the village serves as a direct gateway to some of the most stunning walking and cycling trails in the county, including scenic routes through Nut Wood and Raywell. This blend of quintessential village charm and modern accessibility truly encapsulates the best of East Yorkshire life.
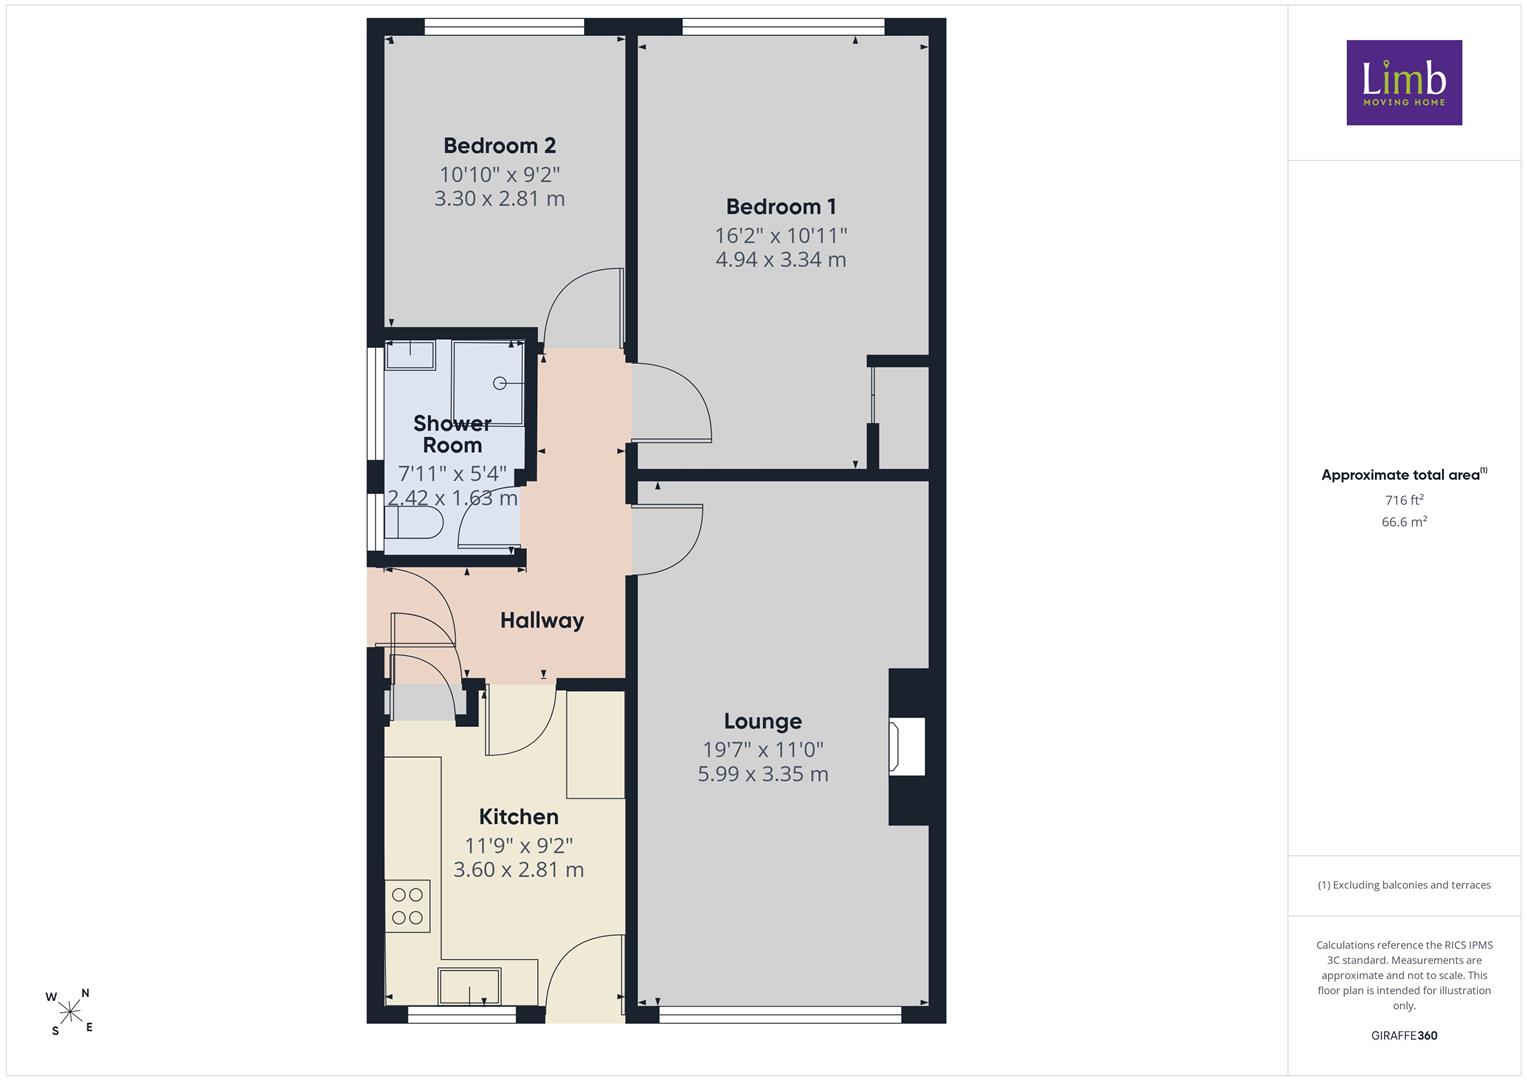
The layout and room sizes are detailed on the attached floorplan.
Residential entrance door to:
Central hallway giving access to all rooms.
Having a range of modern base and wall units with contrasting worktops incorporating a sink and drainer, oven, microwave, hob with extractor above plus a fridge and freezer. Tiled splashbacks, window and external access door to the garden.
Spacious room with ample space for a dining table and chairs. There is a log burning stove with solid wood mantle and window to the rear elevation.
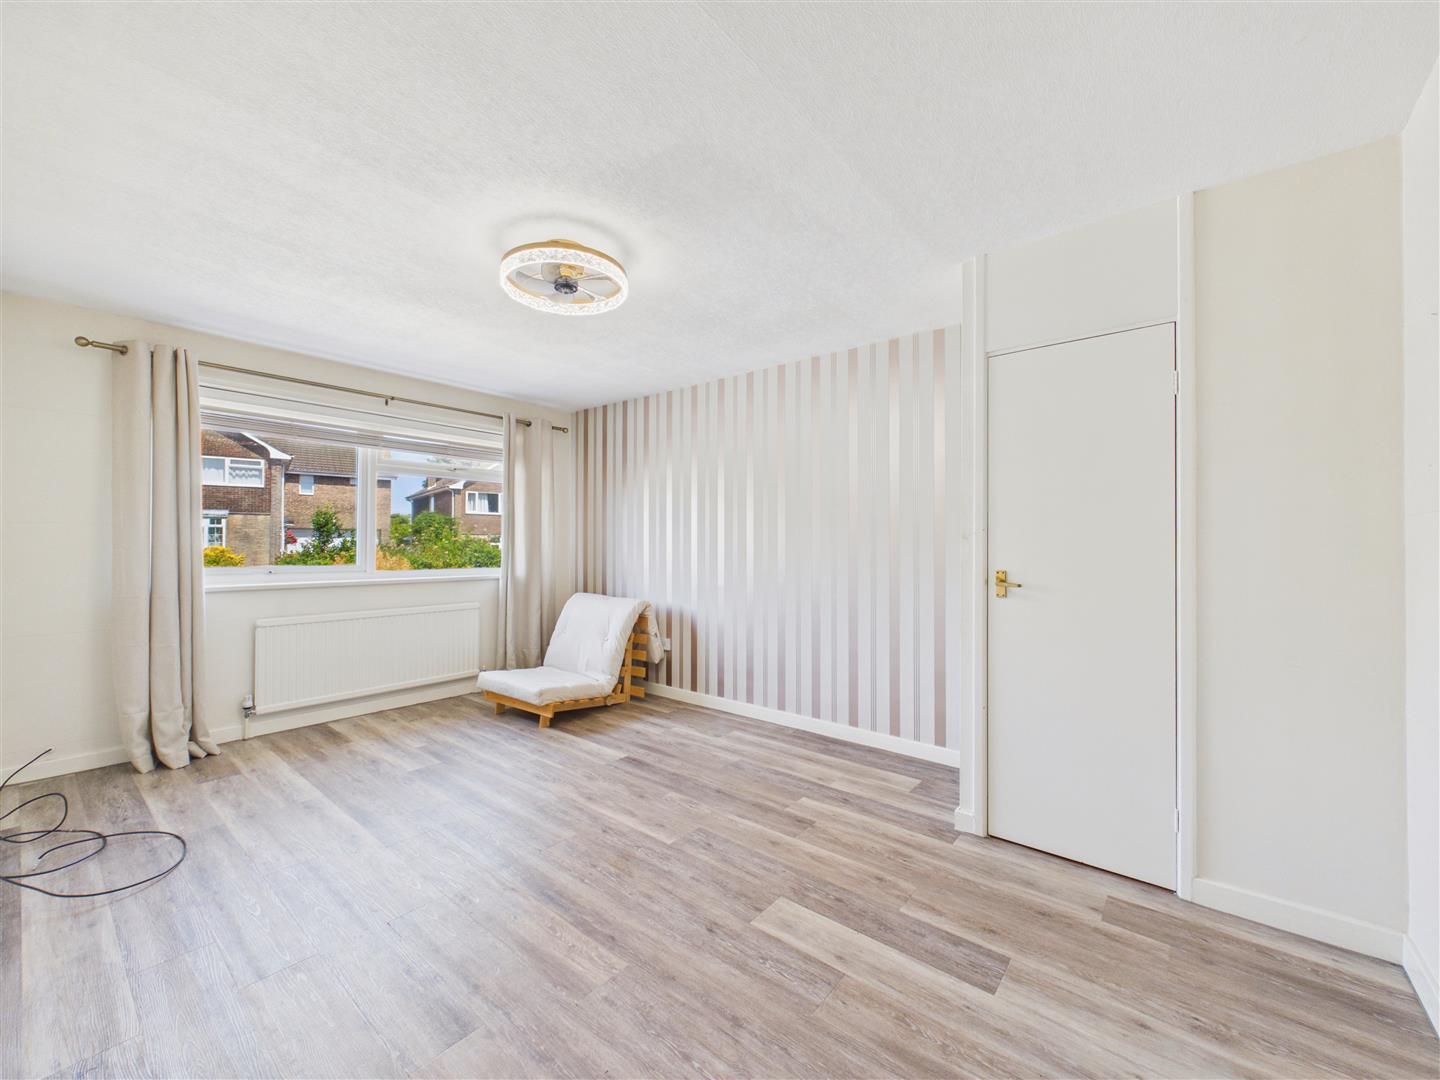
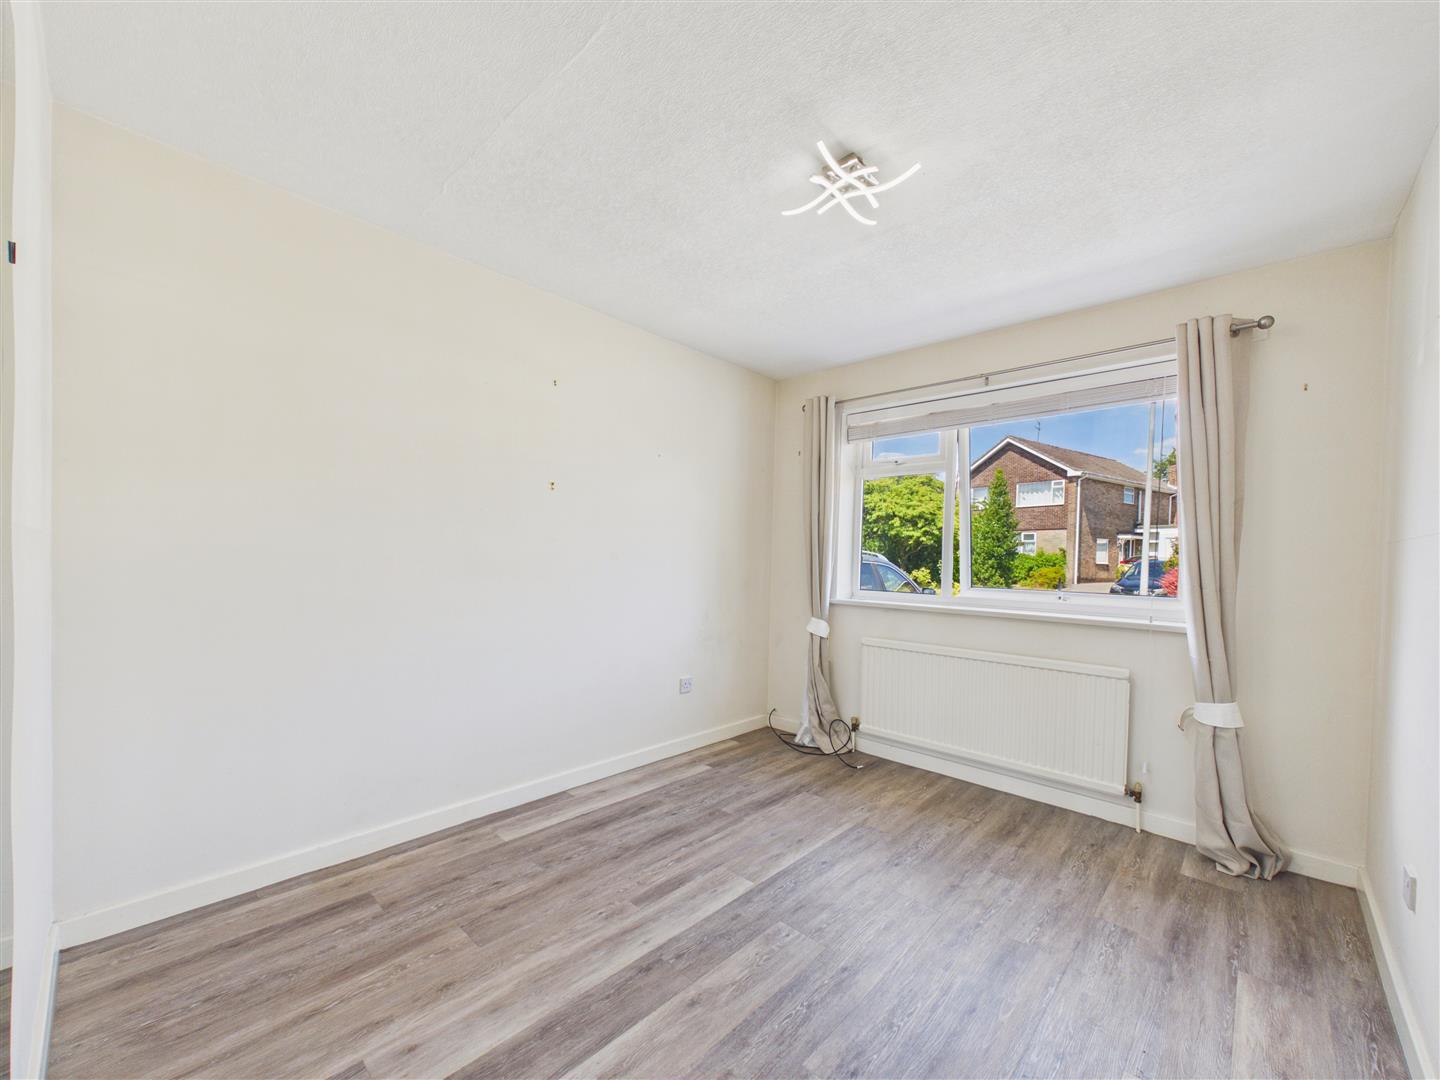
With cylinder cupboard and window to the front elevation.
Window to the front elevation.
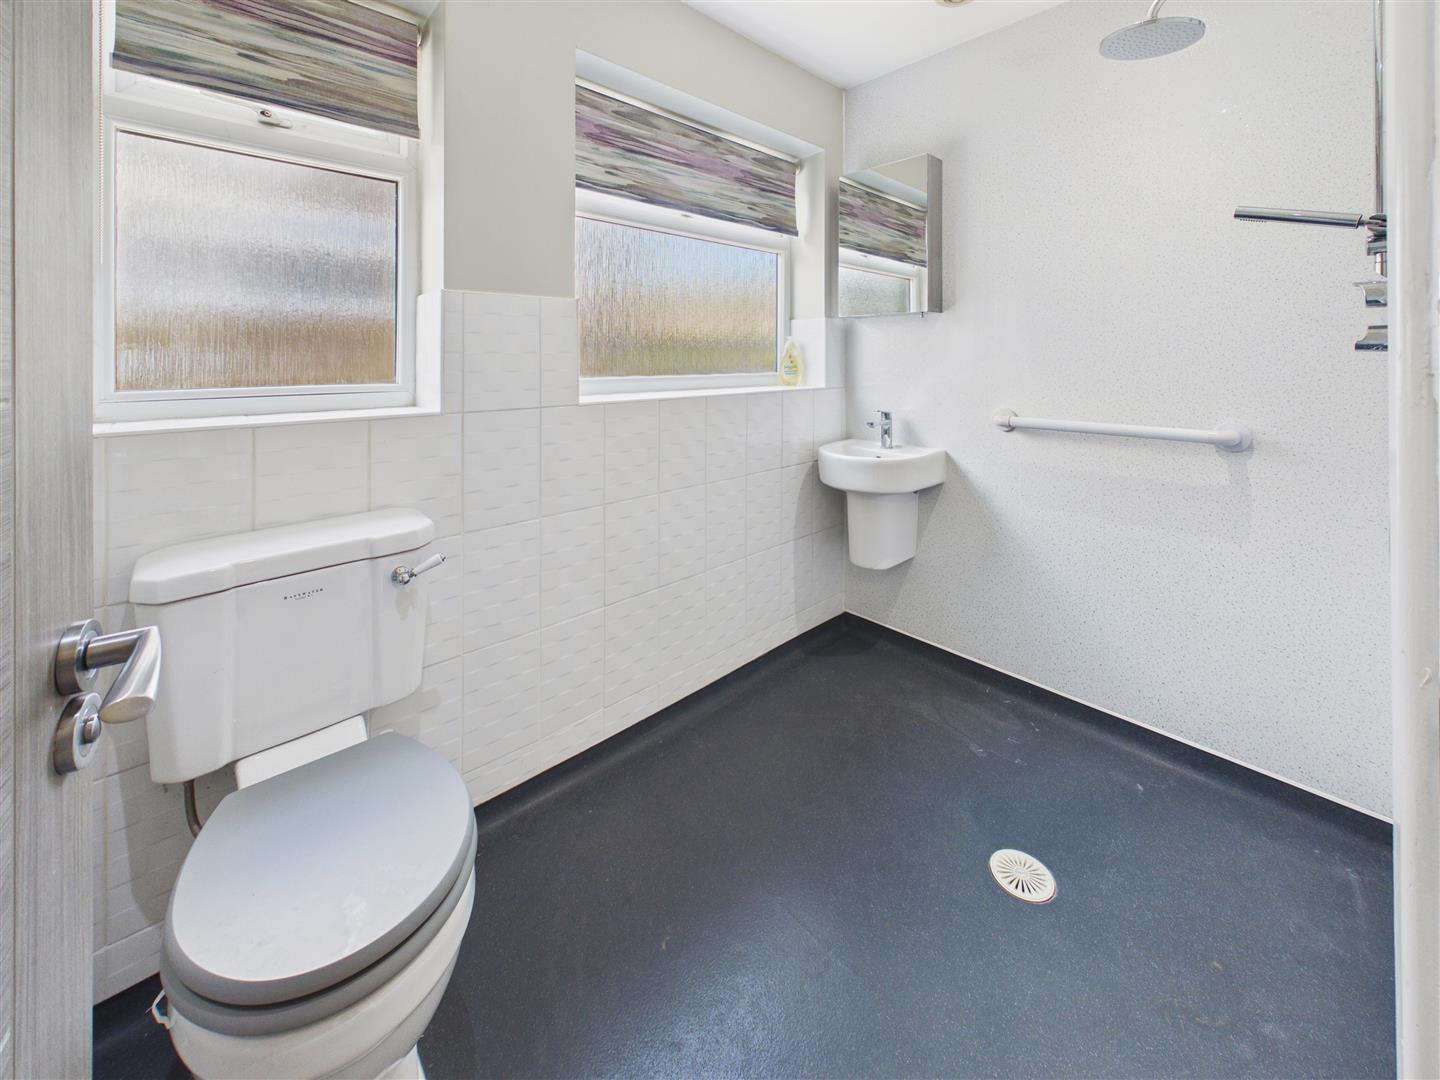
With suite comprising a low flush W.C., wash hand basin and wet room style shower. Heated towel rail and windows to side.
To the front of the property, a paved garden and side driveway provide off-street parking and lead to the garage, which benefits from power, lighting, an up-and-over door and a side access door. The enclosed rear garden has been thoughtfully landscaped for ease of maintenance, featuring an artificial lawn with gravelled borders to create an attractive outdoor space. A useful garden shed provides additional external storage.
The property has oil central heating. We have been advised that the a new Worcester Boiler, hot water cylinder was fitted in February 2026.
The property has the benefit of double glazing.
Freehold
From a verbal enquiry we are led to believe that the Council Tax band for this property is Band C. We would recommend a purchaser make their own enquiries to verify this.
Please note those items specifically mentioned in these particulars are to be deemed as being included in the purchase price unless otherwise agreed in writing. Certain other items may be available by separate negotiation as to price. Those items visible in the photographs such as furniture and personal belongings are not included in the sale price.
Strictly by appointment through the agent. Brough Office 01482 669982. A prospective viewer should check on the availability of this property prior to viewing.
For clarification, we wish to inform prospective purchasers that we have not carried out a detailed survey, nor tested the services, appliances, plumbing or any heating system nor any specific fittings for this property and cannot verify that they are in working order.
All measurements provided are approximate and for guidance purposes only. Floor plans are included as a service to our customers and are intended as a GUIDE TO LAYOUT only, not be relied upon as being to scale.
Limb Estate Agents Ltd for themselves and for the vendors of this property whose agents they are give notice that:
(i) the sales particulars are set out as a general outline only for the guidance of intending purchasers, and do not constitute any part of an offer or contract
(ii) all descriptions, dimensions, references to condition and necessary permissions for use and occupation, and other details are given in good faith and are believed to be correct however any intending purchaser should not rely on them as statements or representations of fact but must satisfy themselves by inspection or otherwise as to the correctness of each of them
(iii) no person in the employment of Limb Estate Agents Ltd has any authority to make or give any representation or warranty whatever in relation to this property. The agent will not be responsible for any verbal statement by a member of staff and only a specific written confirmation should be relied upon. The agent will not be responsible for any loss other than when specific written confirmation has been requested.
The sales particulars may change in the course of time and any intending purchaser is advised to make a final inspection of the property prior to an exchange of contract.
If there is any point which is of particular importance to you, please contact the office and we will be pleased to check the information, particularly if you contemplate travelling some distance to view the property.
These sales particulars are issued on the strict understanding that all negotiations are conducted through Limb Estate Agents Ltd.
In order to capture the features of a particular room we will often use wide angle lens photography. This has the potential to make a room look larger. Please therefore refer also to the room measurements detailed within the particulars. AI may have also been used to enhance photography. Please be aware that the items shown in photographs are not included in the sale of the property other than those stated in the written sales particulars.
In order to progress an offer we are required by law to conduct anti-money laundering checks on all potential buyers. In line with HMRC guidelines, we ask Lifetime Legal, in this respect to carry out these checks. Once your offer is accepted in principle (subject to contract) they will send a secure link to complete the biometric checks electronically. This process incurs a non-refundable fee of £48 including VAT and Lifetime Legal will handle the payment for this service direct with you. Once these checks are completed, and you have provided all evidence of funding requested along with your solicitors details, we will then issue the Memorandum of Sale to the solicitors in order for the conveyancing to commence.
If you have a property to sell we would be delighted to provide a free
o obligation valuation and marketing advice. Call us now on 01482 669982.
Find out how much your property is worth
Call us on 01482 669982 or fill out the form and we will get back to you.
*Figures taken from Rightmove between 01 January 2025- 31 December 2025.
**Based on our recent gold award from the EA Masters 2026.
***Taken from our in-house reporting between 01 January 2025-31 December 2025.