£379,950
2 Bedroom 1 Bathroom
Live life your way with Retirement Living Plus
A prestigious brand-new retirement development offering independent living with the peace of mind of tailor-made care packages, superb communal facilities, and beautifully landscaped gardens.
Live life your way with Retirement Living Plus
A prestigious brand-new retirement development offering independent living with the peace of mind of tailor-made care packages, superb communal facilities, and beautifully landscaped gardens.
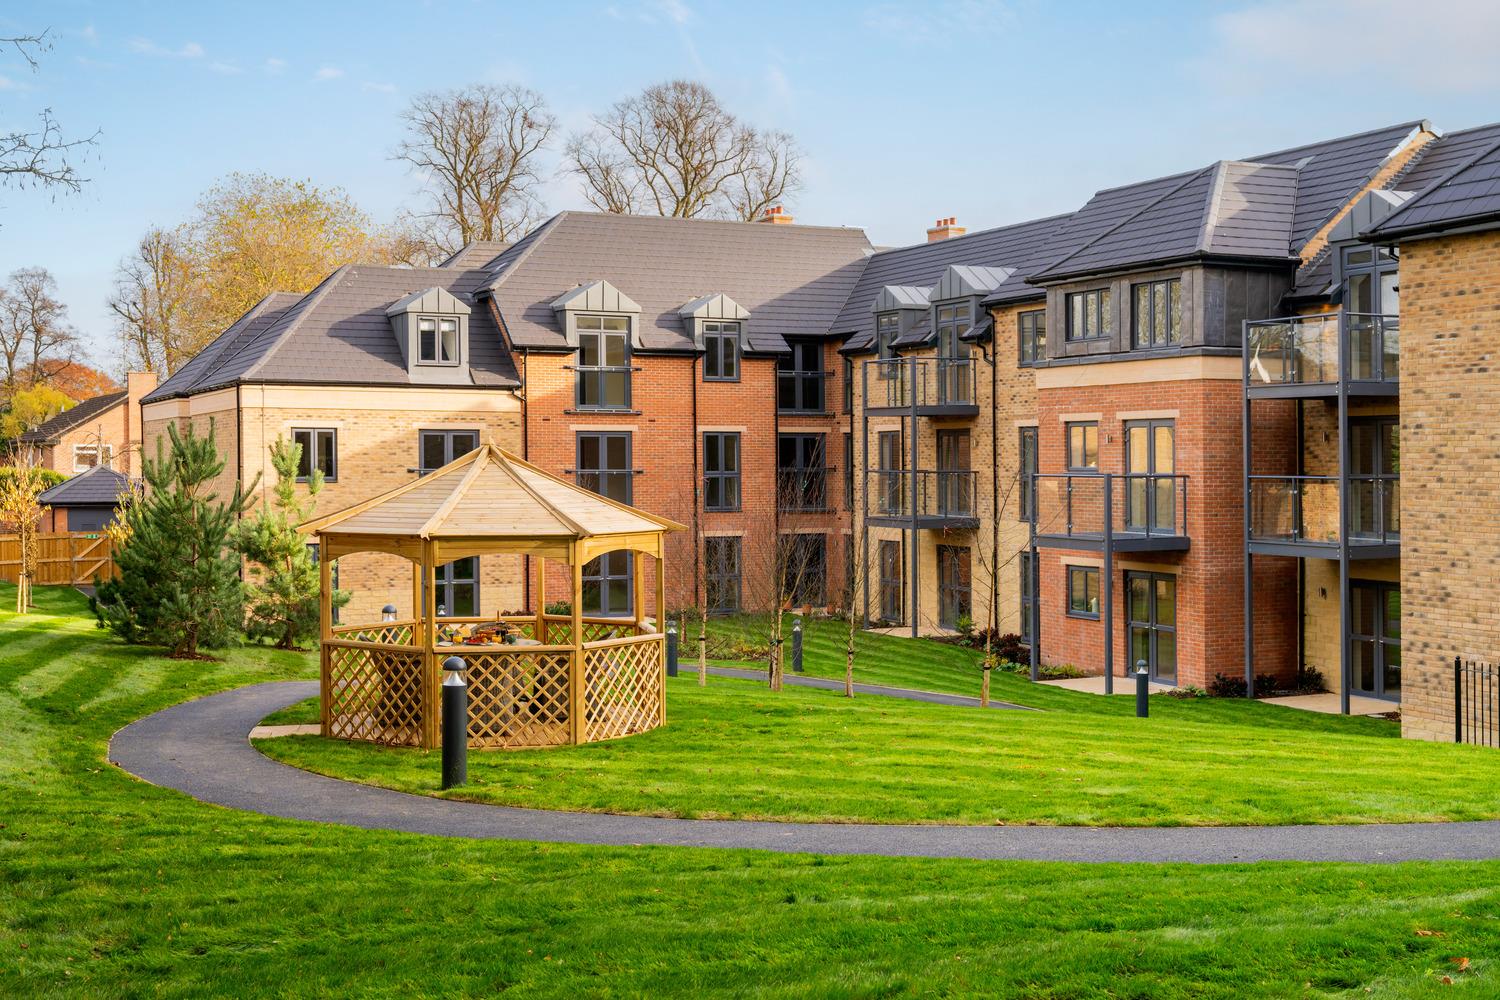
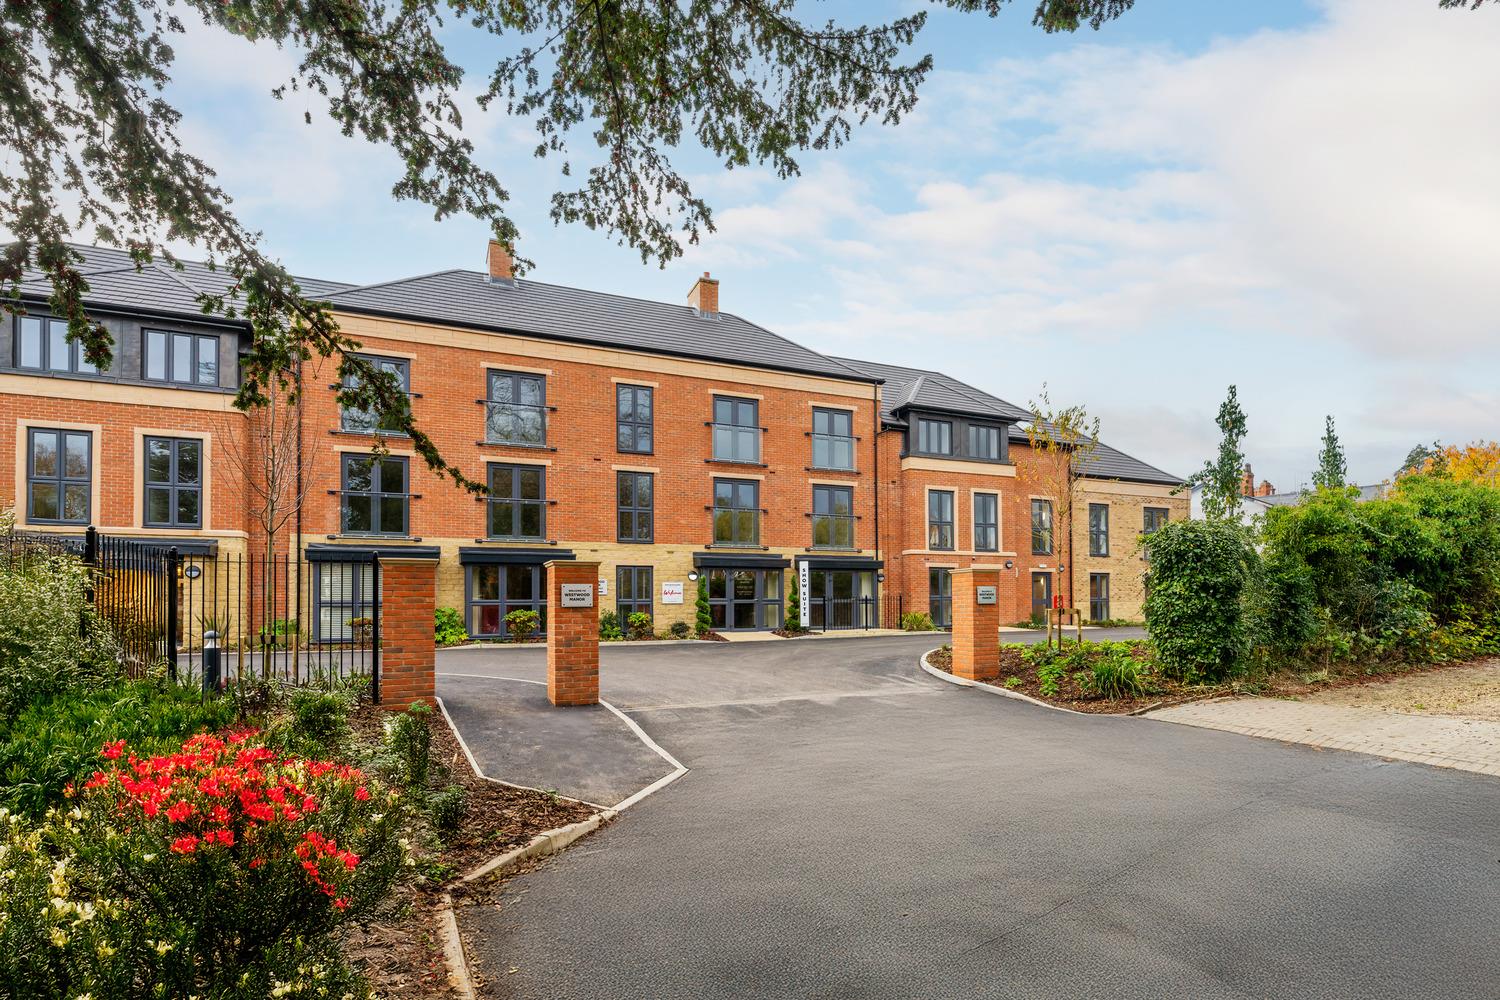
This Retirement Living Plus development offers stylish and thoughtfully designed retirement property for sale in Beverley, East Yorkshire. Many of these homes have patios, or balconies and all come with access to optional assisted living services and stylish shared facilities like a sociable bistro and lounge on-site.
Westwood Manor, is tucked away along a tree lined street in Beverley – ‘the jewel of East Yorkshire’. It is located in an attractive area of town, renowned for its architecture and close to Westwood common – a large green, and home to the Beverley Racecourse.
Retirement Living with a big plus
The properties for sale, rent and Shared Ownership in Beverley, East Riding of Yorkshire offer you the complete privacy of your own spacious apartment, but with a friendly community outside your front door – and assisted living services to support you too.
Independence combined with support
- There’s a friendly manager on-site 24/7
- An hour’s domestic support each week is included – but you can have more if you want it.
- Tailored personal care should you need it.
- Apartments designed with you in mind
All these retirement homes are cleverly designed with smart yet stylish features, like easy turn taps, to make life easier now and in the future. Low maintenance, warm and elegant, with the latest security and safety features built in, most of the homeowners enjoy cheaper bills. Parking is available and well-behaved pets are welcome!
At the heart of the development is a stylish, welcoming reception area that leads into the vibrant social hub. This includes an elegant communal lounge and a chef-run bistro restaurant serving drinks, light snacks, and a seasonally inspired daily menu—perfect for socializing or entertaining guests without the hassle of cooking or washing up.
The communal lounge and bistro open onto a large, paved sun terrace with ample seating, overlooking beautifully maintained landscaped gardens cared for entirely by the management team. For those who enjoy gardening, a dedicated potting shed is available for cultivating plants and vegetables. Wide, mobility-friendly pathways lead to the rear of the development, featuring scenic garden routes adjoined by mature trees and pastureland, complete with a wooden viewing gazebo and peaceful seating areas to enjoy the local wildlife.
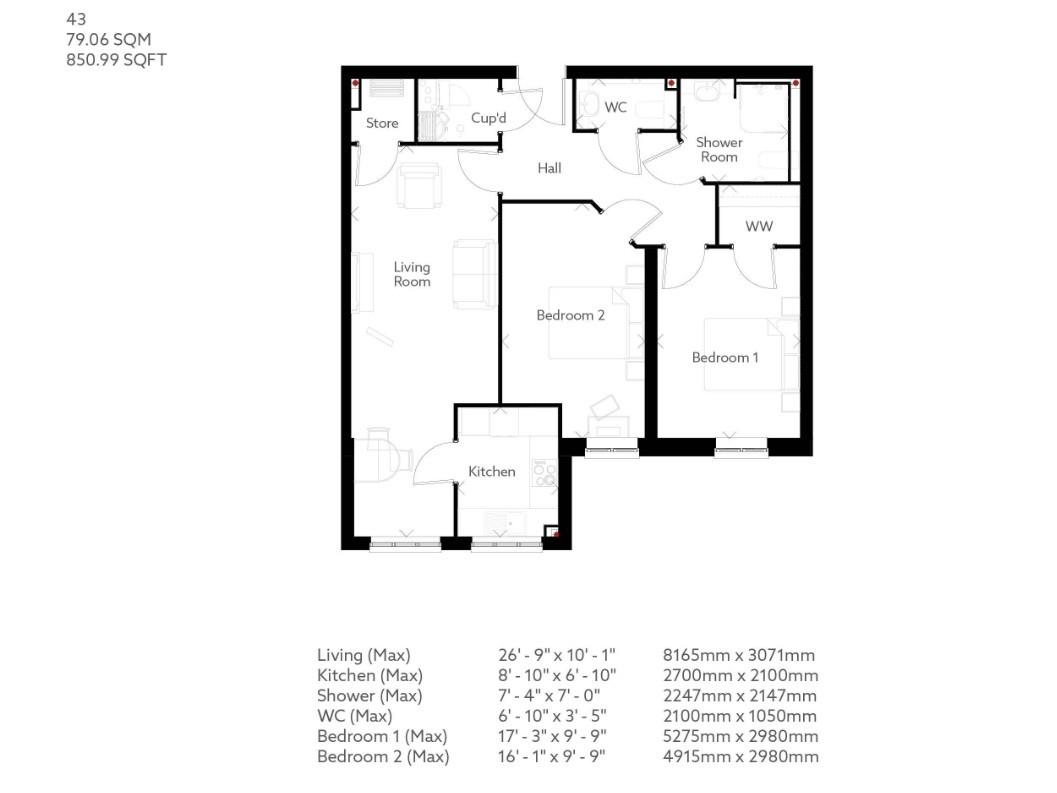
A spacious and well-appointed two-bedroom second-floor retirement apartment, featuring an excellent layout with ample storage and independent living spaces.
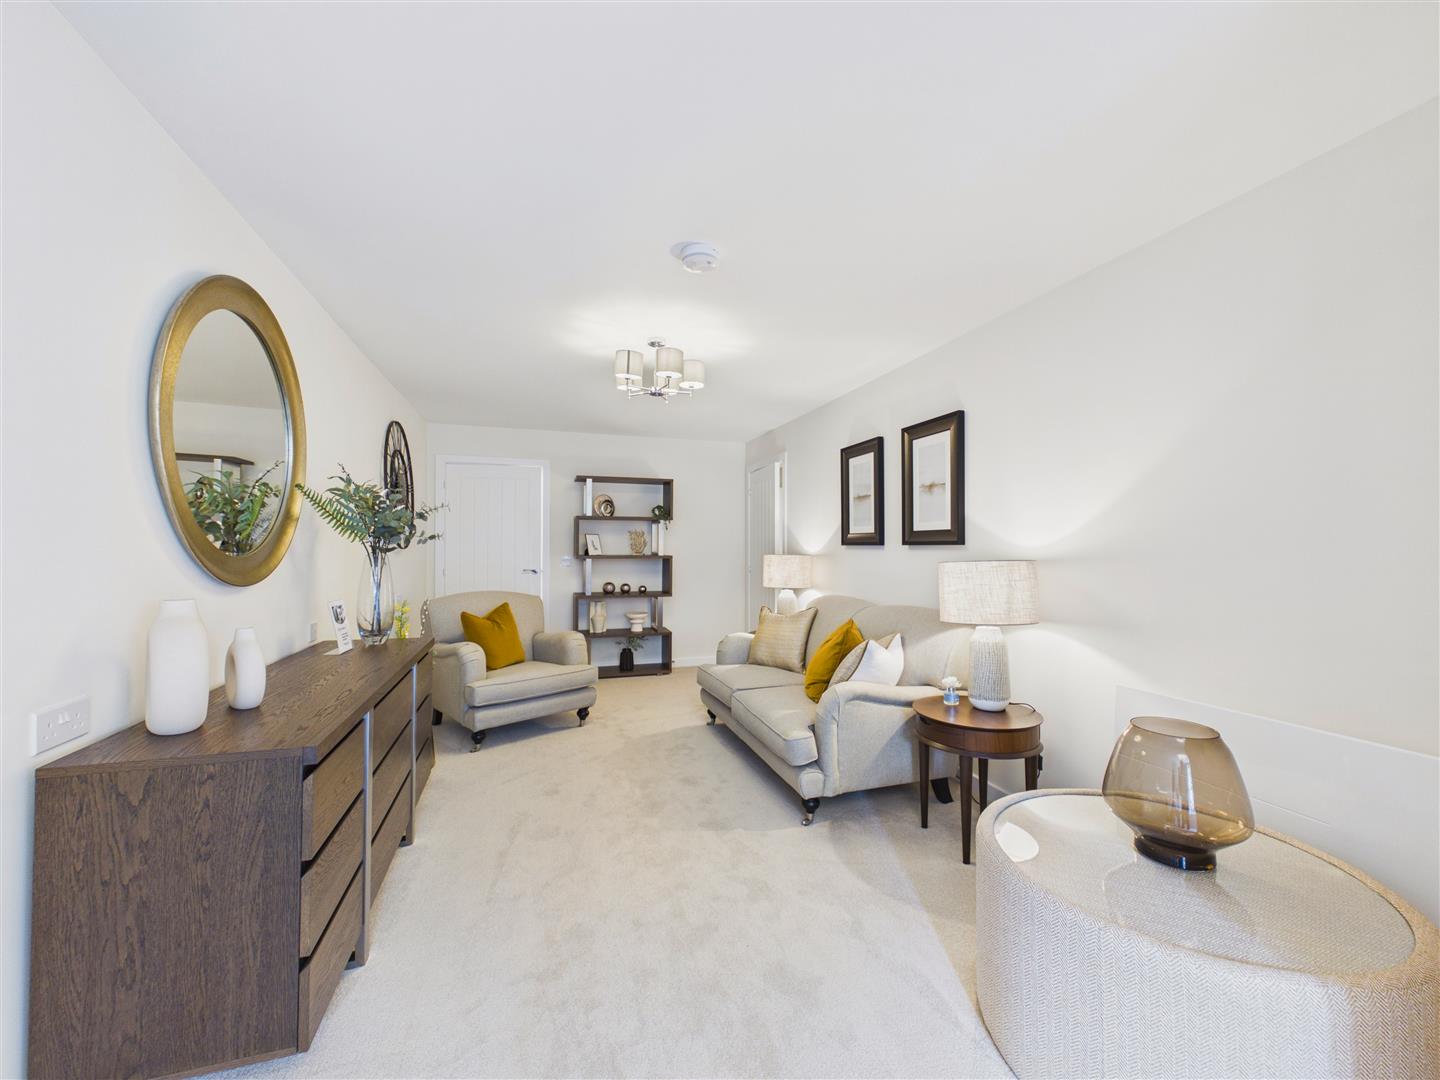
Positioned on the second floor, Apartment 43 offers a bright and well-proportioned layout designed for modern comfort. The accommodation opens into a welcoming entrance hallway featuring a practical utility cupboard. The heart of the apartment is a spacious lounge/diner providing plenty of room for both relaxing and dining, which benefits from a separate, built-in storage cupboard and leads directly into a contemporary, fully fitted kitchen.
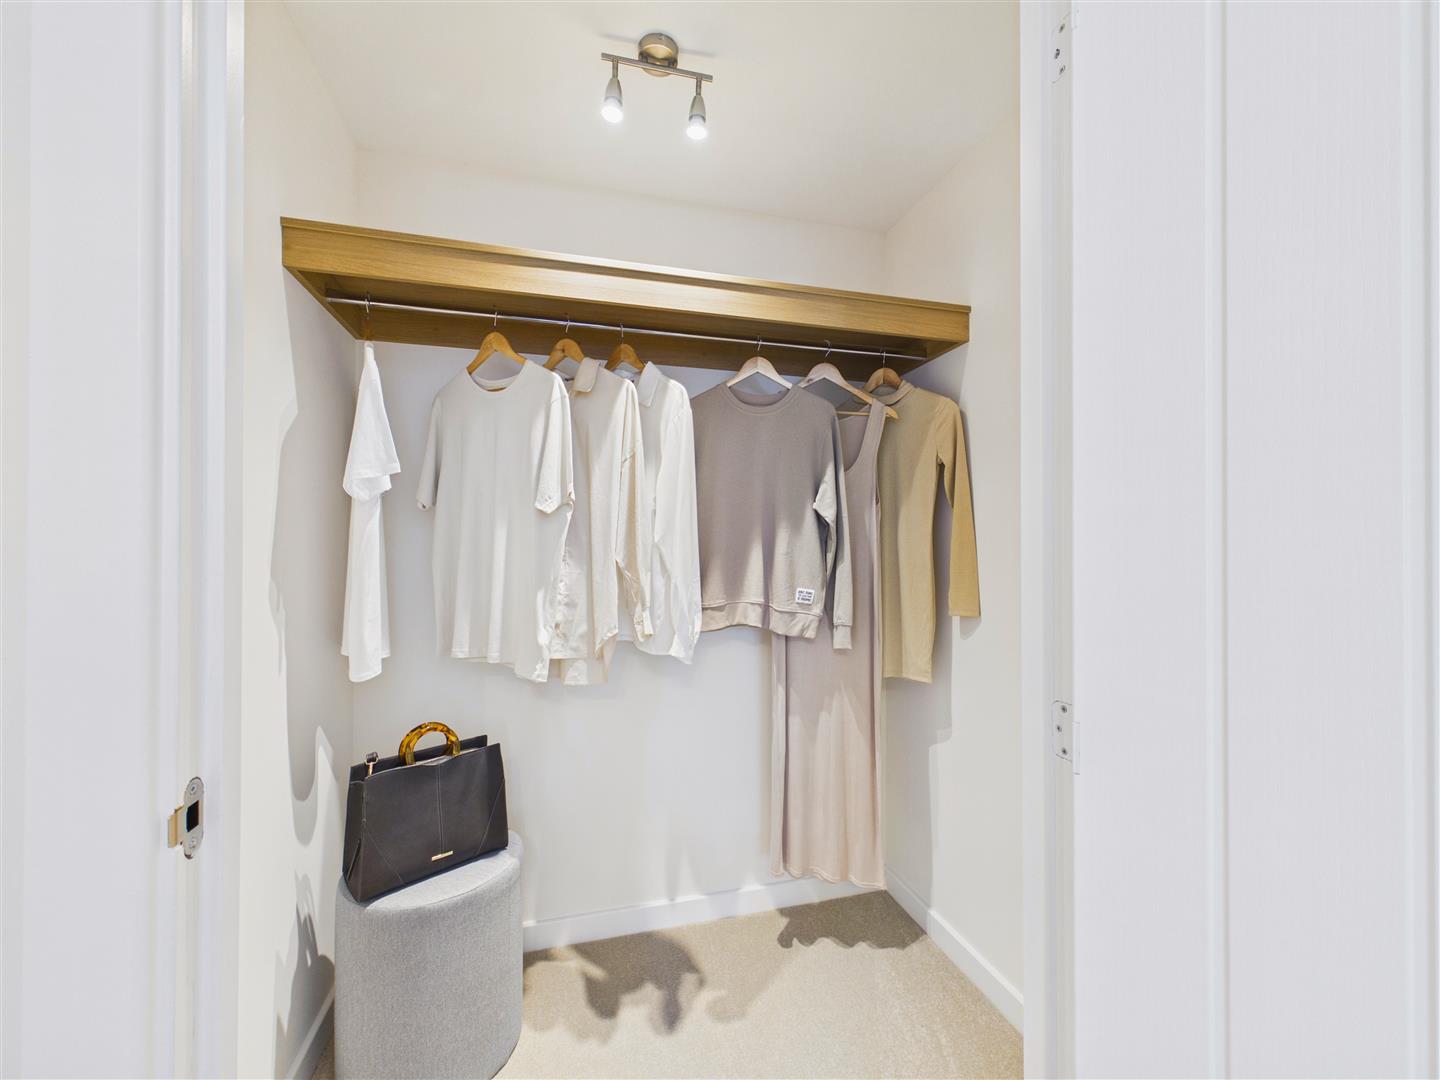
The property features two good-sized double bedrooms, with the primary bedroom benefiting from the added luxury of a walk-in wardrobe. The living space is completed by a modern, main shower room alongside an additional, highly convenient guest cloakroom/WC.
Light fittings and made to measure curtains are also included.
A safe and secure intercom system gives accessto Westwood Manor.
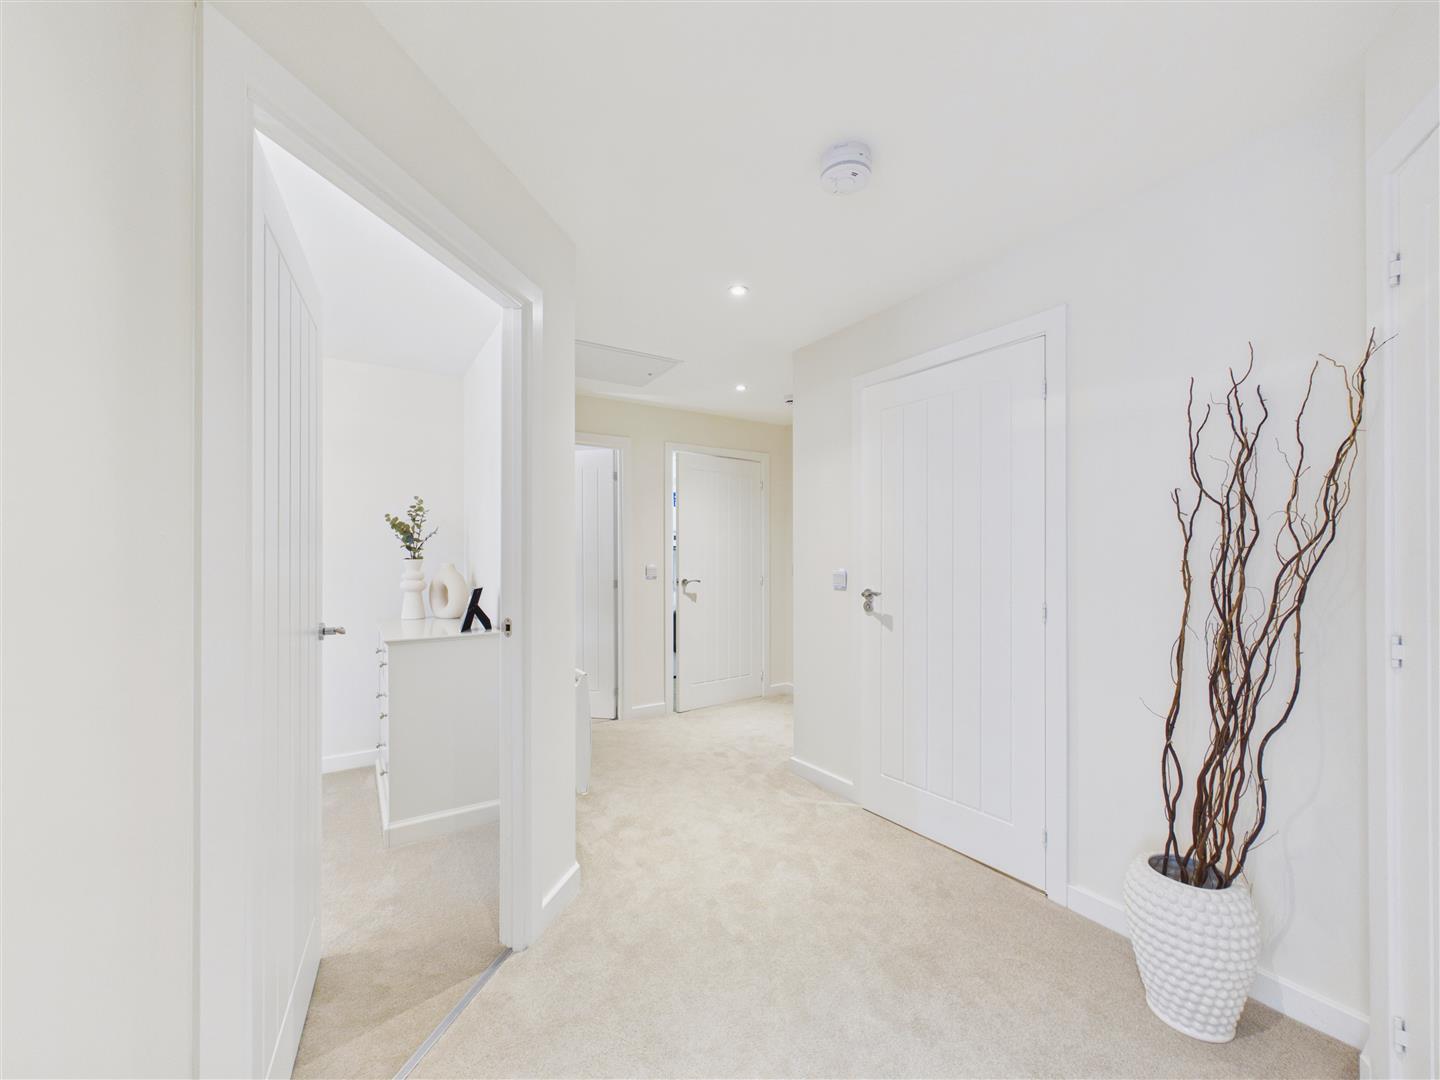
With utility cupboard housing the washing machine.
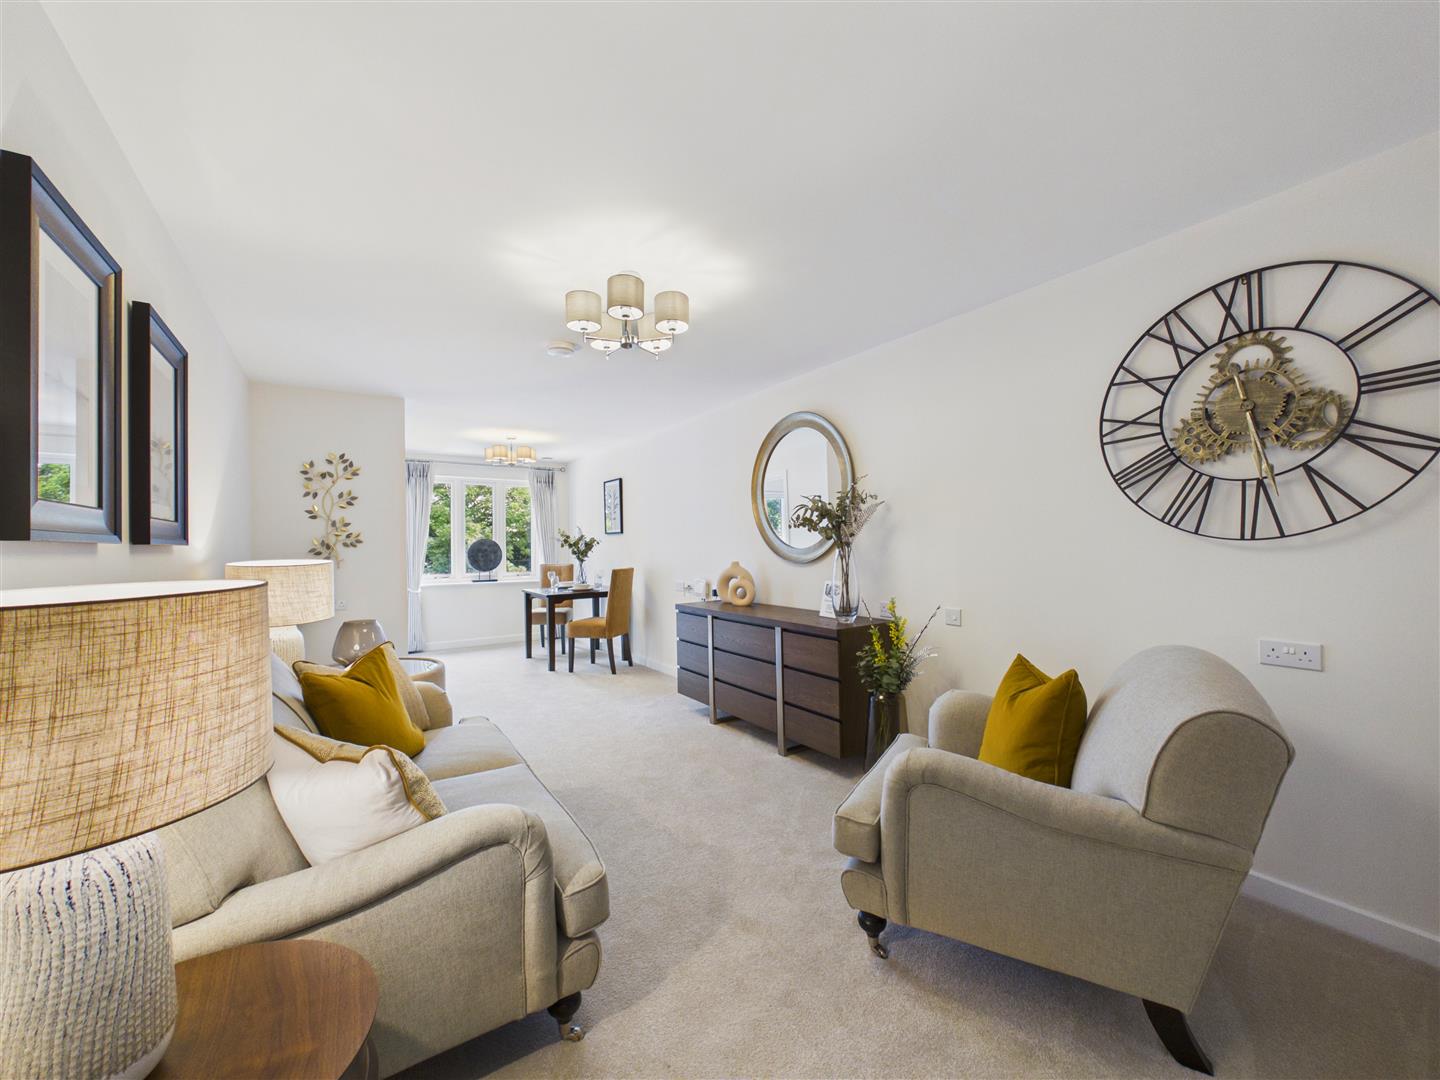
With telephone, TV and Sky point plus a useful large storage cupboard.
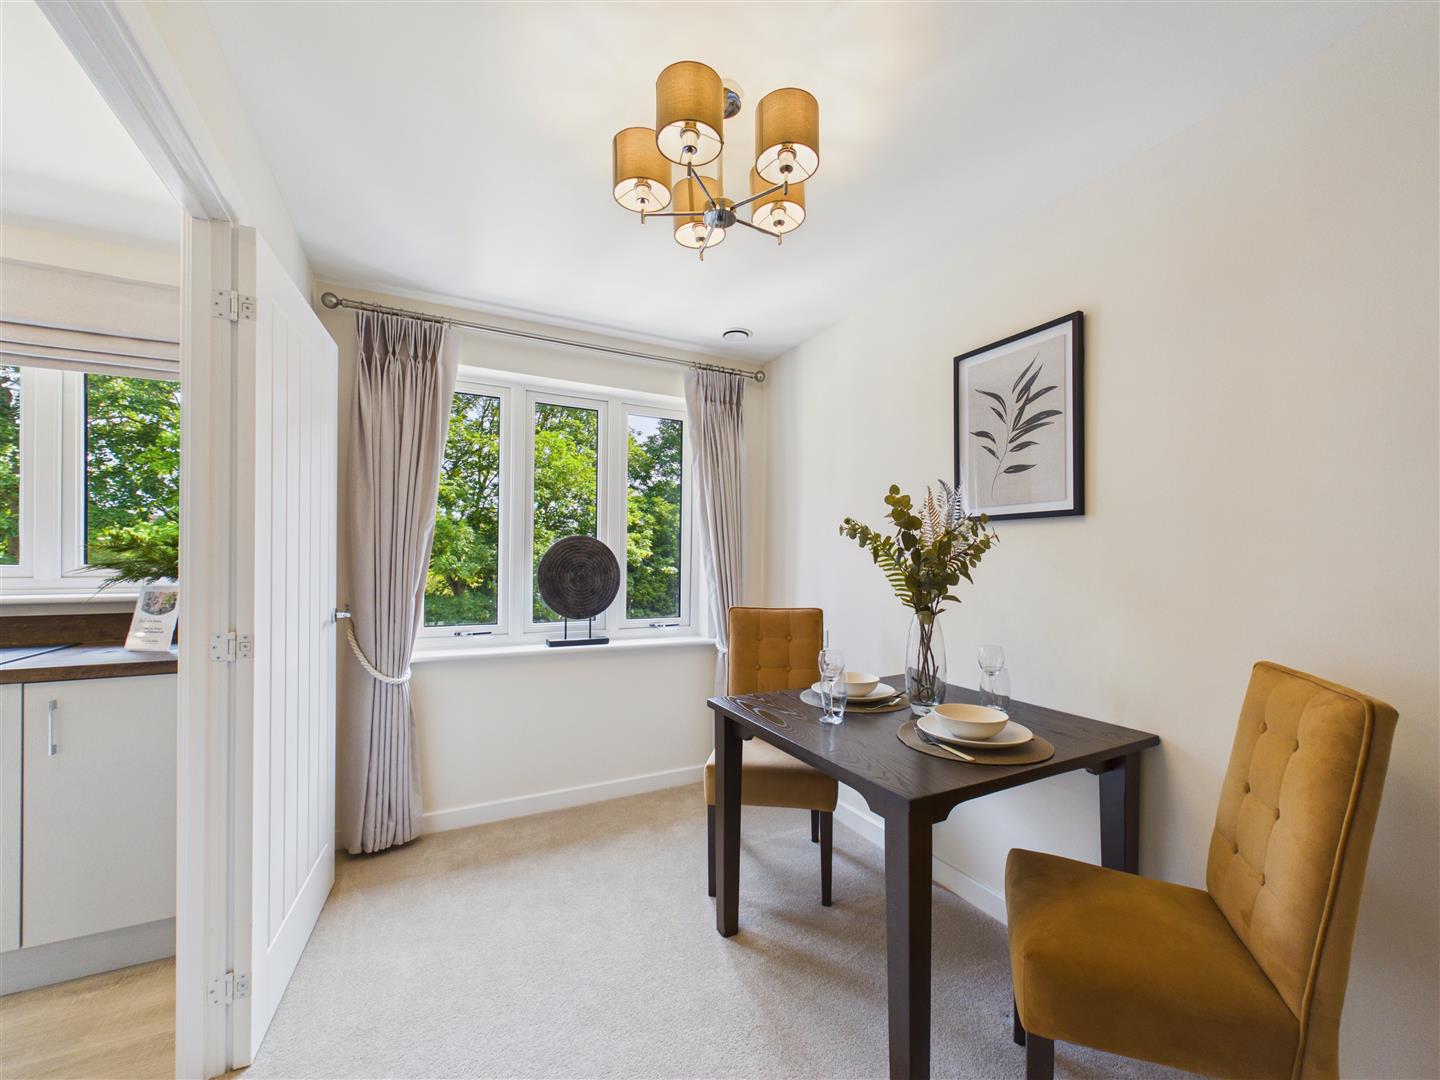
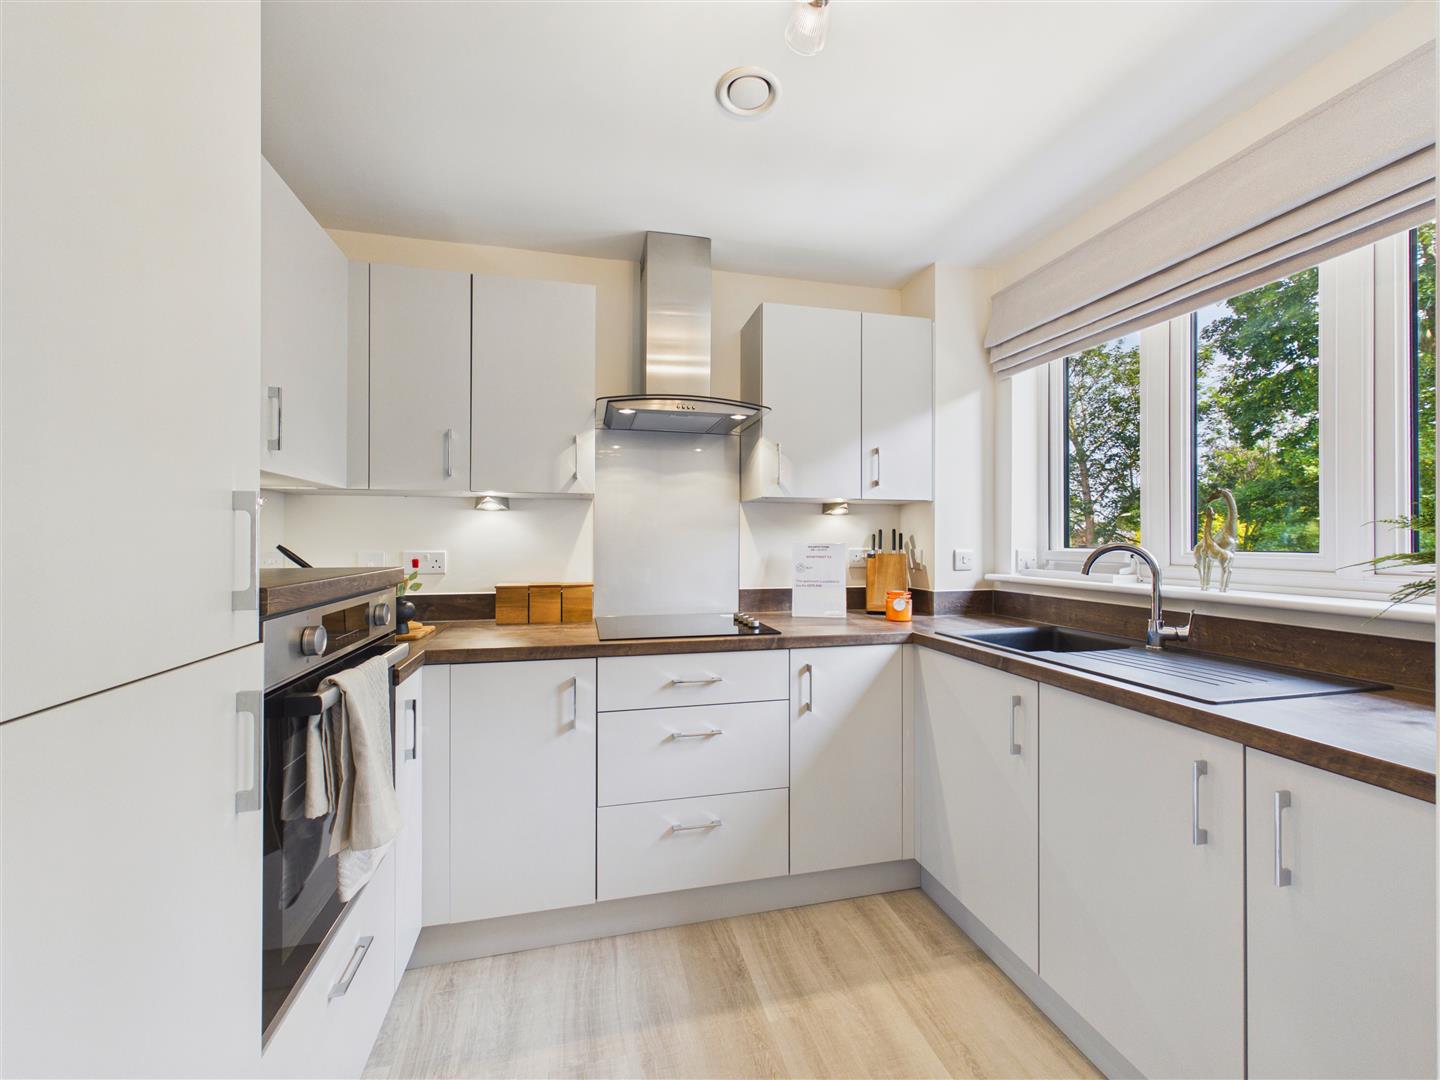
Cleverly designed with smart yet stylish features including low level worktops, higher level oven and ceramic hob with stainless steel cooker hood, composite sink with lever mixer taps, integrated fridge/freezer.
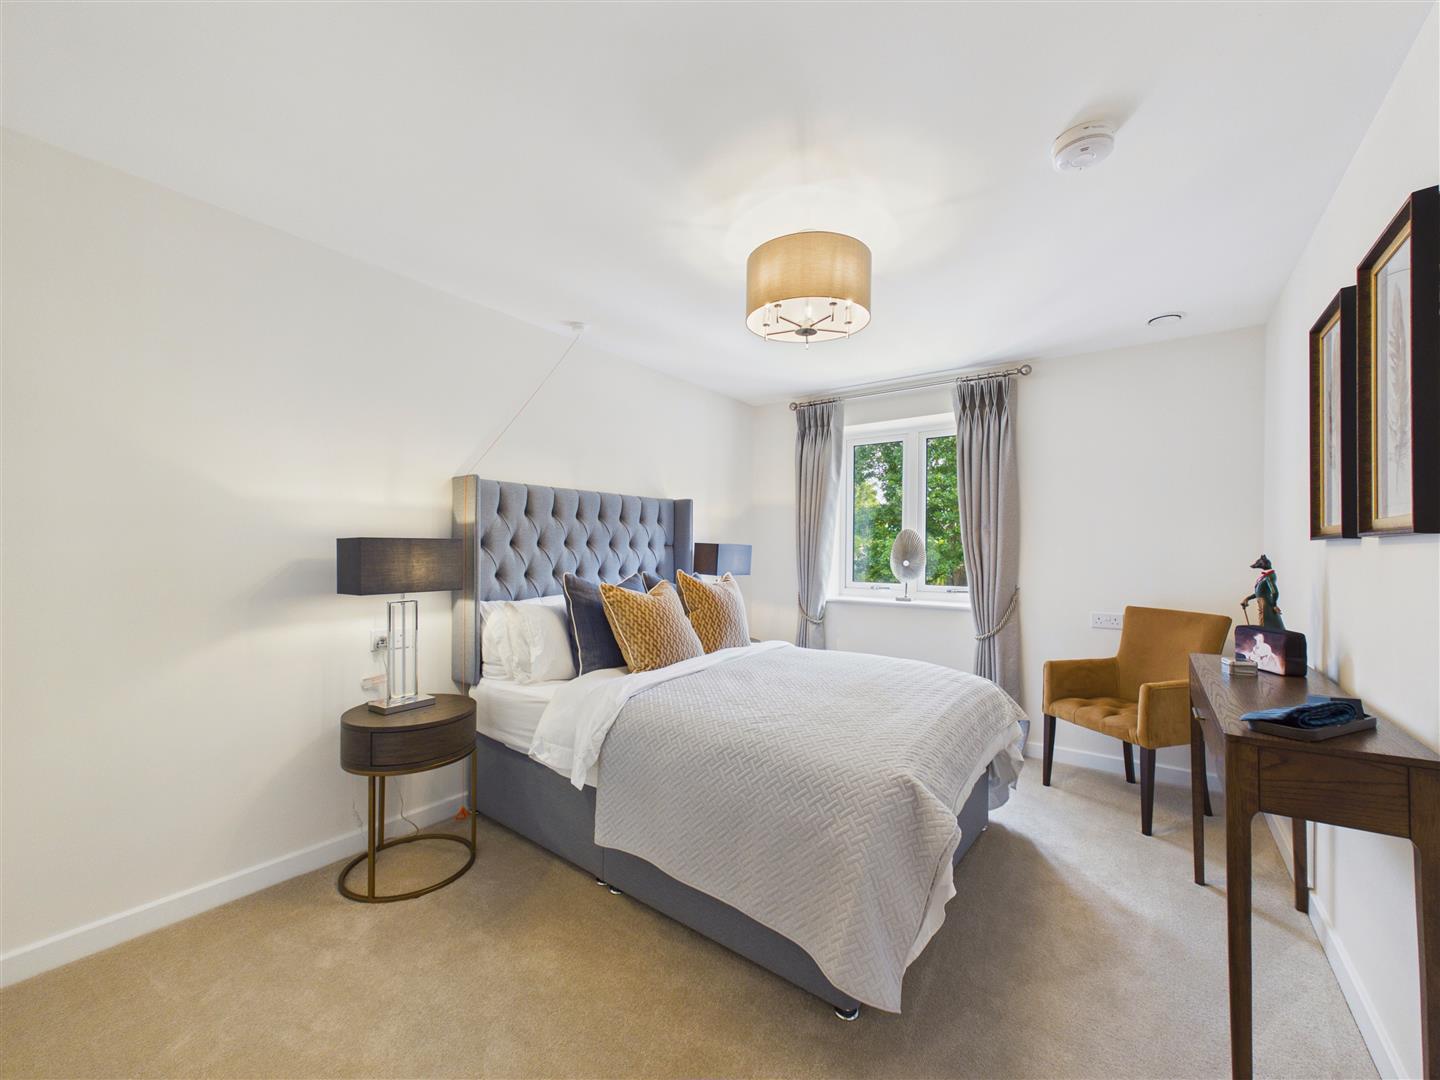
Featuring a walk in wardrobe with hanging rails and shelving.
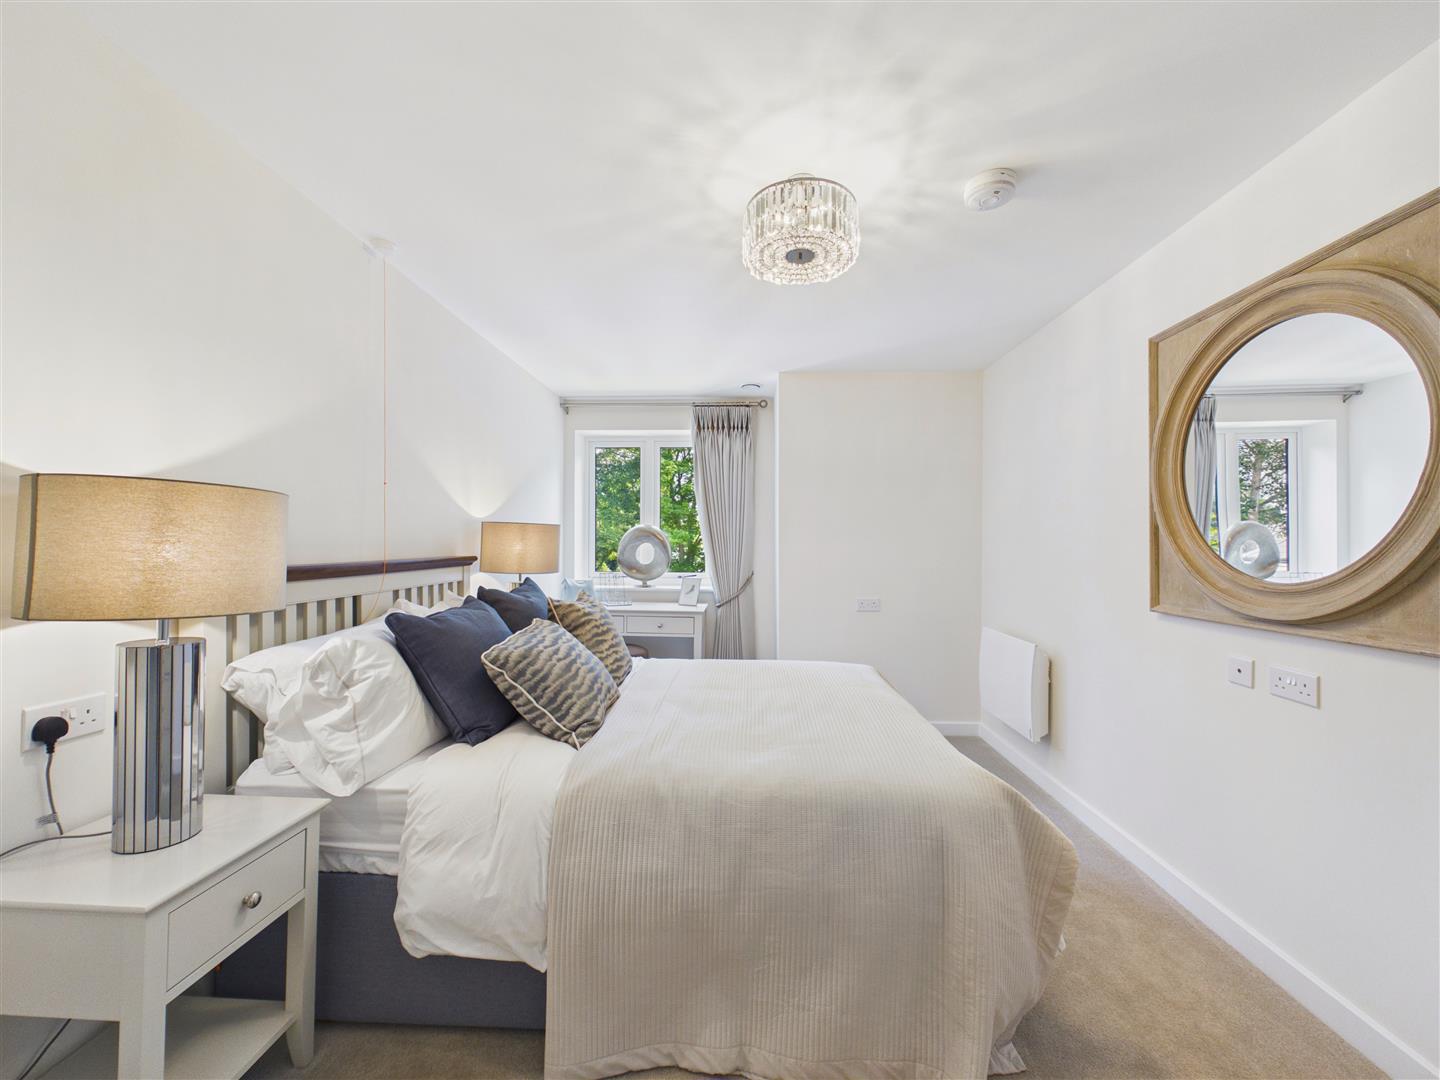
Offers a variety of uses, whether it's space for guests, a hobby room or a quiet study.
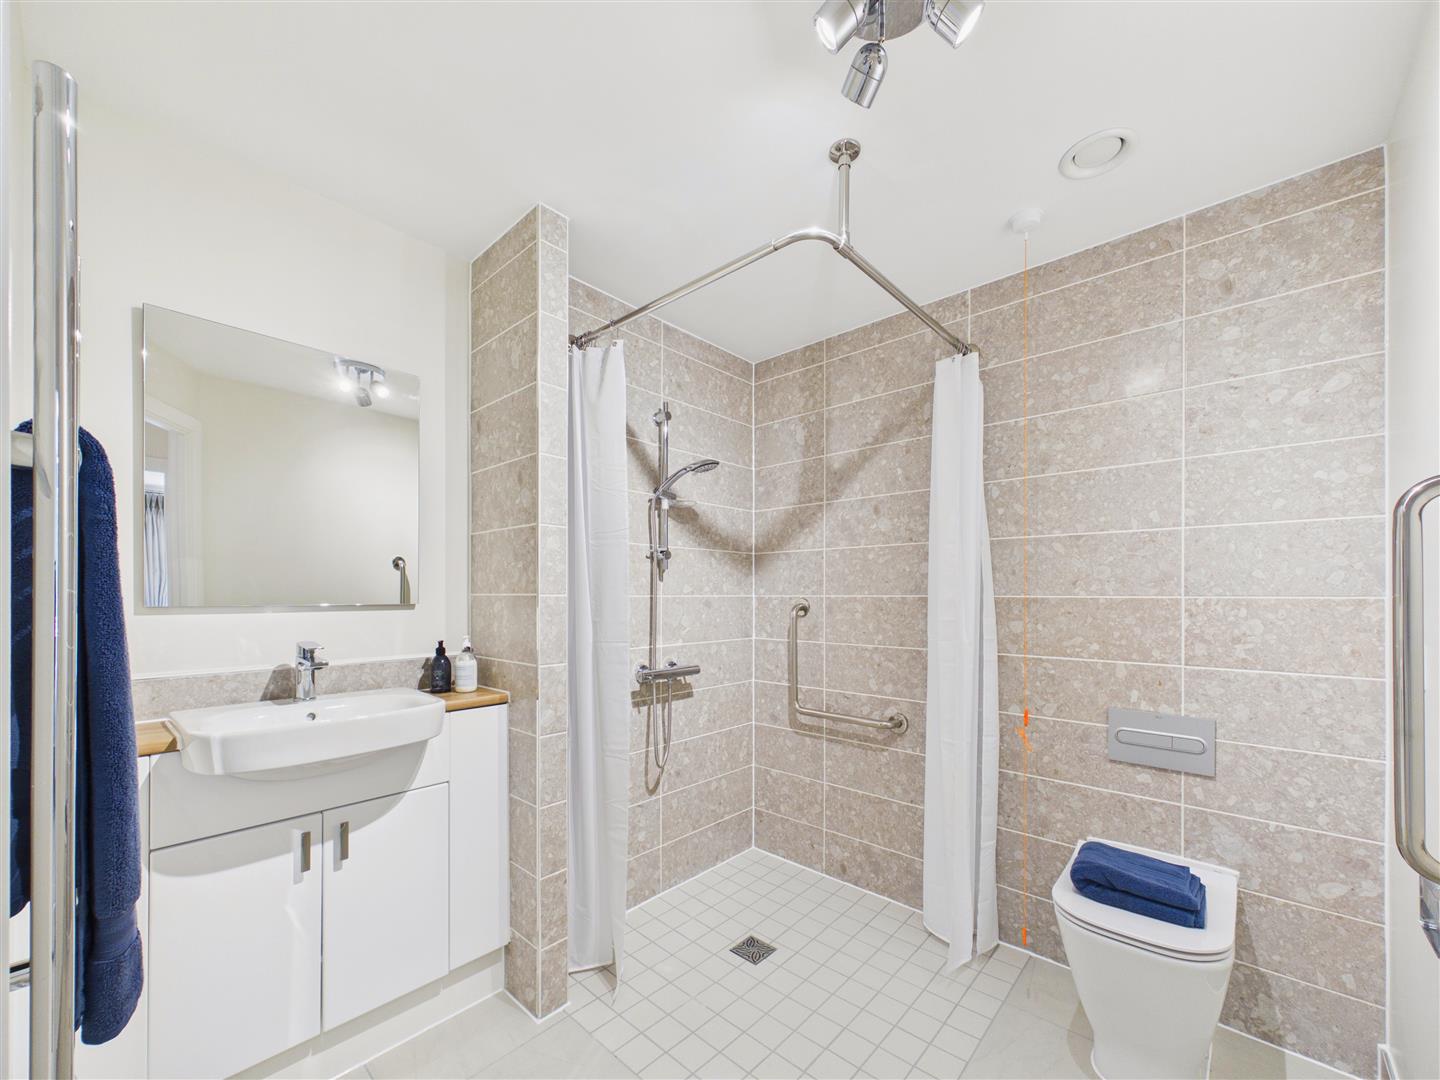
With level access shower with slip resistant flooring, white sanitary ware with high quality fittings, mirror, heated towel rail and shaver socket.
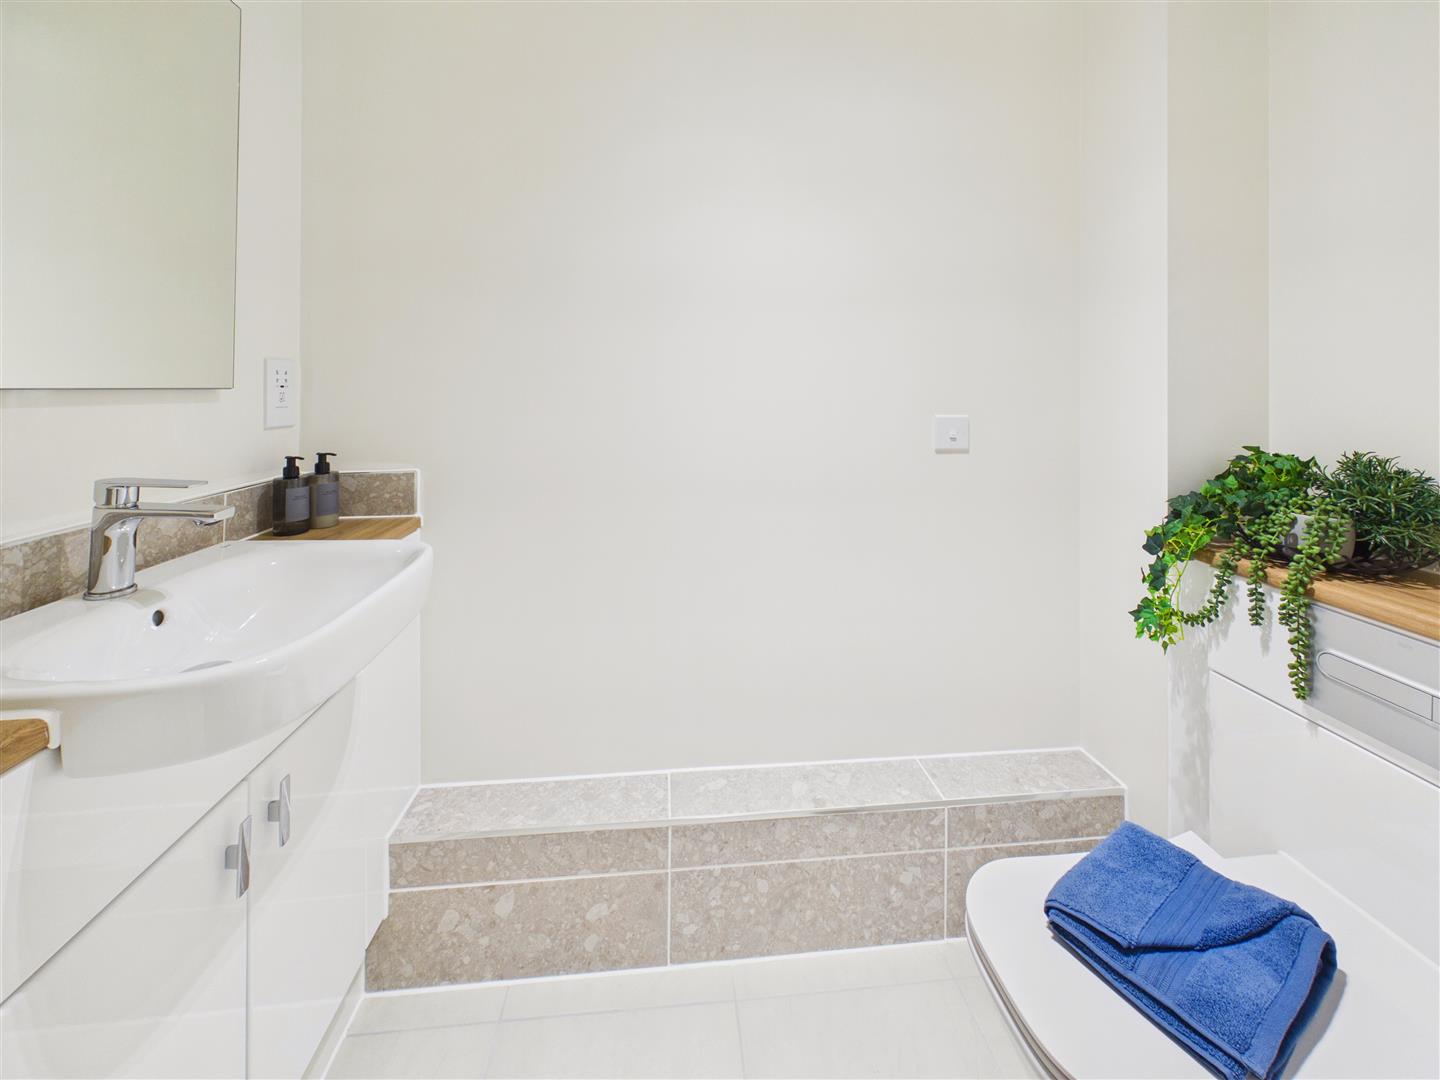
With low flush W.C. and vanity unit with wash hand basin. There is tiling to the floor and a mirror.
Ensures the development is safe, secure and well maintained, alongside arranging social activities that help build a strong sense of community.
If you don't feel like cooking, the subsidised bistro provides delicious food all year round. From everyday classics and tempting treats, barista-grade coffees or your favourite tipple. The cost for each meal varies and everything is freshly prepared by the chef. A small additional charge is added to guest meals.
Having friends or relatives over and would like them to stay the night? You can book them into the development's Guest Suite, which has en-suite facilities.
Parking spaces are available for purchase.
The properties at this development are leasehold properties with a term of 999 years from and including 10/06/2024
Service charge details are available on request. Please call the office on 01482 669982 for further information.
Viewing, strictly by appointment through Limb Estate Agents. Please call 01482 669982 and we will be delighted to arrange a viewing appointment for you.
^Extra charges apply.
From a verbal enquiry we are led to believe that the Council Tax band for this property is Band C. We would recommend a purchaser make their own enquiries to verify this.
In order to capture the features of a particular room we will often use wide angle lens photography. This has the potential to make a room look larger. Please therefore refer also to the room measurements detailed within the particulars. AI may have also been used to enhance photography. Please be aware that the items shown in photographs are not included in the sale of the property other than those stated in the written sales particulars.
If you have a property to sell we would be delighted to provide a free
o obligation valuation and marketing advice. Call us now on 01482 669982.
Find out how much your property is worth
Call us on 01482 669982 or fill out the form and we will get back to you.
*Figures taken from Rightmove between 01 January 2025- 31 December 2025.
**Based on our recent gold award from the EA Masters 2026.
***Taken from our in-house reporting between 01 January 2025-31 December 2025.